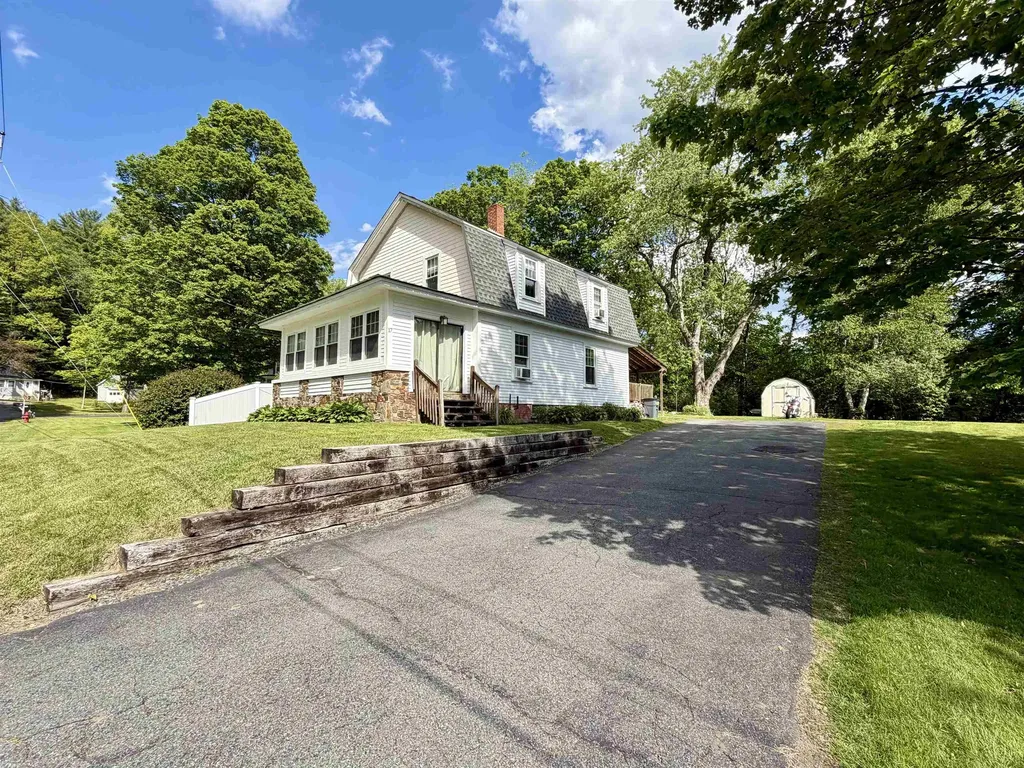
17 Dartmouth StreetClaremont, NH 03743MLS Number 5091319

  • Price: $320,000
  • Est. Mortgage of $/month
  • 2 Days on Market
$
$
%
$/month over payments
Federal 30-year interest rate: 6.51% last updated on May 21, 2026
* All Figures are estimates. Check with your bank or proposed mortgage company for actual interest rates.
This product uses the FRED® API but is not endorsed or certified by the Federal Reserve Bank of St. Louis.
Open House
17 Dartmouth Street Claremont NH 0374317 Dartmouth Street Claremont NH 0374317 Dartmouth Street Claremont NH 0374317 Dartmouth Street Claremont NH 0374317 Dartmouth Street Claremont NH 0374317 Dartmouth Street Claremont NH 0374317 Dartmouth Street Claremont NH 0374317 Dartmouth Street Claremont NH 0374317 Dartmouth Street Claremont NH 0374317 Dartmouth Street Claremont NH 0374317 Dartmouth Street Claremont NH 0374317 Dartmouth Street Claremont NH 0374317 Dartmouth Street Claremont NH 0374317 Dartmouth Street Claremont NH 0374317 Dartmouth Street Claremont NH 0374317 Dartmouth Street Claremont NH 0374317 Dartmouth Street Claremont NH 0374317 Dartmouth Street Claremont NH 0374317 Dartmouth Street Claremont NH 0374317 Dartmouth Street Claremont NH 0374317 Dartmouth Street Claremont NH 0374317 Dartmouth Street Claremont NH 0374317 Dartmouth Street Claremont NH 0374317 Dartmouth Street Claremont NH 0374317 Dartmouth Street Claremont NH 0374317 Dartmouth Street Claremont NH 0374317 Dartmouth Street Claremont NH 0374317 Dartmouth Street Claremont NH 0374317 Dartmouth Street Claremont NH 03743
QR Code
  • 3Bedrooms
  • 0.23Acreage
  • 2Bathrooms
  • 1920Year Built

Driving Directions

Listed by Buddy Howe of Coldwell Banker LIFESTYLES (Cell: 603-454-4995)
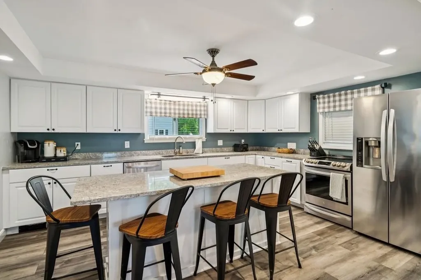
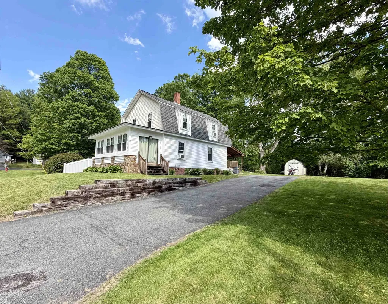
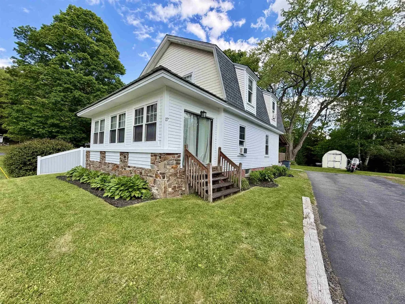
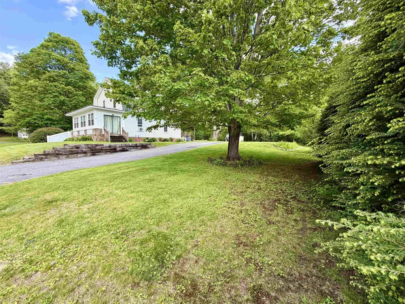
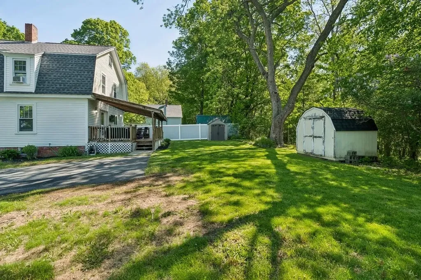
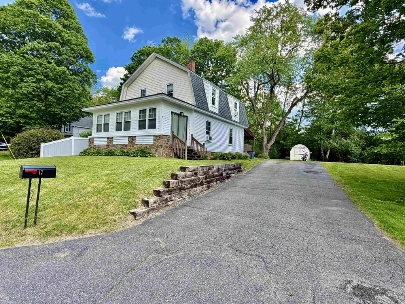
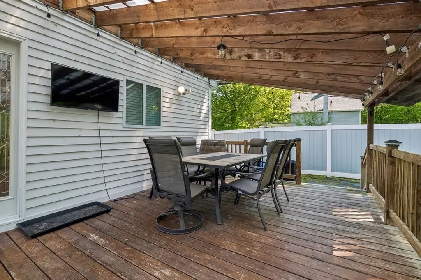
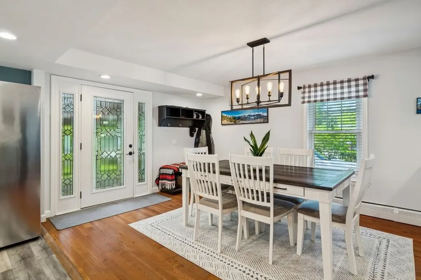
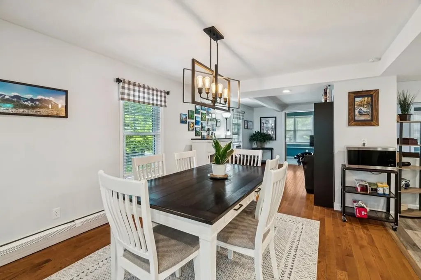
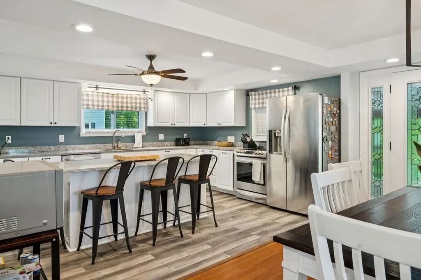
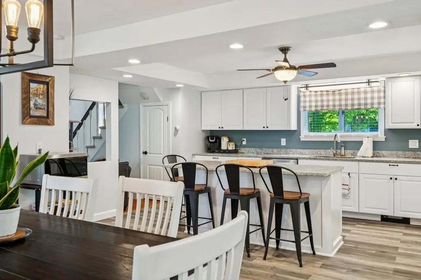
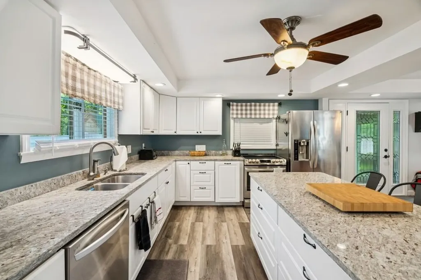
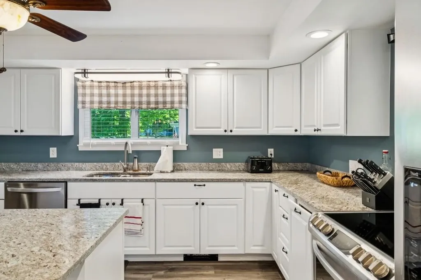
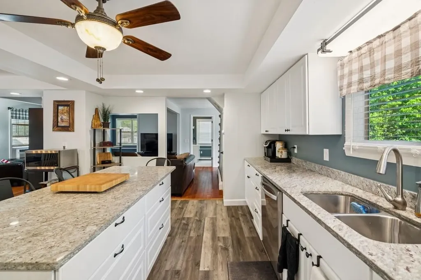
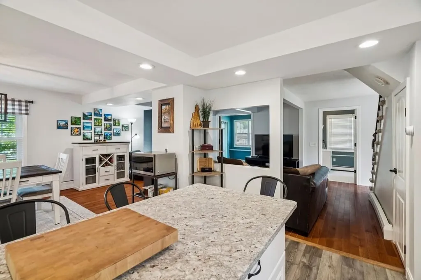
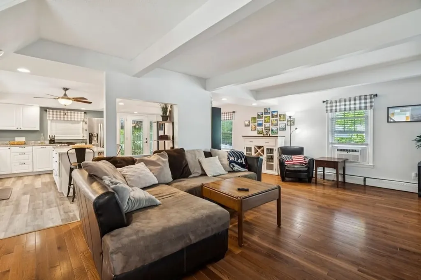
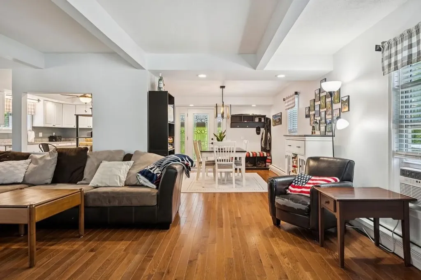
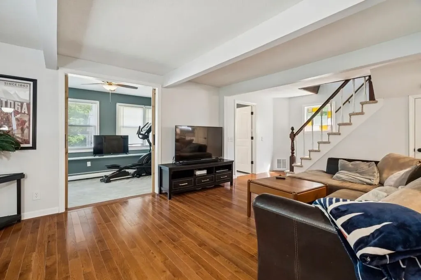
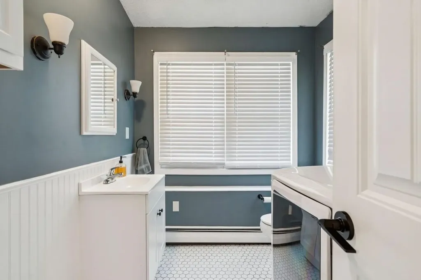
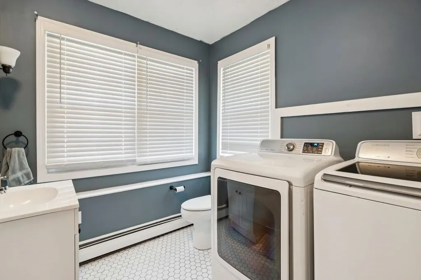
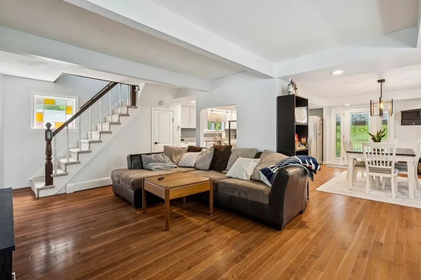
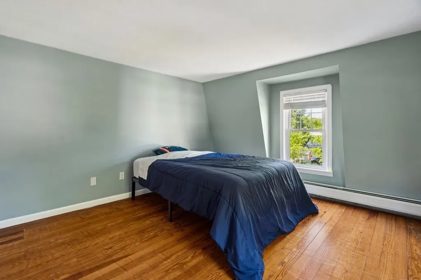
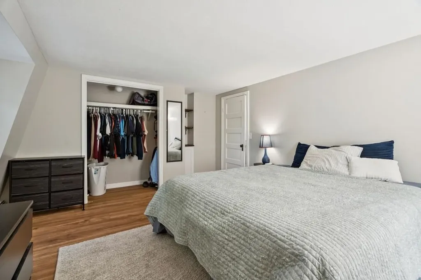
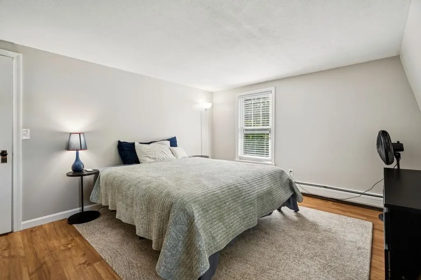
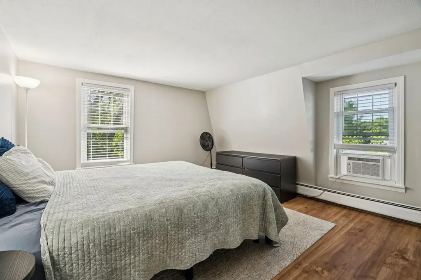
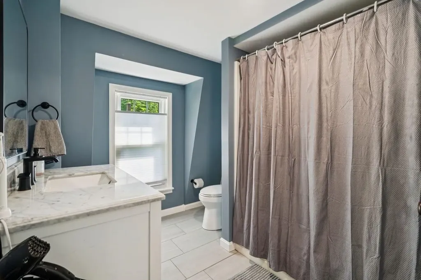
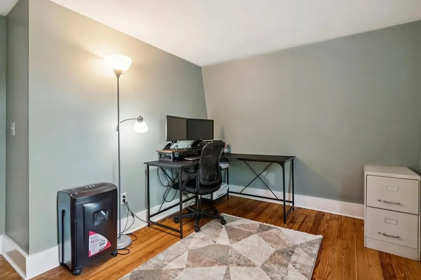
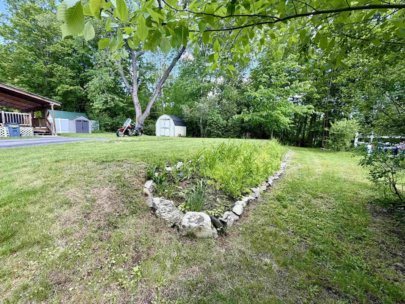
Welcome to 17 Dartmouth Street - a home that immediately stands out with its beautiful curb appeal, inviting presence, and impressive updates throughout. Inside, the open-concept layout creates a natural flow that feels both comfortable and perfect for entertaining. The kitchen is truly the centerpiece of the home. This home is designed for gathering, socializing, and everyday living. With its thoughtful design, stylish finishes, and seamless connection to both indoor and outdoor entertaining spaces, it's the kind of home people talk about long after they leave. Offering plenty of bedrooms, updated bathrooms, fresh interior and exterior paint, and a long list of improvements that make it feel new and move-in ready from day one. Recent upgrades include extensive landscaping, updated flooring, a new hot water heater, bathroom renovations, and many additional improvements throughout the property. Outside, the lawn space provides room to relax, play, garden, or entertain with ease. Conveniently located close to town and within walking distance to the gym, this property combines comfort, style, and accessibility in one highly desirable package. A home that balances everyday function with spaces built to truly enjoy life. OPEN HOUSE SATURDAY MAY 30th 10am-12pm

Open Houses

May 30th
Starts: 10:00am
Ends: 12:00pm

Ask A Question

Do not fill in this field:

I agree to receive marketing and customer service calls and text messages from Kristie Dinsmore. To opt out, you can reply 'stop' at any time or click the unsubscribe link in the emails. Consent is not a condition of purchase. Msg/data rates may apply. Msg frequency varies. Privacy Policy.

This site is protected by reCAPTCHA and the Google Privacy Policy and Terms of Service apply.

More Info

Tax Information

  • Tax Year2025

Location

  • Building Number17
  • StreetDartmouth Street
  • TownClaremont
  • StateNH
  • Zip03743
  • CountySullivan
  • Map121
  • Flood Zone Y/NNo
  • Address17 Dartmouth Street

Interior

  • Interior FeaturesDining Area, Natural Light,1st Floor Laundry
  • Stories2

Exterior

  • Exterior FeaturesGarden Space, Outbuilding, Porch
  • RoofShingle

Amenities

  • PricePerSqFt195.36

Other

  • SeasonalNo
  • Page652
  • Date Listed05/28/2026

Parking

  • Parking Spaces
  • GarageNo

Building

  • Year Built1920
  • Building ConstructionWood Frame
  • ConstructionExisting
  • Property StyleOther
  • Bedrooms3
  • Bathroom2
  • Total Baths2
  • Half Bath1
  • Total Rooms9
  • Square Feet1,638
  • APX Unfin Below Grade720
  • BasementFull, Unfinished
  • FoundationConcrete

Utilities

  • Heat SystemBaseboard
  • WaterPublic
  • SewerPublic
  • ElectricCircuit Breaker(s)
  • UtilitiesCable Available

Rooms

  • Full Bath1

Basic Information

  • MLS Number5091319
  • MLS StatusComing Soon
  • StatusCMS
  • Property TypeSingle Family
  • List Price$320,000
  • Listing Agent NameBuddy Howe
  • Broker NameColdwell Banker LIFESTYLES

Property

  • Acreage0.23
  • Lot DescriptionLandscaped, Level, Near Golf Course, Near Shopping
  • AreaNH-Sullivan
  • Lot30
  • DrivewayPaved
  • RoadsPublic
  • Road Frontage100
Coldwell Banker Dinsmore Associates
Office: 603-898-9038
115 Indian Rock Road
Windham, NH 03087

Claremont, NH Demographics

There is no data available

Claremont, NH Real Estate Market Data

There is no data available

Claremont, NH Schools

School NameDistanceTypeGrades

Market Data Provided by Faraday

Broker Reciprocity 

Copyright 2026 PrimeMLS, Inc. All rights reserved. This information is deemed reliable, but not guaranteed. The data relating to real estate displayed on this display comes in part from the IDX Program of PrimeMLS. The information being provided is for consumers’ personal, non-commercial use and may not be used for any purpose other than to identify prospective properties consumers may be interested in purchasing. Data last updated May 29, 2026 12:26 PM EDT


Hi there! How can we help you?

Contact us using the form below or give us a call.

Send Us A Message:

I agree to receive marketing and customer service calls and text messages from Kristie Dinsmore. To opt out, you can reply 'stop' at any time or click the unsubscribe link in the emails. Consent is not a condition of purchase. Msg/data rates may apply. Msg frequency varies. Privacy Policy.

Do not fill in this field:

This site is protected by reCAPTCHA and the Google Privacy Policy and Terms of Service apply.

Hi there! How can we help you?

Contact us using the form below or give us a call.

Send Us A Message:

Do not fill in this field:

This site is protected by reCAPTCHA and the Google Privacy Policy and Terms of Service apply.

Hi there! How can we help you?

Contact us using the form below or give us a call.

Send Us A Message:

Do not fill in this field:

This site is protected by reCAPTCHA and the Google Privacy Policy and Terms of Service apply.

Do not fill in this field:

This site is protected by reCAPTCHA and the Google Privacy Policy and Terms of Service apply.

Do not fill in this field:

This site is protected by reCAPTCHA and the Google Privacy Policy and Terms of Service apply.

Do not fill in this field:

This site is protected by reCAPTCHA and the Google Privacy Policy and Terms of Service apply.

$

Do not fill in this field:

This site is protected by reCAPTCHA and the Google Privacy Policy and Terms of Service apply.