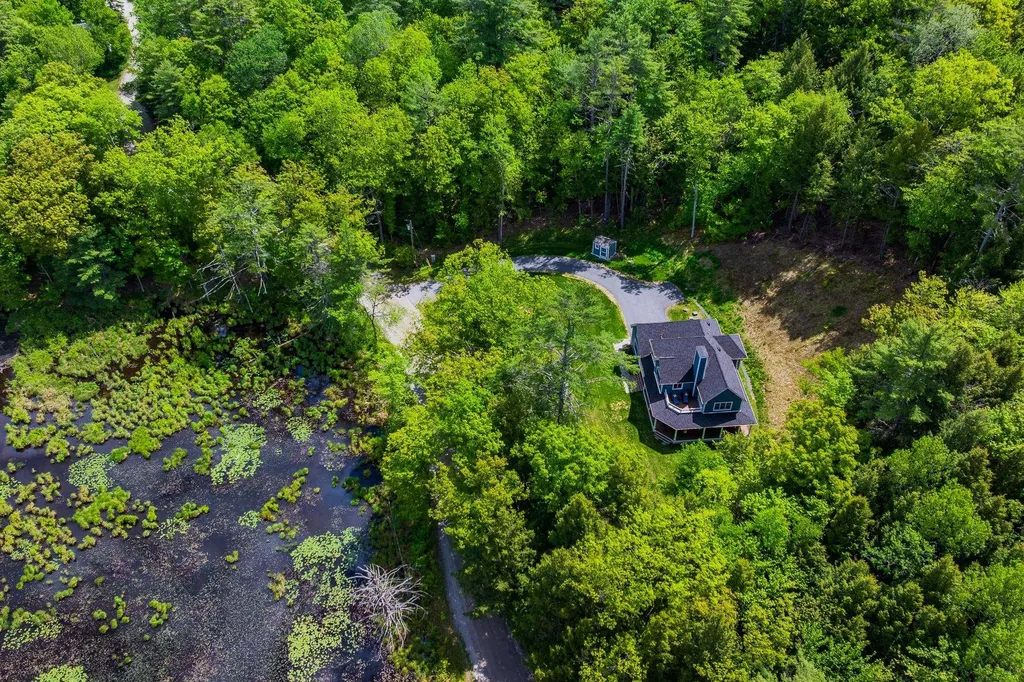
52 Old County RoadPlainfield, NH 03781MLS Number 5091350

  • Price: $999,000
  • Est. Mortgage of $/month
  • 2 Days on Market
$
$
%
$/month over payments
Federal 30-year interest rate: 6.51% last updated on May 21, 2026
* All Figures are estimates. Check with your bank or proposed mortgage company for actual interest rates.
This product uses the FRED® API but is not endorsed or certified by the Federal Reserve Bank of St. Louis.
CMS
52 Old County Road Plainfield NH 0378152 Old County Road Plainfield NH 03781
QR Code
  • 3Bedrooms
  • 11.5Acreage
  • 3Bathrooms
  • 2021Year Built

Driving Directions

Listed by Melissa Robinson of Coldwell Banker LIFESTYLES - Hanover (Cell: 603-667-7761)
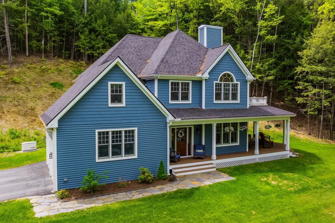
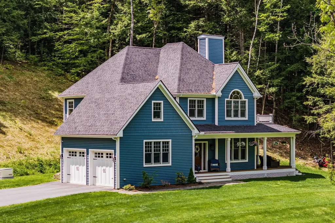
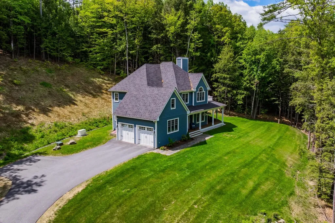
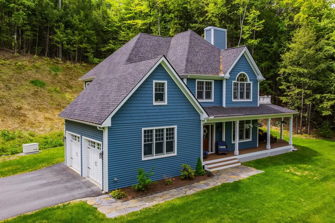
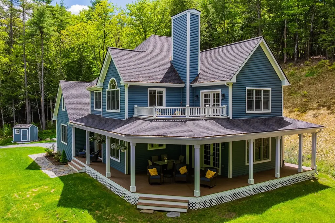
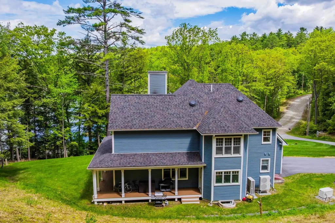
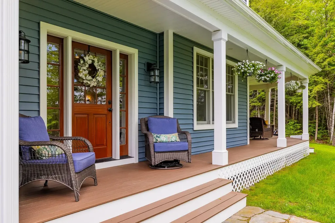
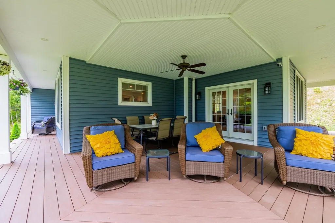
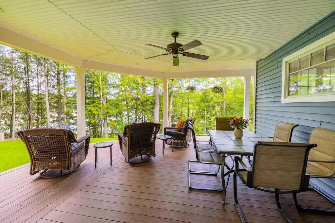
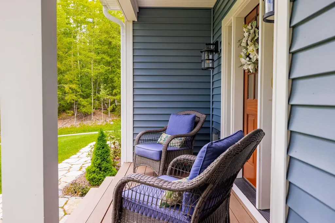
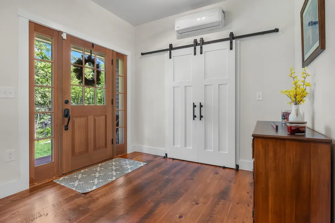
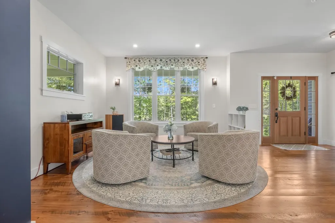
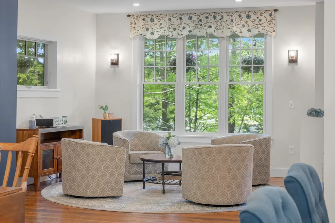
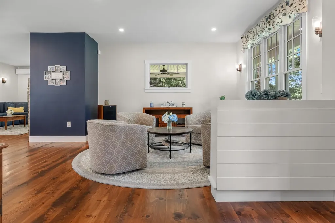
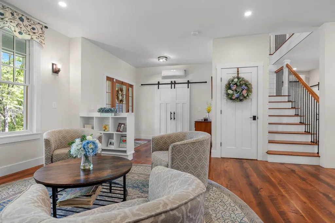
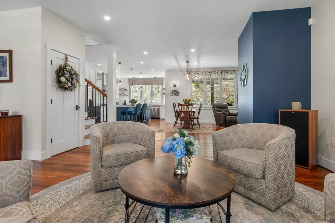
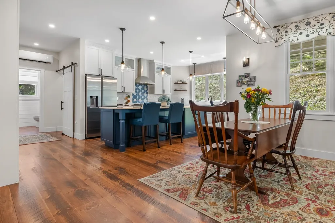
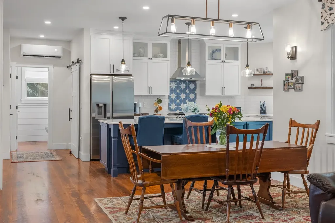
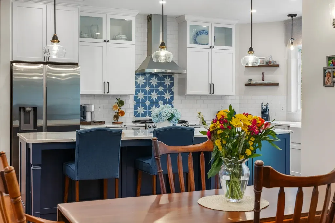
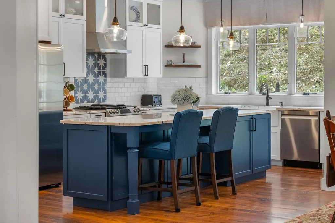
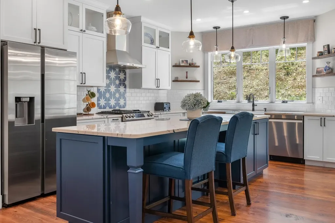
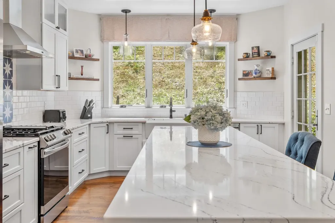
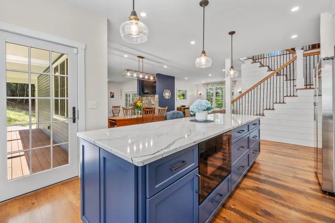
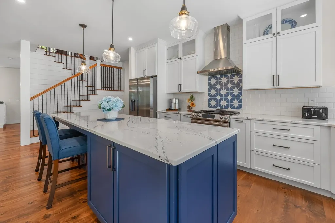
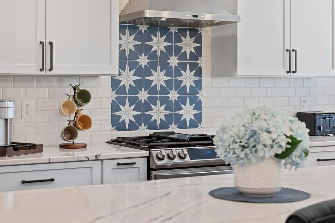
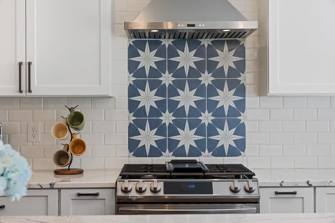
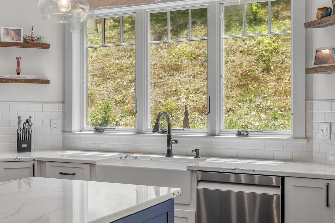
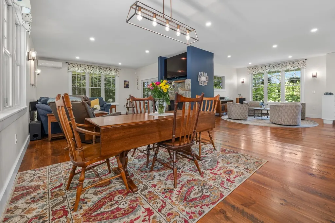
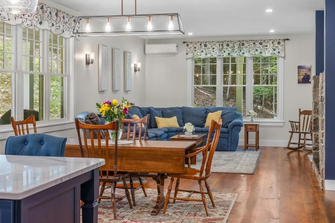
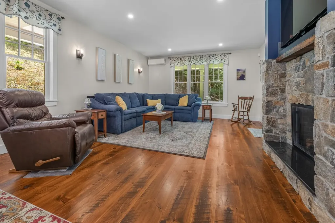
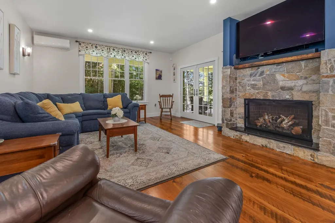
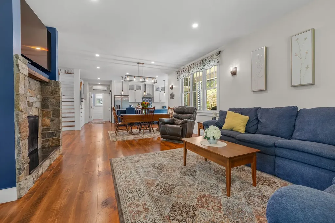
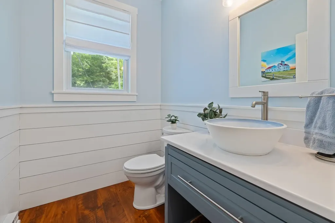
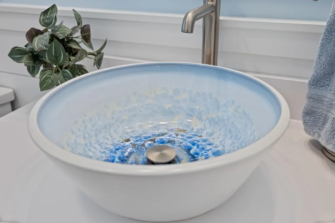
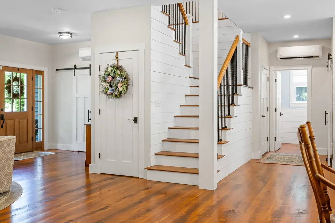
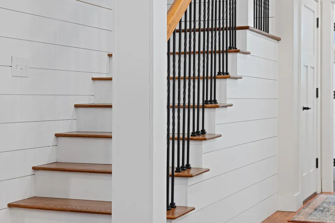
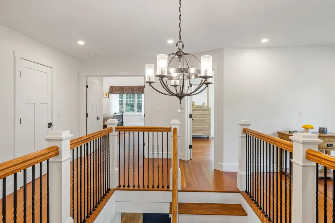
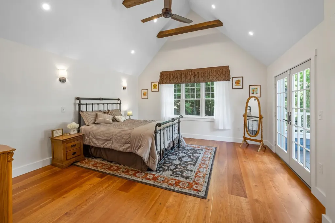
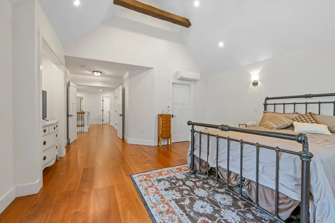
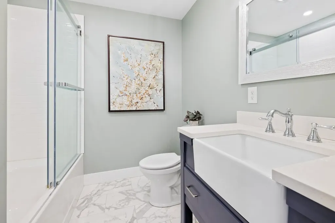
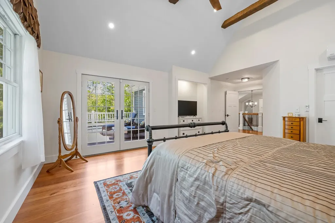
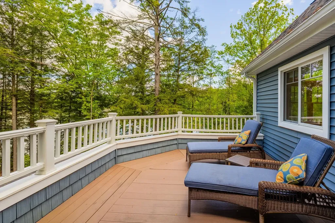
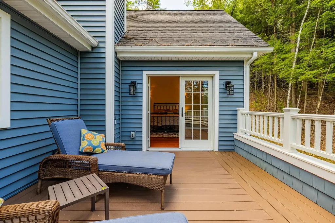
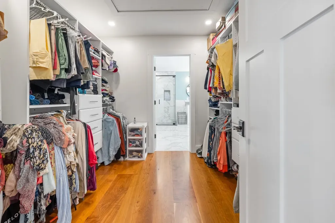
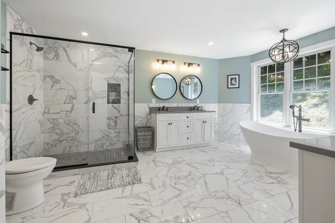
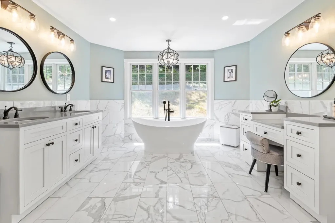
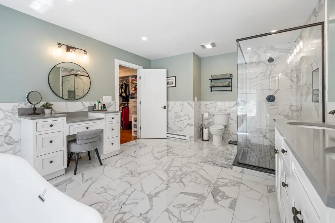
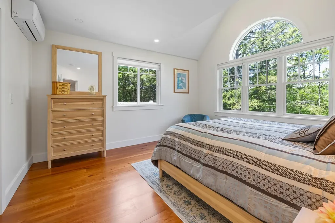
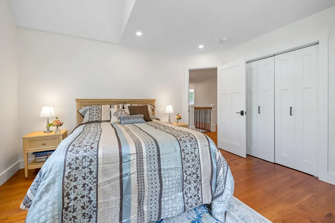
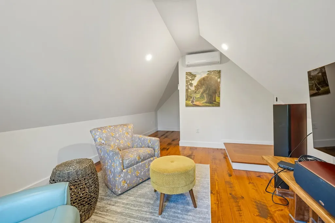
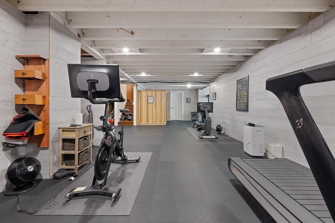
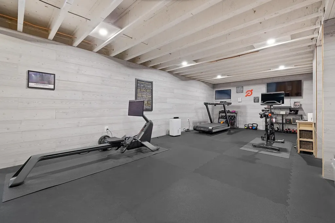
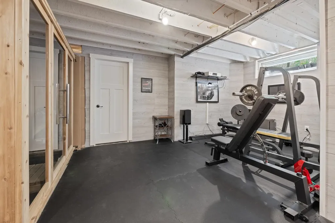
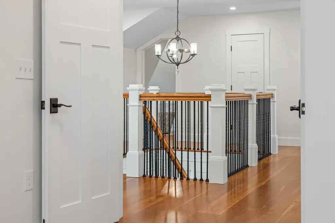
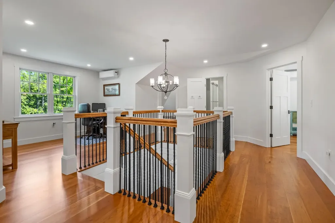
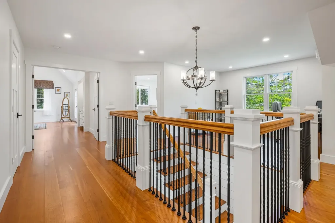
Set on 11.5 private acres in scenic Plainfield, New Hampshire, this beautifully designed 2021 home offers the perfect balance of comfort, privacy, and modern living. The main living area is warm and welcoming, centered around a striking stone hearth with a propane fireplace. The bright kitchen opens seamlessly to the living and dining areas, creating an easy flow for everyday living and entertaining. An oversized 2-car garage offers direct entry into the home, while a dedicated laundry room and half bath are conveniently tucked just off the kitchen. A spacious wraparound deck expands the living space outdoors, providing a peaceful setting for summer dining, relaxing, and enjoying the surrounding landscape and water views. The primary suite features a beautifully appointed en suite bath and walk-in closet. The finished lower level offers a large sauna, flexible space for a gym, office, media room, or additional living area. A whole-house generator adds year-round peace of mind. Surrounded by nature yet conveniently located with easy access to Hanover, Lebanon, Shopping, Dartmouth College, and Dartmouth Hitchcock Medical Center, this property offers a wonderful blend of privacy, convenience, and Upper Valley living. More photos coming soon. Showings start on 5/30/26.

Ask A Question

Do not fill in this field:

I agree to receive marketing and customer service calls and text messages from Kristie Dinsmore. To opt out, you can reply 'stop' at any time or click the unsubscribe link in the emails. Consent is not a condition of purchase. Msg/data rates may apply. Msg frequency varies. Privacy Policy.

This site is protected by reCAPTCHA and the Google Privacy Policy and Terms of Service apply.

More Info

Tax Information

  • Tax Year2025

Location

  • Building Number52
  • StreetOld County Road
  • TownPlainfield
  • StateNH
  • Zip03781
  • CountySullivan
  • DistrictPlainfield School District
  • Elementary SchoolPlainfield Elementary
  • Junior HighLebanon Middle School
  • High SchoolLebanon High School
  • Map221
  • Flood Zone Y/NNo
  • Address52 Old County Road

Interior

  • Interior FeaturesBlinds, Ceiling Fan, Dining Area, Gas Fireplace,1 Fireplace, Hearth, Kitchen/Dining, Kitchen/Living, Living/Dining, Primary BR w/ BA, Sauna, Security, Indoor Storage, Vaulted Ceiling, Walk-in Closet, Window Treatment,1st Floor Laundry
  • Room 1 TypeLiving Room
  • Room 1 Level1
  • Room 1 Dimensions25'8 X 15
  • FloorsHardwood
  • Room 2 TypeKitchen
  • Room 2 Level1
  • Room 2 Dimensions11'8X16'4
  • Room 3 TypeDining Room
  • Room 3 Level1
  • Room 4 TypeLaundry Room
  • Room 4 Level1
  • Room 5 TypeOther
  • Room 5 Level1
  • Room 5 Dimensions12'4 X 14
  • Stories2
  • Room 6 TypePrimary Bedroom
  • Room 6 Level2
  • Room 6 Dimensions16 X 15
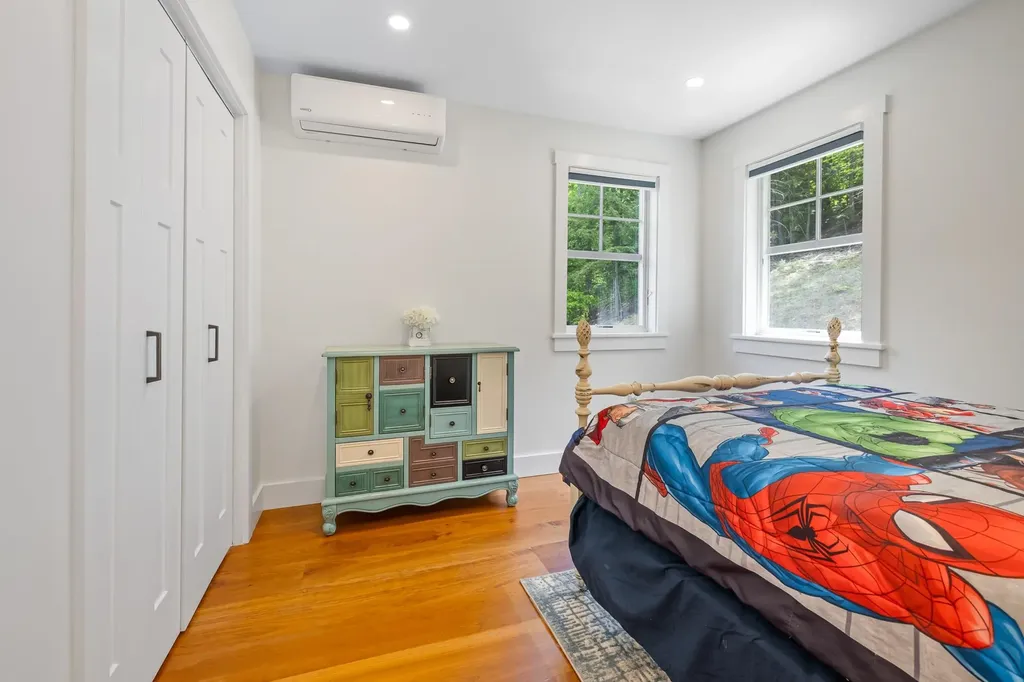
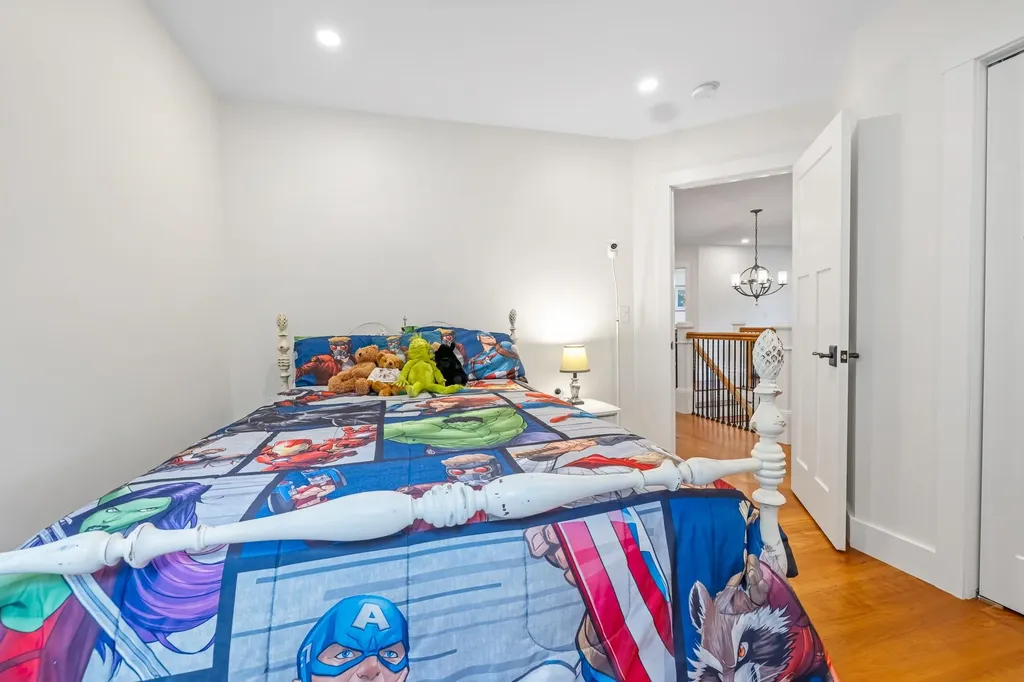
  • Room 7 TypeBedroom
  • Room 7 Level2
  • Room 7 Dimensions12'4 X 13'4
  • Room 8 TypeBedroom
  • Room 8 Level2
  • Room 8 Dimensions11 X 10'10
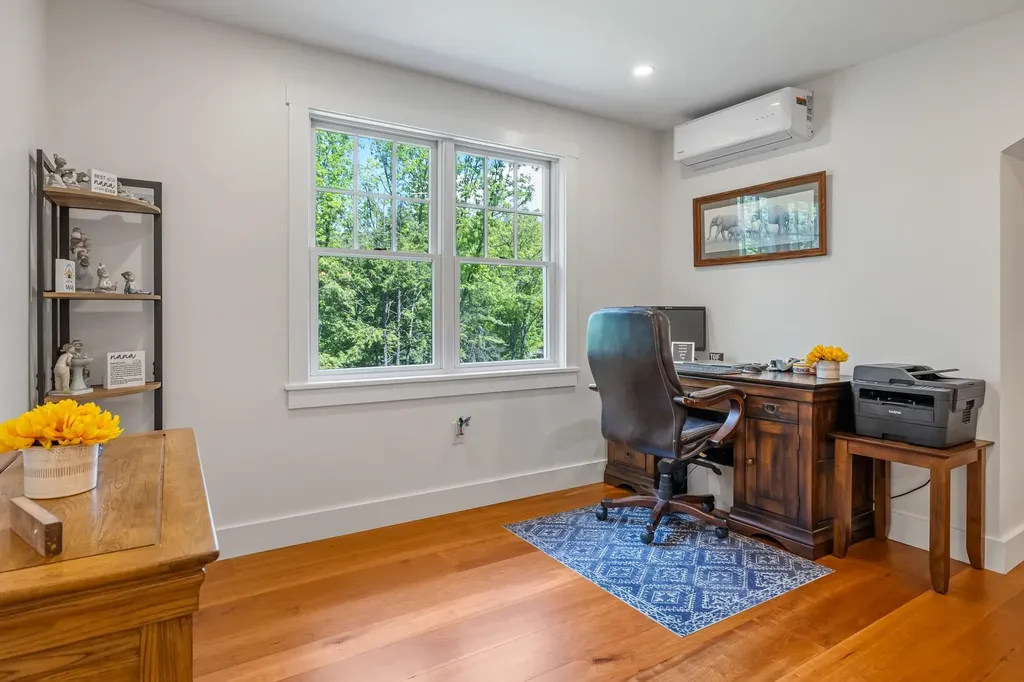
  • Room 9 TypeOffice/Study
  • Room 9 Level2
  • Room 9 Dimensions12 X 14

Parking

  • Parking Spaces2
  • GarageYes
  • Parking DescriptionAuto Open, Direct Entry, Finished, Garage, Paved, Attached

Building

  • Year Built2021
  • Building ConstructionWood Frame
  • ConstructionExisting
  • Property StyleFarmhouse
  • Bedrooms3
  • Bathroom3
  • Total Baths3
  • Half Bath1
  • Total Rooms8
  • Square Feet2,966
  • APX Unfin Below Grade1297
  • BasementBulkhead, Concrete, Concrete Floor, Full, Insulated, Interior Stairs, Storage Space, Unfinished, Interior Access
  • FoundationConcrete

Exterior

  • Exterior FeaturesDeck, Shed
  • Exterior ColorBlue
  • RoofArchitectural Shingle

Amenities

  • Accessibility Amenities1st Floor 1/2 Bathroom,1st Floor Hrd Surfce Flr, Laundry Access w/No Steps, Hard Surface Flooring, Paved Parking,1st Floor Laundry
  • AmenitiesCO Detector, Security System, Hardwired Smoke Detector
  • PricePerSqFt336.82

Rooms

  • Full Bath2

Basic Information

  • MLS Number5091350
  • MLS StatusComing Soon
  • StatusCMS
  • Property TypeSingle Family
  • List Price$999,000
  • Listing Agent NameMelissa Robinson
  • Broker NameColdwell Banker LIFESTYLES - Hanover

Property

  • Acreage11.5
  • Lot DescriptionCountry Setting, Sloping, Water View, Wooded, Near Shopping, Rural, Private
  • AreaNH-Sullivan
  • Lot20
  • DrivewayPaved
  • RoadsPublic, Public Maintained Road
  • Road Frontage1100
  • Suitable Use Land Type FarmsResidential

Utilities

  • Heat SystemHeat Pump, Mini Split, Gas Fireplace
  • WaterDrilled Well, Purifier/Soft
  • SewerLeach Field, Private, Septic
  • ElectricCircuit Breaker(s)
  • UtilitiesCable Available, Propane

Water Body

  • Water Body NameBeaver Brook
  • Water Body TypeBrook/Stream
  • Water ViewYes

Other

  • SeasonalNo
  • Page133
  • Date Listed05/28/2026
Coldwell Banker Dinsmore Associates
Office: 603-898-9038
115 Indian Rock Road
Windham, NH 03087

Plainfield, NH Demographics

There is no data available

Plainfield, NH Real Estate Market Data

There is no data available

Plainfield, NH Schools

School NameDistanceTypeGrades

Market Data Provided by Faraday

Broker Reciprocity 

Copyright 2026 PrimeMLS, Inc. All rights reserved. This information is deemed reliable, but not guaranteed. The data relating to real estate displayed on this display comes in part from the IDX Program of PrimeMLS. The information being provided is for consumers’ personal, non-commercial use and may not be used for any purpose other than to identify prospective properties consumers may be interested in purchasing. Data last updated May 29, 2026 12:26 PM EDT


Hi there! How can we help you?

Contact us using the form below or give us a call.
Send Us A Message:

I agree to receive marketing and customer service calls and text messages from Kristie Dinsmore. To opt out, you can reply 'stop' at any time or click the unsubscribe link in the emails. Consent is not a condition of purchase. Msg/data rates may apply. Msg frequency varies. Privacy Policy.

Do not fill in this field:

This site is protected by reCAPTCHA and the Google Privacy Policy and Terms of Service apply.

Hi there! How can we help you?

Contact us using the form below or give us a call.
Send Us A Message:

Do not fill in this field:
This site is protected by reCAPTCHA and the Google Privacy Policy and Terms of Service apply.

Hi there! How can we help you?

Contact us using the form below or give us a call.

Send Us A Message:

Do not fill in this field:

This site is protected by reCAPTCHA and the Google Privacy Policy and Terms of Service apply.

Do not fill in this field:

This site is protected by reCAPTCHA and the Google Privacy Policy and Terms of Service apply.

Do not fill in this field:

This site is protected by reCAPTCHA and the Google Privacy Policy and Terms of Service apply.

Do not fill in this field:

This site is protected by reCAPTCHA and the Google Privacy Policy and Terms of Service apply.

$

Do not fill in this field:

This site is protected by reCAPTCHA and the Google Privacy Policy and Terms of Service apply.