2 Ben CircleGoffstown, NH 03045MLS Number 5091369

  • Price: $559,900
  • Est. Mortgage of $/month
  • 2 Days on Market
$
$
%
$/month over payments
Federal 30-year interest rate: 6.51% last updated on May 21, 2026
* All Figures are estimates. Check with your bank or proposed mortgage company for actual interest rates.
This product uses the FRED® API but is not endorsed or certified by the Federal Reserve Bank of St. Louis.
Open House
2 Ben Circle Goffstown NH 030452 Ben Circle Goffstown NH 030452 Ben Circle Goffstown NH 030452 Ben Circle Goffstown NH 030452 Ben Circle Goffstown NH 030452 Ben Circle Goffstown NH 030452 Ben Circle Goffstown NH 030452 Ben Circle Goffstown NH 030452 Ben Circle Goffstown NH 030452 Ben Circle Goffstown NH 030452 Ben Circle Goffstown NH 030452 Ben Circle Goffstown NH 030452 Ben Circle Goffstown NH 030452 Ben Circle Goffstown NH 030452 Ben Circle Goffstown NH 030452 Ben Circle Goffstown NH 030452 Ben Circle Goffstown NH 030452 Ben Circle Goffstown NH 030452 Ben Circle Goffstown NH 030452 Ben Circle Goffstown NH 030452 Ben Circle Goffstown NH 030452 Ben Circle Goffstown NH 030452 Ben Circle Goffstown NH 030452 Ben Circle Goffstown NH 030452 Ben Circle Goffstown NH 030452 Ben Circle Goffstown NH 030452 Ben Circle Goffstown NH 030452 Ben Circle Goffstown NH 030452 Ben Circle Goffstown NH 030452 Ben Circle Goffstown NH 030452 Ben Circle Goffstown NH 030452 Ben Circle Goffstown NH 030452 Ben Circle Goffstown NH 030452 Ben Circle Goffstown NH 030452 Ben Circle Goffstown NH 030452 Ben Circle Goffstown NH 030452 Ben Circle Goffstown NH 030452 Ben Circle Goffstown NH 030452 Ben Circle Goffstown NH 030452 Ben Circle Goffstown NH 030452 Ben Circle Goffstown NH 030452 Ben Circle Goffstown NH 030452 Ben Circle Goffstown NH 030452 Ben Circle Goffstown NH 030452 Ben Circle Goffstown NH 030452 Ben Circle Goffstown NH 030452 Ben Circle Goffstown NH 03045
QR Code
  • 2Bedrooms
  • 0.57Acreage
  • 2Bathrooms
  • 1993Year Built

Driving Directions

Listed by DawnMarie McCarthy of Jill & Co. Realty Group - Real Broker NH,LLC (Cell: 978-852-9797)
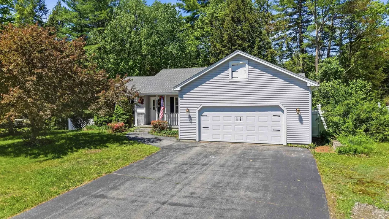
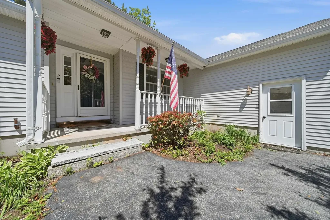
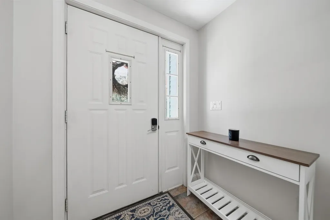
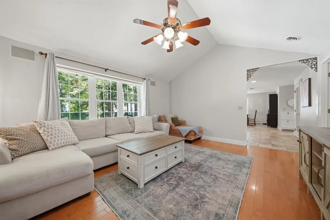
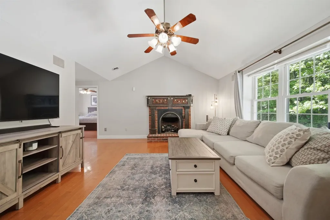
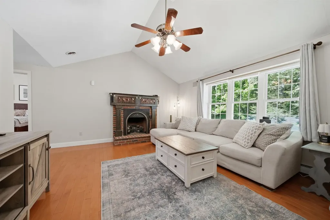
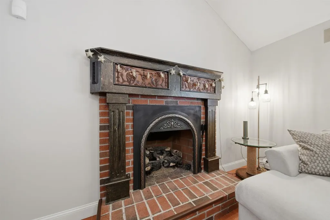
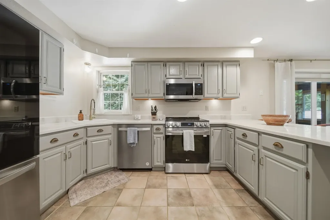
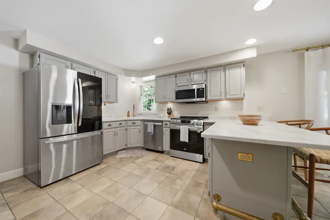
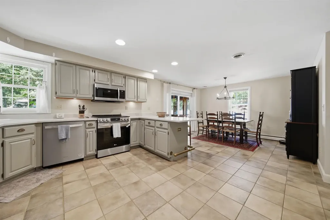
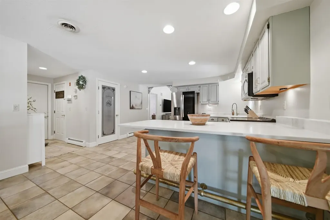
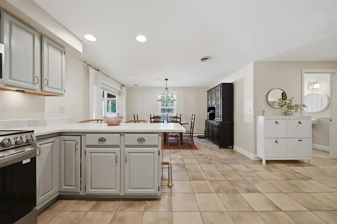
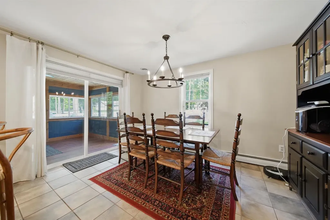
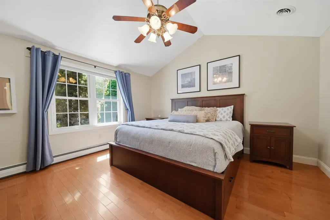
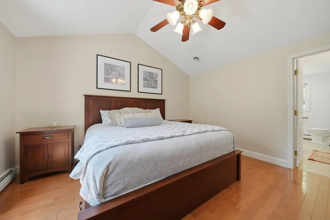
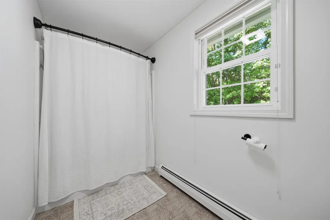
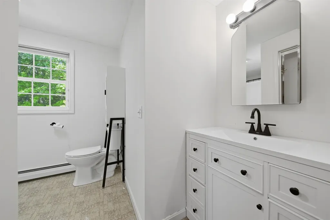
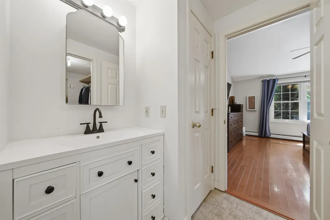
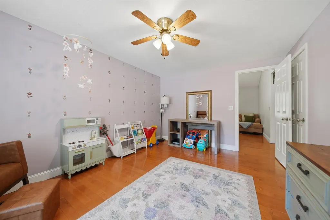
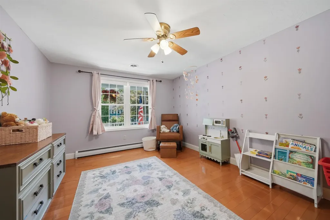
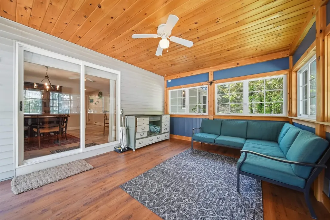
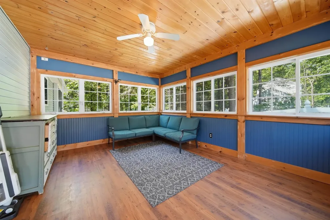
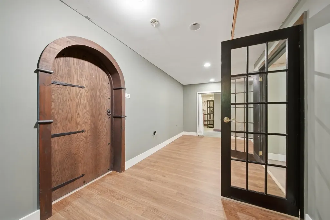
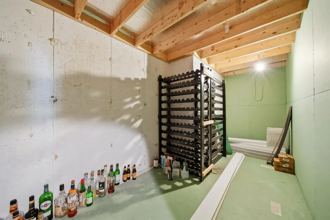
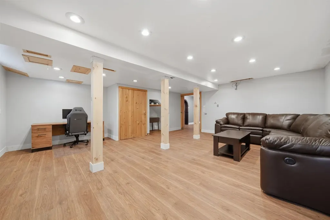
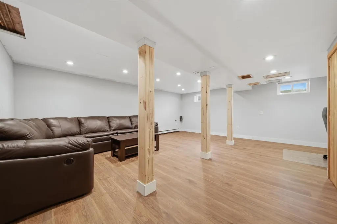
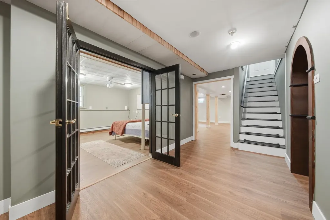
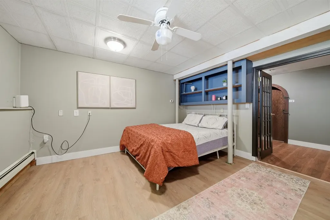
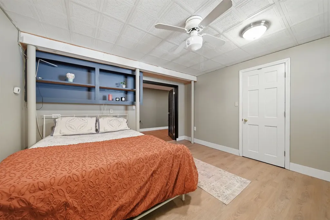
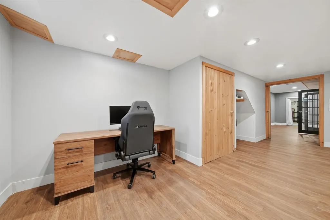
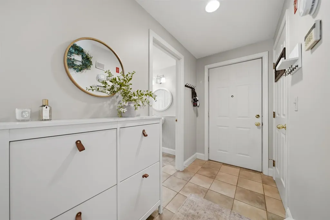
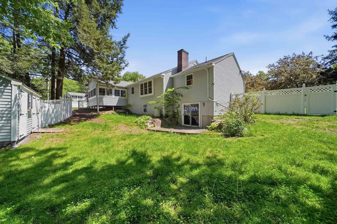
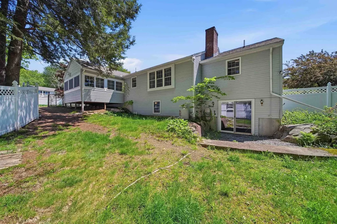
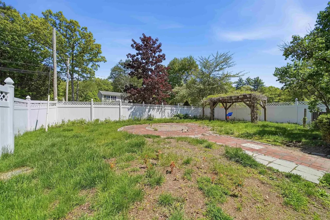
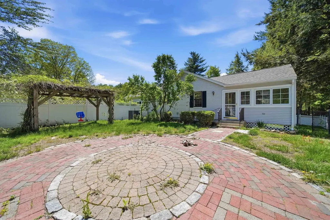
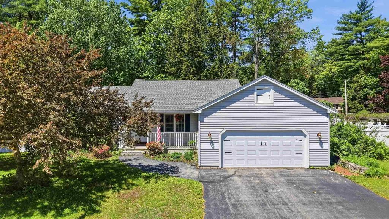
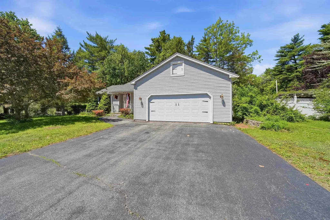
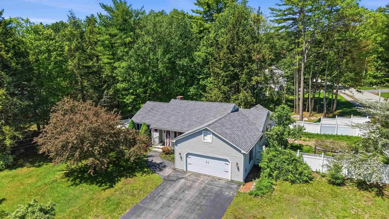
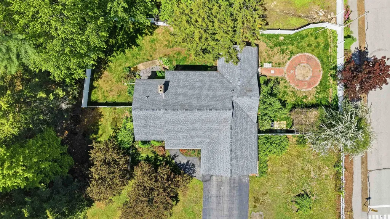
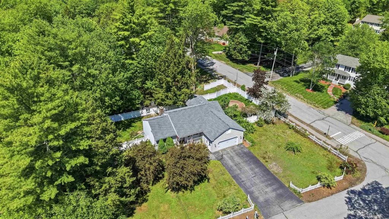
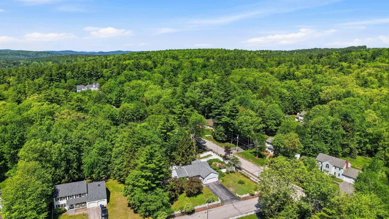
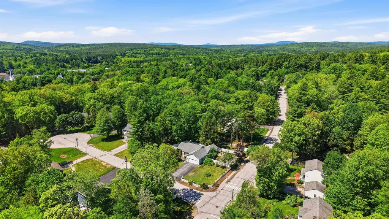
Updated and very well maintained, this open concept ranch has a bright, sun filled living room with cathedral ceilings, plenty of windows, gleaming hardwood floors, a cozy brick fireplace with a raised hearth Just off the living room is the private primary suite with high ceilings, large walk-in closet, and full bath. The kitchen features a walk-in pantry and breakfast bar, with an adjacent dining area that's perfect for family meals or entertaining. On warm summer evenings you can relax in the enclosed three-season porch, which opens directly onto the brick patio ideal for grilling. The fully fenced backyard, complete with a pergola and beautiful perennial gardens, feels like your own peaceful little retreat. Downstairs, the walk-out lower level is finished and includes a large bonus living area, flexible office space or potential guest room, two large utility/storage areas, and a beautiful wood door leading to a potential wine cellar. Tucked into a quiet cul-de-sac neighborhood, this spot is super convenient it's within walking distance to the library, all the shops, restaurants, and community activities in Goffstown Village. You're minutes from Route 114 and only 20 minutes to Manchester, Route 3, and I-93.

Open Houses

May 29th
Starts: 4:00pm
Ends: 6:00pm
May 31st
Starts: 10:00am
Ends: 12:00pm

Ask A Question

Do not fill in this field:

I agree to receive marketing and customer service calls and text messages from Kristie Dinsmore. To opt out, you can reply 'stop' at any time or click the unsubscribe link in the emails. Consent is not a condition of purchase. Msg/data rates may apply. Msg frequency varies. Privacy Policy.

This site is protected by reCAPTCHA and the Google Privacy Policy and Terms of Service apply.

More Info

Tax Information

  • Tax Year2025

Location

  • Building Number2
  • StreetBen Circle
  • TownGoffstown
  • StateNH
  • Zip03045
  • CountyHillsborough
  • Flood Zone Y/NUnknown
  • Address2 Ben Circle

Property

  • Acreage0.57
  • Lot DescriptionCorner, Landscaped
  • AreaNH-Hillsborough
  • DrivewayPaved
  • RoadsPublic

Exterior

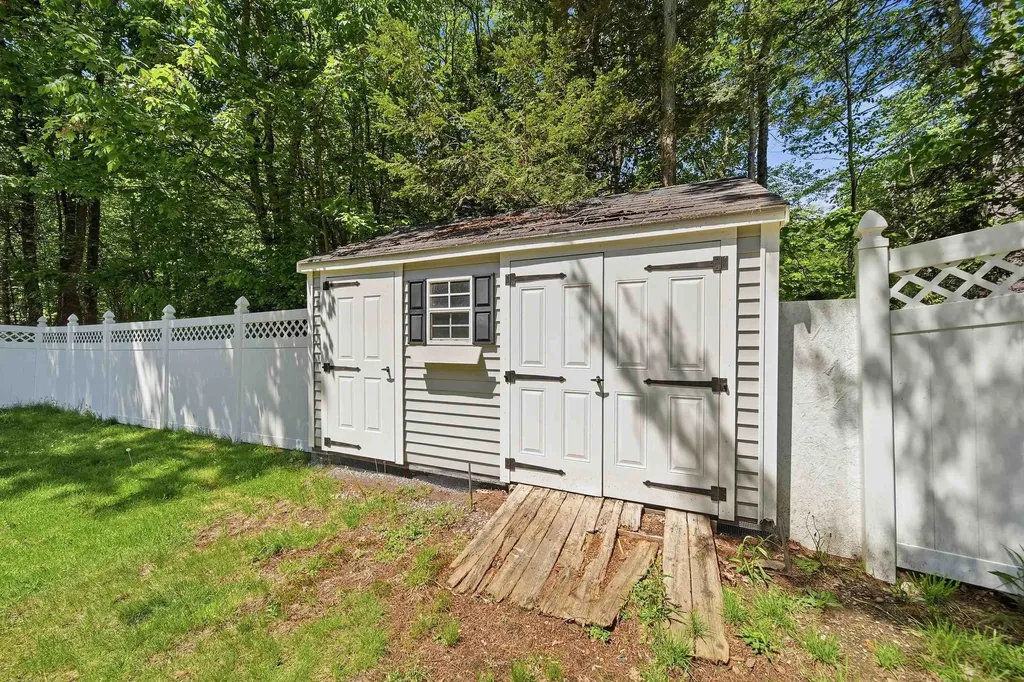
  • Exterior FeaturesFull Fence, Patio, Shed
  • RoofArchitectural Shingle

Parking

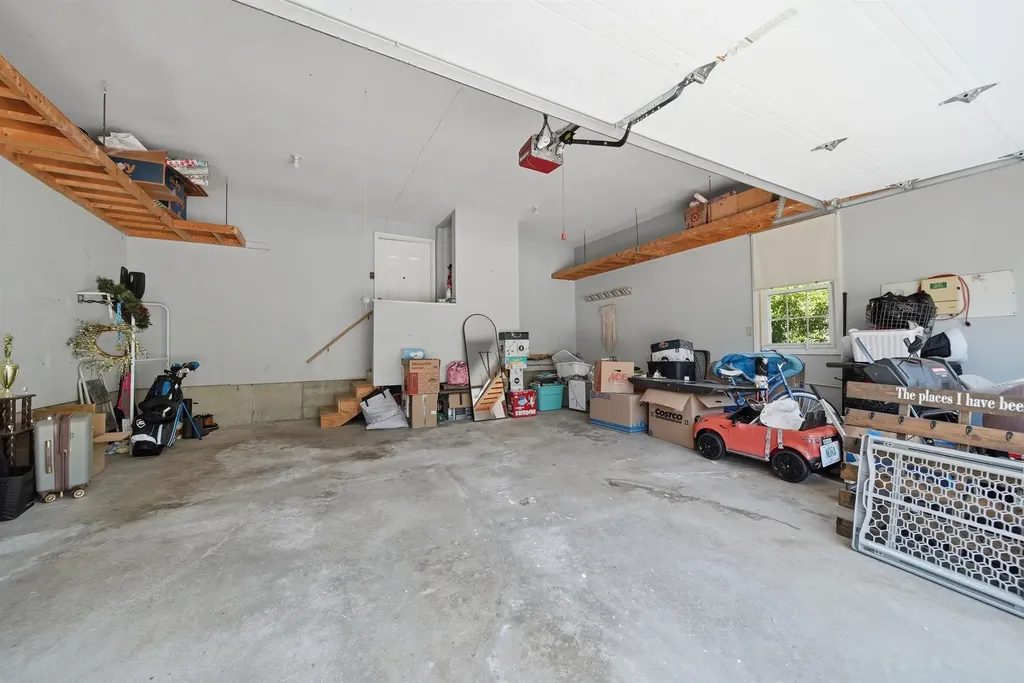
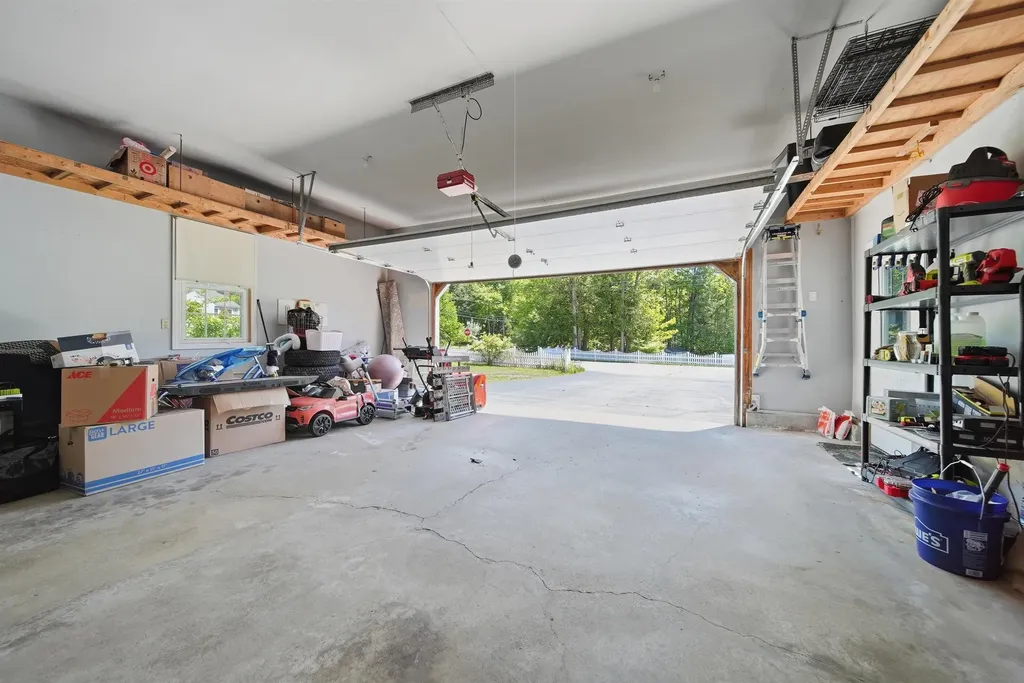
  • Parking Spaces2
  • GarageYes
  • Parking DescriptionOff Street, Paved

Building

  • Year Built1993
  • Building ConstructionWood Frame, Vinyl Siding
  • ConstructionExisting
  • Property StyleRanch
  • Bedrooms2
  • Bathroom2
  • Total Baths2
  • Total Rooms6
  • Square Feet2,404
  • AG Sqft576
  • APX Unfin Below Grade628
  • BasementInterior Stairs, Partially Finished, Storage Space, Walkout
  • FoundationConcrete

Amenities

  • AmenitiesIrrigation System, Security System
  • PricePerSqFt232.9

Other

  • SeasonalNo
  • Page424
  • Date Listed05/28/2026

Rooms

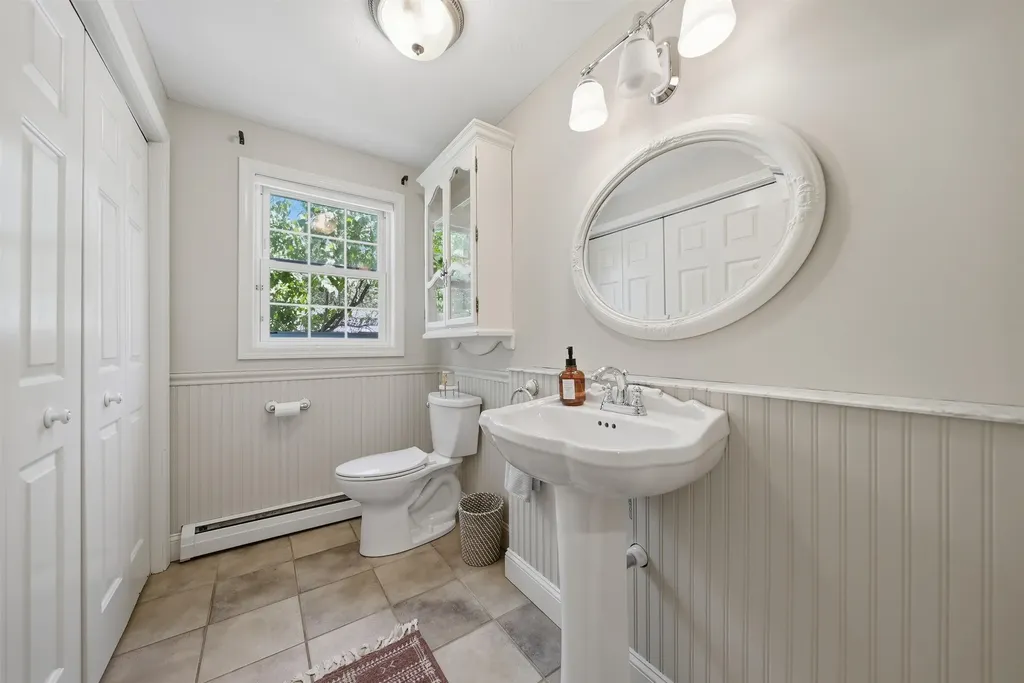
  • Full Bath2

Basic Information

  • MLS Number5091369
  • MLS StatusActive
  • Virtual TourView Tour
  • StatusACT
  • Property TypeSingle Family
  • List Price$559,900
  • Listing Agent NameDawnMarie McCarthy
  • Broker NameJill & Co. Realty Group - Real Broker NH, LLC

Interior

  • Interior FeaturesCathedral Ceiling, Cedar Closet, Ceiling Fan,1 Fireplace, Hearth, Kitchen/Dining, Natural Light, Walk-in Pantry
  • FloorsHardwood, Tile
  • Stories1

Utilities

  • Heat SystemOil
  • WaterPublic
  • SewerPublic
  • Electric200+ Amp Service
  • UtilitiesCable
Coldwell Banker Dinsmore Associates
Office: 603-898-9038
115 Indian Rock Road
Windham, NH 03087

Goffstown, NH Demographics

There is no data available

Goffstown, NH Real Estate Market Data

There is no data available

Goffstown, NH Schools

School NameDistanceTypeGrades

Market Data Provided by Faraday

Broker Reciprocity 

Copyright 2026 PrimeMLS, Inc. All rights reserved. This information is deemed reliable, but not guaranteed. The data relating to real estate displayed on this display comes in part from the IDX Program of PrimeMLS. The information being provided is for consumers’ personal, non-commercial use and may not be used for any purpose other than to identify prospective properties consumers may be interested in purchasing. Data last updated May 29, 2026 12:26 PM EDT


Hi there! How can we help you?

Contact us using the form below or give us a call.

Send Us A Message:

I agree to receive marketing and customer service calls and text messages from Kristie Dinsmore. To opt out, you can reply 'stop' at any time or click the unsubscribe link in the emails. Consent is not a condition of purchase. Msg/data rates may apply. Msg frequency varies. Privacy Policy.

Do not fill in this field:

This site is protected by reCAPTCHA and the Google Privacy Policy and Terms of Service apply.

Hi there! How can we help you?

Contact us using the form below or give us a call.

Send Us A Message:

Do not fill in this field:

This site is protected by reCAPTCHA and the Google Privacy Policy and Terms of Service apply.

Hi there! How can we help you?

Contact us using the form below or give us a call.

Send Us A Message:

Do not fill in this field:

This site is protected by reCAPTCHA and the Google Privacy Policy and Terms of Service apply.

Do not fill in this field:

This site is protected by reCAPTCHA and the Google Privacy Policy and Terms of Service apply.

Do not fill in this field:

This site is protected by reCAPTCHA and the Google Privacy Policy and Terms of Service apply.

Do not fill in this field:

This site is protected by reCAPTCHA and the Google Privacy Policy and Terms of Service apply.

$

Do not fill in this field:

This site is protected by reCAPTCHA and the Google Privacy Policy and Terms of Service apply.