40 Hampton CourtLaconia, NH 03246MLS Number 5091378

  • Price: $789,000
  • Est. Mortgage of $/month
  • 2 Days on Market
$
$
%
$/month over payments
Federal 30-year interest rate: 6.51% last updated on May 21, 2026
* All Figures are estimates. Check with your bank or proposed mortgage company for actual interest rates.
This product uses the FRED® API but is not endorsed or certified by the Federal Reserve Bank of St. Louis.
Active
40 Hampton Court Laconia NH 0324640 Hampton Court Laconia NH 0324640 Hampton Court Laconia NH 0324640 Hampton Court Laconia NH 0324640 Hampton Court Laconia NH 0324640 Hampton Court Laconia NH 0324640 Hampton Court Laconia NH 0324640 Hampton Court Laconia NH 0324640 Hampton Court Laconia NH 0324640 Hampton Court Laconia NH 0324640 Hampton Court Laconia NH 0324640 Hampton Court Laconia NH 0324640 Hampton Court Laconia NH 0324640 Hampton Court Laconia NH 0324640 Hampton Court Laconia NH 0324640 Hampton Court Laconia NH 0324640 Hampton Court Laconia NH 0324640 Hampton Court Laconia NH 0324640 Hampton Court Laconia NH 0324640 Hampton Court Laconia NH 0324640 Hampton Court Laconia NH 0324640 Hampton Court Laconia NH 0324640 Hampton Court Laconia NH 0324640 Hampton Court Laconia NH 0324640 Hampton Court Laconia NH 0324640 Hampton Court Laconia NH 0324640 Hampton Court Laconia NH 0324640 Hampton Court Laconia NH 0324640 Hampton Court Laconia NH 0324640 Hampton Court Laconia NH 0324640 Hampton Court Laconia NH 0324640 Hampton Court Laconia NH 0324640 Hampton Court Laconia NH 0324640 Hampton Court Laconia NH 0324640 Hampton Court Laconia NH 0324640 Hampton Court Laconia NH 0324640 Hampton Court Laconia NH 03246
QR Code
  • 3Bedrooms
  • 3Bathrooms
  • 1987Year Built
  • 1,672Square Feet

Driving Directions

Listed by Jessica Forcier of Keller Williams Gateway Realty
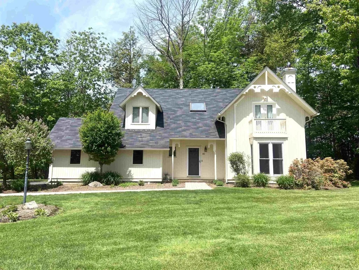
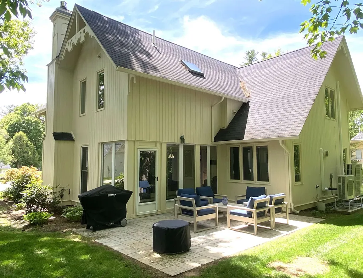
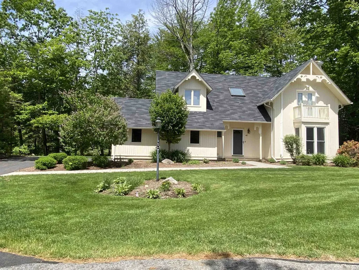
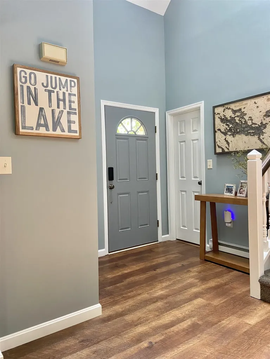
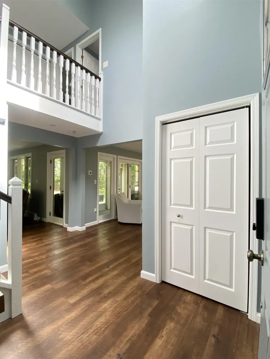
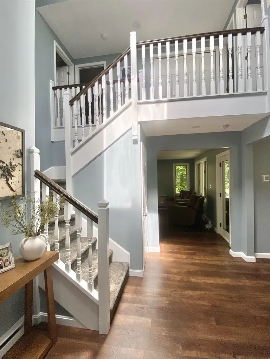
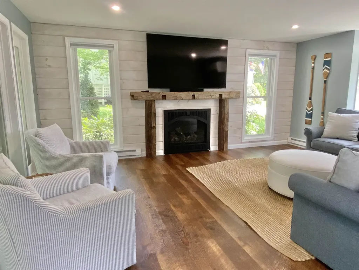
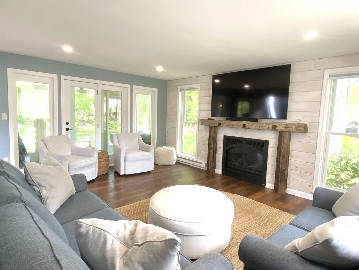
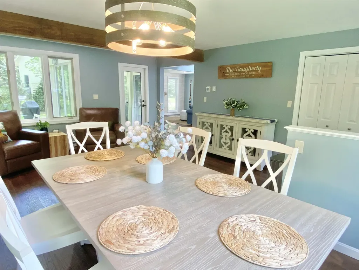
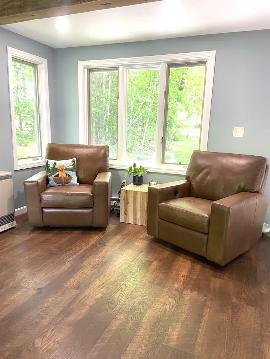
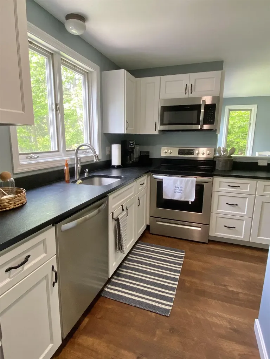
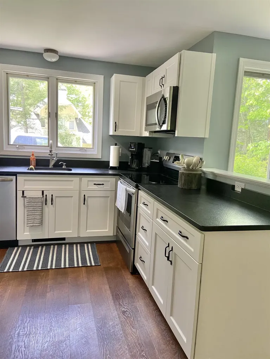
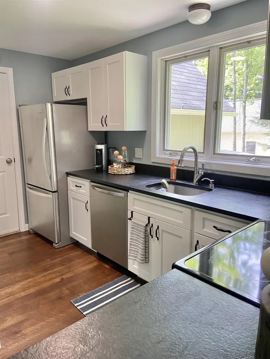
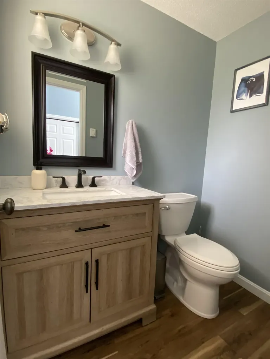
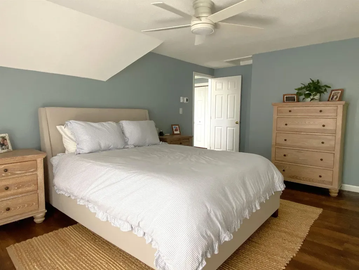
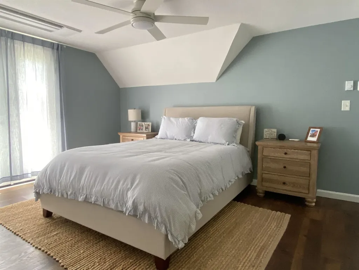
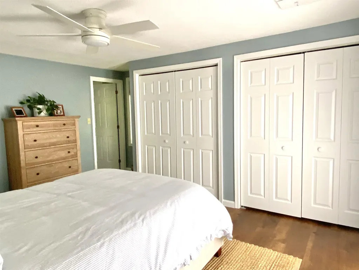
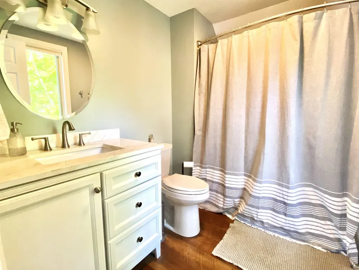
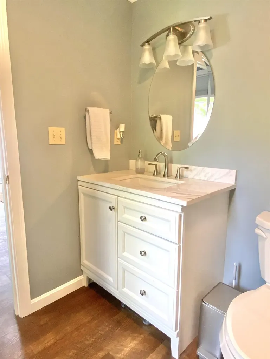
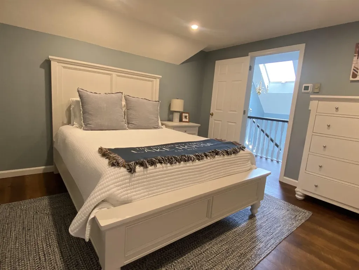
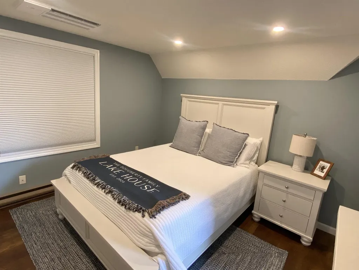
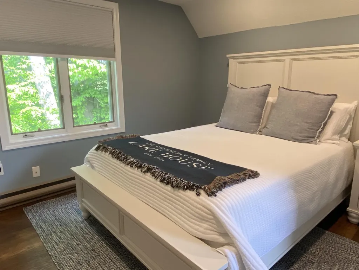
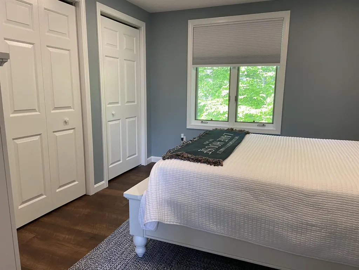
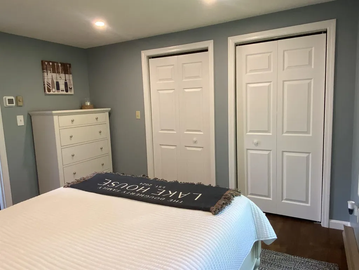
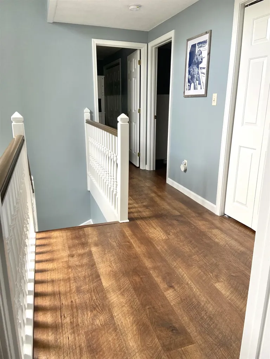
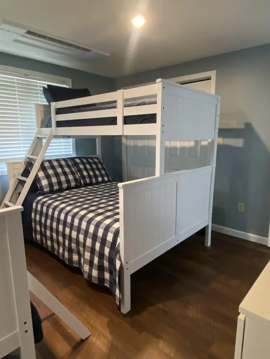
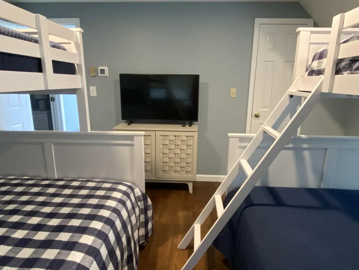
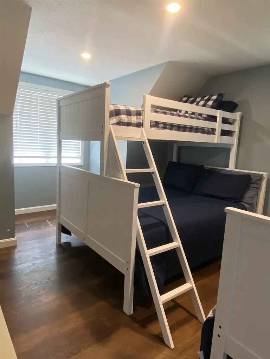
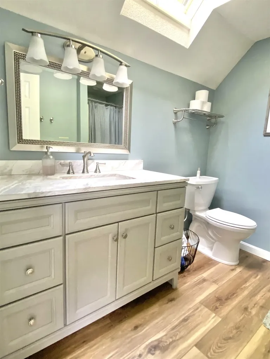
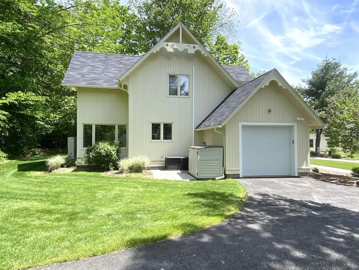
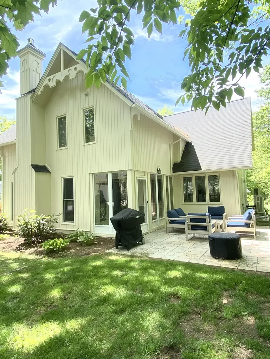
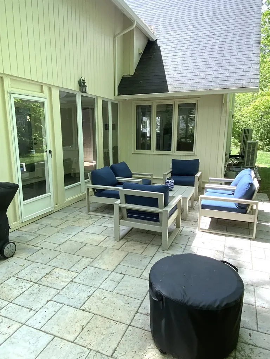
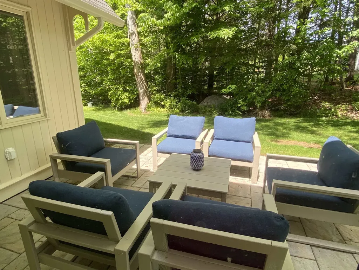
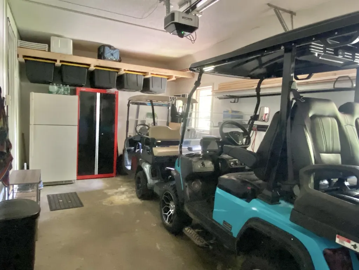
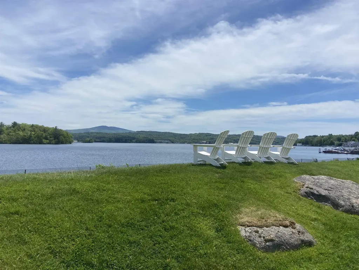
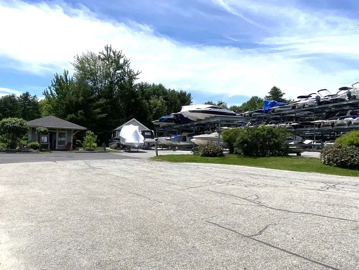
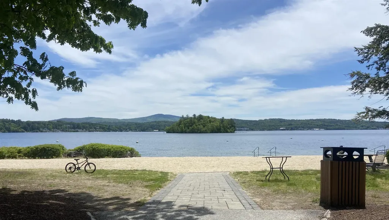
Luxury Lake Winnipesaukee Waterfront Community Living at its finest with option to purchase personal dry rack for up to 28' boat for direct water access! This is a modern, move-in-ready single-family detached condo located in the prestigious South Down Shores gated waterfront community. It blends the privacy of a detached home with low-maintenance living, featuring extensive functional and cosmetic upgrades. Step inside a dramatic vaulted entryway featuring an open staircase. The bright, open-concept first floor is designed for seamless entertaining. A modern kitchen flows effortlessly into the spacious dining and living areas, anchored by a cozy gas fireplace. Unwind in the charming sunroom, which opens directly to a private back patio with new pavers. Upstairs, the primary suite serves as a true sanctuary, complete with private bathroom and new French doors that open to your own master balcony. Two additional bedrooms, a third bathroom, and highly convenient second-floor laundry closet complete the upper level. Offering ultimate peace of mind, this home has had many upgrades in the past two years, including new high-efficiency mini-splits for heating and cooling, a 50-gallon water heater, air-sealed and insulated attic, new refrigerator, updated living room windows, whole-house interior paint, added recessed lighting, fresh flooring and vanities. Complete with a newly paved driveway, paver walkway, patio and gutters. Enjoy exclusive access to South Down Shores amenities, including a sandy beach with 4000 ft of lake frontage, well-appointed clubhouse, kayak rack, fishing jetty, playground, bocce ball, tennis, basketball courts and miles of walking trails. Start living the lake-life dream in 2026! *see MLS#524828 for dry rack available*

Ask A Question

Do not fill in this field:

I agree to receive marketing and customer service calls and text messages from Kristie Dinsmore. To opt out, you can reply 'stop' at any time or click the unsubscribe link in the emails. Consent is not a condition of purchase. Msg/data rates may apply. Msg frequency varies. Privacy Policy.

This site is protected by reCAPTCHA and the Google Privacy Policy and Terms of Service apply.

More Info

Tax Information

  • Tax Year2026

Building

  • Year Built1987
  • ConstructionWood Frame, Wood Exterior
  • GarageYes
  • Garage Spaces1
  • Total Rooms7
  • FoundationConcrete Slab

Property

  • AreaNH-Belknap
  • Property TypeCondo
  • Road FrontageNo
  • DrivewayPaved
  • Lot1
  • RoadsAssociation, Cul-de-Sac, Paved
  • Lot DescriptionBeach Access, Deed Restricted, Lake Access, Landscaped, Level

Amenities

  • PetsCats OK, Dogs OK
  • PricePerSqFt471.89

Other

  • Fee IncludesLandscaping, Other, Plowing, Recreation, Trash
  • HOA Fee$2,200
  • Condo Fees$1,200
  • Date Price Change05/28/2026
  • Taxes$8,595
  • FrequencyYearly
  • Unadjusted TaxesYes
  • SurveyedYes
  • SeasonalNo
  • Time ShareNo
  • Association AmenitiesBasketball Court, Beach Access, Beach Rights, Clubhouse, Pickleball, Playground, Security, Snow Removal, Tennis Court, Trash Removal
  • Date Listed05/28/2026

Rooms

  • Full Bath1

Location

  • TownLaconia
  • StateNH
  • Zip03246
  • CountyBelknap
  • ZoningResidential
  • ComplexSouthdown Shores
  • SubdivisionThe Hamptons
  • Map345
  • DistrictLaconia Sch Dst SAU #30
  • Flood ZoneNo
  • Elementary SchoolElm Street Elementary School
  • Junior HighLaconia Middle School
  • High SchoolLaconia High School
  • Address40 Hampton Court

Utilities

  • Electric200+ Amp Service
  • WaterPublic
  • Heating CoolingMini Split
  • Equipment AppliancesSmoke Detector
  • SewerPublic
  • UtilitiesUnderground Utilities

Basic Information

  • List Price$789,000
  • Square Feet1,672
  • StatusACT
  • Bedrooms3
  • Bathroom3
  • 3/4 Baths1
  • Half Bath1
  • StyleDetached
  • New ContructionExisting
  • MLS Number5091378
  • MLS StatusActive

Interior

  • FloorsVinyl Plank
  • Interior Features1 Fireplace, Primary BR w/ BA,2nd Floor Laundry
  • Stories2

Exterior

  • Exterior FeaturesPatio, Covered Porch
  • Exterior ColorWhite
  • RoofAsphalt Shingle

Water Body

  • Water Body NameLake Winnipesaukee
  • Water Body TypeLake
  • Water AccessShared
  • Water Access DetailsBeach Access, Shared-Private
Coldwell Banker Dinsmore Associates
Office: 603-898-9038
115 Indian Rock Road
Windham, NH 03087

Laconia, NH Demographics

There is no data available

Laconia, NH Real Estate Market Data

There is no data available

Laconia, NH Schools

School NameDistanceTypeGrades

Market Data Provided by Faraday

Broker Reciprocity 

Copyright 2026 PrimeMLS, Inc. All rights reserved. This information is deemed reliable, but not guaranteed. The data relating to real estate displayed on this display comes in part from the IDX Program of PrimeMLS. The information being provided is for consumers’ personal, non-commercial use and may not be used for any purpose other than to identify prospective properties consumers may be interested in purchasing. Data last updated May 29, 2026 12:26 PM EDT


Hi there! How can we help you?

Contact us using the form below or give us a call.

Send Us A Message:

I agree to receive marketing and customer service calls and text messages from Kristie Dinsmore. To opt out, you can reply 'stop' at any time or click the unsubscribe link in the emails. Consent is not a condition of purchase. Msg/data rates may apply. Msg frequency varies. Privacy Policy.

Do not fill in this field:

This site is protected by reCAPTCHA and the Google Privacy Policy and Terms of Service apply.

Hi there! How can we help you?

Contact us using the form below or give us a call.

Send Us A Message:

Do not fill in this field:

This site is protected by reCAPTCHA and the Google Privacy Policy and Terms of Service apply.

Hi there! How can we help you?

Contact us using the form below or give us a call.

Send Us A Message:

Do not fill in this field:

This site is protected by reCAPTCHA and the Google Privacy Policy and Terms of Service apply.

Do not fill in this field:

This site is protected by reCAPTCHA and the Google Privacy Policy and Terms of Service apply.

Do not fill in this field:

This site is protected by reCAPTCHA and the Google Privacy Policy and Terms of Service apply.

Do not fill in this field:

This site is protected by reCAPTCHA and the Google Privacy Policy and Terms of Service apply.

$

Do not fill in this field:

This site is protected by reCAPTCHA and the Google Privacy Policy and Terms of Service apply.