2 Maple StreetHillsborough, NH 03244MLS Number 5091455

  • Price: $429,900
  • Est. Mortgage of $/month
  • 2 Days on Market
$
$
%
$/month over payments
Federal 30-year interest rate: 6.51% last updated on May 21, 2026
* All Figures are estimates. Check with your bank or proposed mortgage company for actual interest rates.
This product uses the FRED® API but is not endorsed or certified by the Federal Reserve Bank of St. Louis.
Active
2 Maple Street Hillsborough NH 032442 Maple Street Hillsborough NH 032442 Maple Street Hillsborough NH 032442 Maple Street Hillsborough NH 032442 Maple Street Hillsborough NH 032442 Maple Street Hillsborough NH 032442 Maple Street Hillsborough NH 032442 Maple Street Hillsborough NH 032442 Maple Street Hillsborough NH 032442 Maple Street Hillsborough NH 032442 Maple Street Hillsborough NH 032442 Maple Street Hillsborough NH 032442 Maple Street Hillsborough NH 032442 Maple Street Hillsborough NH 032442 Maple Street Hillsborough NH 032442 Maple Street Hillsborough NH 03244
QR Code
  • 3Bedrooms
  • 0.1Acreage
  • 3Bathrooms
  • 2026Year Built

Driving Directions

Listed by Team Knight of BHG Masiello Concord
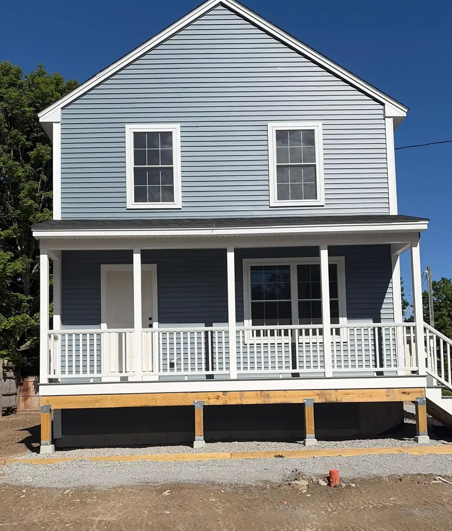
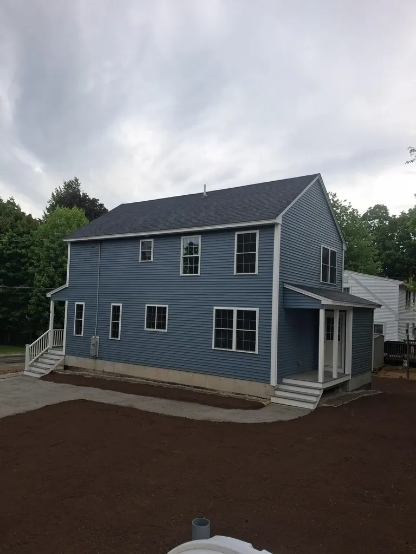
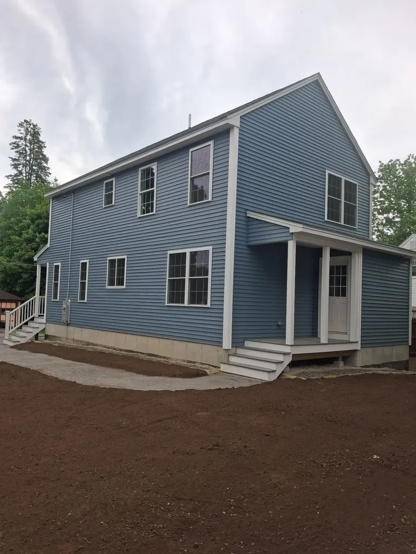
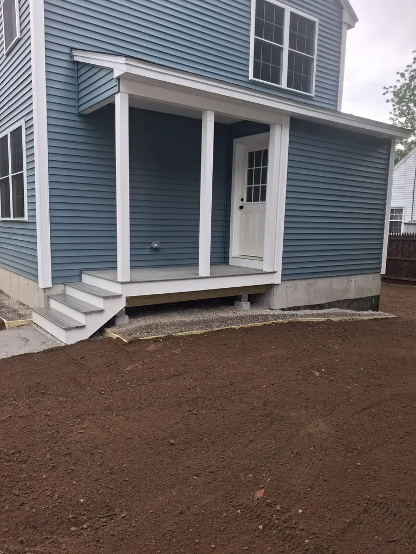
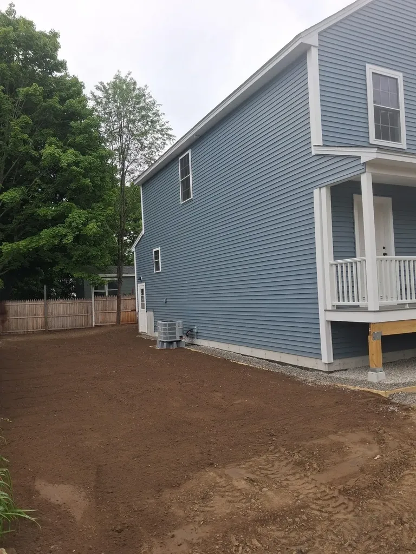
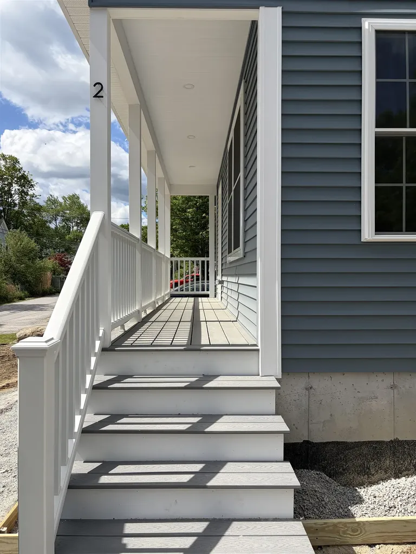
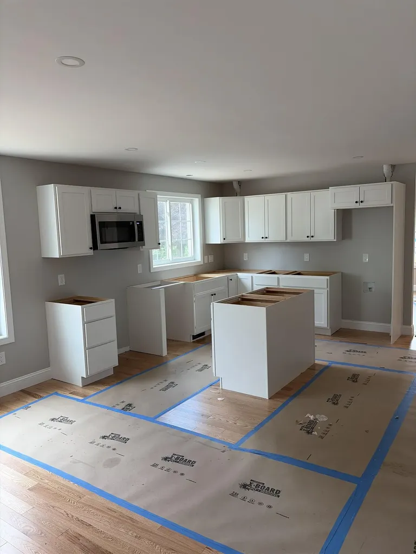
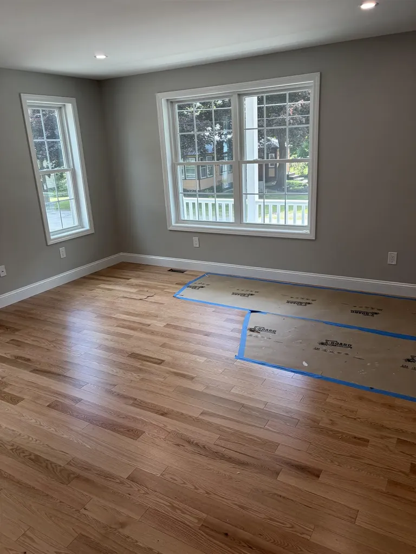
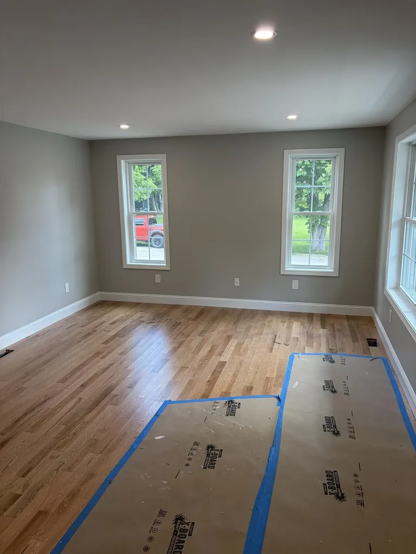
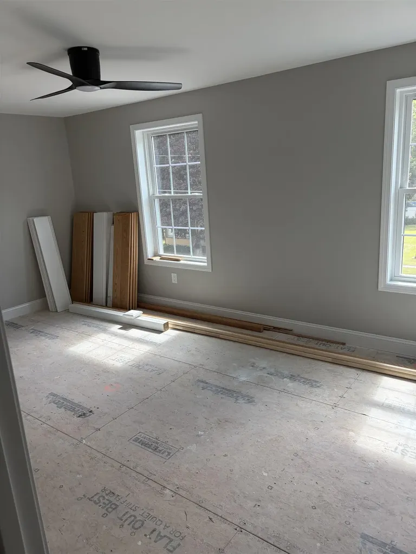
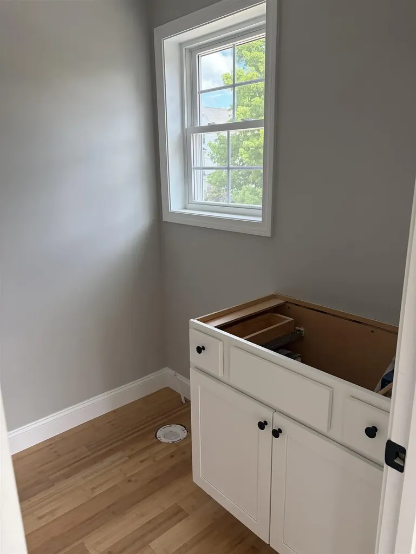
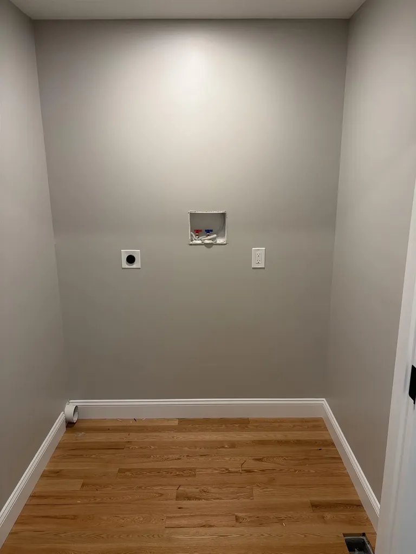
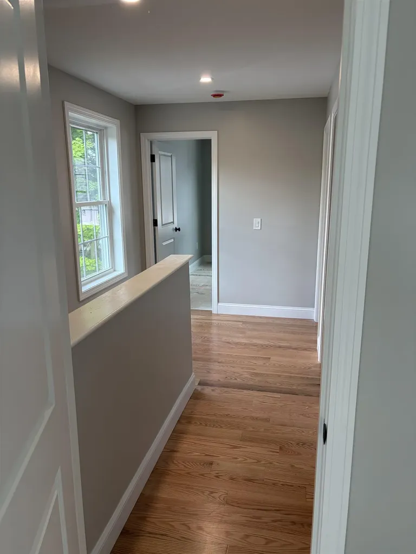
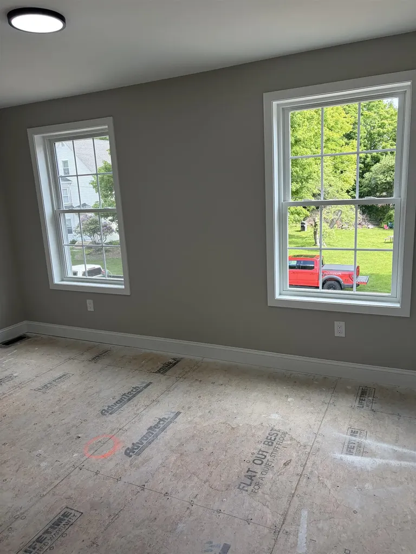
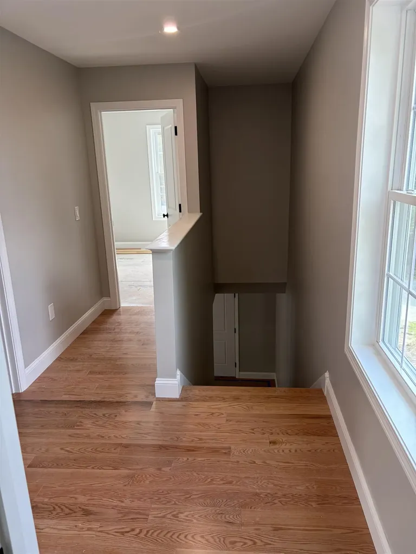
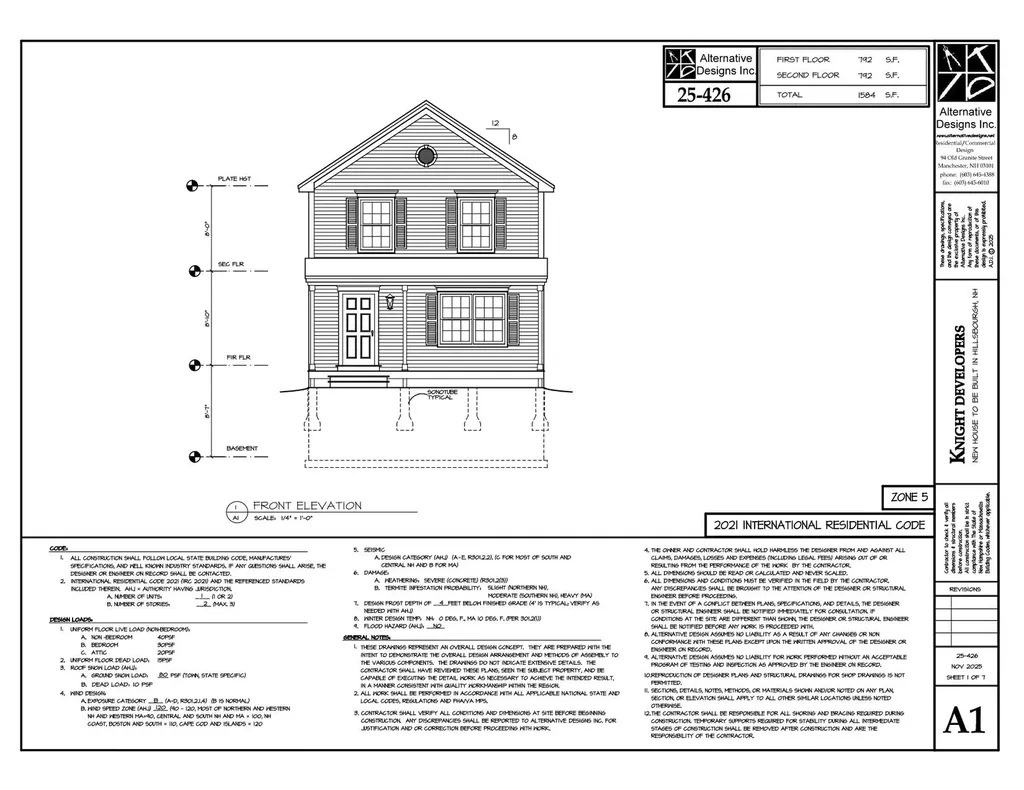
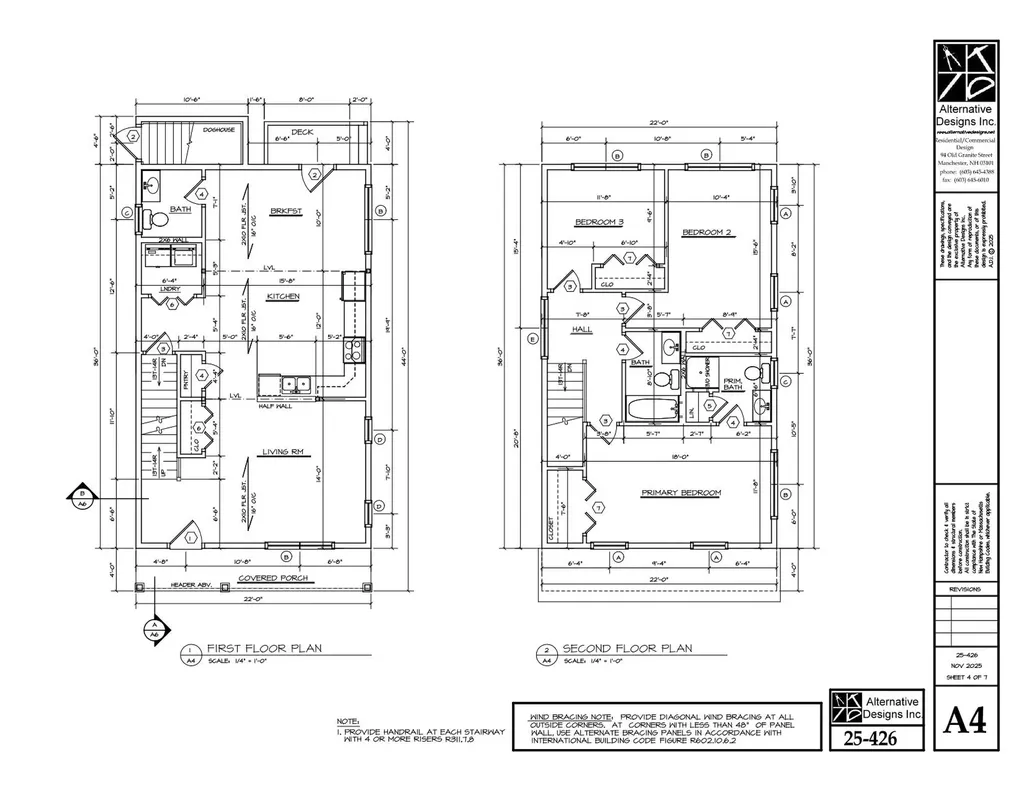
NEW CONSTRUCTION! Construction is nearly complete, with an estimated completion date of June 19th. 2 Maple Street is conveniently located near all that Hillsborough has to offer with easy access to Routes 9 and 202. At 1,584 square feet, the home presents a well-thought-out floor plan. The first floor features a roomy kitchen with white, shaker cabinets and stainless-steel appliances, a spacious living room with tons of natural light, and a well-placed laundry room. Upstairs includes 3 comfortably sized bedrooms and 2 full bathrooms with the primary bedroom having its own dedicated ensuite. It's tough to find a brand-new home at this price. Schedule your showing today before it's too late! More photos to come soon. Agent interest.

Ask A Question

Do not fill in this field:

I agree to receive marketing and customer service calls and text messages from Kristie Dinsmore. To opt out, you can reply 'stop' at any time or click the unsubscribe link in the emails. Consent is not a condition of purchase. Msg/data rates may apply. Msg frequency varies. Privacy Policy.

This site is protected by reCAPTCHA and the Google Privacy Policy and Terms of Service apply.

More Info

Parking

  • Parking Spaces
  • GarageNo

Building

  • Year Built2026
  • Building ConstructionFiberglss Batt Insulation, Fiberglss Blwn Insulation, Wood Frame, Vinyl Siding, Spray Foam Insulation
  • ConstructionNew Construction
  • Property StyleNew Englander
  • Bedrooms3
  • Bathroom3
  • Total Baths3
  • Half Bath1
  • Total Rooms10
  • Square Feet1,584
  • APX Unfin Below Grade792
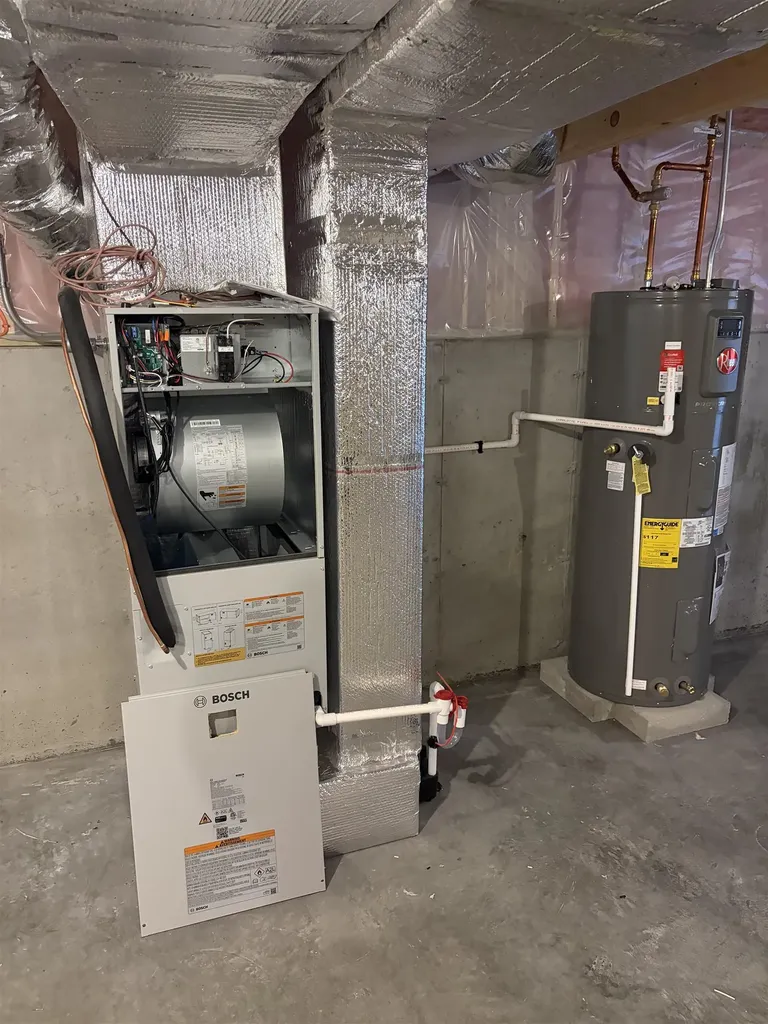
  • BasementConcrete Floor, Full, Exterior Stairs, Exterior Access, Basement Stairs
  • FoundationPoured Concrete

Amenities

  • PricePerSqFt271.4

Rooms

  • Full Bath2

Location

  • Building Number2
  • StreetMaple Street
  • TownHillsborough
  • StateNH
  • Zip03244
  • CountyHillsborough
  • DistrictHillsboro-Deering SAU #34
  • Elementary SchoolHillsboro-Deering Elementary
  • Junior HighHillsboro-Deering Middle
  • High SchoolHillsboro-Deering High School
  • Map25
  • Flood Zone Y/NNo
  • Address2 Maple Street

Interior

  • Interior FeaturesAttic with Hatch/Scuttle, Kitchen Island, Kitchen/Living, Laundry Hook-ups, LED Lighting, Primary BR w/ BA,1st Floor Laundry, Smart Thermostat
  • FloorsBamboo, Carpet, Hardwood
  • Stories2

Other

  • SeasonalNo
  • Page2974
  • Date Listed05/28/2026

Basic Information

  • MLS Number5091455
  • MLS StatusActive
  • StatusACT
  • Property TypeSingle Family
  • List Price$429,900
  • Listing Agent NameTeam Knight
  • Broker NameBHG Masiello Concord

Property

  • Acreage0.1
  • Lot DescriptionCorner, Level, In Town, Near Shopping, Neighborhood, Near School(s)
  • AreaNH-Hillsborough
  • Lot81
  • DrivewayPaved
  • RoadsPaved, Public Maintained Road
  • Road Frontage150

Exterior

  • RoofAsphalt Shingle

Utilities

  • Heat SystemForced Air, Heat Pump
  • WaterPublic
  • SewerPublic
  • Electric200+ Amp Service, Circuit Breaker(s)
  • UtilitiesCable Available, Telephone Available
Coldwell Banker Dinsmore Associates
Office: 603-898-9038
115 Indian Rock Road
Windham, NH 03087

Hillsborough, NH Demographics

There is no data available

Hillsborough, NH Real Estate Market Data

There is no data available

Hillsborough, NH Schools

School NameDistanceTypeGrades

Market Data Provided by Faraday

Broker Reciprocity 

Copyright 2026 PrimeMLS, Inc. All rights reserved. This information is deemed reliable, but not guaranteed. The data relating to real estate displayed on this display comes in part from the IDX Program of PrimeMLS. The information being provided is for consumers’ personal, non-commercial use and may not be used for any purpose other than to identify prospective properties consumers may be interested in purchasing. Data last updated May 29, 2026 12:26 PM EDT


Hi there! How can we help you?

Contact us using the form below or give us a call.

Send Us A Message:

I agree to receive marketing and customer service calls and text messages from Kristie Dinsmore. To opt out, you can reply 'stop' at any time or click the unsubscribe link in the emails. Consent is not a condition of purchase. Msg/data rates may apply. Msg frequency varies. Privacy Policy.

Do not fill in this field:

This site is protected by reCAPTCHA and the Google Privacy Policy and Terms of Service apply.

Hi there! How can we help you?

Contact us using the form below or give us a call.

Send Us A Message:

Do not fill in this field:

This site is protected by reCAPTCHA and the Google Privacy Policy and Terms of Service apply.

Hi there! How can we help you?

Contact us using the form below or give us a call.

Send Us A Message:

Do not fill in this field:

This site is protected by reCAPTCHA and the Google Privacy Policy and Terms of Service apply.

Do not fill in this field:

This site is protected by reCAPTCHA and the Google Privacy Policy and Terms of Service apply.

Do not fill in this field:

This site is protected by reCAPTCHA and the Google Privacy Policy and Terms of Service apply.

Do not fill in this field:

This site is protected by reCAPTCHA and the Google Privacy Policy and Terms of Service apply.

$

Do not fill in this field:

This site is protected by reCAPTCHA and the Google Privacy Policy and Terms of Service apply.