1029 S Mammoth Road, Unit 15Manchester, NH 03109MLS Number 5091479

  • Price: $370,000
  • Est. Mortgage of $/month
  • 2 Days on Market
$
$
%
$/month over payments
Federal 30-year interest rate: 6.51% last updated on May 21, 2026
* All Figures are estimates. Check with your bank or proposed mortgage company for actual interest rates.
This product uses the FRED® API but is not endorsed or certified by the Federal Reserve Bank of St. Louis.
Open House
1029 S Mammoth Road Manchester NH 031091029 S Mammoth Road Manchester NH 031091029 S Mammoth Road Manchester NH 031091029 S Mammoth Road Manchester NH 031091029 S Mammoth Road Manchester NH 031091029 S Mammoth Road Manchester NH 031091029 S Mammoth Road Manchester NH 031091029 S Mammoth Road Manchester NH 031091029 S Mammoth Road Manchester NH 031091029 S Mammoth Road Manchester NH 031091029 S Mammoth Road Manchester NH 031091029 S Mammoth Road Manchester NH 031091029 S Mammoth Road Manchester NH 031091029 S Mammoth Road Manchester NH 031091029 S Mammoth Road Manchester NH 031091029 S Mammoth Road Manchester NH 031091029 S Mammoth Road Manchester NH 031091029 S Mammoth Road Manchester NH 031091029 S Mammoth Road Manchester NH 031091029 S Mammoth Road Manchester NH 031091029 S Mammoth Road Manchester NH 031091029 S Mammoth Road Manchester NH 031091029 S Mammoth Road Manchester NH 031091029 S Mammoth Road Manchester NH 031091029 S Mammoth Road Manchester NH 031091029 S Mammoth Road Manchester NH 031091029 S Mammoth Road Manchester NH 031091029 S Mammoth Road Manchester NH 031091029 S Mammoth Road Manchester NH 031091029 S Mammoth Road Manchester NH 031091029 S Mammoth Road Manchester NH 031091029 S Mammoth Road Manchester NH 031091029 S Mammoth Road Manchester NH 031091029 S Mammoth Road Manchester NH 031091029 S Mammoth Road Manchester NH 031091029 S Mammoth Road Manchester NH 031091029 S Mammoth Road Manchester NH 03109
QR Code
  • 2Bedrooms
  • 2Bathrooms
  • 2002Year Built
  • 1,012Square Feet

Driving Directions

Listed by Christie Kane of Bella View Realty Group
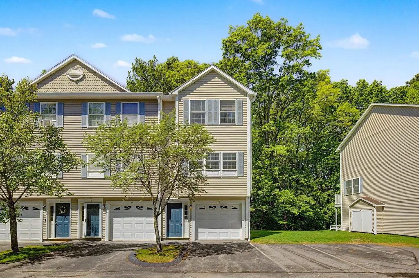
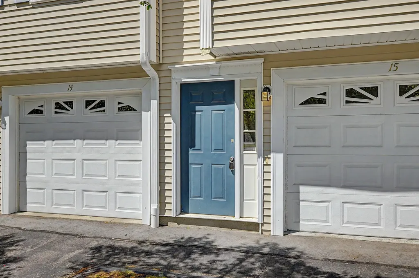
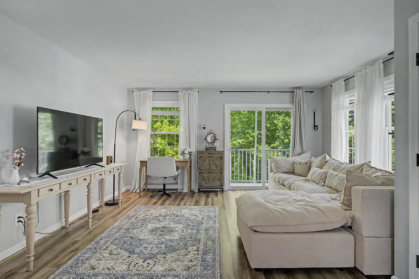
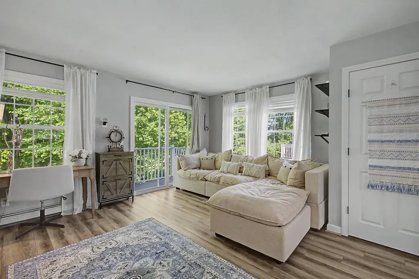
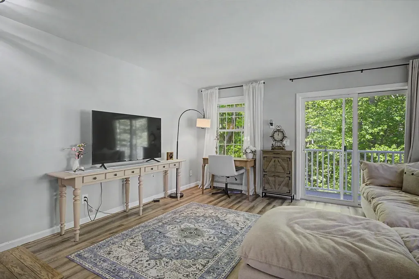
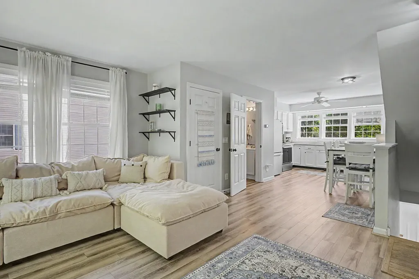
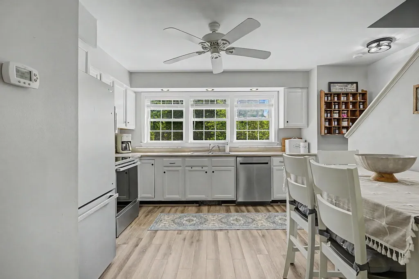
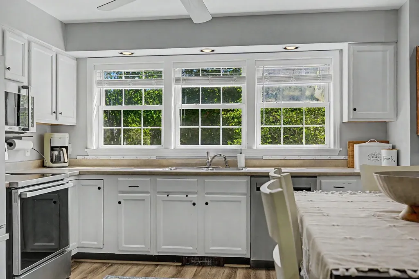
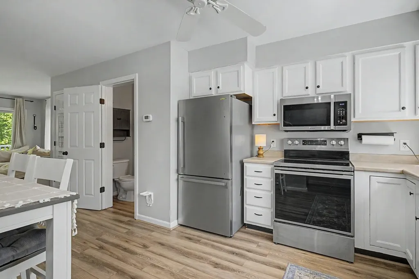
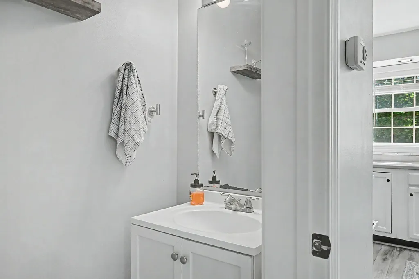
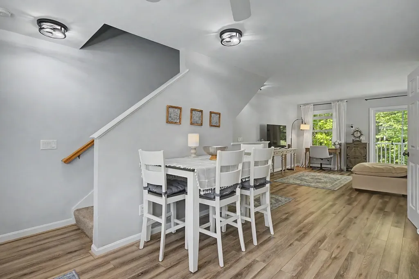
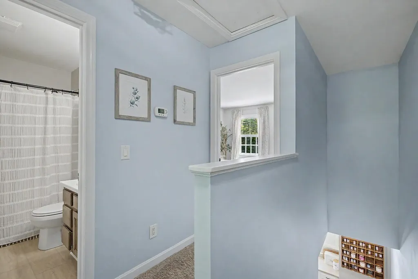
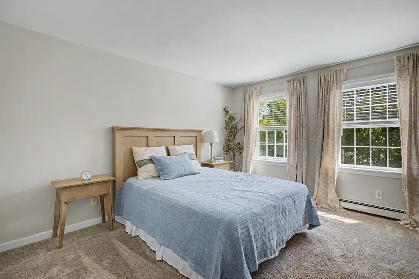
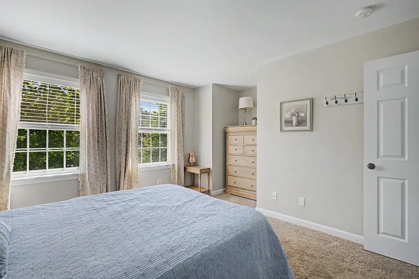
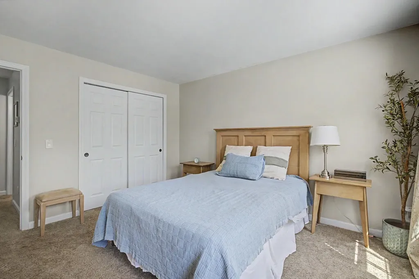
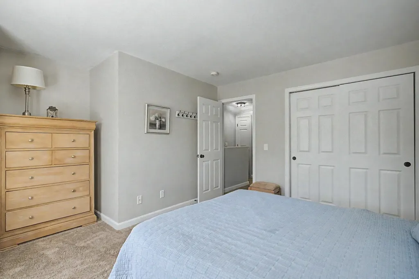
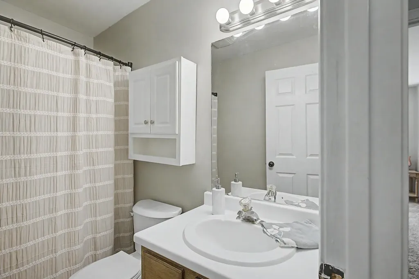
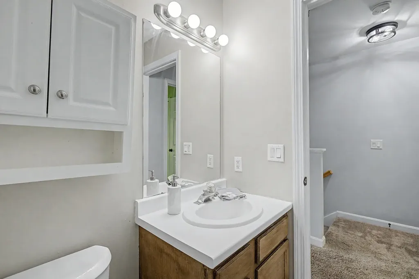
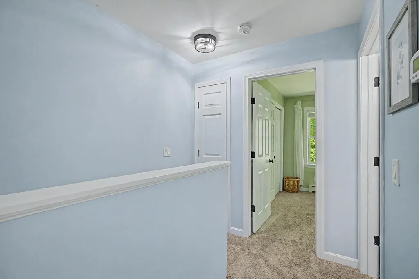
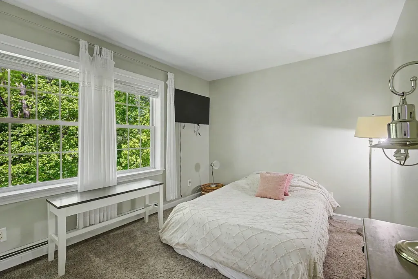
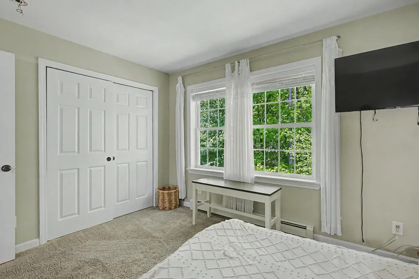
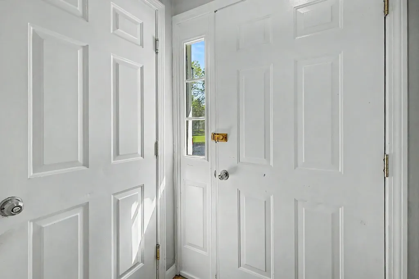
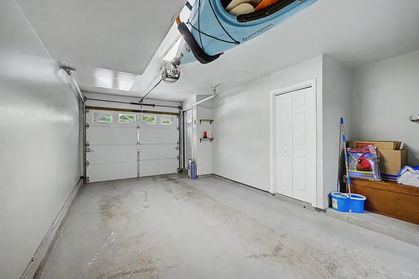
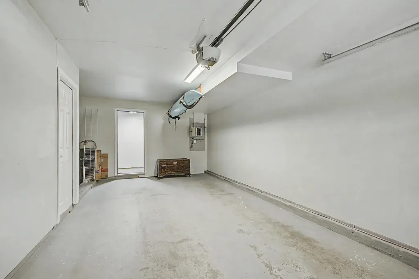
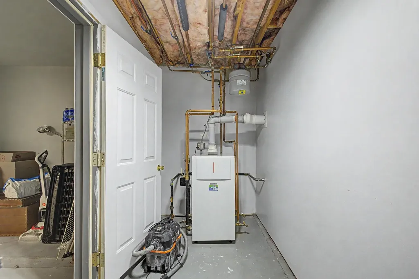
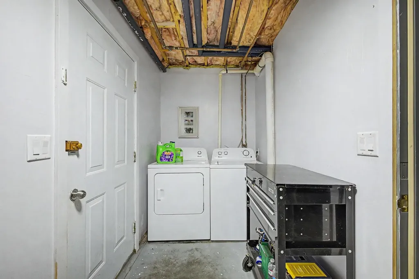
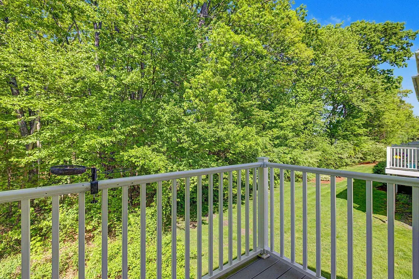
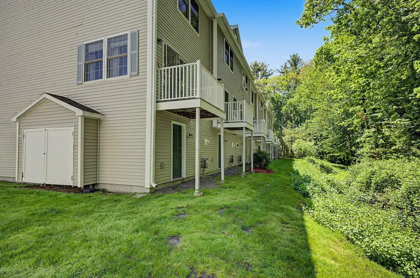
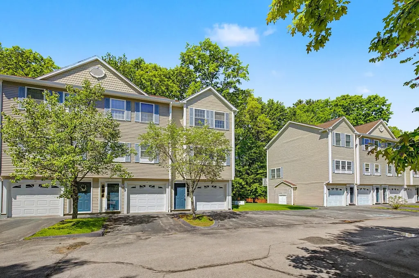
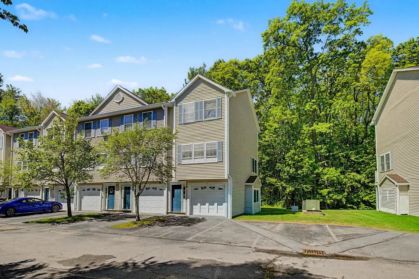
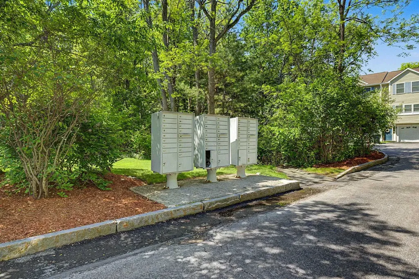
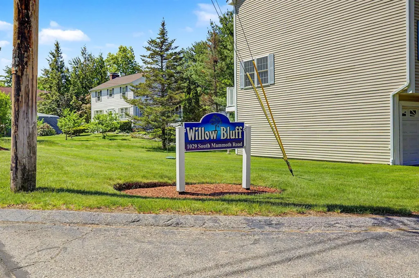
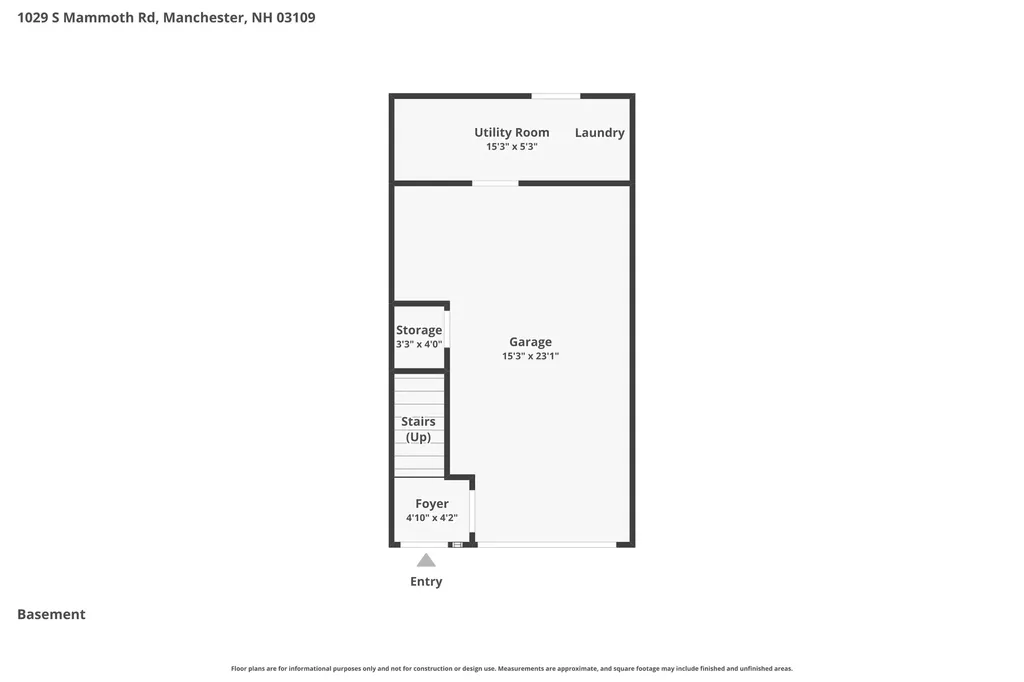
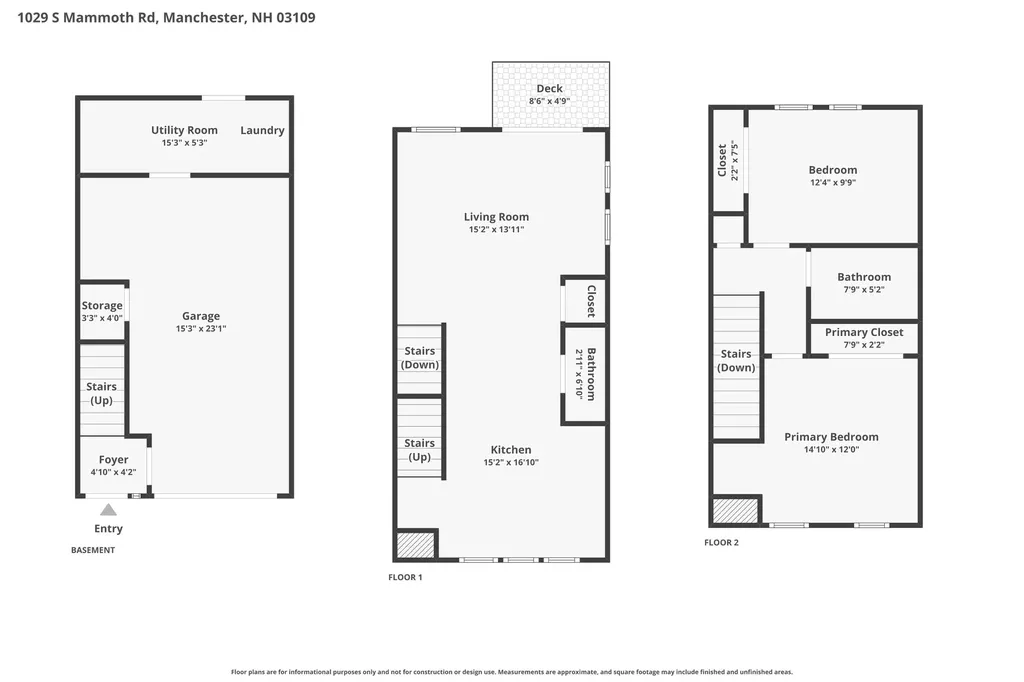
Welcome to this beautifully maintained END-UNIT condo located on desirable South Mammoth Road in Manchester! Move-in ready and filled with NATURAL LIGHT, this modern TOWNHOME offers the perfect blend of comfort, convenience, and low-maintenance living! Its sought-after end-unit location provides added privacy and an airy, inviting feel that buyers will immediately appreciate! Step inside to discover a bright and functional OPEN-CONCEPT layout designed for both everyday living and effortless entertaining! The kitchen flows seamlessly into the main living area, creating a warm and welcoming atmosphere ideal for gathering with family and friends. Generously sized bedrooms offer flexibility for a home office, guest accommodations, or your own private retreat, while the presence of a BATHROOM ON EACH FLOOR adds exceptional convenience and thoughtful functionality to the home's well-designed layout. AMPLE STORAGE and desirable in-unit conveniences further enhance both comfort and practicality! Continuing the home's impressive functionality is the large 1-CAR GARAGE - a standout feature offering valuable parking, additional storage, a LAUNDRY ROOM and year-round convenience that buyers will truly appreciate! Beyond the interior, enjoy the beauty of the professionally maintained and beautifully LANDSCAPED common area, creating an attractive and peaceful setting that enhances the community's welcoming atmosphere. With a LOW CONDO FEE and exterior maintenance handled by the association, this property delivers the ease of true low-maintenance living so you can spend more time enjoying your home and less time worrying about upkeep! Perfectly positioned for CONVENIENCE, this desirable Manchester location offers easy access to major highways, shopping, dining, and Manchester-Boston Regional Airport, making commuting and travel simple while still providing a comfortable and private place to call home! BEAUTIFULLY CARED FOR, EXCEPTIONALLY MAINTAINED & MOVE-IN READY!

Open Houses

May 30th
Starts: 12:00pm
Ends: 2:00pm

Ask A Question

Do not fill in this field:

I agree to receive marketing and customer service calls and text messages from Kristie Dinsmore. To opt out, you can reply 'stop' at any time or click the unsubscribe link in the emails. Consent is not a condition of purchase. Msg/data rates may apply. Msg frequency varies. Privacy Policy.

This site is protected by reCAPTCHA and the Google Privacy Policy and Terms of Service apply.

More Info

Tax Information

  • Tax Year2024

Building

  • Disability FeaturesAccess to Common Areas, Access to Parking, Bathroom w/Tub, Paved Parking
  • Year Built2002
  • ConstructionVinyl Siding
  • GarageYes
  • Garage Spaces1
  • Unit Number15
  • Total Rooms4
  • FoundationConcrete
  • APX Fin AG Sqft520

Interior

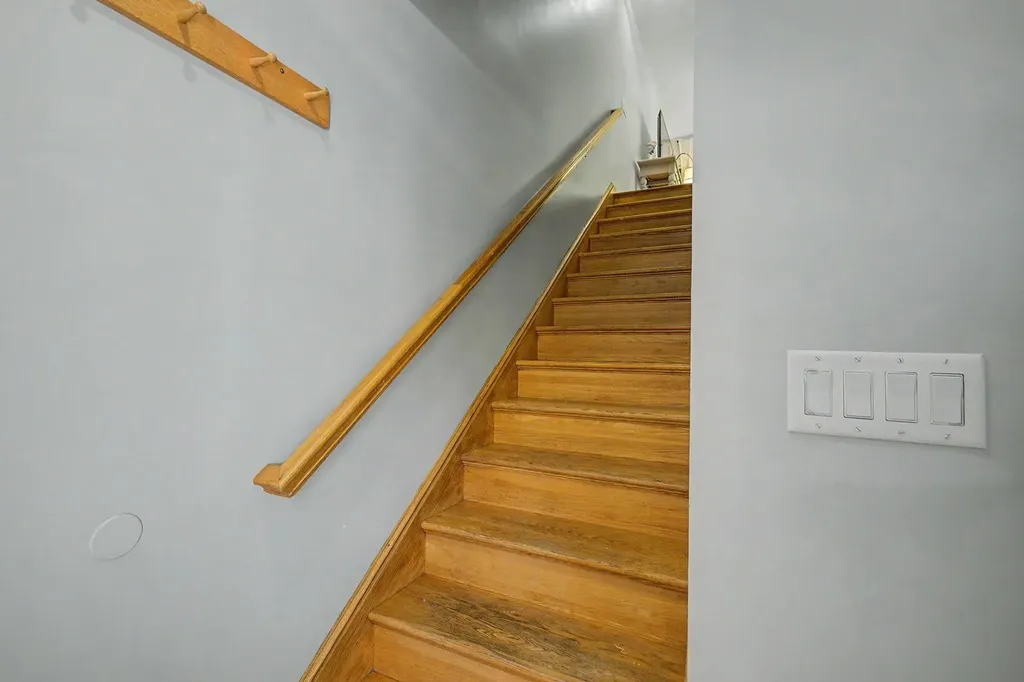
  • FloorsCarpet, Laminate
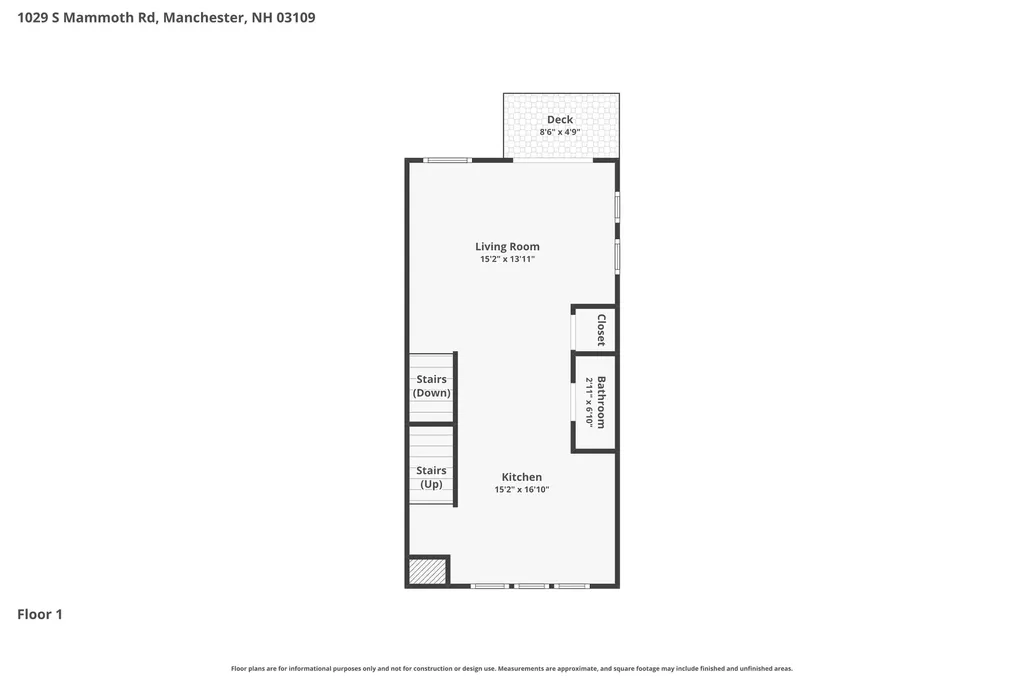
  • Room 1 Dimensions15'2"x13'11" and 15'2"x16'10"
  • Room 1 Level1
  • Room 1 TypeKitchen/Living
  • Room 2 Dimensions2'11"x6'10"
  • Room 2 Level1
  • Room 2 TypeBathroom Half
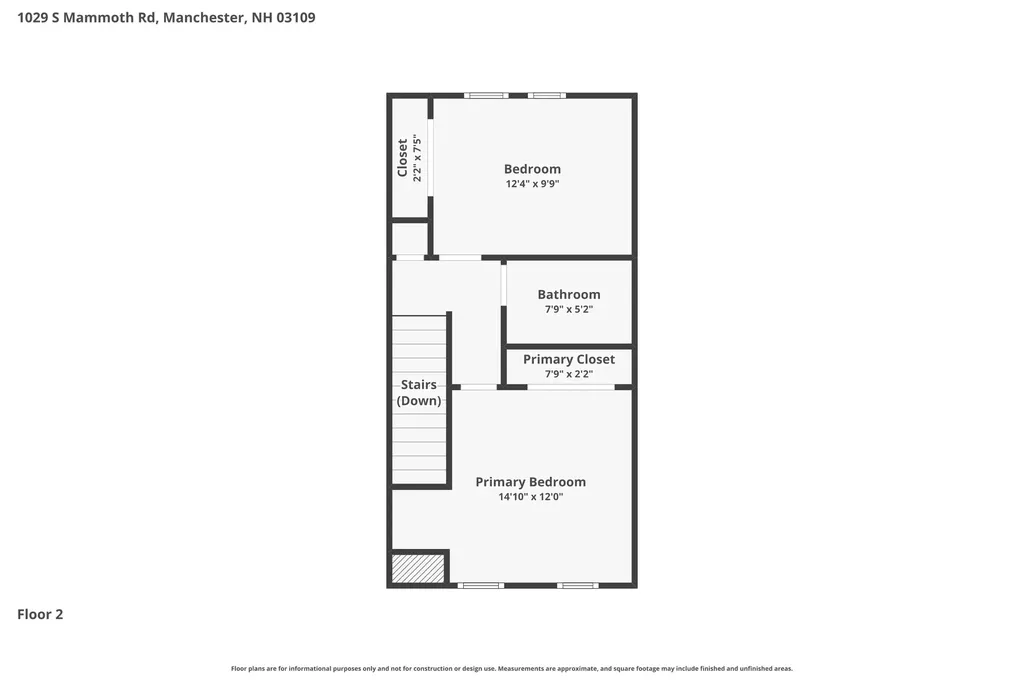
  • Room 3 Dimensions14'10"x12'0"
  • Room 3 Level2
  • Room 3 TypeBedroom
  • Interior FeaturesKitchen/Living, Natural Light
  • Room 4 Dimensions12'4"x9'9"
  • Room 4 Level2
  • Room 4 TypeBedroom
  • Room 5 Dimensions7'9"x5'2"
  • Room 5 Level2
  • Room 5 TypeBathroom Full
  • Stories2

Rooms

  • Full Bath1

Location

  • TownManchester
  • StateNH
  • Zip03109
  • CountyHillsborough
  • ZoningR-SM
  • ResortNo
  • SubdivisionWillow Bluff Estates
  • Map810
  • DistrictManchester Sch Dst SAU #37
  • Flood ZoneUnknown
  • Elementary SchoolGreen Acres Elementary School
  • Junior HighMcLaughlin Middle School
  • High SchoolManchester Memorial High Sch
  • Address1029 S Mammoth Road

Exterior

  • Exterior FeaturesBalcony
  • Exterior ColorTan
  • RoofAsphalt Shingle

Amenities

  • PetsYes
  • PricePerSqFt365.61

Water Body

  • Water AccessNo
  • Water ViewNo

Basic Information

  • List Price$370,000
  • Square Feet1,012
  • StatusACT
  • Bedrooms2
  • Bathroom2
  • Half Bath1
  • StyleTownhouse
  • New ContructionExisting
  • MLS Number5091479
  • MLS StatusActive

Property

  • AreaNH-Hillsborough
  • Property TypeCondo
  • Road FrontageNo
  • DrivewayPaved
  • Lot28
  • RoadsPaved
  • Lot DescriptionAirport Community, Condo Development, Landscaped, Level, Near Shopping, Near Public Transportatn, Near Hospital, Near School(s)

Utilities

  • ElectricCircuit Breaker(s)
  • WaterPublic
  • Heating CoolingHot Water
  • SewerPublic Sewer On-Site
  • UtilitiesCable Available

Other

  • HOA Fee$295
  • Date Price Change05/28/2026
  • Taxes$4,558
  • NegotiableDryer, Washer
  • FrequencyMonthly
  • Unadjusted TaxesNo
  • SurveyedUnknown
  • SeasonalNo
  • Assessment Year2024
  • Time ShareNo
  • Association AmenitiesLandscaping, Master Insurance, Snow Removal, Trash Removal
  • Date Listed05/28/2026
Coldwell Banker Dinsmore Associates
Office: 603-898-9038
115 Indian Rock Road
Windham, NH 03087

Manchester, NH Demographics

There is no data available

Manchester, NH Real Estate Market Data

There is no data available

Manchester, NH Schools

School NameDistanceTypeGrades

Market Data Provided by Faraday

Broker Reciprocity 

Copyright 2026 PrimeMLS, Inc. All rights reserved. This information is deemed reliable, but not guaranteed. The data relating to real estate displayed on this display comes in part from the IDX Program of PrimeMLS. The information being provided is for consumers’ personal, non-commercial use and may not be used for any purpose other than to identify prospective properties consumers may be interested in purchasing. Data last updated May 29, 2026 12:26 PM EDT


Hi there! How can we help you?

Contact us using the form below or give us a call.

Send Us A Message:

I agree to receive marketing and customer service calls and text messages from Kristie Dinsmore. To opt out, you can reply 'stop' at any time or click the unsubscribe link in the emails. Consent is not a condition of purchase. Msg/data rates may apply. Msg frequency varies. Privacy Policy.

Do not fill in this field:

This site is protected by reCAPTCHA and the Google Privacy Policy and Terms of Service apply.

Hi there! How can we help you?

Contact us using the form below or give us a call.

Send Us A Message:

Do not fill in this field:

This site is protected by reCAPTCHA and the Google Privacy Policy and Terms of Service apply.

Hi there! How can we help you?

Contact us using the form below or give us a call.

Send Us A Message:

Do not fill in this field:

This site is protected by reCAPTCHA and the Google Privacy Policy and Terms of Service apply.

Do not fill in this field:

This site is protected by reCAPTCHA and the Google Privacy Policy and Terms of Service apply.

Do not fill in this field:

This site is protected by reCAPTCHA and the Google Privacy Policy and Terms of Service apply.

Do not fill in this field:

This site is protected by reCAPTCHA and the Google Privacy Policy and Terms of Service apply.

$

Do not fill in this field:

This site is protected by reCAPTCHA and the Google Privacy Policy and Terms of Service apply.