13 Spoke StreetDanville, NH 03819MLS Number 5091502

  • Price: $284,000
  • Est. Mortgage of $/month
  • 2 Days on Market
$
$
%
$/month over payments
Federal 30-year interest rate: 6.51% last updated on May 21, 2026
* All Figures are estimates. Check with your bank or proposed mortgage company for actual interest rates.
This product uses the FRED® API but is not endorsed or certified by the Federal Reserve Bank of St. Louis.
Active
13 Spoke Street Danville NH 0381913 Spoke Street Danville NH 0381913 Spoke Street Danville NH 0381913 Spoke Street Danville NH 0381913 Spoke Street Danville NH 0381913 Spoke Street Danville NH 0381913 Spoke Street Danville NH 0381913 Spoke Street Danville NH 0381913 Spoke Street Danville NH 0381913 Spoke Street Danville NH 0381913 Spoke Street Danville NH 0381913 Spoke Street Danville NH 0381913 Spoke Street Danville NH 0381913 Spoke Street Danville NH 0381913 Spoke Street Danville NH 0381913 Spoke Street Danville NH 0381913 Spoke Street Danville NH 0381913 Spoke Street Danville NH 0381913 Spoke Street Danville NH 0381913 Spoke Street Danville NH 0381913 Spoke Street Danville NH 0381913 Spoke Street Danville NH 0381913 Spoke Street Danville NH 0381913 Spoke Street Danville NH 03819
QR Code
  • 3Bedrooms
  • 2Bathrooms
  • 1983Year Built
  • 1420Square Feet

Driving Directions

Listed by Robin Rosa of Coldwell Banker Realty Salem (Off: 603-382-9922)
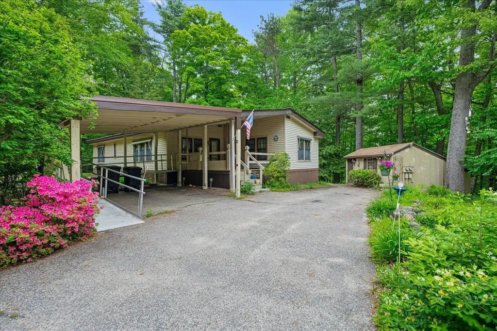
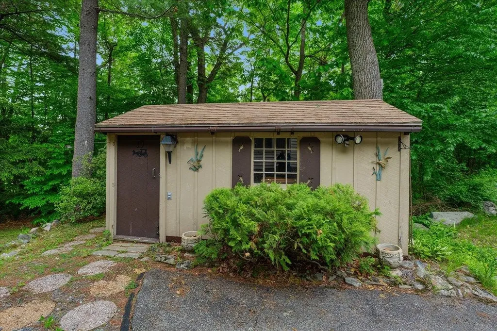
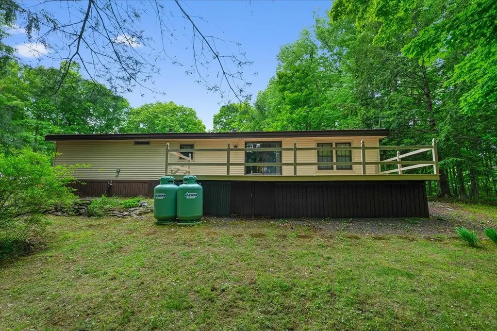
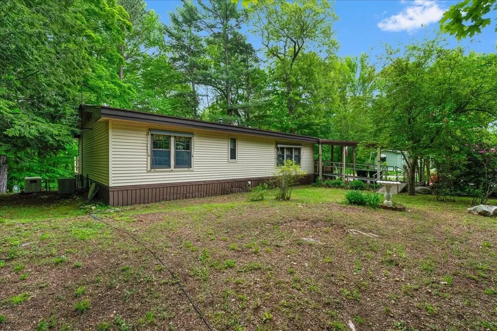
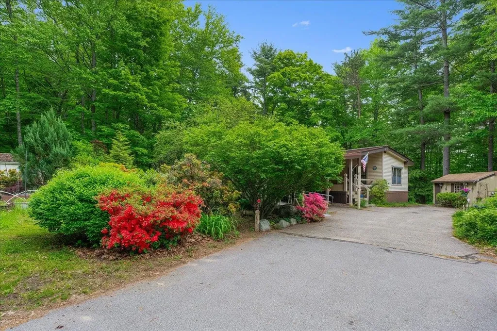
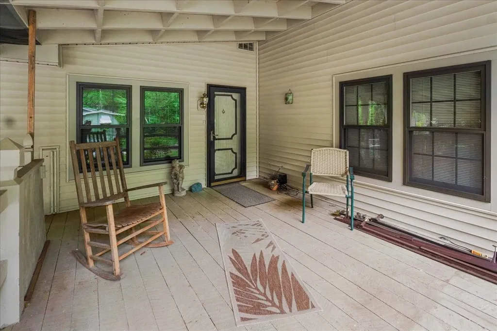
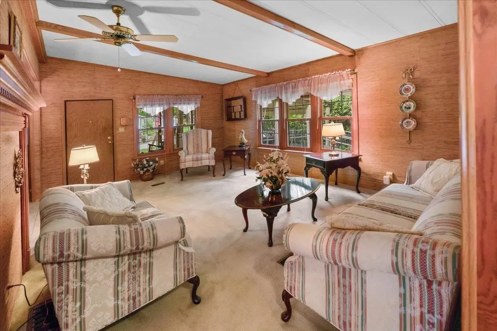
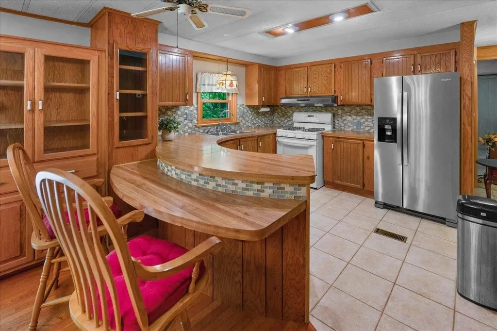
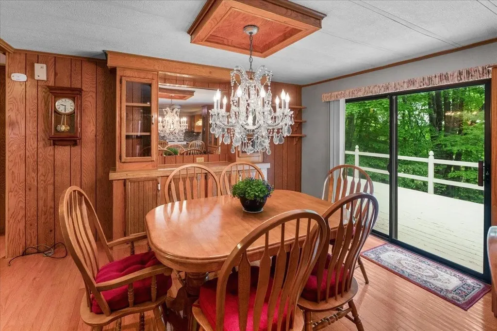
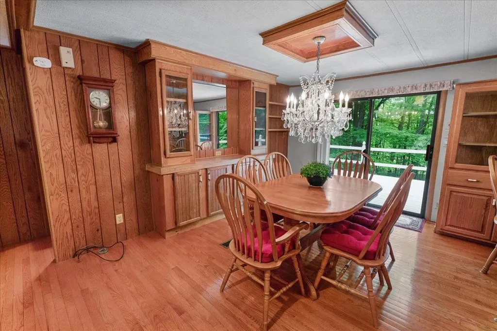
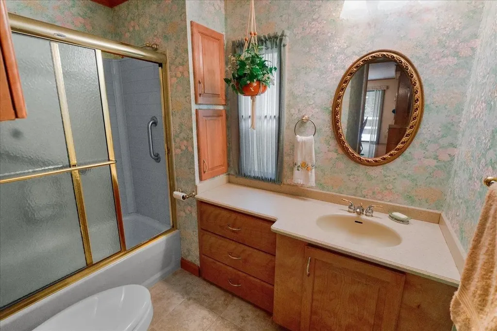
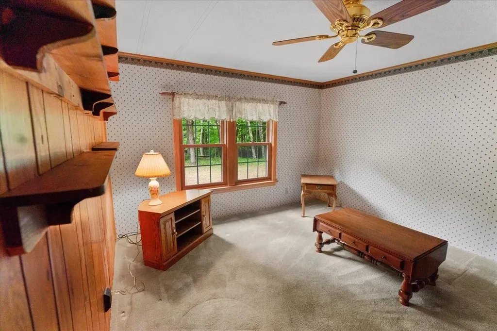
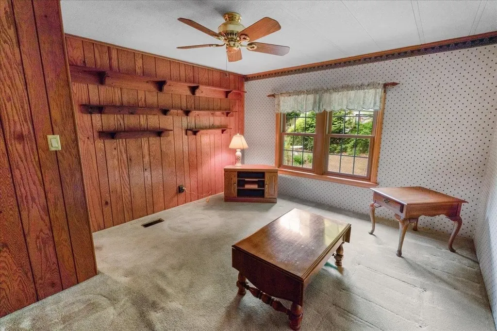
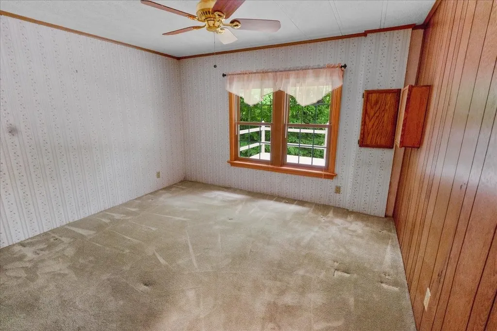
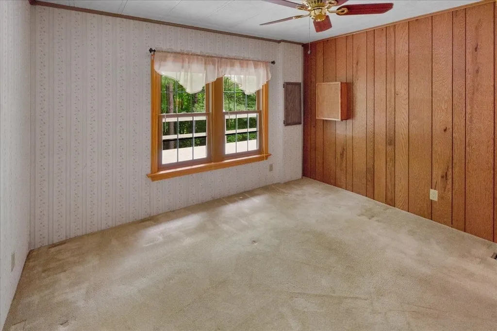
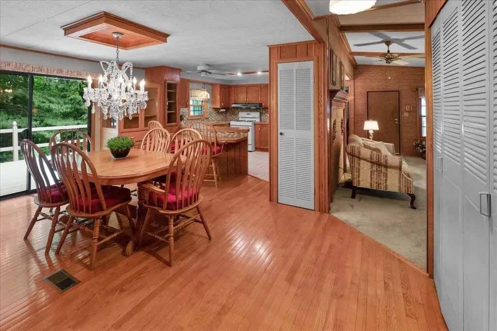
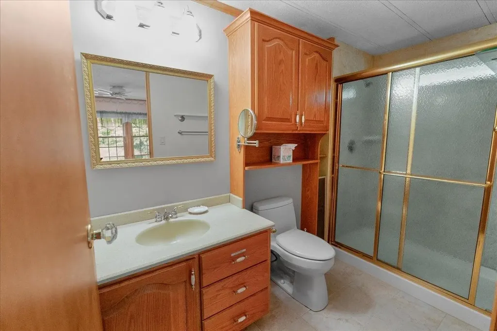
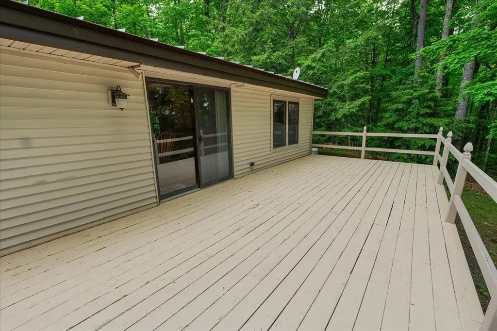
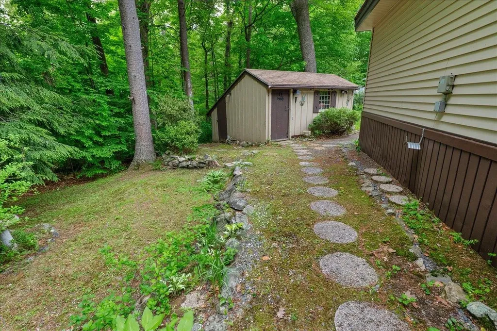
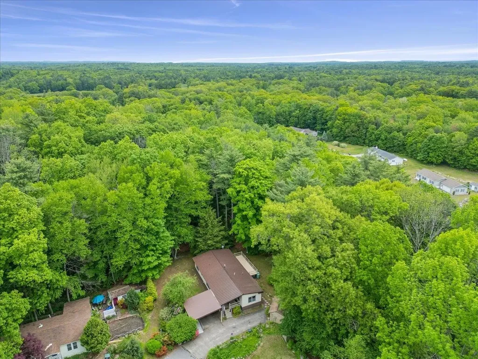
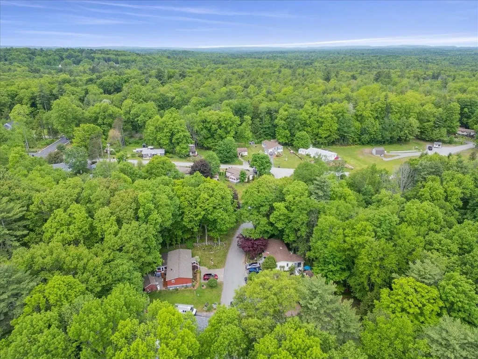
Welcome Home to the desirable 55+ Iron Wheel Mobile Home Park in Danville, NH. Well maintained 3 bdrm, 2 bathrms style Ranch with many extras, Covered porch, Hardwood floors, tile kitchen and bathrooms, and Metal roof, A/C, Car port, generator, Anderson windows, walk in tiled shower in primary bathroom, Handicap ramp, Shed with electricity. Large deck to enjoy the private backyard. Call for your showing today!

Ask A Question

Do not fill in this field:

I agree to receive marketing and customer service calls and text messages from Kristie Dinsmore. To opt out, you can reply 'stop' at any time or click the unsubscribe link in the emails. Consent is not a condition of purchase. Msg/data rates may apply. Msg frequency varies. Privacy Policy.

This site is protected by reCAPTCHA and the Google Privacy Policy and Terms of Service apply.

More Info

Tax Information

  • Tax Year2025

Building

  • Year Built1983
  • ConstructionVinyl Siding
  • Bathroom2
  • Total Baths2
  • Bedrooms3
  • Total Rooms6
  • Square Feet1420
  • FoundationNone
  • Model NumRN60J3BDRE1404
  • Serial Num12214377

Interior

  • Interior Features
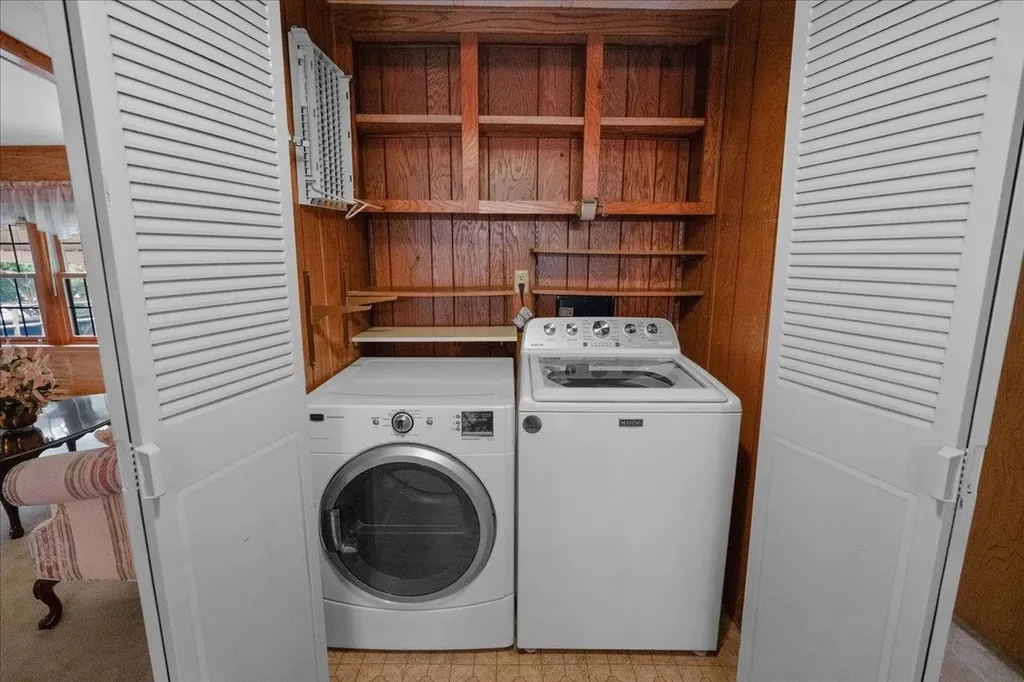
    • 1st Floor Laundry
    • Cathedral Ceiling
    • Ceiling Fan
    • Draperies
    • Kitchen/Dining
    • Natural Woodwork
  • FloorsCarpet, Hardwood, Tile
  • Full Baths2
  • Stories1
  • Room 1 Level1
  • Room 1 TypeEat-in Kitchen
  • Room 2 Level1
  • Room 2 TypeDining Room
  • Room 3 Level1
  • Room 3 TypeLiving Room
  • Room 4 Level1
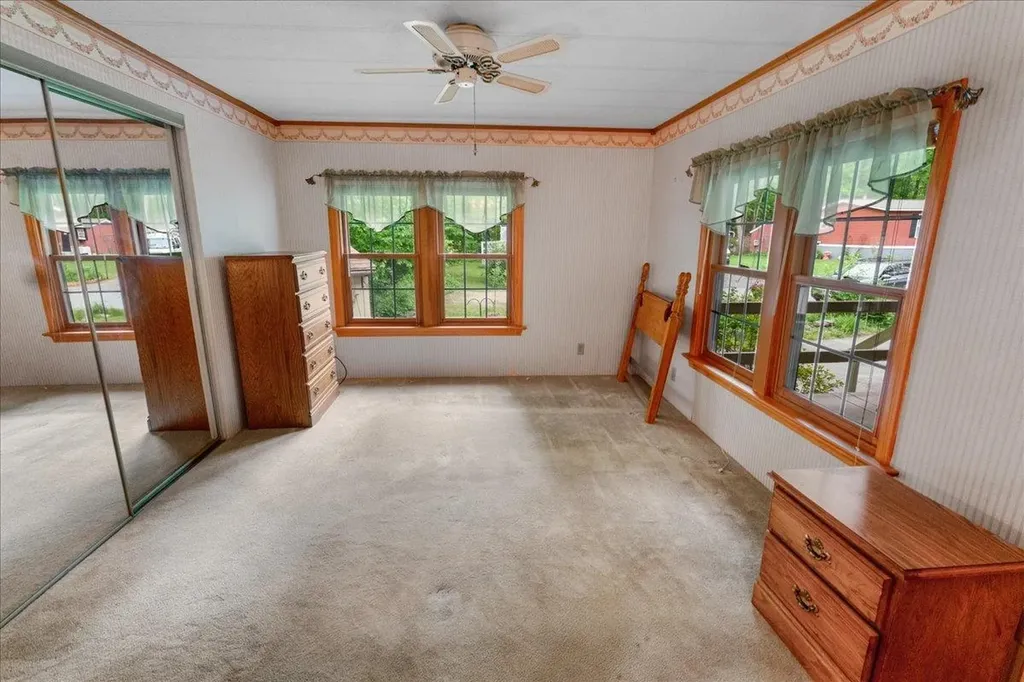
  • Room 4 TypeBedroom with Bath
  • Room 5 Level1
  • Room 5 TypeBedroom
  • Room 6 Level1
  • Room 6 TypeBedroom

Parking

  • DrivewayyPaved

Location

  • Building Number13
  • StreetSpoke Street
  • TownDanville
  • StateNH
  • Zip03819
  • CountyRockingham
  • Flood ZoneUnknown
  • Park NameIron Wheel Mobile Home Park, LLC
  • Map00001W
  • Elementary SchoolDanville Elementary School
  • Junior HighTimberlane Regional Middle
  • High SchoolTimberlane Regional High Sch
  • Address13 Spoke Street

Utilities

  • Elec Co.NH Electric Co-op
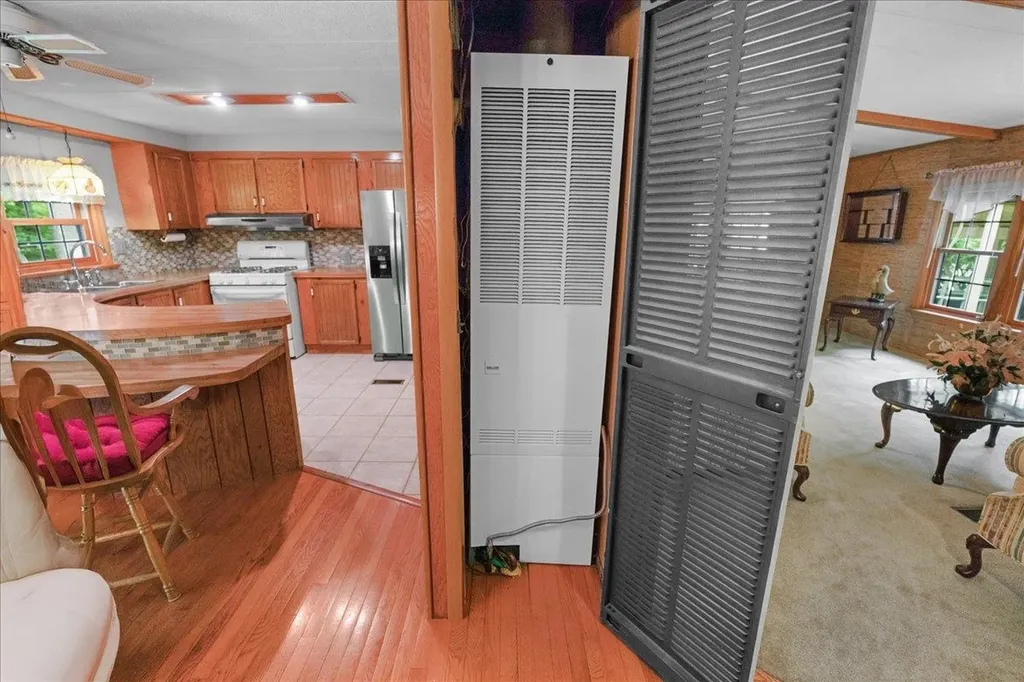
  • Heating CoolingPropane, Forced Air
  • WaterCommunity
  • Electric100 Amp Service
  • SewerCommunity
  • UtilitiesCable, Propane, Telephone Available

Water Body

  • Water AccessNo
  • Water ViewNo

Photos

  • Number of Photos24

Other

  • RentedNo
  • Agent ID616423
  • Broker ID3054-35
  • AVMYes
  • SeasonalNo
  • Date Listed05/28/2026

Basic Information

  • AreaNH-Rockingham
  • StatusACT
  • Property TypeMobile Home
  • List Price$284,000
  • Agent NameRosa
  • Listing Agent NameRobin Rosa
  • Lister Office NameColdwell Banker Realty Salem
  • Office NameColdwell Banker Realty Salem
  • MLS Number5091502
  • MLS StatusActive

Property

  • RoadsDead End, Paved
  • Road FrontageYes
  • Lot DescriptionWooded, Private

Exterior

  • disability Features1st Floor Laundry, Zero-Step Entry Ramp
  • Exterior FeaturesDeck, Garden Space, Covered Porch, Storage, Handicap Modified
  • Exterior ColorBeige
  • StyleRanch
  • RoofMetal

Amenities

  • PetsYes
  • PricePerSqFt200
Coldwell Banker Dinsmore Associates
Office: 603-898-9038
115 Indian Rock Road
Windham, NH 03087

Danville, NH Demographics

There is no data available

Danville, NH Real Estate Market Data

There is no data available

Danville, NH Schools

School NameDistanceTypeGrades

Market Data Provided by Faraday

Broker Reciprocity 

Copyright 2026 PrimeMLS, Inc. All rights reserved. This information is deemed reliable, but not guaranteed. The data relating to real estate displayed on this display comes in part from the IDX Program of PrimeMLS. The information being provided is for consumers’ personal, non-commercial use and may not be used for any purpose other than to identify prospective properties consumers may be interested in purchasing. Data last updated May 29, 2026 12:26 PM EDT


Hi there! How can we help you?

Contact us using the form below or give us a call.

Send Us A Message:

I agree to receive marketing and customer service calls and text messages from Kristie Dinsmore. To opt out, you can reply 'stop' at any time or click the unsubscribe link in the emails. Consent is not a condition of purchase. Msg/data rates may apply. Msg frequency varies. Privacy Policy.

Do not fill in this field:

This site is protected by reCAPTCHA and the Google Privacy Policy and Terms of Service apply.

Hi there! How can we help you?

Contact us using the form below or give us a call.

Send Us A Message:

Do not fill in this field:

This site is protected by reCAPTCHA and the Google Privacy Policy and Terms of Service apply.

Hi there! How can we help you?

Contact us using the form below or give us a call.

Send Us A Message:

Do not fill in this field:

This site is protected by reCAPTCHA and the Google Privacy Policy and Terms of Service apply.

Do not fill in this field:

This site is protected by reCAPTCHA and the Google Privacy Policy and Terms of Service apply.

Do not fill in this field:

This site is protected by reCAPTCHA and the Google Privacy Policy and Terms of Service apply.

Do not fill in this field:

This site is protected by reCAPTCHA and the Google Privacy Policy and Terms of Service apply.

$

Do not fill in this field:

This site is protected by reCAPTCHA and the Google Privacy Policy and Terms of Service apply.