152 L Capitol Hill DriveLondonderry, NH 03053MLS Number 5091509

  • Price: $139,000
  • Est. Mortgage of $/month
  • 2 Days on Market
$
$
%
$/month over payments
Federal 30-year interest rate: 6.51% last updated on May 21, 2026
* All Figures are estimates. Check with your bank or proposed mortgage company for actual interest rates.
This product uses the FRED® API but is not endorsed or certified by the Federal Reserve Bank of St. Louis.
Active
152 L Capitol Hill Drive Londonderry NH 03053152 L Capitol Hill Drive Londonderry NH 03053152 L Capitol Hill Drive Londonderry NH 03053152 L Capitol Hill Drive Londonderry NH 03053152 L Capitol Hill Drive Londonderry NH 03053152 L Capitol Hill Drive Londonderry NH 03053152 L Capitol Hill Drive Londonderry NH 03053152 L Capitol Hill Drive Londonderry NH 03053152 L Capitol Hill Drive Londonderry NH 03053152 L Capitol Hill Drive Londonderry NH 03053152 L Capitol Hill Drive Londonderry NH 03053152 L Capitol Hill Drive Londonderry NH 03053152 L Capitol Hill Drive Londonderry NH 03053152 L Capitol Hill Drive Londonderry NH 03053152 L Capitol Hill Drive Londonderry NH 03053152 L Capitol Hill Drive Londonderry NH 03053152 L Capitol Hill Drive Londonderry NH 03053152 L Capitol Hill Drive Londonderry NH 03053152 L Capitol Hill Drive Londonderry NH 03053152 L Capitol Hill Drive Londonderry NH 03053152 L Capitol Hill Drive Londonderry NH 03053152 L Capitol Hill Drive Londonderry NH 03053
QR Code
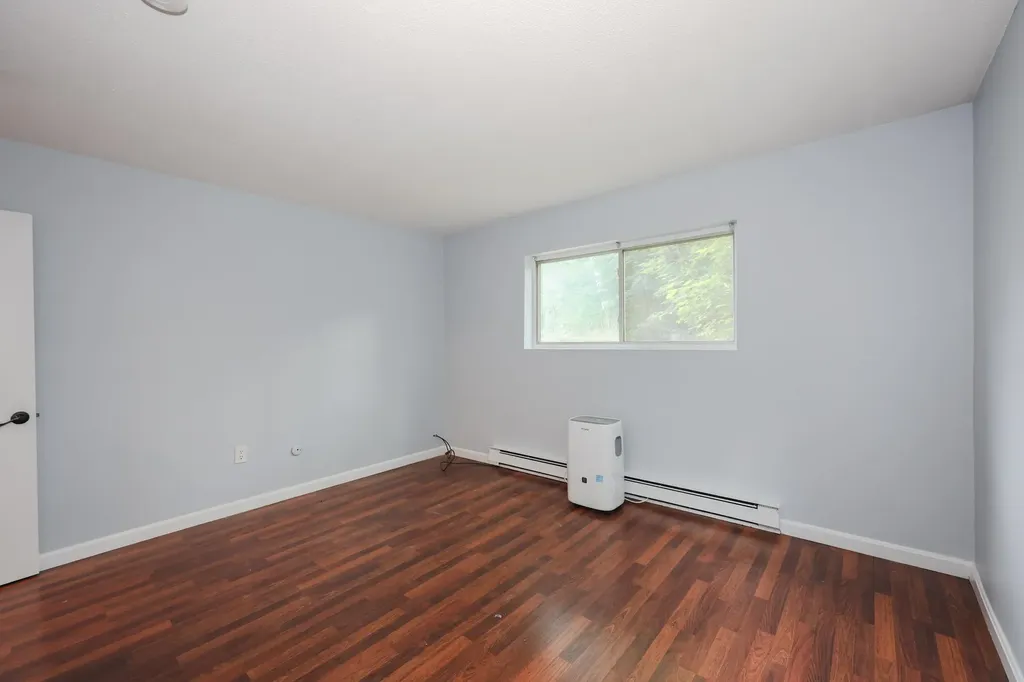
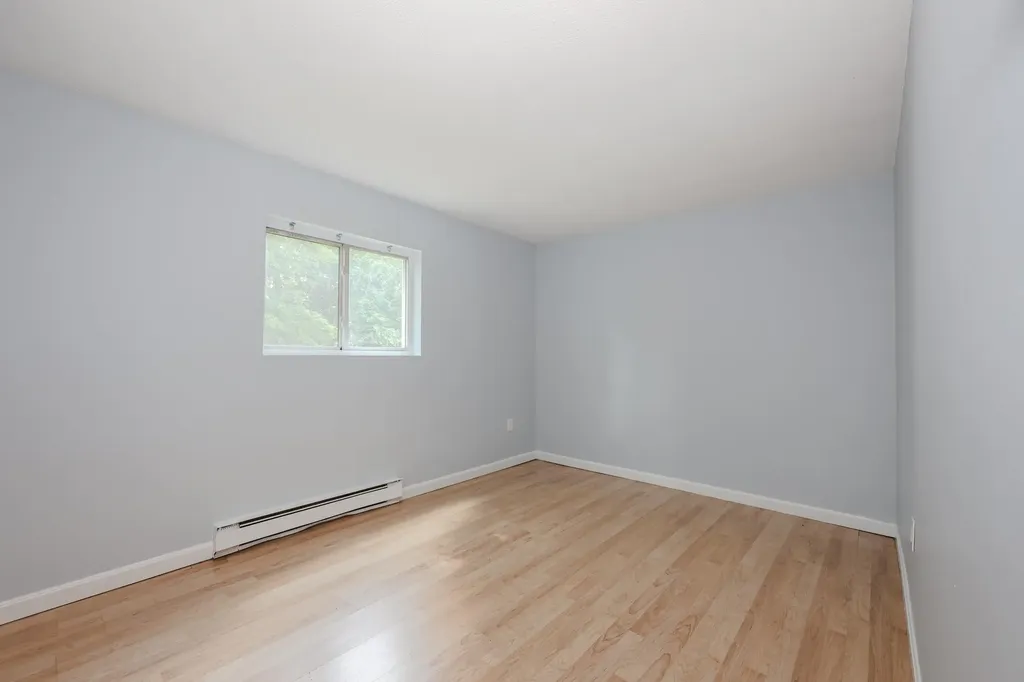
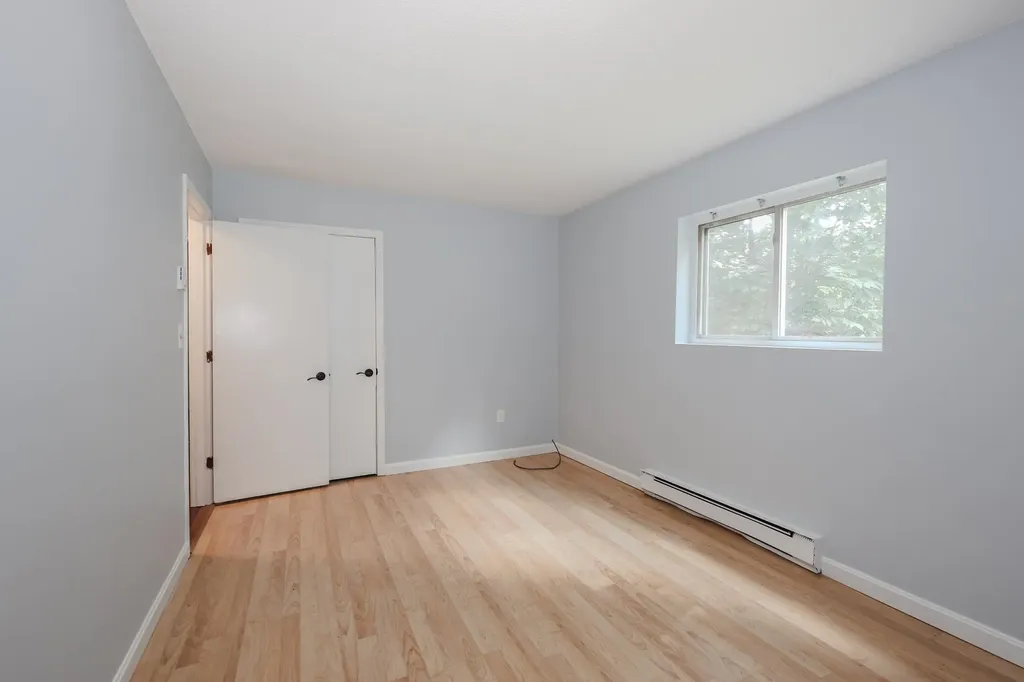
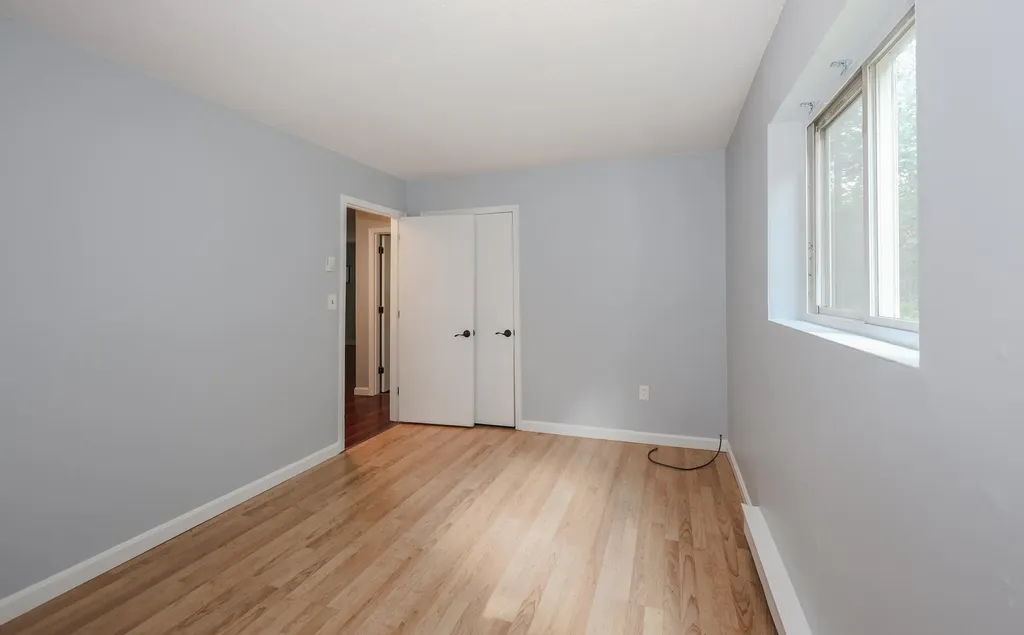
  • 2Bedrooms
  • 1Bathrooms
  • 1970Year Built
  • 648Square Feet

Driving Directions

Listed by Diane Kelly of Realty One Group Next Level
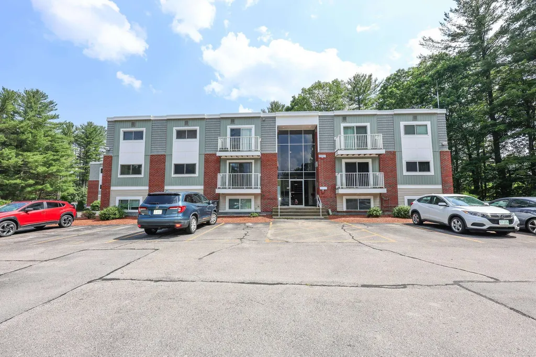
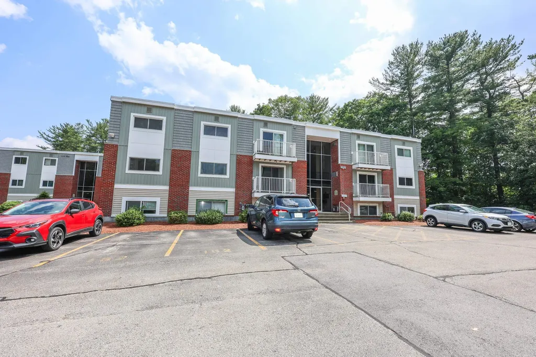
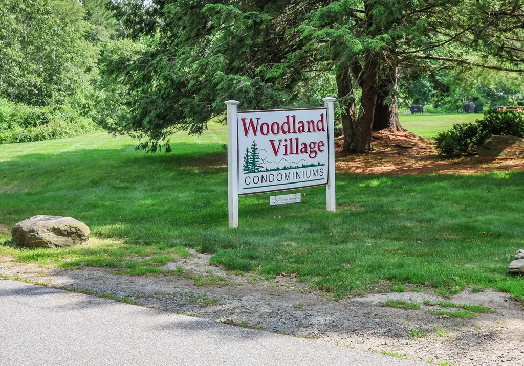
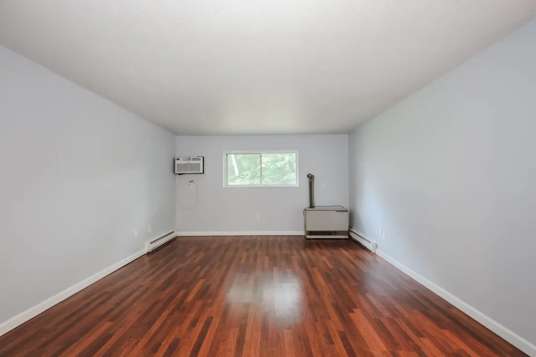
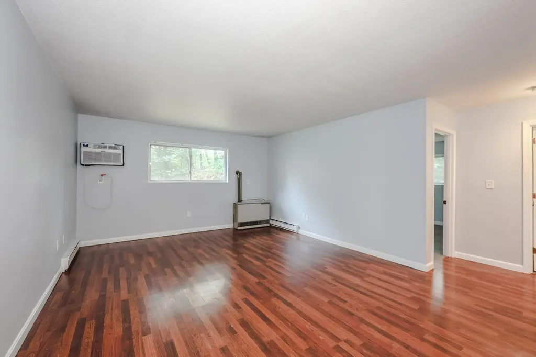
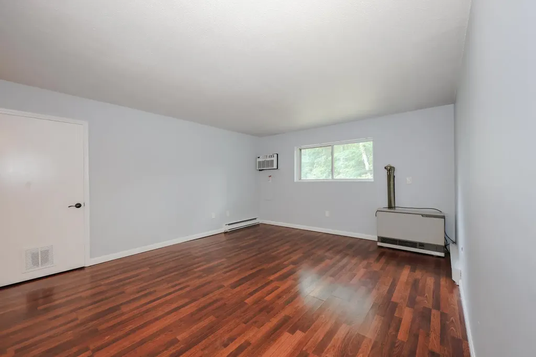
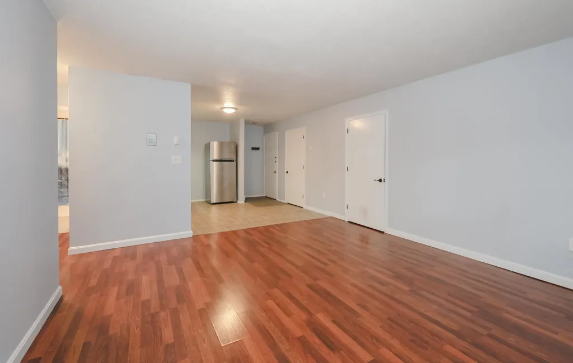
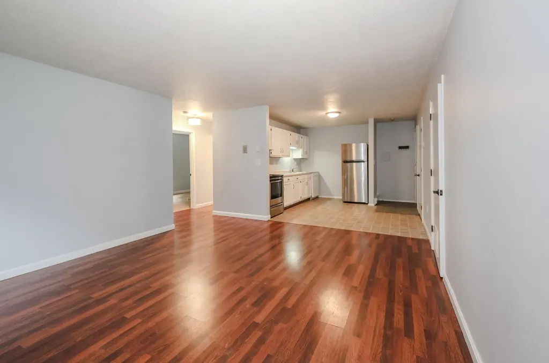
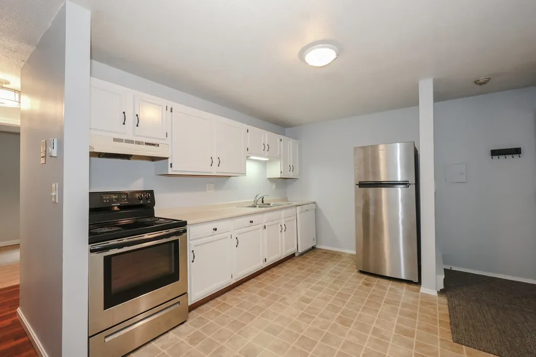
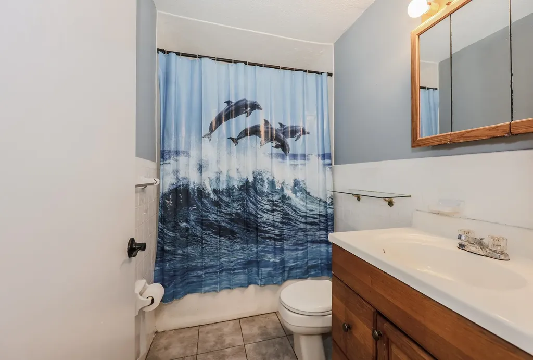
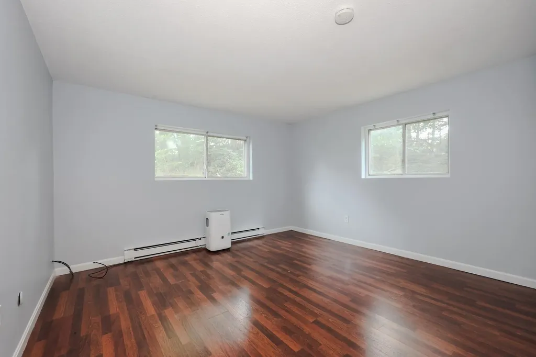
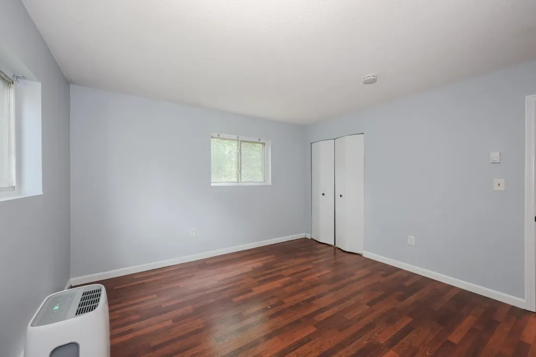
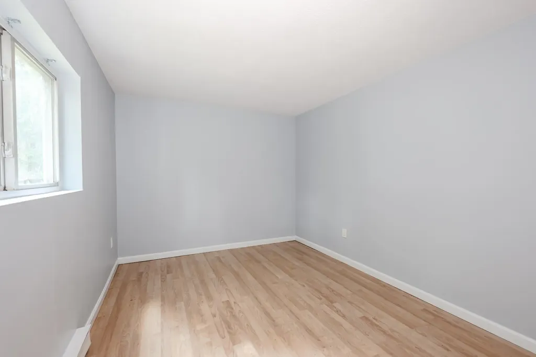
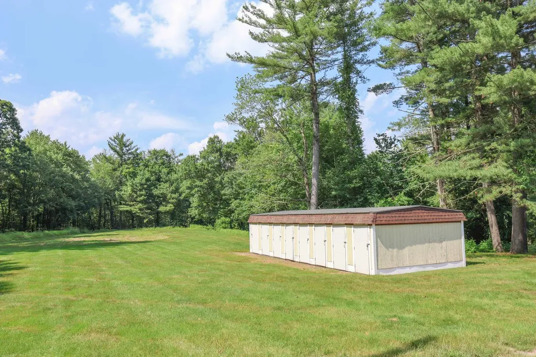
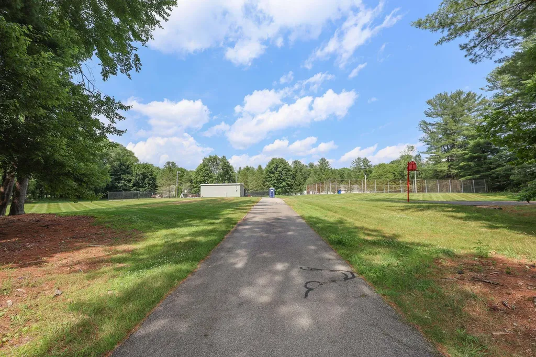
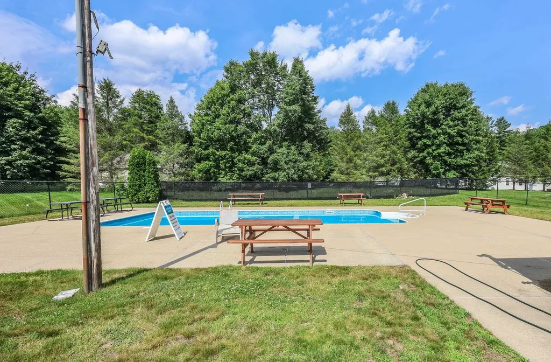
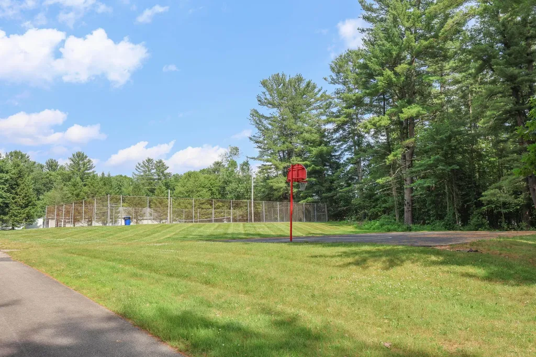
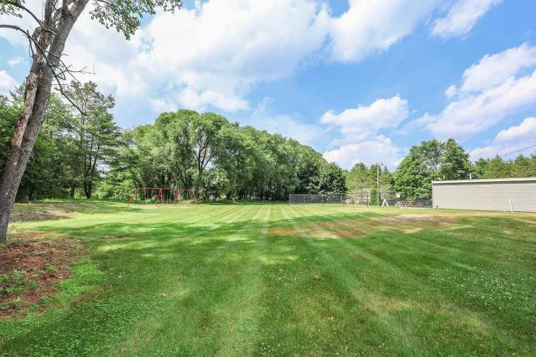
What a Price! Whether you're starting out, starting over or looking for an investment property you can't beat the price! 2 bedroom, 1 bath garden style condominium. Woodland Village is tucked away just minutes from Londonderry's business strip with lots of restaurants, grocery stores, and an array of shops and businesses to suite your needs, and just minutes to Route 93. The association amenities include an in-ground swimming pool, basketball and tennis courts. 2 numbered parking places to the left of entry door, laundry in the building, a storage shed adjacent to the parking lot with dedicated storage for each unit. Londonderry quarterly water/sewer fee $96 One pet per unit subject to board approval BEFORE you move in with a pet. Not eligible for FHA or VA financing. The bath tub and surround are heavily stained. Priced to sell AS-IS. Easy to show.

Ask A Question

Do not fill in this field:

I agree to receive marketing and customer service calls and text messages from Kristie Dinsmore. To opt out, you can reply 'stop' at any time or click the unsubscribe link in the emails. Consent is not a condition of purchase. Msg/data rates may apply. Msg frequency varies. Privacy Policy.

This site is protected by reCAPTCHA and the Google Privacy Policy and Terms of Service apply.

More Info

Tax Information

  • Tax Year2025

Building

  • Year Built1970
  • BuildingL
  • ConstructionWood Frame
  • GarageNo
  • Total Rooms4
  • FoundationConcrete Slab

Property

  • AreaNH-Rockingham
  • Property TypeCondo
  • Road FrontageTBD
  • DrivewayCommon/Shared, Paved
  • Lot152
  • RoadsAssociation, Paved
  • Lot DescriptionCondo Development

Other

  • HOA Fee$456
  • Date Price Change05/28/2026
  • Taxes$2,492
  • FrequencyMonthly
  • Unadjusted TaxesNo
  • SurveyedUnknown
  • SeasonalNo
  • Time ShareNo
  • Association AmenitiesMaster Insurance, Landscaping, Basketball Court, Common Acreage, In-Ground Pool, Snow Removal, Tennis Court, Coin Laundry
  • Date Listed05/28/2026

Rooms

  • Full Bath1

Location

  • TownLondonderry
  • StateNH
  • Zip03053
  • CountyRockingham
  • Zoningresidential
  • ComplexWoodland Village
  • Map7
  • DistrictLondonderry School District
  • Flood ZoneUnknown
  • Address152 L Capitol Hill Drive

Exterior

  • RoofShingle

Amenities

  • PetsSee Remarks
  • PricePerSqFt214.51

Basic Information

  • List Price$139,000
  • Square Feet648
  • StatusACT
  • Bedrooms2
  • Bathroom1
  • StyleGarden
  • New ContructionExisting
  • MLS Number5091509
  • MLS StatusActive

Interior

  • Interior FeaturesWalk-in Closet
  • Stories1

Utilities

  • ElectricCircuit Breaker(s)
  • WaterPublic
  • Heating CoolingBaseboard, Electric
  • SewerPublic
  • UtilitiesCable Available
Coldwell Banker Dinsmore Associates
Office: 603-898-9038
115 Indian Rock Road
Windham, NH 03087

Londonderry, NH Demographics

There is no data available

Londonderry, NH Real Estate Market Data

There is no data available

Londonderry, NH Schools

School NameDistanceTypeGrades

Market Data Provided by Faraday

Broker Reciprocity 

Copyright 2026 PrimeMLS, Inc. All rights reserved. This information is deemed reliable, but not guaranteed. The data relating to real estate displayed on this display comes in part from the IDX Program of PrimeMLS. The information being provided is for consumers’ personal, non-commercial use and may not be used for any purpose other than to identify prospective properties consumers may be interested in purchasing. Data last updated May 29, 2026 12:26 PM EDT


Hi there! How can we help you?

Contact us using the form below or give us a call.

Send Us A Message:

I agree to receive marketing and customer service calls and text messages from Kristie Dinsmore. To opt out, you can reply 'stop' at any time or click the unsubscribe link in the emails. Consent is not a condition of purchase. Msg/data rates may apply. Msg frequency varies. Privacy Policy.

Do not fill in this field:

This site is protected by reCAPTCHA and the Google Privacy Policy and Terms of Service apply.

Hi there! How can we help you?

Contact us using the form below or give us a call.

Send Us A Message:

Do not fill in this field:

This site is protected by reCAPTCHA and the Google Privacy Policy and Terms of Service apply.

Hi there! How can we help you?

Contact us using the form below or give us a call.

Send Us A Message:

Do not fill in this field:

This site is protected by reCAPTCHA and the Google Privacy Policy and Terms of Service apply.

Do not fill in this field:

This site is protected by reCAPTCHA and the Google Privacy Policy and Terms of Service apply.

Do not fill in this field:

This site is protected by reCAPTCHA and the Google Privacy Policy and Terms of Service apply.

Do not fill in this field:

This site is protected by reCAPTCHA and the Google Privacy Policy and Terms of Service apply.

$

Do not fill in this field:

This site is protected by reCAPTCHA and the Google Privacy Policy and Terms of Service apply.