68 Whipple AvenueLaconia, NH 03246MLS Number 5091512

  • Price: $495,000
  • Est. Mortgage of $/month
  • 2 Days on Market
$
$
%
$/month over payments
Federal 30-year interest rate: 6.51% last updated on May 21, 2026
* All Figures are estimates. Check with your bank or proposed mortgage company for actual interest rates.
This product uses the FRED® API but is not endorsed or certified by the Federal Reserve Bank of St. Louis.
Active
68 Whipple Avenue Laconia NH 0324668 Whipple Avenue Laconia NH 0324668 Whipple Avenue Laconia NH 0324668 Whipple Avenue Laconia NH 0324668 Whipple Avenue Laconia NH 0324668 Whipple Avenue Laconia NH 0324668 Whipple Avenue Laconia NH 0324668 Whipple Avenue Laconia NH 0324668 Whipple Avenue Laconia NH 0324668 Whipple Avenue Laconia NH 0324668 Whipple Avenue Laconia NH 0324668 Whipple Avenue Laconia NH 0324668 Whipple Avenue Laconia NH 0324668 Whipple Avenue Laconia NH 0324668 Whipple Avenue Laconia NH 0324668 Whipple Avenue Laconia NH 0324668 Whipple Avenue Laconia NH 0324668 Whipple Avenue Laconia NH 0324668 Whipple Avenue Laconia NH 0324668 Whipple Avenue Laconia NH 0324668 Whipple Avenue Laconia NH 0324668 Whipple Avenue Laconia NH 0324668 Whipple Avenue Laconia NH 0324668 Whipple Avenue Laconia NH 0324668 Whipple Avenue Laconia NH 0324668 Whipple Avenue Laconia NH 0324668 Whipple Avenue Laconia NH 0324668 Whipple Avenue Laconia NH 0324668 Whipple Avenue Laconia NH 0324668 Whipple Avenue Laconia NH 0324668 Whipple Avenue Laconia NH 0324668 Whipple Avenue Laconia NH 0324668 Whipple Avenue Laconia NH 0324668 Whipple Avenue Laconia NH 0324668 Whipple Avenue Laconia NH 0324668 Whipple Avenue Laconia NH 0324668 Whipple Avenue Laconia NH 0324668 Whipple Avenue Laconia NH 0324668 Whipple Avenue Laconia NH 0324668 Whipple Avenue Laconia NH 0324668 Whipple Avenue Laconia NH 0324668 Whipple Avenue Laconia NH 0324668 Whipple Avenue Laconia NH 0324668 Whipple Avenue Laconia NH 0324668 Whipple Avenue Laconia NH 0324668 Whipple Avenue Laconia NH 0324668 Whipple Avenue Laconia NH 0324668 Whipple Avenue Laconia NH 0324668 Whipple Avenue Laconia NH 03246
QR Code
  • 5Bedrooms
  • 0.21Acreage
  • 3Bathrooms
  • 1920Year Built

Driving Directions

Listed by Brie Stephens of Compass New England,LLC
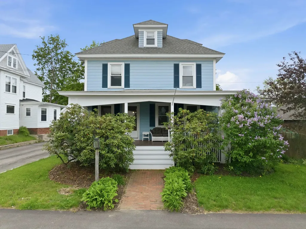
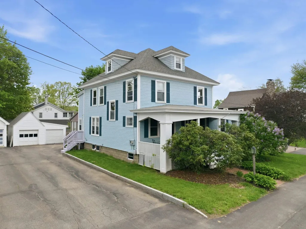
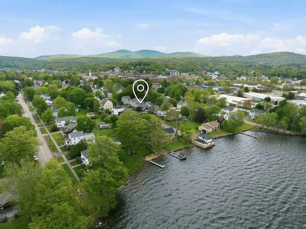
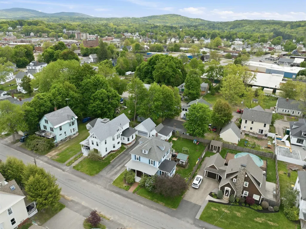
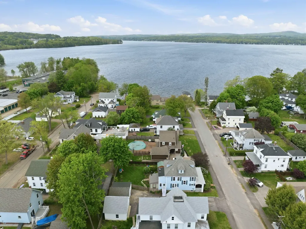
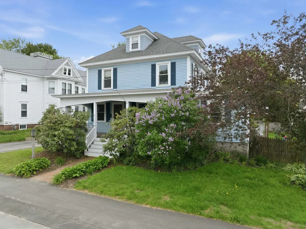
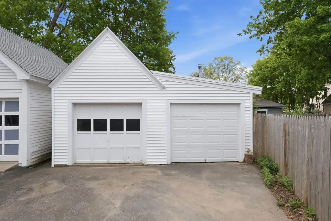
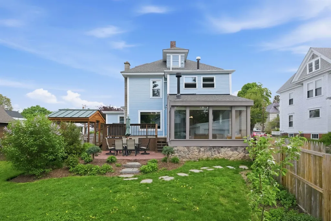
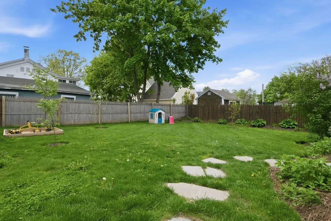
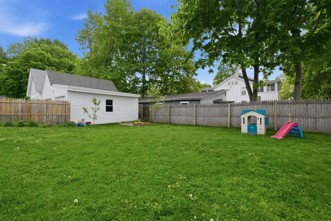
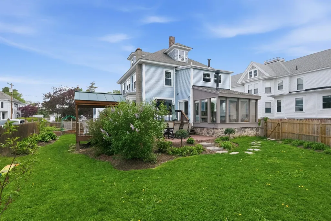
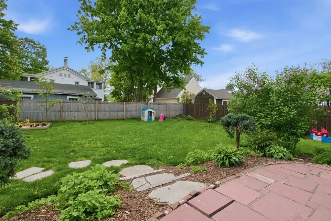
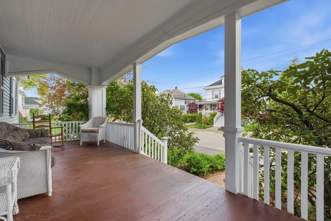
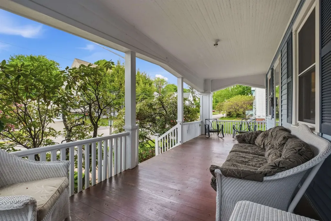
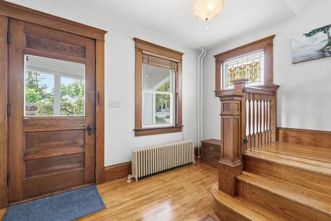
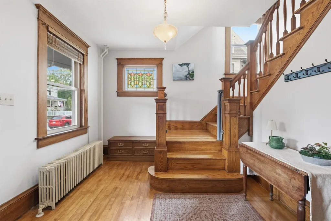
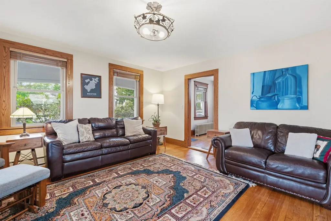
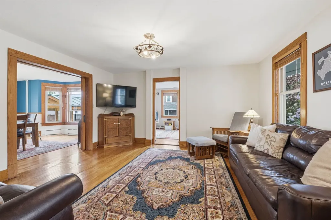
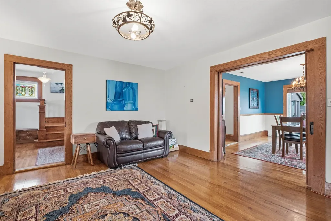
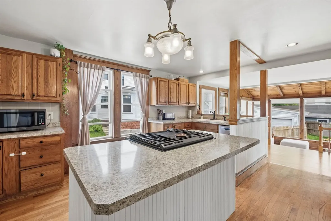
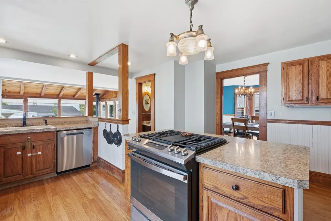
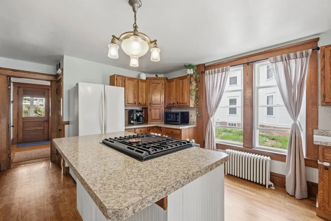
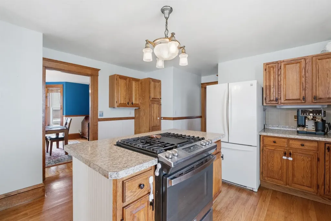
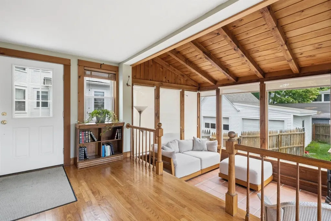
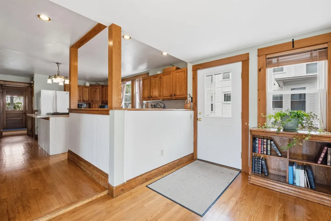
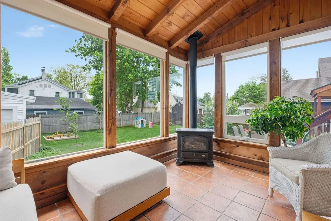
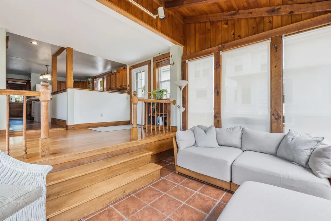
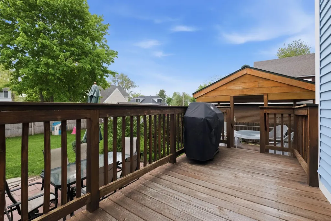
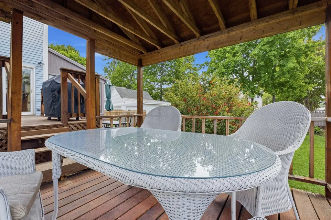
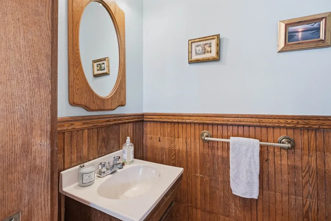
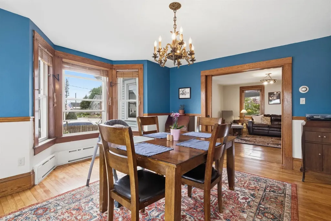
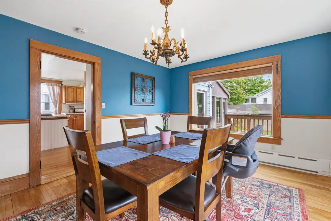
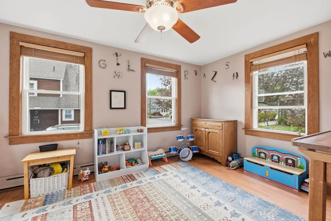
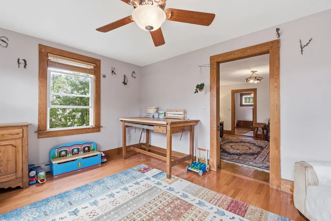
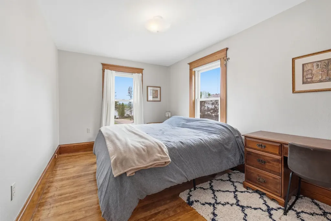
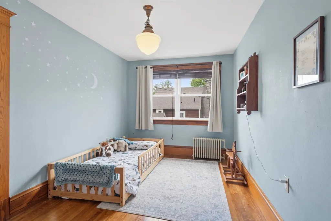
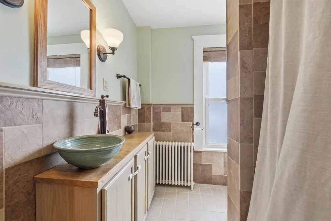
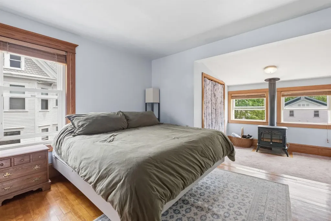
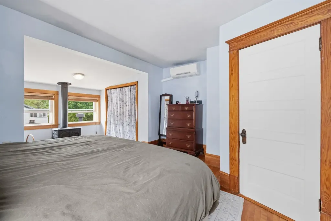
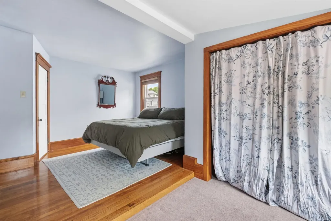
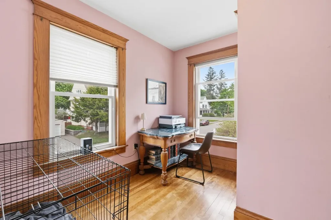
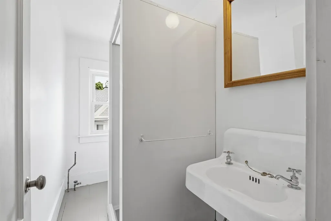
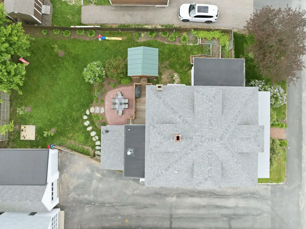
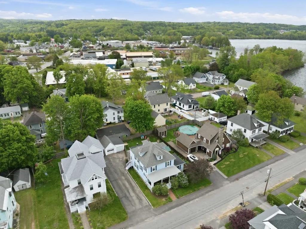
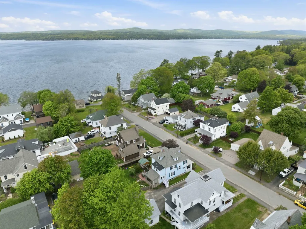
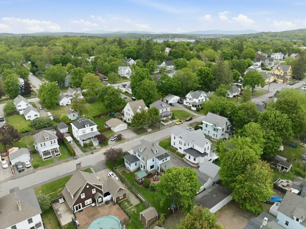
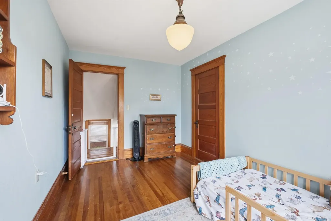
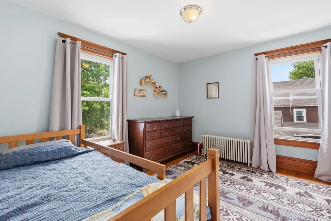
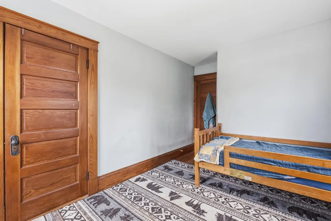
Classic New England character and thoughtful updates come together in this spacious 5-bedroom, 2.5-bath home in the heart of Laconia. Originally built in 1920, the home showcases timeless architectural details including original pocket doors, hardwood floors, and natural wood trim throughout, while recent improvements provide modern comfort and peace of mind. Updates include a new wall-hung boiler, vinyl windows, vinyl siding, and 50-year shingles. The first floor offers inviting and functional living spaces with a spacious dining room, welcoming living room, and a sun-filled playroom ideal for everyday living or entertaining. The open kitchen flows into a cozy sunroom featuring a gas-burning stove, creating the perfect spot to relax year-round. Upstairs, the second level includes the primary bedroom, full bathroom, and three additional bedrooms or flexible office space. The third floor opens up endless possibilities with additional living space, bonus room, or guest accommodations complete with a 3/4 bath. Outside, step from the back deck into the fenced backyard offering room for pets, play, or gardening. A one-car garage provides additional storage, and the shared driveway adds convenient access. Ideally located just steps from Lake Winnisquam and only minutes from downtown Laconia, you'll enjoy easy access to local restaurants, shopping, marinas, theaters, and year-round recreation in the heart of the Lakes Region.

Ask A Question

Do not fill in this field:

I agree to receive marketing and customer service calls and text messages from Kristie Dinsmore. To opt out, you can reply 'stop' at any time or click the unsubscribe link in the emails. Consent is not a condition of purchase. Msg/data rates may apply. Msg frequency varies. Privacy Policy.

This site is protected by reCAPTCHA and the Google Privacy Policy and Terms of Service apply.

More Info

Tax Information

  • Tax Year2025

Location

  • Building Number68
  • StreetWhipple Avenue
  • TownLaconia
  • StateNH
  • Zip03246
  • CountyBelknap
  • Elementary SchoolWoodland Heights Elementary
  • Junior HighLaconia Middle School
  • High SchoolLaconia High School
  • Map434
  • Flood Zone Y/NNo
  • Address68 Whipple Avenue

Interior

  • Interior FeaturesDining Area, Kitchen Island, Basement Laundry
  • Room 1 TypeKitchen
  • Room 1 Level1
  • FloorsHardwood, Tile
  • Room 2 TypeDining Room
  • Room 2 Level1
  • Room 3 TypeBathroom Half
  • Room 3 Level1
  • Room 4 TypePlayroom
  • Room 4 Level1
  • Room 5 TypeSunroom
  • Room 5 Level1
  • Stories2.5
  • Room 6 TypeLiving Room
  • Room 6 Level1
  • Room 7 TypeBedroom
  • Room 7 Level2
  • Room 8 TypeBedroom
  • Room 8 Level2
  • Room 9 TypePrimary Bedroom
  • Room 9 Level2
  • Room 10 TypeBathroom Full
  • Room 10 Level2
  • Room 11 TypeBathroom Three Quarter
  • Room 11 Level3
  • Room 12 TypeBonus Room
  • Room 12 Level3

Parking

  • Parking Spaces1
  • GarageYes
  • Parking DescriptionDriveway, Garage, Parking Spaces 3, Paved

Building

  • Year Built1920
  • Building ConstructionVinyl Siding
  • ConstructionExisting
  • Property StyleNew Englander
  • Bedrooms5
  • Bathroom3
  • Total Baths3
  • 3/4 Baths1
  • Half Bath1
  • Total Rooms12
  • Square Feet3,216
  • AG Sqft336
  • APX Unfin Below Grade910
  • BasementBasement Stairs, Bulkhead, Concrete, Concrete Floor, Exterior Access, Frost Wall, Full, Interior Access, Interior Stairs, Sump Pump, Unfinished
  • FoundationConcrete, Poured Concrete

Utilities

  • Heat SystemNatural Gas, Baseboard, Hot Water, Multi Zone, Mini Split
  • WaterPublic
  • SewerPublic
  • Electric100 Amp Service
  • UtilitiesCable

Rooms

  • Full Bath1

Basic Information

  • MLS Number5091512
  • MLS StatusActive
  • Virtual TourView Tour
  • StatusACT
  • Property TypeSingle Family
  • List Price$495,000
  • Listing Agent NameBrie Stephens
  • Broker NameCompass New England, LLC

Property

  • Acreage0.21
  • Lot DescriptionLevel
  • AreaNH-Belknap
  • Lot1
  • DrivewayCommon/Shared, Paved
  • RoadsPublic
  • Road Frontage50

Exterior

  • Exterior FeaturesDeck, Full Fence, Patio, Covered Porch
  • Exterior ColorLight Blue
  • RoofArchitectural Shingle, Shingle

Amenities

  • AmenitiesGas Stove
  • PricePerSqFt153.92

Water Body

  • Water Body NameWinnisquam Lake
  • Water Body TypeLake
  • Water AccessNo
  • Water ViewYes

Other

  • SeasonalNo
  • Foot Print Dim28 X 51 Irregular
  • Page964
  • Date Listed05/28/2026
Coldwell Banker Dinsmore Associates
Office: 603-898-9038
115 Indian Rock Road
Windham, NH 03087

Laconia, NH Demographics

There is no data available

Laconia, NH Real Estate Market Data

There is no data available

Laconia, NH Schools

School NameDistanceTypeGrades

Market Data Provided by Faraday

Broker Reciprocity 

Copyright 2026 PrimeMLS, Inc. All rights reserved. This information is deemed reliable, but not guaranteed. The data relating to real estate displayed on this display comes in part from the IDX Program of PrimeMLS. The information being provided is for consumers’ personal, non-commercial use and may not be used for any purpose other than to identify prospective properties consumers may be interested in purchasing. Data last updated May 29, 2026 12:26 PM EDT


Hi there! How can we help you?

Contact us using the form below or give us a call.
Send Us A Message:

I agree to receive marketing and customer service calls and text messages from Kristie Dinsmore. To opt out, you can reply 'stop' at any time or click the unsubscribe link in the emails. Consent is not a condition of purchase. Msg/data rates may apply. Msg frequency varies. Privacy Policy.

Do not fill in this field:

This site is protected by reCAPTCHA and the Google Privacy Policy and Terms of Service apply.

Hi there! How can we help you?

Contact us using the form below or give us a call.
Send Us A Message:

Do not fill in this field:
This site is protected by reCAPTCHA and the Google Privacy Policy and Terms of Service apply.

Hi there! How can we help you?

Contact us using the form below or give us a call.

Send Us A Message:

Do not fill in this field:

This site is protected by reCAPTCHA and the Google Privacy Policy and Terms of Service apply.

Do not fill in this field:

This site is protected by reCAPTCHA and the Google Privacy Policy and Terms of Service apply.

Do not fill in this field:

This site is protected by reCAPTCHA and the Google Privacy Policy and Terms of Service apply.

Do not fill in this field:

This site is protected by reCAPTCHA and the Google Privacy Policy and Terms of Service apply.

$

Do not fill in this field:

This site is protected by reCAPTCHA and the Google Privacy Policy and Terms of Service apply.