96 Sawyer Brook RoadOrford, NH 03777MLS Number 5091521

  • Price: $599,000
  • Est. Mortgage of $/month
  • 2 Days on Market
$
$
%
$/month over payments
Federal 30-year interest rate: 6.51% last updated on May 21, 2026
* All Figures are estimates. Check with your bank or proposed mortgage company for actual interest rates.
This product uses the FRED® API but is not endorsed or certified by the Federal Reserve Bank of St. Louis.
Open House
96 Sawyer Brook Road Orford NH 0377796 Sawyer Brook Road Orford NH 0377796 Sawyer Brook Road Orford NH 0377796 Sawyer Brook Road Orford NH 0377796 Sawyer Brook Road Orford NH 0377796 Sawyer Brook Road Orford NH 0377796 Sawyer Brook Road Orford NH 0377796 Sawyer Brook Road Orford NH 0377796 Sawyer Brook Road Orford NH 0377796 Sawyer Brook Road Orford NH 0377796 Sawyer Brook Road Orford NH 0377796 Sawyer Brook Road Orford NH 0377796 Sawyer Brook Road Orford NH 0377796 Sawyer Brook Road Orford NH 0377796 Sawyer Brook Road Orford NH 0377796 Sawyer Brook Road Orford NH 0377796 Sawyer Brook Road Orford NH 0377796 Sawyer Brook Road Orford NH 0377796 Sawyer Brook Road Orford NH 0377796 Sawyer Brook Road Orford NH 0377796 Sawyer Brook Road Orford NH 0377796 Sawyer Brook Road Orford NH 0377796 Sawyer Brook Road Orford NH 0377796 Sawyer Brook Road Orford NH 0377796 Sawyer Brook Road Orford NH 0377796 Sawyer Brook Road Orford NH 0377796 Sawyer Brook Road Orford NH 0377796 Sawyer Brook Road Orford NH 0377796 Sawyer Brook Road Orford NH 0377796 Sawyer Brook Road Orford NH 0377796 Sawyer Brook Road Orford NH 0377796 Sawyer Brook Road Orford NH 0377796 Sawyer Brook Road Orford NH 0377796 Sawyer Brook Road Orford NH 0377796 Sawyer Brook Road Orford NH 0377796 Sawyer Brook Road Orford NH 0377796 Sawyer Brook Road Orford NH 0377796 Sawyer Brook Road Orford NH 0377796 Sawyer Brook Road Orford NH 0377796 Sawyer Brook Road Orford NH 0377796 Sawyer Brook Road Orford NH 0377796 Sawyer Brook Road Orford NH 0377796 Sawyer Brook Road Orford NH 0377796 Sawyer Brook Road Orford NH 0377796 Sawyer Brook Road Orford NH 0377796 Sawyer Brook Road Orford NH 0377796 Sawyer Brook Road Orford NH 0377796 Sawyer Brook Road Orford NH 0377796 Sawyer Brook Road Orford NH 0377796 Sawyer Brook Road Orford NH 0377796 Sawyer Brook Road Orford NH 0377796 Sawyer Brook Road Orford NH 0377796 Sawyer Brook Road Orford NH 0377796 Sawyer Brook Road Orford NH 0377796 Sawyer Brook Road Orford NH 0377796 Sawyer Brook Road Orford NH 0377796 Sawyer Brook Road Orford NH 0377796 Sawyer Brook Road Orford NH 0377796 Sawyer Brook Road Orford NH 03777
QR Code
  • 3Bedrooms
  • 3.5Acreage
  • 4Bathrooms
  • 1998Year Built

Driving Directions

Listed by Tami Sullivan of Snyder Donegan Real Estate Group (Phone: 603-254-6570)
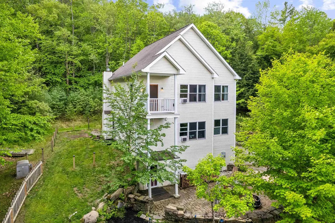
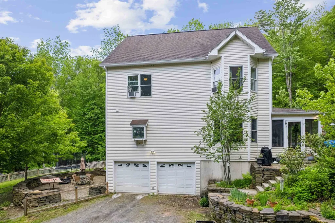
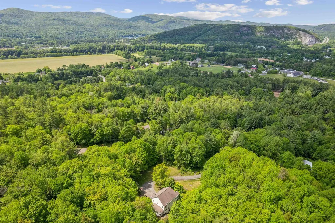
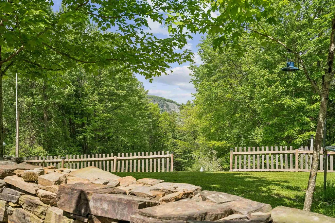
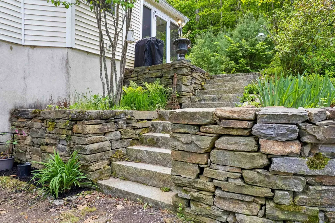
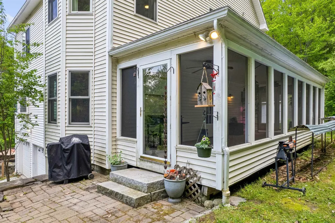
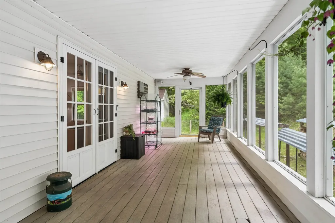
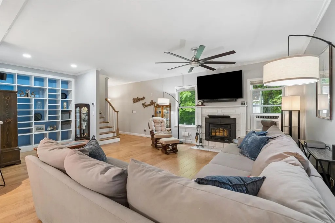
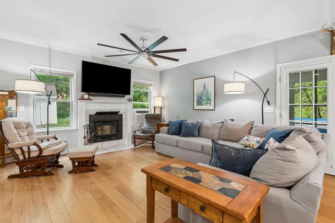
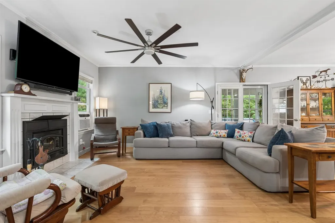
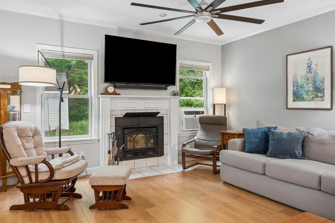
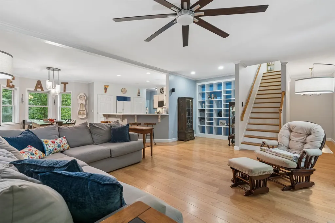
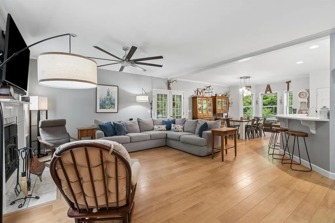
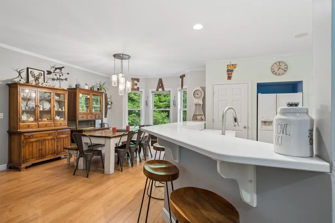
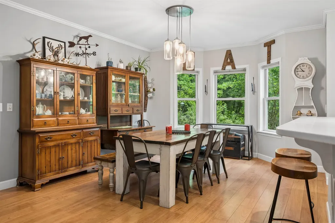
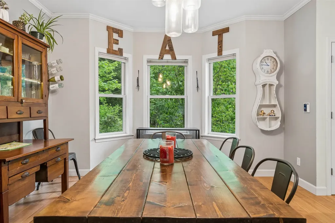
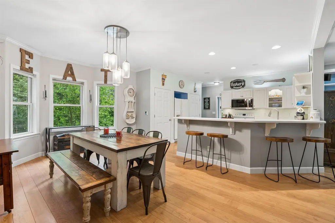
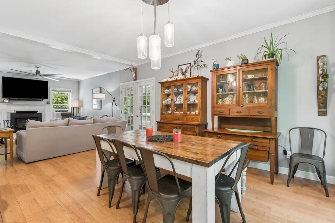
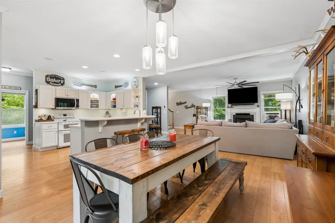
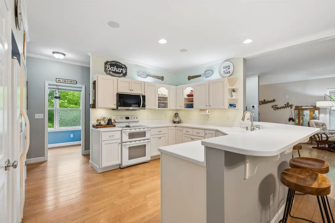
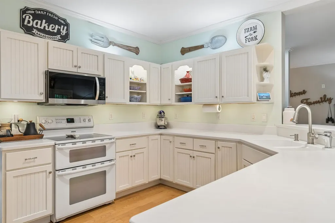
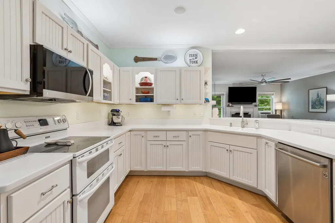
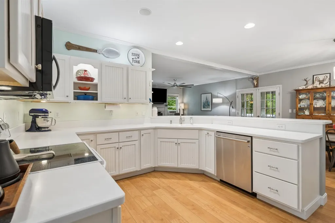
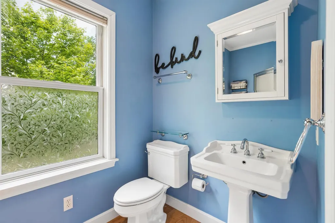
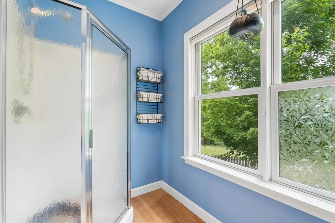
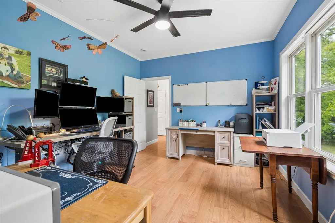
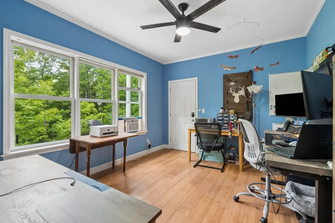
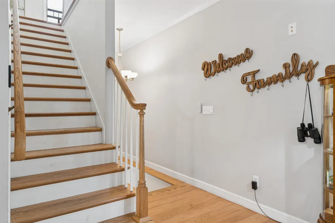
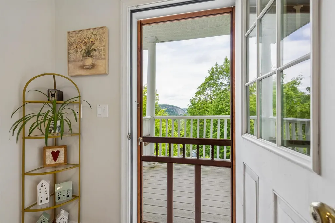
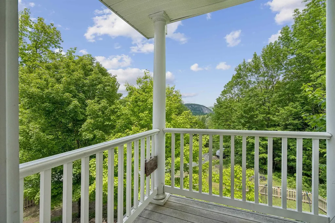
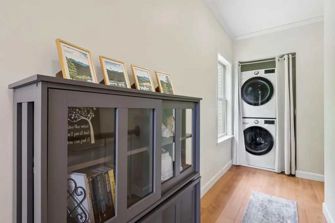
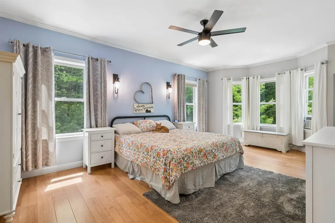
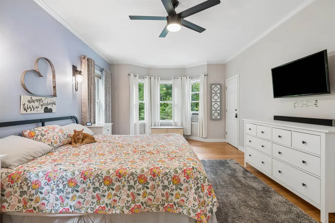
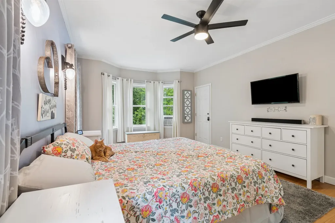
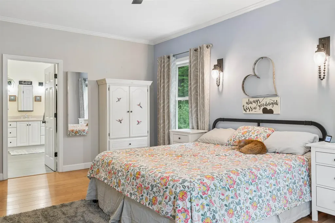
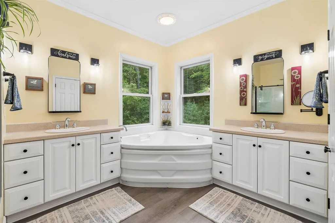
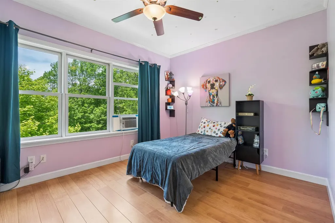
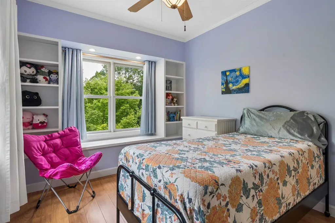
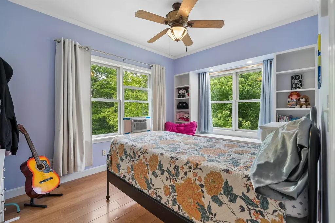
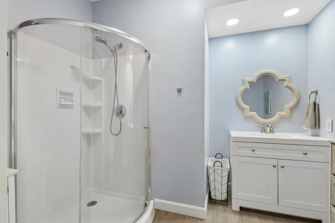
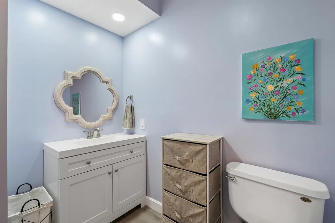
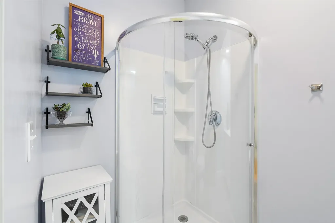
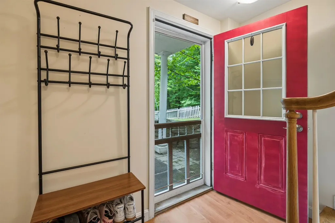
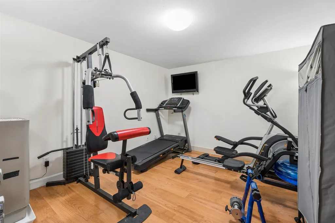
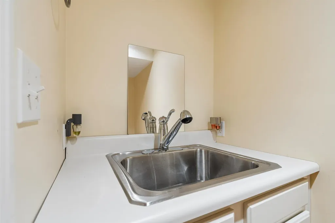
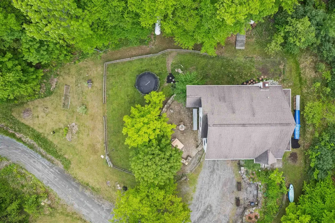
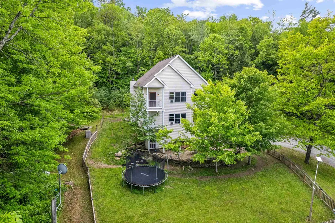
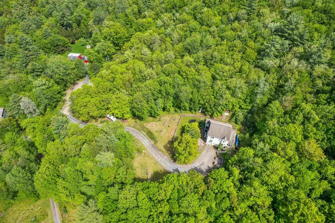
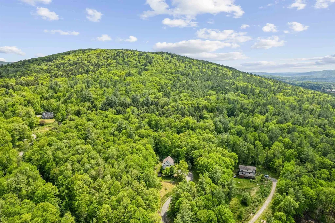
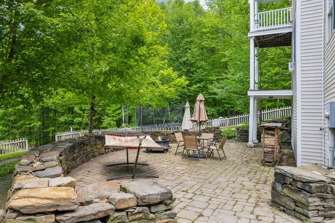
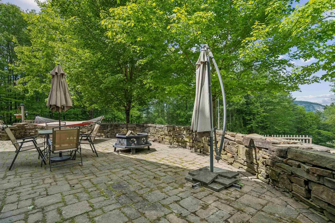
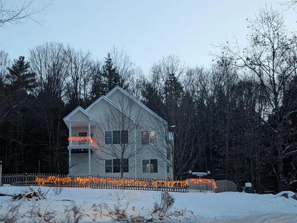
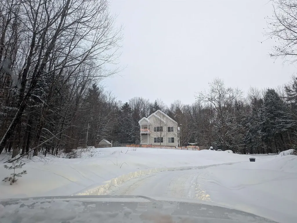
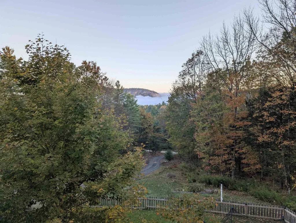
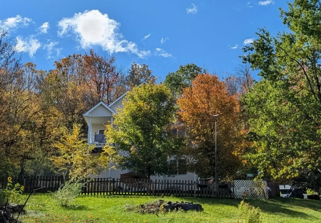
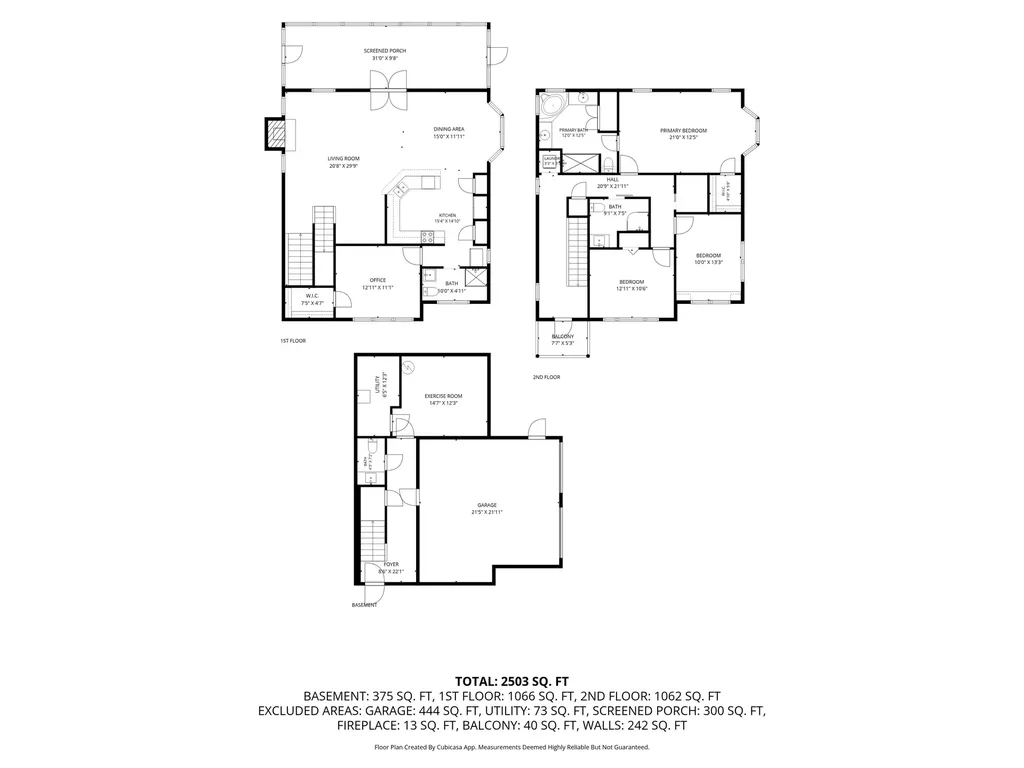
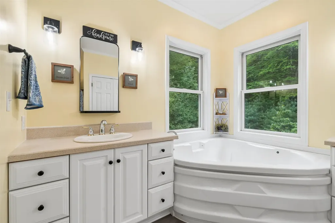
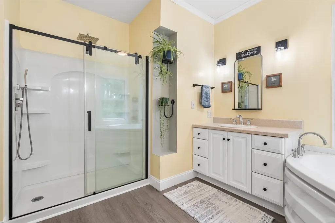
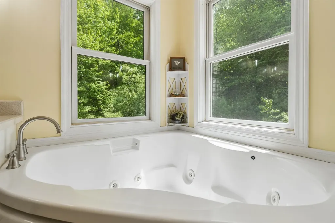
Showings begin at the open house on 5/30 from 1-3pm. Set on 3.5 landscaped acres in a quiet Orford neighborhood, this thoughtfully designed contemporary home offers a balance of comfort, style, and peaceful country living - all with easy access to I-91 just two miles away. Built in 1998 and carefully maintained, the property features inviting indoor and outdoor spaces designed for both everyday living and entertaining, along with the comfort of radiant floor heating and the peace of mind of a whole-house generator. Smart-home features add modern convenience throughout. The main level welcomes you with a bright, open-concept floor plan where the kitchen, dining, and living areas flow seamlessly together. A wood-burning stove insert creates warmth and ambiance at the center of the home, while the adjoining screened porch invites quiet mornings and summer dinners. A spacious office with walk-in closet and nearby ¾ bath offers flexibility for guests, remote work, or potential one-level living. Upstairs, the serene primary suite serves as a private retreat complete with a walk-in closet and an expansive bath featuring dual vanities, a separate shower, and a relaxing jetted tub. Two additional bedrooms, a second ¾ bath, and convenient laundry nook complete the upper level. A small balcony offers stunning views of the Fairlee Palisades. The walk-out lower level adds even more versatility with a workout room, half bath, mudroom area, and unfinished utility space. From here, step directly into the attached two-car garage or outside to the large, level patio and firepit area - an ideal setting for gatherings under the stars. Offering privacy, functionality, and timeless contemporary appeal in one of the Upper Valley's most picturesque settings, this exceptional property combines tranquil living with outstanding convenience.

Open Houses

May 30th
Starts: 1:00pm
Ends: 3:00pm

Ask A Question

Do not fill in this field:

I agree to receive marketing and customer service calls and text messages from Kristie Dinsmore. To opt out, you can reply 'stop' at any time or click the unsubscribe link in the emails. Consent is not a condition of purchase. Msg/data rates may apply. Msg frequency varies. Privacy Policy.

This site is protected by reCAPTCHA and the Google Privacy Policy and Terms of Service apply.

More Info

Tax Information

  • Tax Year2025

Location

  • Building Number96
  • StreetSawyer Brook Road
  • TownOrford
  • StateNH
  • Zip03777
  • CountyGrafton
  • DistrictRivendell Interstate Sch Dist
  • Elementary SchoolSamuel Morey Elementary
  • Junior HighRivendell Academy
  • High SchoolRivendell Academy
  • Map8
  • Flood Zone Y/NNo
  • Address96 Sawyer Brook Road

Interior

  • Interior FeaturesCeiling Fan, Dining Area, Draperies, Kitchen/Dining, Living/Dining, Primary BR w/ BA, Natural Light, Soaking Tub, Walk-in Closet, Wood Stove Insert, Programmable Thermostat,2nd Floor Laundry, Smart Thermostat
  • Room 1 TypeLiving Room
  • Room 1 Level1
  • Room 1 Dimensions29'9"x20'8"
  • FloorsLaminate, Vinyl Plank
  • Room 2 TypeKitchen/Dining
  • Room 2 Level1
  • Room 2 Dimensions26'9"x15'4"
  • Room 3 TypeBathroom Three Quarter
  • Room 3 Level1
  • Room 3 Dimensions10'x4'11"
  • Room 4 TypeOffice/Study
  • Room 4 Level1
  • Room 4 Dimensions12'11"x11'1"
  • Room 5 TypePrimary BR Suite
  • Room 5 Level2
  • Room 5 Dimensions21'x12'5"
  • Stories2
  • Room 6 TypeBathroom Full
  • Room 6 Level2
  • Room 6 Dimensions12'5"x12'
  • Room 7 TypeBedroom
  • Room 7 Level2
  • Room 7 Dimensions12'11"x10'6"
  • Room 8 TypeBedroom
  • Room 8 Level2
  • Room 8 Dimensions13'3"x10'
  • Room 9 TypeBathroom Three Quarter
  • Room 9 Level2
  • Room 9 Dimensions9'1"x7'5"
  • Room 10 TypeExercise Room
  • Room 10 LevelBasement
  • Room 10 Dimensions14'7"x12'3"
  • Room 11 TypeBathroom Half
  • Room 11 LevelBasement
  • Room 11 Dimensions7'2"x4'3"

Parking

  • Parking Spaces2
  • GarageYes
  • Parking DescriptionAuto Open, Direct Entry, Heated Garage, Driveway, Garage, RV Access/Parking

Building

  • Year Built1998
  • Building ConstructionWood Frame, Vinyl Siding
  • ConstructionExisting
  • Property StyleContemporary
  • Bedrooms3
  • Bathroom4
  • Total Baths4
  • 3/4 Baths2
  • Half Bath1
  • Total Rooms11
  • Square Feet2,877
  • APX Unfin Below Grade555
  • BasementClimate Controlled, Full, Partially Finished, Interior Stairs, Walkout, Interior Access
  • FoundationConcrete

Exterior

  • Exterior FeaturesBalcony, Partial Fence, Natural Shade, Patio, Screened Porch, Shed, Window Screens, Double Pane Window(s)
  • RoofAsphalt Shingle

Amenities

  • AmenitiesWindow AC, Radon Mitigation, Hardwired Smoke Detector
  • PricePerSqFt208.2

Rooms

  • Full Bath1

Basic Information

  • MLS Number5091521
  • MLS StatusComing Soon
  • Virtual TourView Tour
  • StatusCMS
  • Property TypeSingle Family
  • List Price$599,000
  • Listing Agent NameTami Sullivan
  • Broker NameSnyder Donegan Real Estate Group

Property

  • Acreage3.5
  • Lot DescriptionCountry Setting, Landscaped, Sloping, View, Wooded, Near Golf Course, Neighborhood, Near School(s)
  • AreaNH-Grafton
  • Lot108
  • DrivewayGravel
  • RoadsCul-de-Sac, Dead End, Dirt, Public
  • Road Frontage186
  • Suitable Use Land Type FarmsResidential

Utilities

  • Heat SystemPropane, Multi Zone, Radiant, Radiant Floor, Wood Stove
  • WaterDrilled Well, Private
  • Sewer1250 Gallon, Concrete, Leach Field, On-Site Septic Exists, Private, Septic Design Available, Septic
  • Electric200+ Amp Service, Circuit Breaker(s), Generator
  • UtilitiesPropane

Other

  • SeasonalNo
  • Page717
  • Date Listed05/28/2026
Coldwell Banker Dinsmore Associates
Office: 603-898-9038
115 Indian Rock Road
Windham, NH 03087

Orford, NH Demographics

There is no data available

Orford, NH Real Estate Market Data

There is no data available

Orford, NH Schools

School NameDistanceTypeGrades

Market Data Provided by Faraday

Broker Reciprocity 

Copyright 2026 PrimeMLS, Inc. All rights reserved. This information is deemed reliable, but not guaranteed. The data relating to real estate displayed on this display comes in part from the IDX Program of PrimeMLS. The information being provided is for consumers’ personal, non-commercial use and may not be used for any purpose other than to identify prospective properties consumers may be interested in purchasing. Data last updated May 29, 2026 12:26 PM EDT


Hi there! How can we help you?

Contact us using the form below or give us a call.
Send Us A Message:

I agree to receive marketing and customer service calls and text messages from Kristie Dinsmore. To opt out, you can reply 'stop' at any time or click the unsubscribe link in the emails. Consent is not a condition of purchase. Msg/data rates may apply. Msg frequency varies. Privacy Policy.

Do not fill in this field:

This site is protected by reCAPTCHA and the Google Privacy Policy and Terms of Service apply.

Hi there! How can we help you?

Contact us using the form below or give us a call.
Send Us A Message:

Do not fill in this field:
This site is protected by reCAPTCHA and the Google Privacy Policy and Terms of Service apply.

Hi there! How can we help you?

Contact us using the form below or give us a call.

Send Us A Message:

Do not fill in this field:

This site is protected by reCAPTCHA and the Google Privacy Policy and Terms of Service apply.

Do not fill in this field:

This site is protected by reCAPTCHA and the Google Privacy Policy and Terms of Service apply.

Do not fill in this field:

This site is protected by reCAPTCHA and the Google Privacy Policy and Terms of Service apply.

Do not fill in this field:

This site is protected by reCAPTCHA and the Google Privacy Policy and Terms of Service apply.

$

Do not fill in this field:

This site is protected by reCAPTCHA and the Google Privacy Policy and Terms of Service apply.