67 Tsienneto Road, Unit LDerry, NH 03038MLS Number 5091567

  • Price: $369,900
  • Est. Mortgage of $/month
  • 2 Days on Market
$
$
%
$/month over payments
Federal 30-year interest rate: 6.51% last updated on May 21, 2026
* All Figures are estimates. Check with your bank or proposed mortgage company for actual interest rates.
This product uses the FRED® API but is not endorsed or certified by the Federal Reserve Bank of St. Louis.
CMS
67 Tsienneto Road Derry NH 0303867 Tsienneto Road Derry NH 0303867 Tsienneto Road Derry NH 0303867 Tsienneto Road Derry NH 0303867 Tsienneto Road Derry NH 0303867 Tsienneto Road Derry NH 0303867 Tsienneto Road Derry NH 0303867 Tsienneto Road Derry NH 0303867 Tsienneto Road Derry NH 0303867 Tsienneto Road Derry NH 0303867 Tsienneto Road Derry NH 0303867 Tsienneto Road Derry NH 0303867 Tsienneto Road Derry NH 0303867 Tsienneto Road Derry NH 0303867 Tsienneto Road Derry NH 0303867 Tsienneto Road Derry NH 0303867 Tsienneto Road Derry NH 0303867 Tsienneto Road Derry NH 0303867 Tsienneto Road Derry NH 0303867 Tsienneto Road Derry NH 0303867 Tsienneto Road Derry NH 0303867 Tsienneto Road Derry NH 0303867 Tsienneto Road Derry NH 0303867 Tsienneto Road Derry NH 0303867 Tsienneto Road Derry NH 0303867 Tsienneto Road Derry NH 0303867 Tsienneto Road Derry NH 0303867 Tsienneto Road Derry NH 0303867 Tsienneto Road Derry NH 0303867 Tsienneto Road Derry NH 0303867 Tsienneto Road Derry NH 0303867 Tsienneto Road Derry NH 0303867 Tsienneto Road Derry NH 0303867 Tsienneto Road Derry NH 03038
QR Code
  • 2Bedrooms
  • 0.52Acreage
  • 2Bathrooms
  • 1976Year Built

Driving Directions

Listed by Julie Doyon of RE/MAX Innovative Properties (juliedoyonhomes@gmail.com)
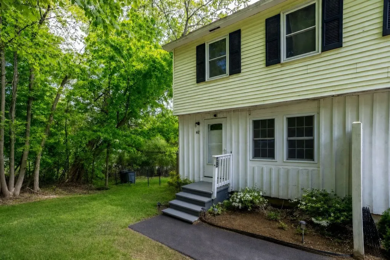
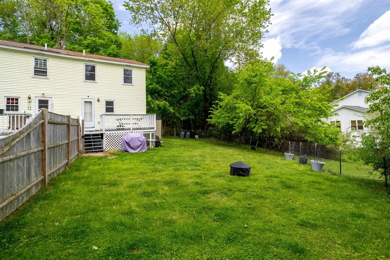
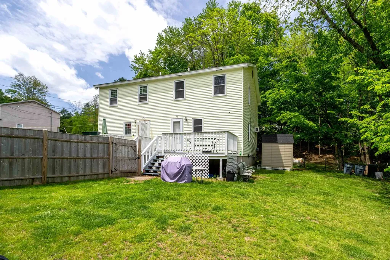
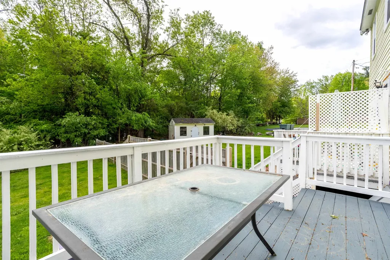
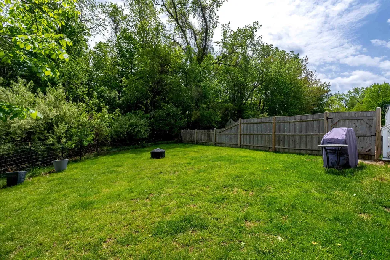
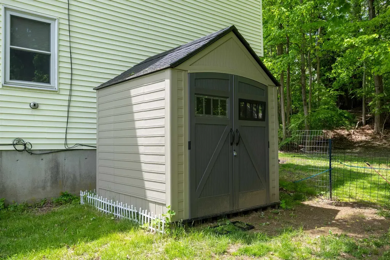
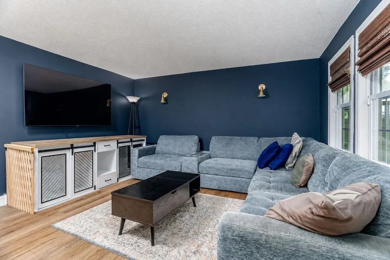
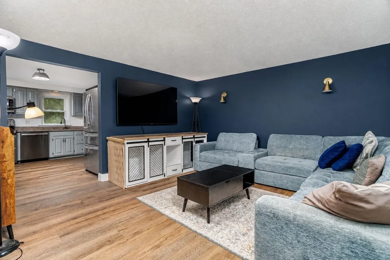
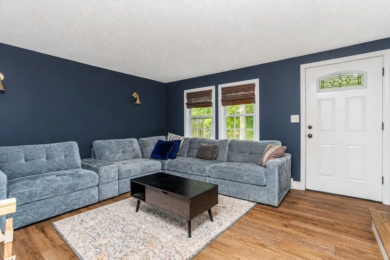
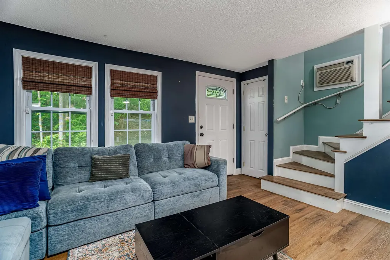
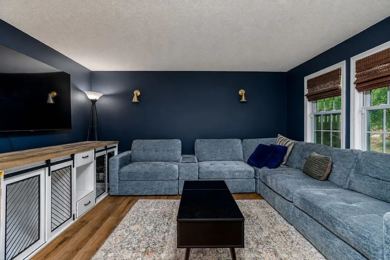
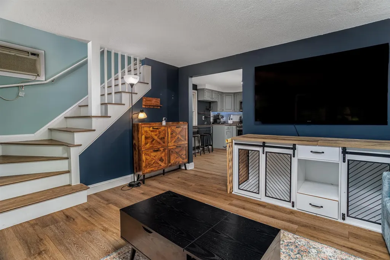
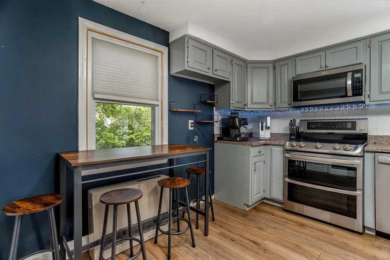
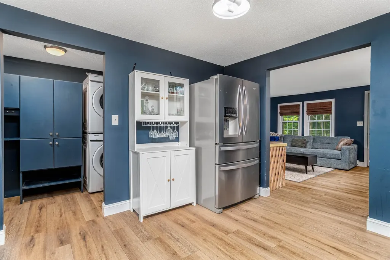
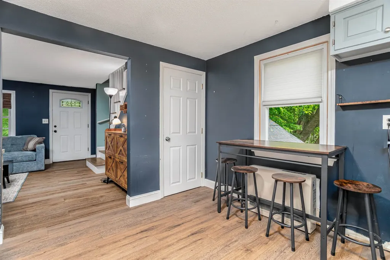
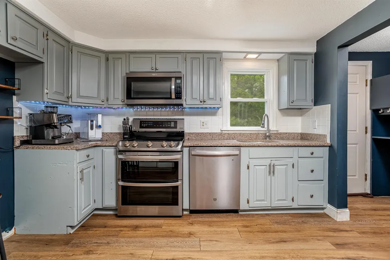
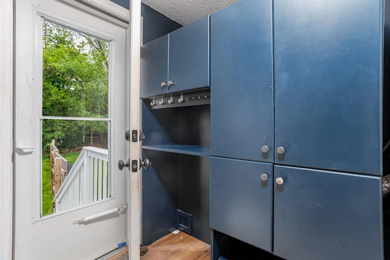
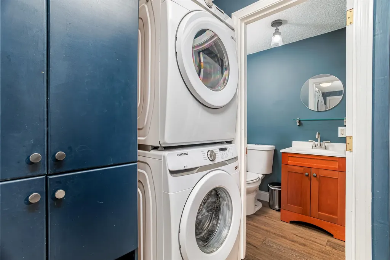
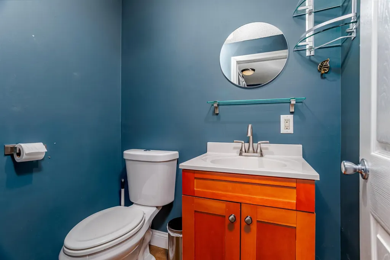
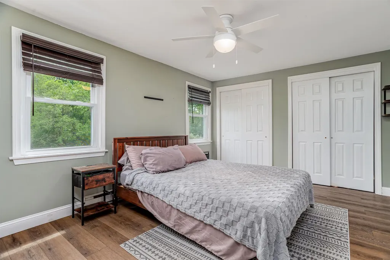
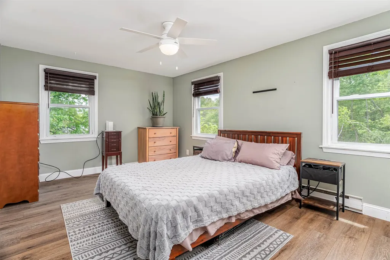
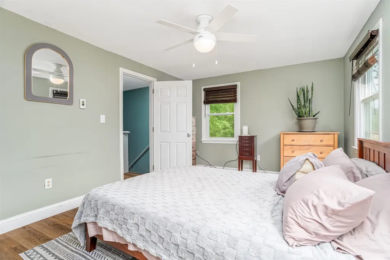
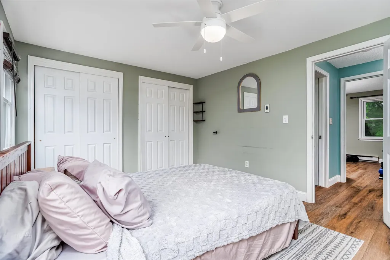
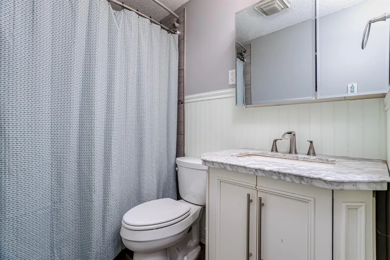
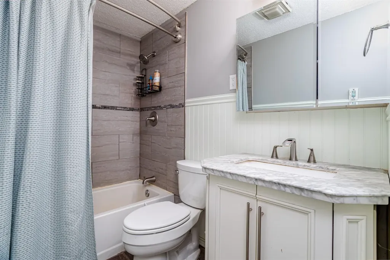
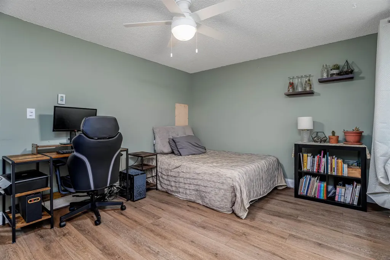
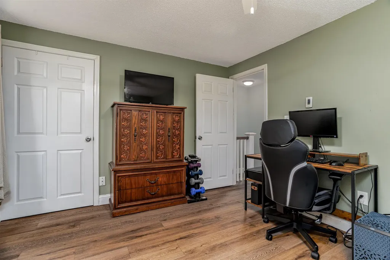
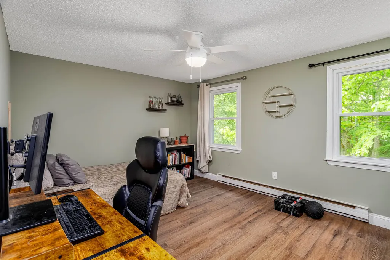
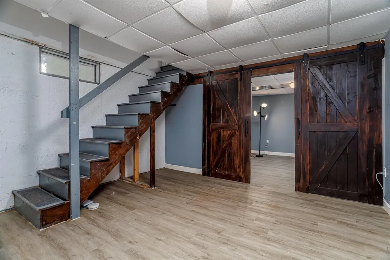
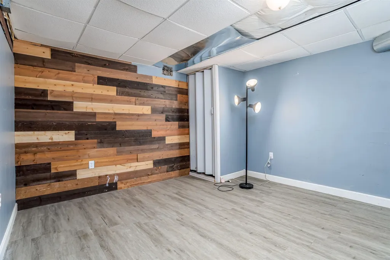
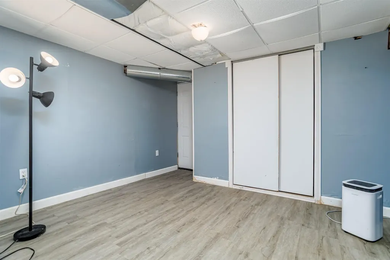
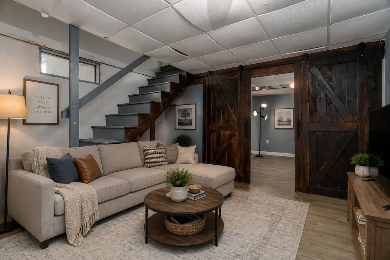
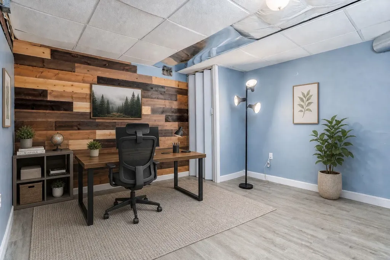
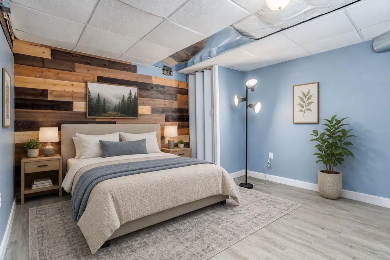
Welcome to 67 L Tsienneto Road in Derry, NH - an affordable condex opportunity offering the space, privacy, and updates today's buyers are looking for. This 2 bed, 1.5 bath home features stainless steel appliances, a fenced in back yard, first floor laundry and a finished basement for additional living space. Additionally, the location is conveniently located close to commuter highways, restaurants and shopping. Major updates have already been completed, including a newer roof and hot water heater (approximately 6.5 years old), a heating system replaced just 2 years ago, brand-new town water hookup, updated bathroom shower plumbing and new doors and kitchen-level windows in 2024. Outside, enjoy grilling or relaxing on the deck and the fenced-in yard perfect for pets. Whether you're a first-time buyer, downsizing, or looking for an alternative to rising rental costs, this move-in ready home is one you won't want to miss. Join us at the Open House Sat and Sun 6/6 and 6/7 11:00- 1:00. Some photos are virtually enhanced or staged.

Ask A Question

Do not fill in this field:

I agree to receive marketing and customer service calls and text messages from Kristie Dinsmore. To opt out, you can reply 'stop' at any time or click the unsubscribe link in the emails. Consent is not a condition of purchase. Msg/data rates may apply. Msg frequency varies. Privacy Policy.

This site is protected by reCAPTCHA and the Google Privacy Policy and Terms of Service apply.

More Info

Tax Information

  • Tax Year2025

Building

  • Year Built1976
  • ConstructionWood Frame, Aluminum Siding, Vinyl Siding
  • GarageNo
  • Unit NumberL
  • Total Rooms7
  • FoundationConcrete

Property

  • Acreage0.52
  • AreaNH-Rockingham
  • Property TypeCondo
  • Road FrontageTBD
  • DrivewayCommon/Shared, Paved
  • Lot4L
  • RoadsPublic
  • Lot DescriptionLevel, Near Shopping

Other

  • Date Price Change05/28/2026
  • Taxes$6,217
  • Unadjusted TaxesNo
  • SurveyedUnknown
  • SeasonalNo
  • Assessment Year2025
  • Time ShareNo
  • Date Listed05/28/2026

Rooms

  • Full Bath1

Location

  • TownDerry
  • StateNH
  • Zip03038
  • CountyRockingham
  • ZoningMDR
  • Map8
  • Flood ZoneNo
  • Address67 Tsienneto Road

Interior

  • Interior Features1st Floor Laundry
  • BasementFinished, Sump Pump
  • Stories2

Utilities

  • Electric200+ Amp Service, Circuit Breaker(s)
  • WaterPublic
  • Heating CoolingPropane, Baseboard, Electric, Gas Heater, Vented Gas Heater
  • Equipment AppliancesWindow AC
  • SewerLeach Field, Private, Septic Shared, Septic
  • UtilitiesCable Available, Propane

Basic Information

  • List Price$369,900
  • Virtual TourView Tour
  • Square Feet1,436
  • StatusCMS
  • Bedrooms2
  • Bathroom2
  • Half Bath1
  • StyleCondex
  • New ContructionExisting
  • MLS Number5091567
  • MLS StatusComing Soon

Exterior

  • Exterior FeaturesDeck, Dog Fence, Shed
  • RoofAsphalt Shingle

Amenities

  • PetsYes
  • PricePerSqFt257.59
Coldwell Banker Dinsmore Associates
Office: 603-898-9038
115 Indian Rock Road
Windham, NH 03087

Derry, NH Demographics

There is no data available

Derry, NH Real Estate Market Data

There is no data available

Derry, NH Schools

School NameDistanceTypeGrades

Market Data Provided by Faraday

Broker Reciprocity 

Copyright 2026 PrimeMLS, Inc. All rights reserved. This information is deemed reliable, but not guaranteed. The data relating to real estate displayed on this display comes in part from the IDX Program of PrimeMLS. The information being provided is for consumers’ personal, non-commercial use and may not be used for any purpose other than to identify prospective properties consumers may be interested in purchasing. Data last updated May 29, 2026 12:26 PM EDT


Hi there! How can we help you?

Contact us using the form below or give us a call.

Send Us A Message:

I agree to receive marketing and customer service calls and text messages from Kristie Dinsmore. To opt out, you can reply 'stop' at any time or click the unsubscribe link in the emails. Consent is not a condition of purchase. Msg/data rates may apply. Msg frequency varies. Privacy Policy.

Do not fill in this field:

This site is protected by reCAPTCHA and the Google Privacy Policy and Terms of Service apply.

Hi there! How can we help you?

Contact us using the form below or give us a call.

Send Us A Message:

Do not fill in this field:

This site is protected by reCAPTCHA and the Google Privacy Policy and Terms of Service apply.

Hi there! How can we help you?

Contact us using the form below or give us a call.

Send Us A Message:

Do not fill in this field:

This site is protected by reCAPTCHA and the Google Privacy Policy and Terms of Service apply.

Do not fill in this field:

This site is protected by reCAPTCHA and the Google Privacy Policy and Terms of Service apply.

Do not fill in this field:

This site is protected by reCAPTCHA and the Google Privacy Policy and Terms of Service apply.

Do not fill in this field:

This site is protected by reCAPTCHA and the Google Privacy Policy and Terms of Service apply.

$

Do not fill in this field:

This site is protected by reCAPTCHA and the Google Privacy Policy and Terms of Service apply.