64 Carol Ann WayConway, NH 03860MLS Number 5091570

  • Price: $675,000
  • Est. Mortgage of $/month
  • 2 Days on Market
$
$
%
$/month over payments
Federal 30-year interest rate: 6.51% last updated on May 21, 2026
* All Figures are estimates. Check with your bank or proposed mortgage company for actual interest rates.
This product uses the FRED® API but is not endorsed or certified by the Federal Reserve Bank of St. Louis.
Active
64 Carol Ann Way Conway NH 0386064 Carol Ann Way Conway NH 0386064 Carol Ann Way Conway NH 0386064 Carol Ann Way Conway NH 0386064 Carol Ann Way Conway NH 0386064 Carol Ann Way Conway NH 0386064 Carol Ann Way Conway NH 0386064 Carol Ann Way Conway NH 0386064 Carol Ann Way Conway NH 0386064 Carol Ann Way Conway NH 0386064 Carol Ann Way Conway NH 0386064 Carol Ann Way Conway NH 0386064 Carol Ann Way Conway NH 0386064 Carol Ann Way Conway NH 0386064 Carol Ann Way Conway NH 0386064 Carol Ann Way Conway NH 0386064 Carol Ann Way Conway NH 0386064 Carol Ann Way Conway NH 0386064 Carol Ann Way Conway NH 0386064 Carol Ann Way Conway NH 0386064 Carol Ann Way Conway NH 0386064 Carol Ann Way Conway NH 0386064 Carol Ann Way Conway NH 0386064 Carol Ann Way Conway NH 0386064 Carol Ann Way Conway NH 0386064 Carol Ann Way Conway NH 0386064 Carol Ann Way Conway NH 0386064 Carol Ann Way Conway NH 0386064 Carol Ann Way Conway NH 0386064 Carol Ann Way Conway NH 0386064 Carol Ann Way Conway NH 0386064 Carol Ann Way Conway NH 0386064 Carol Ann Way Conway NH 0386064 Carol Ann Way Conway NH 0386064 Carol Ann Way Conway NH 0386064 Carol Ann Way Conway NH 0386064 Carol Ann Way Conway NH 0386064 Carol Ann Way Conway NH 0386064 Carol Ann Way Conway NH 0386064 Carol Ann Way Conway NH 0386064 Carol Ann Way Conway NH 0386064 Carol Ann Way Conway NH 03860
QR Code
  • 3Bedrooms
  • 0.65Acreage
  • 3Bathrooms
  • 1997Year Built

Driving Directions

Listed by Melissa Perrille of EXP Realty (Phone: 401-225-9524)
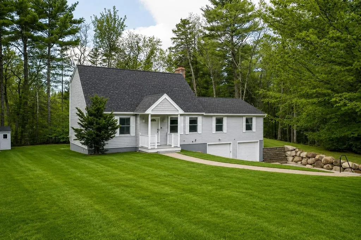
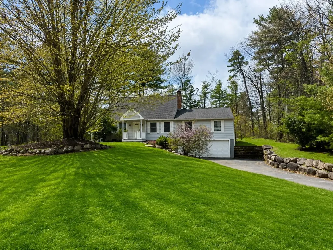
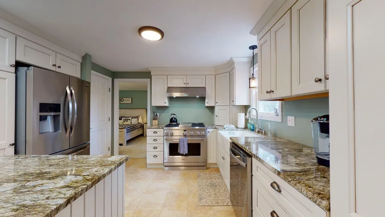
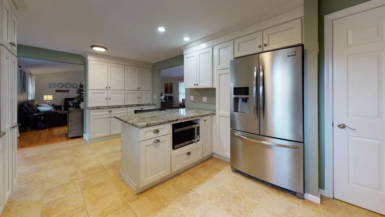
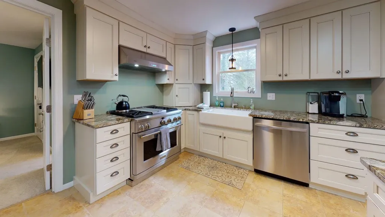
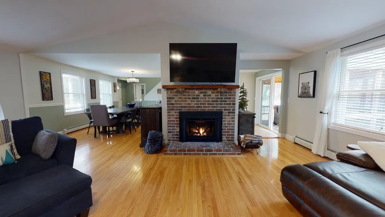
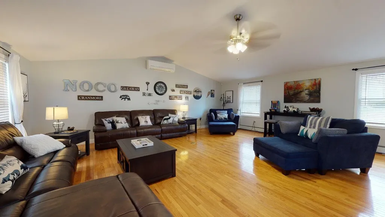
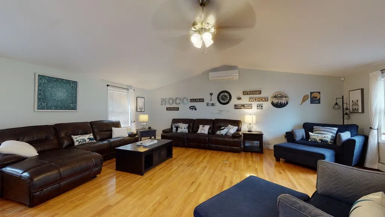
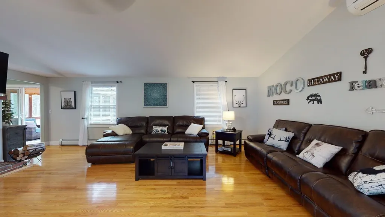
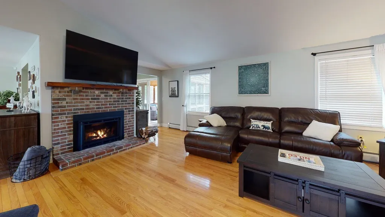
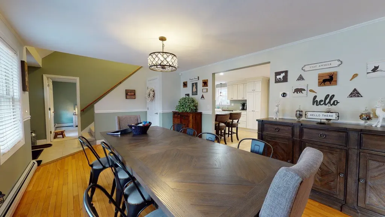
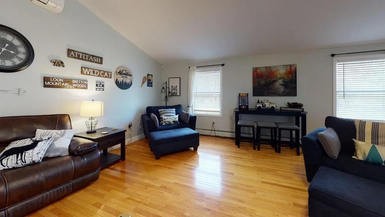
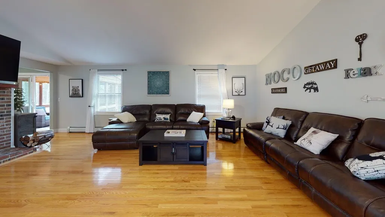
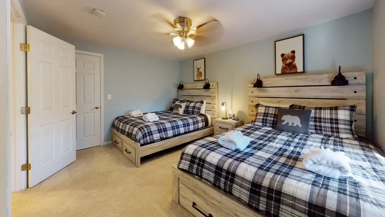
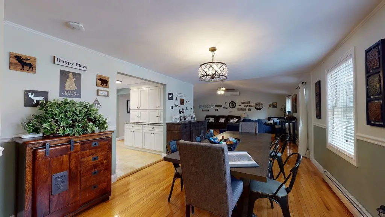
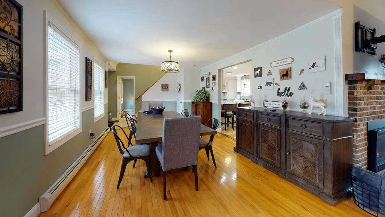
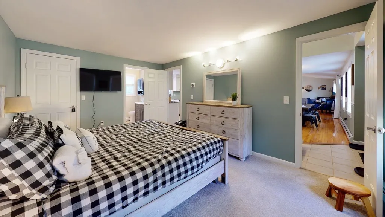
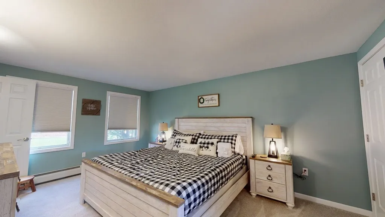
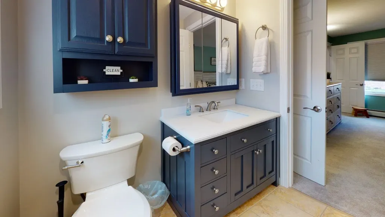
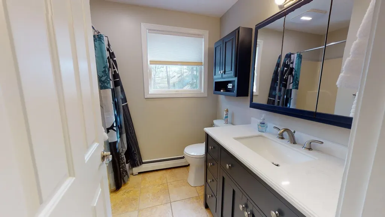
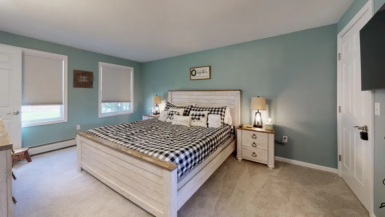
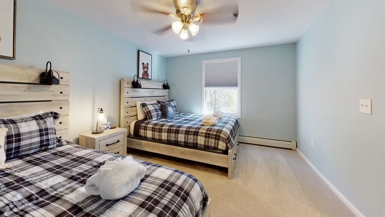
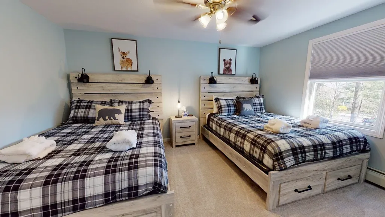
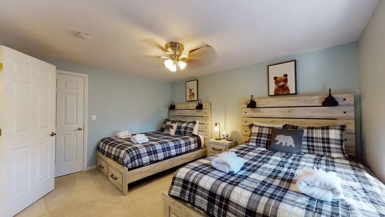
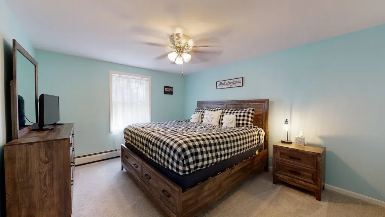
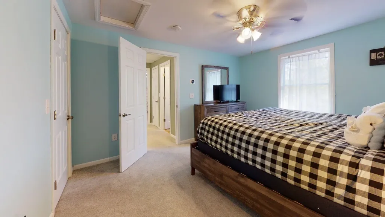
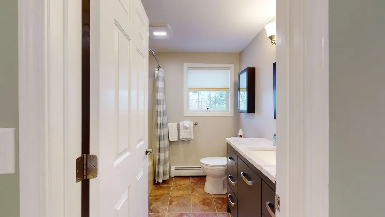
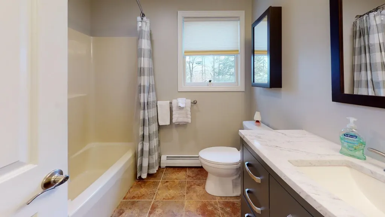
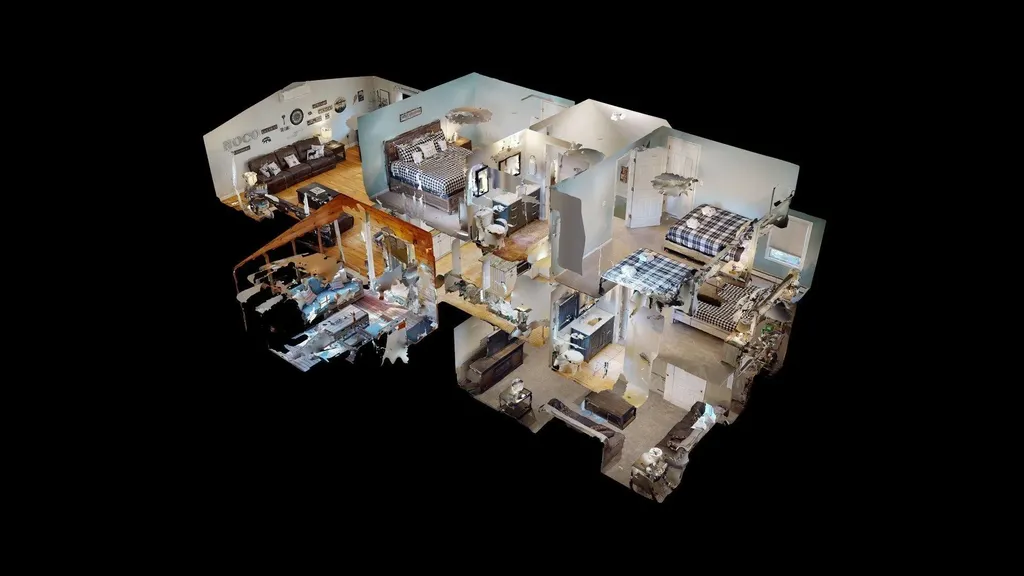
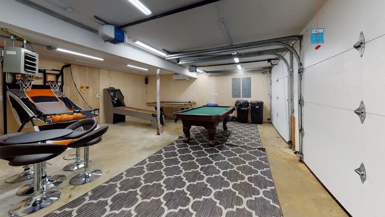
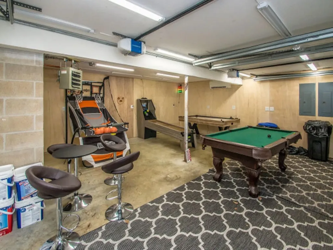
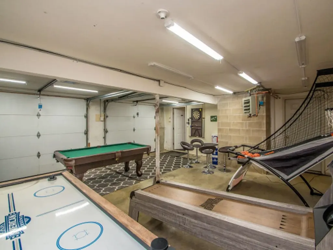
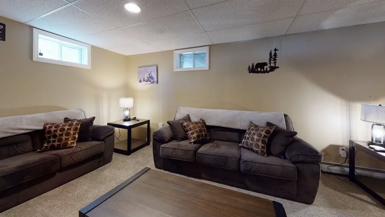
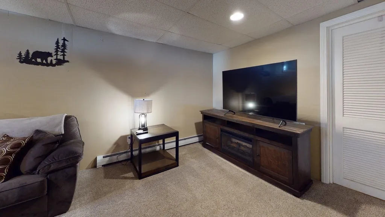
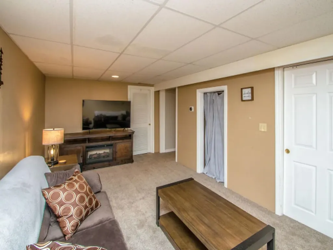
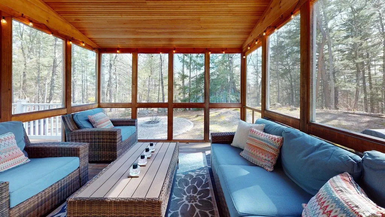
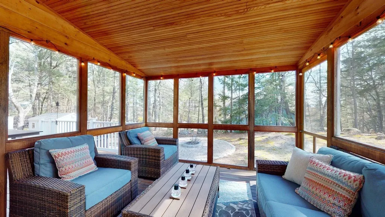
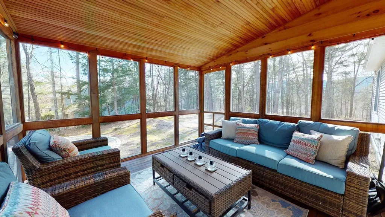
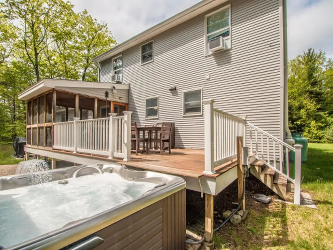
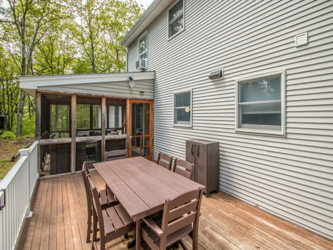
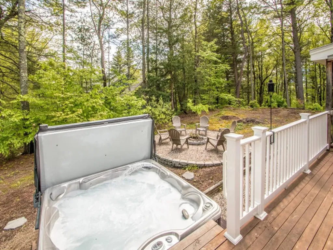
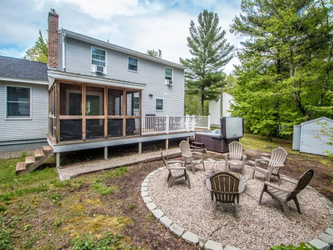
Welcome to this impeccably maintained and extensively remodeled North Conway home, perfectly located just off Route 16 near shopping, restaurants, outlets, and all the conveniences of the Valley-while tucked away on a private quiet cul-de-sac . Whether you're looking for a primary residence, vacation getaway, or turnkey investment opportunity, this property checks every box with a solid short-term rental history and strong income-producing potential. Practically brand new throughout, this home blends modern comfort with classic mountain charm. Step inside to discover a stunning custom designer kitchen featuring abundant cabinetry, granite countertops, a large country sink, oversized granite island, and a 36-inch gas stove with center griddle-perfect for entertaining family and friends. The open great room boasts vaulted ceilings, an inviting new gas fireplace, and efficient Mitsubishi mini splits to keep you comfortable year-round. The spacious first-floor primary suite offers a large walk-in closet and beautifully remodeled en-suite bath. Upstairs, you'll find two additional bedrooms with walk-in closets and another updated full bath. The finished lower level provides fantastic extra living space ideal for a media room, recreation area, or overflow guests, along with a laundry area and mudroom with even more storage. Outside, enjoy the peaceful backyard with seasonal views of the Moat Mountains. Relax in the New bubbling hot tub, gather around the fire pit, or unwind on the oversized deck featuring both open-air space and a serene screened-in porch. The attached oversized heated two-car garage is perfect for New England winters. Conveniently located close to skiing, hiking, shopping, dining, and North Conway Village, this move-in-ready property offers the perfect blend of lifestyle and investment opportunity. Furnishings are negotiable, making this an easy turnkey option for buyers ready to enjoy or rent immediately. Broker Owned

Ask A Question

Do not fill in this field:

I agree to receive marketing and customer service calls and text messages from Kristie Dinsmore. To opt out, you can reply 'stop' at any time or click the unsubscribe link in the emails. Consent is not a condition of purchase. Msg/data rates may apply. Msg frequency varies. Privacy Policy.

This site is protected by reCAPTCHA and the Google Privacy Policy and Terms of Service apply.

More Info

Tax Information

  • Tax Year2025

Location

  • Building Number64
  • StreetCarol Ann Way
  • VillageNorth Conway
  • TownConway
  • StateNH
  • Zip03860
  • CountyCarroll
  • SubdivisionNorth Conway
  • DistrictSAU #9
  • Elementary SchoolJohn Fuller Elementary School
  • Junior HighA. Crosby Kennett Middle Sch
  • High SchoolA. Crosby Kennett Sr. High
  • Map235
  • Flood Zone Y/NNo
  • Address64 Carol Ann Way

Interior

  • Interior FeaturesCeiling Fan, Dining Area,1 Fireplace, Furnished, Hot Tub, Kitchen Island, Kitchen/Dining, Kitchen/Family, Kitchen/Living, Laundry Hook-ups, Living/Dining, Basement Laundry
  • Room 1 TypeKitchen
  • Room 1 Level1
  • Room 1 Dimensions19X11
  • FloorsCarpet, Hardwood, Tile, Wood
  • Room 2 TypeLiving Room
  • Room 2 Level1
  • Room 2 Dimensions23X23
  • Room 3 TypeDining Room
  • Room 3 Level1
  • Room 3 Dimensions13X11
  • Room 4 TypePrimary BR Suite
  • Room 4 Level1
  • Room 4 Dimensions11x16
  • Room 5 TypeBedroom
  • Room 5 Level2
  • Room 5 Dimensions11x14
  • Stories2
  • Room 6 TypeBedroom
  • Room 6 Level2
  • Room 6 Dimensions11x14
  • Room 7 TypeFamily Room
  • Room 7 LevelBasement
  • Room 7 Dimensions21x10
  • Room 8 TypeBathroom Three Quarter
  • Room 8 Level1
  • Room 8 Dimensions8x6
  • Room 9 TypeBathroom Full
  • Room 9 Level2
  • Room 9 Dimensions7x7
  • Room 10 TypeMudroom
  • Room 10 LevelBasement
  • Room 10 Dimensions15x11
  • Room 11 TypeLaundry Room
  • Room 11 LevelBasement
  • Room 11 Dimensions10/11
  • Room 12 TypeUtility Room
  • Room 12 LevelBasement
  • Room 12 Dimensions9x10

Parking

  • Parking Spaces2
  • GarageYes
  • Parking DescriptionHeated Garage, Driveway, Garage

Building

  • Year Built1997
  • Building ConstructionVinyl Siding
  • ConstructionExisting
  • Property StyleCape
  • Bedrooms3
  • Bathroom3
  • Total Baths3
  • 3/4 Baths1
  • Total Rooms8
  • Square Feet2,436
  • APX Unfin Below Grade268
  • BasementBasement Stairs, Climate Controlled, Finished, Full, Storage Space
  • FoundationConcrete

Exterior

  • Exterior FeaturesDeck, Hot Tub, Enclosed Porch, Screened Porch
  • Exterior ColorGray
  • RoofAsphalt Shingle

Amenities

  • Accessibility Amenities1st Floor 3/4 Bathroom
  • AmenitiesAir Conditioner, CO Detector, Hardwired Smoke Detector, Radon Mitigation
  • PricePerSqFt277.09

Water Body

  • Water AccessNo
  • Water ViewNo

Other

  • SeasonalNo
  • Page524
  • Date Listed05/28/2026

Rooms

  • Full Bath2

Basic Information

  • MLS Number5091570
  • MLS StatusActive
  • Virtual TourView Tour
  • StatusACT
  • Property TypeSingle Family
  • List Price$675,000
  • Listing Agent NameMelissa Perrille
  • Broker NameEXP Realty

Property

  • Acreage0.65
  • Lot DescriptionInterior Lot, Landscaped, Subdivision, Walking Trails, Near Paths, Near Shopping, Near Skiing, Near Snowmobile Trails, Neighborhood, Near Public Transportatn, Near Railroad, Near Hospital, Near School(s)
  • AreaNH-Carroll
  • DrivewayPaved
  • RoadsCul-de-Sac, Dead End, Paved, Privately Maintained
  • Road Frontage147

Utilities

  • Heat SystemPropane, Oil, Baseboard, Hot Water, Multi Zone, Mini Split, Boiler, Gas Fireplace
  • WaterPublic
  • SewerLeach Field, Septic
  • Electric200+ Amp Service, Circuit Breaker(s), Generator Ready
  • UtilitiesCable, Propane, Underground Utilities
Coldwell Banker Dinsmore Associates
Office: 603-898-9038
115 Indian Rock Road
Windham, NH 03087

Conway, NH Demographics

There is no data available

Conway, NH Real Estate Market Data

There is no data available

Conway, NH Schools

School NameDistanceTypeGrades

Market Data Provided by Faraday

Broker Reciprocity 

Copyright 2026 PrimeMLS, Inc. All rights reserved. This information is deemed reliable, but not guaranteed. The data relating to real estate displayed on this display comes in part from the IDX Program of PrimeMLS. The information being provided is for consumers’ personal, non-commercial use and may not be used for any purpose other than to identify prospective properties consumers may be interested in purchasing. Data last updated May 29, 2026 12:26 PM EDT


Hi there! How can we help you?

Contact us using the form below or give us a call.

Send Us A Message:

I agree to receive marketing and customer service calls and text messages from Kristie Dinsmore. To opt out, you can reply 'stop' at any time or click the unsubscribe link in the emails. Consent is not a condition of purchase. Msg/data rates may apply. Msg frequency varies. Privacy Policy.

Do not fill in this field:

This site is protected by reCAPTCHA and the Google Privacy Policy and Terms of Service apply.

Hi there! How can we help you?

Contact us using the form below or give us a call.

Send Us A Message:

Do not fill in this field:

This site is protected by reCAPTCHA and the Google Privacy Policy and Terms of Service apply.

Hi there! How can we help you?

Contact us using the form below or give us a call.

Send Us A Message:

Do not fill in this field:

This site is protected by reCAPTCHA and the Google Privacy Policy and Terms of Service apply.

Do not fill in this field:

This site is protected by reCAPTCHA and the Google Privacy Policy and Terms of Service apply.

Do not fill in this field:

This site is protected by reCAPTCHA and the Google Privacy Policy and Terms of Service apply.

Do not fill in this field:

This site is protected by reCAPTCHA and the Google Privacy Policy and Terms of Service apply.

$

Do not fill in this field:

This site is protected by reCAPTCHA and the Google Privacy Policy and Terms of Service apply.