156 Bow LaneConway, NH 03860MLS Number 5091618

  • Price: $925,000
  • Est. Mortgage of $/month
  • 1 Day on Market
$
$
%
$/month over payments
Federal 30-year interest rate: 6.5300000000000000000000000000000000000000% last updated on May 28, 2026
* All Figures are estimates. Check with your bank or proposed mortgage company for actual interest rates.
This product uses the FRED® API but is not endorsed or certified by the Federal Reserve Bank of St. Louis.
Active
156 Bow Lane Conway NH 03860156 Bow Lane Conway NH 03860156 Bow Lane Conway NH 03860156 Bow Lane Conway NH 03860156 Bow Lane Conway NH 03860156 Bow Lane Conway NH 03860156 Bow Lane Conway NH 03860156 Bow Lane Conway NH 03860156 Bow Lane Conway NH 03860156 Bow Lane Conway NH 03860156 Bow Lane Conway NH 03860156 Bow Lane Conway NH 03860156 Bow Lane Conway NH 03860156 Bow Lane Conway NH 03860156 Bow Lane Conway NH 03860156 Bow Lane Conway NH 03860156 Bow Lane Conway NH 03860156 Bow Lane Conway NH 03860156 Bow Lane Conway NH 03860156 Bow Lane Conway NH 03860156 Bow Lane Conway NH 03860156 Bow Lane Conway NH 03860156 Bow Lane Conway NH 03860156 Bow Lane Conway NH 03860156 Bow Lane Conway NH 03860156 Bow Lane Conway NH 03860156 Bow Lane Conway NH 03860156 Bow Lane Conway NH 03860156 Bow Lane Conway NH 03860156 Bow Lane Conway NH 03860156 Bow Lane Conway NH 03860156 Bow Lane Conway NH 03860156 Bow Lane Conway NH 03860156 Bow Lane Conway NH 03860156 Bow Lane Conway NH 03860156 Bow Lane Conway NH 03860156 Bow Lane Conway NH 03860156 Bow Lane Conway NH 03860156 Bow Lane Conway NH 03860156 Bow Lane Conway NH 03860156 Bow Lane Conway NH 03860156 Bow Lane Conway NH 03860156 Bow Lane Conway NH 03860156 Bow Lane Conway NH 03860156 Bow Lane Conway NH 03860156 Bow Lane Conway NH 03860156 Bow Lane Conway NH 03860156 Bow Lane Conway NH 03860156 Bow Lane Conway NH 03860156 Bow Lane Conway NH 03860156 Bow Lane Conway NH 03860
QR Code
  • 4Bedrooms
  • 1.1Acreage
  • 3Bathrooms
  • 1973Year Built

Driving Directions

Listed by Janet McMahon of 603 Redstone Realty,LLC
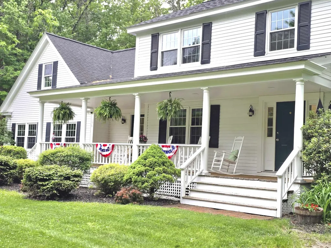
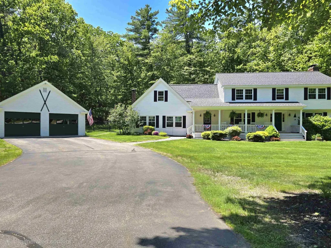
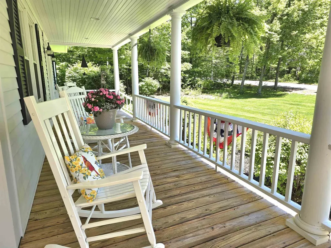
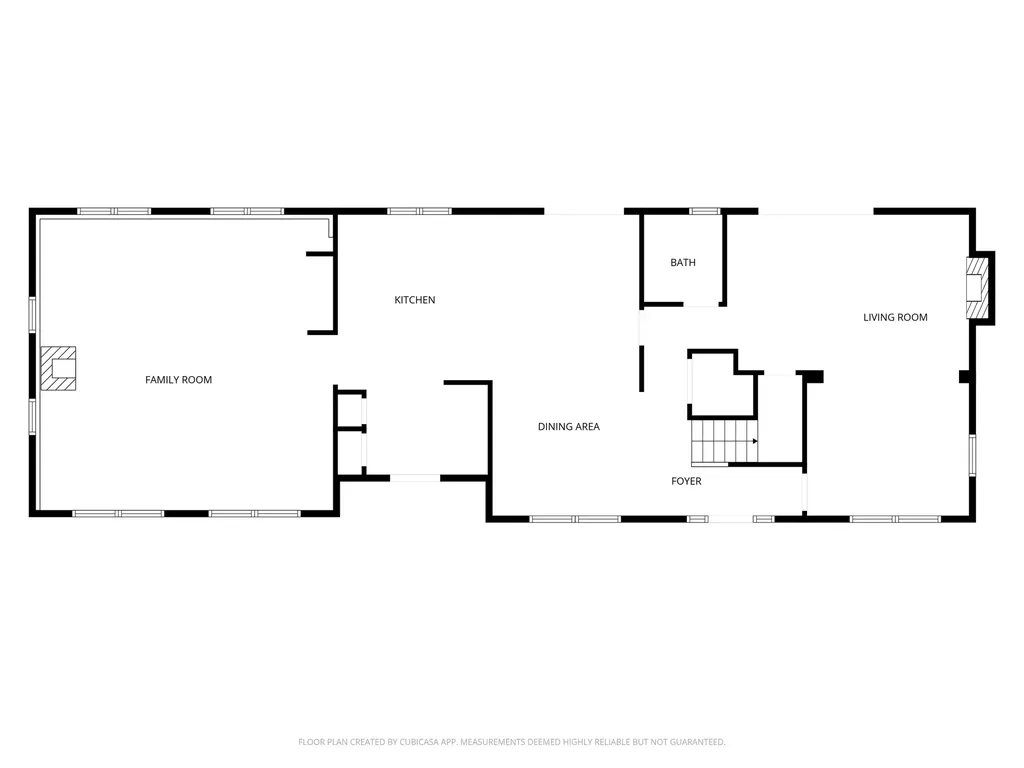
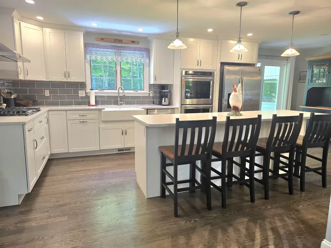
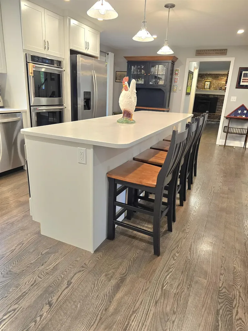
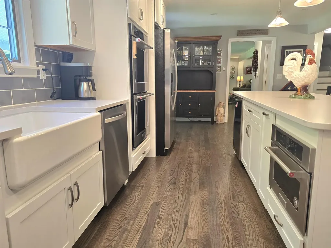
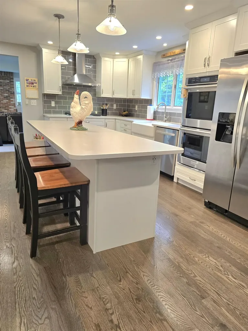
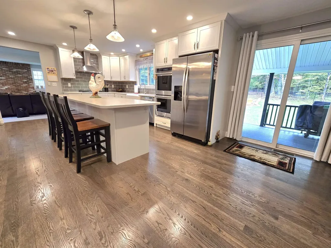
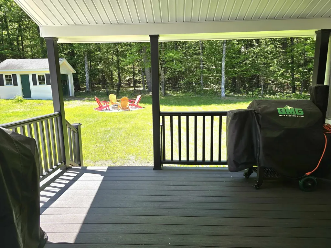
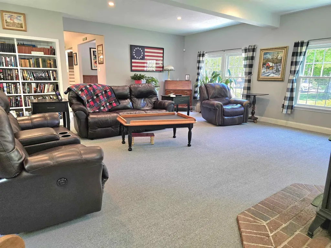
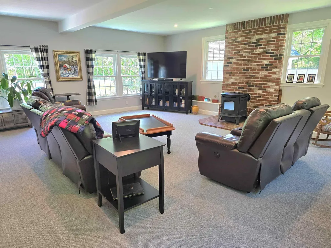
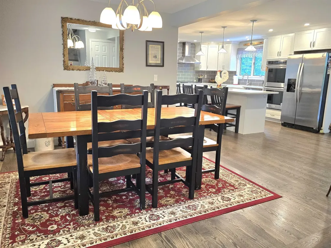
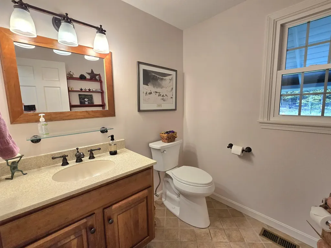
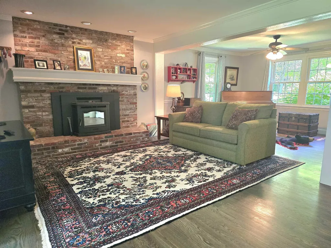
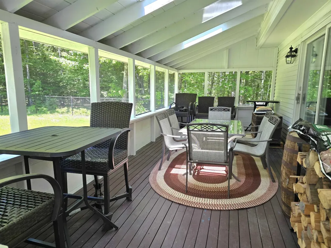
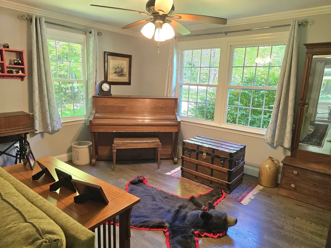
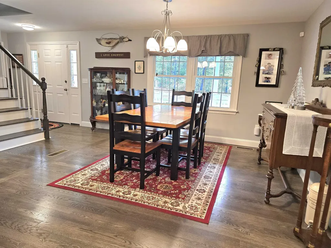
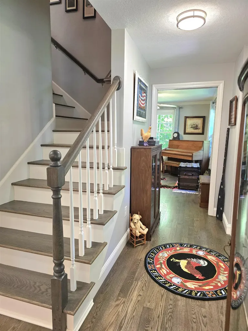
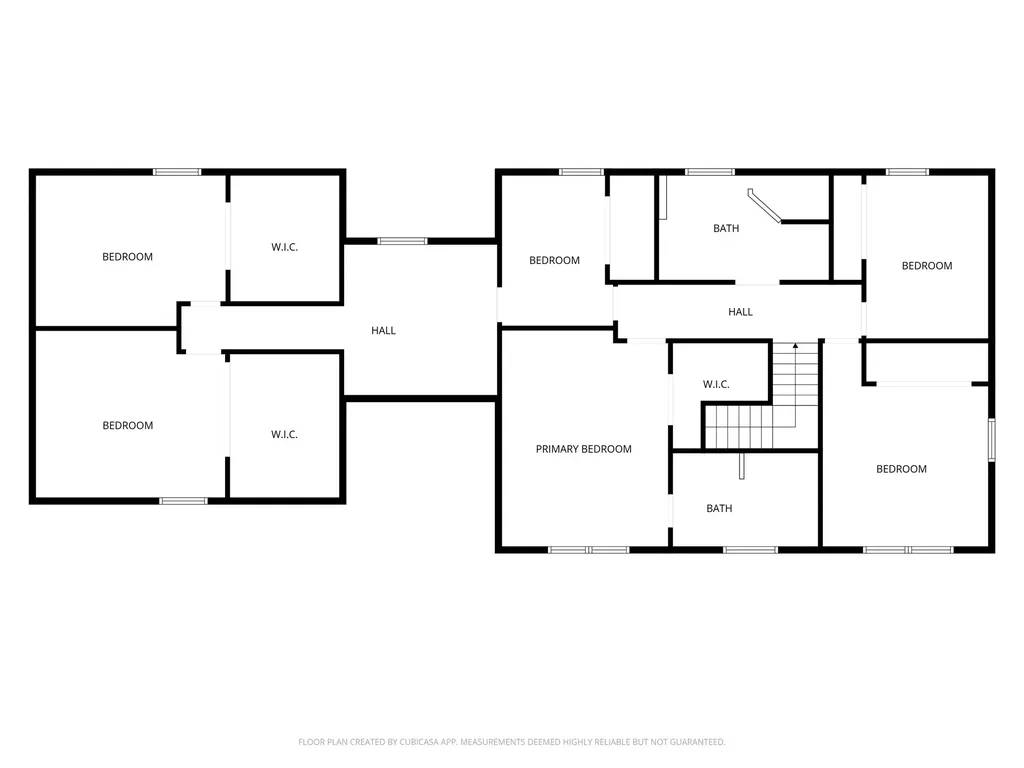
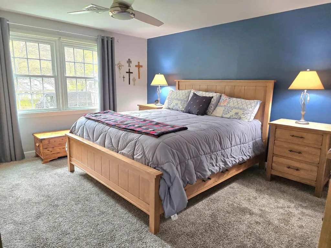
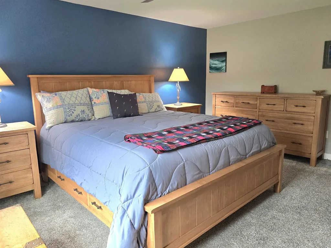
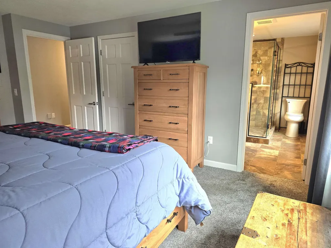
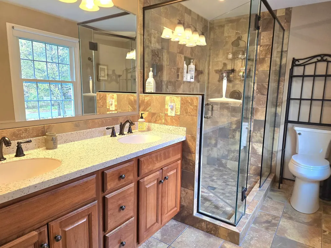
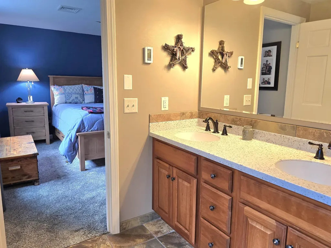
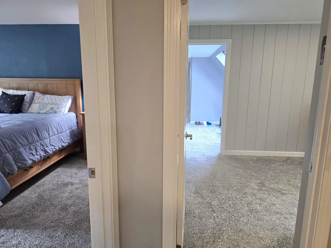
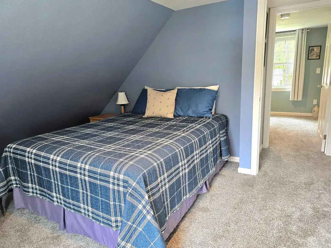
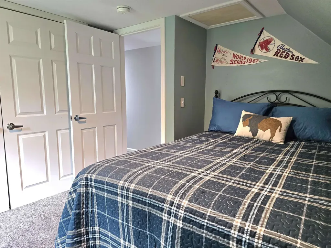
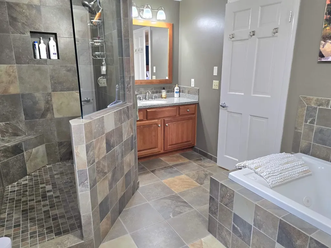
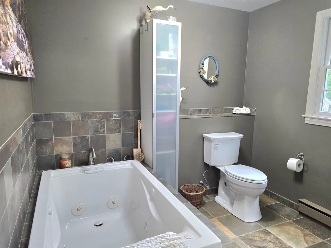
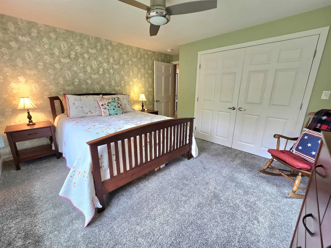
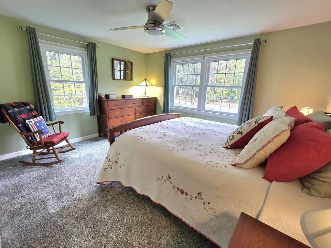
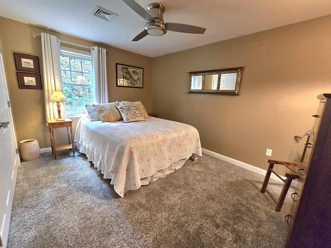
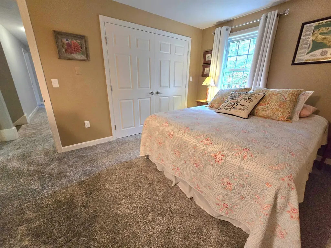
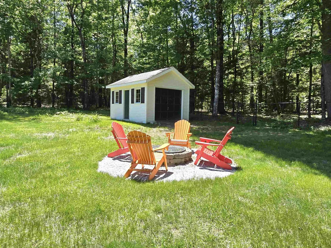
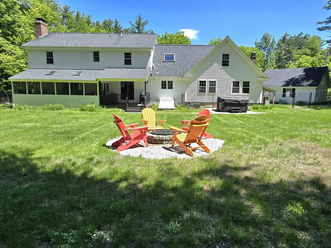
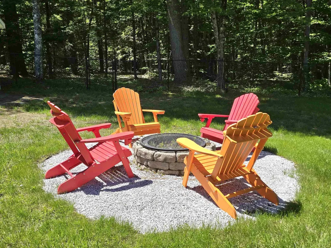
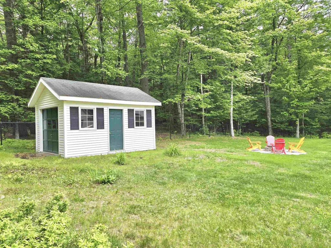
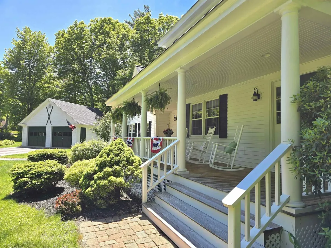
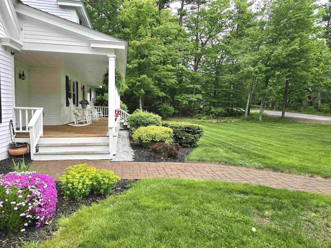
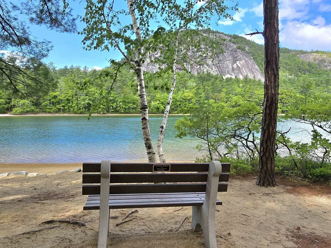
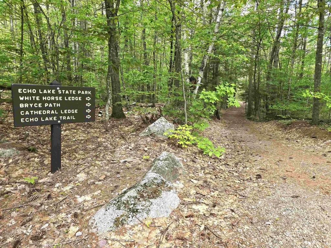
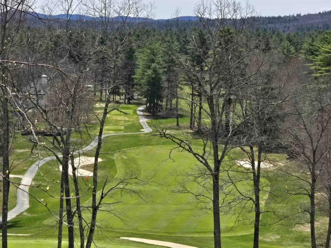
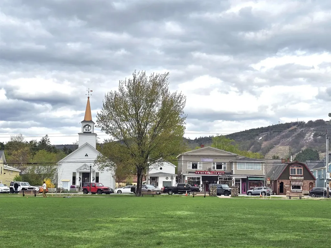
Welcome to 156 Bow Lane in the heart of North Conway - a beautifully maintained Colonial set on a picturesque 1.1-acre lot surrounded by mature trees and natural beauty near Echo Lake and Cathedral Ledge. This spacious 4+ bedroom, 3 bath home offers over 3,000 square feet of inviting living space designed for both everyday comfort and memorable gatherings. From the moment you arrive, the charming farmer's porch, sweeping lawn, flower gardens and detached two-car garage create a warm and timeless New England feel. Inside, the home blends classic character with thoughtful updates throughout, including a beautifully renovated kitchen, updated baths, mini splits, whole-house generator, and two newer pellet stoves that create the perfect cozy atmosphere after a day enjoying the mountains and valley year-round recreation. The flexible floor plan features generous living and family rooms, inviting gathering spaces filled with natural light, and room for guests, home office space, or multi-generational living. Enjoy peaceful mornings on the screened porch, summer evenings on the front deck, and year-round enjoyment surrounded by nearby hiking trails, skiing, and outdoor adventure. Located just minutes from North Conway Village, shops, restaurants, skiing, and all the Mount Washington Valley has to offer, this exceptional property combines comfort, convenience, and the charm of four-season living in one of the area's most desirable neighborhoods. A true Mount Washington Valley retreat ready to welcome its next chapter. Shown by appt.

Ask A Question

Do not fill in this field:

I agree to receive marketing and customer service calls and text messages from Kristie Dinsmore. To opt out, you can reply 'stop' at any time or click the unsubscribe link in the emails. Consent is not a condition of purchase. Msg/data rates may apply. Msg frequency varies. Privacy Policy.

This site is protected by reCAPTCHA and the Google Privacy Policy and Terms of Service apply.

More Info

Tax Information

  • Tax Year2025

Location

  • Building Number156
  • StreetBow Lane
  • VillageNorth Conway
  • TownConway
  • StateNH
  • Zip03860
  • CountyCarroll
  • DistrictSAU #9
  • Elementary SchoolConway Elem School
  • Junior HighA. Crosby Kennett Middle Sch
  • High SchoolA. Crosby Kennett Sr. High
  • Map216
  • Flood Zone Y/NNo
  • Address156 Bow Lane

Interior

  • Room 1 TypeKitchen
  • Room 1 Level1
  • Room 2 TypeFamily Room
  • Room 2 Level1
  • Room 3 TypeDining Room
  • Room 3 Level1
  • Room 4 TypeLiving Room
  • Room 4 Level1
  • Room 5 TypeFoyer
  • Room 5 Level1
  • Stories2
  • Room 6 TypePrimary BR Suite
  • Room 6 Level2
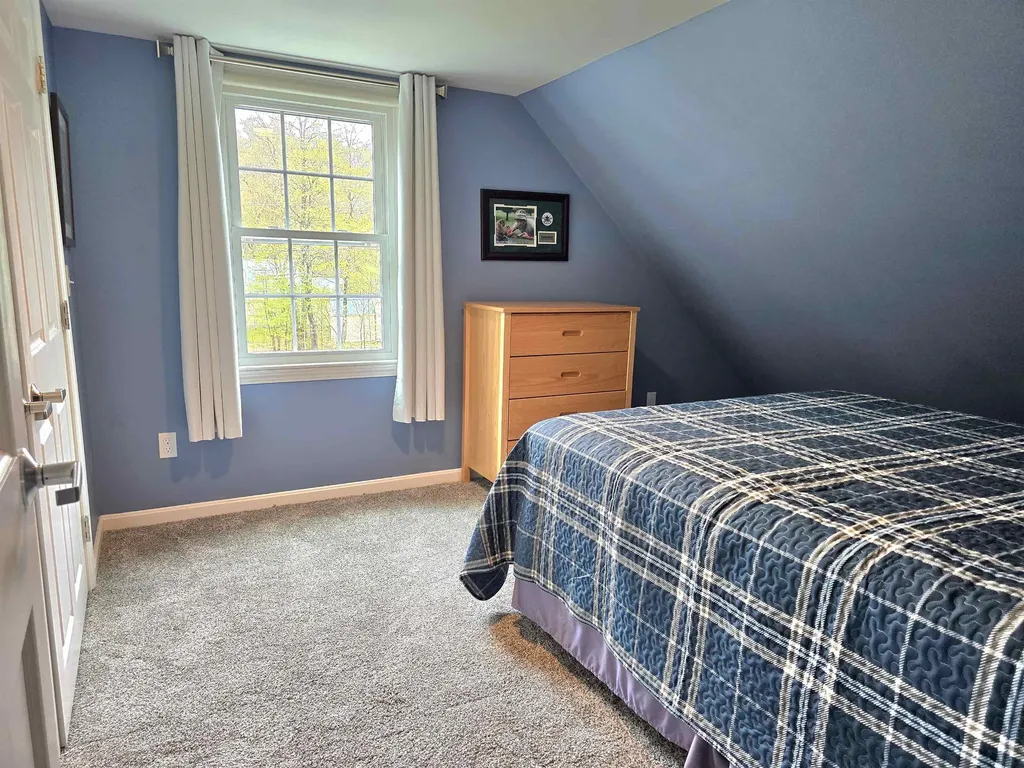
  • Room 7 TypeBedroom
  • Room 7 Level2
  • Room 8 TypeBedroom
  • Room 8 Level2
  • Room 9 TypeBedroom
  • Room 9 Level2
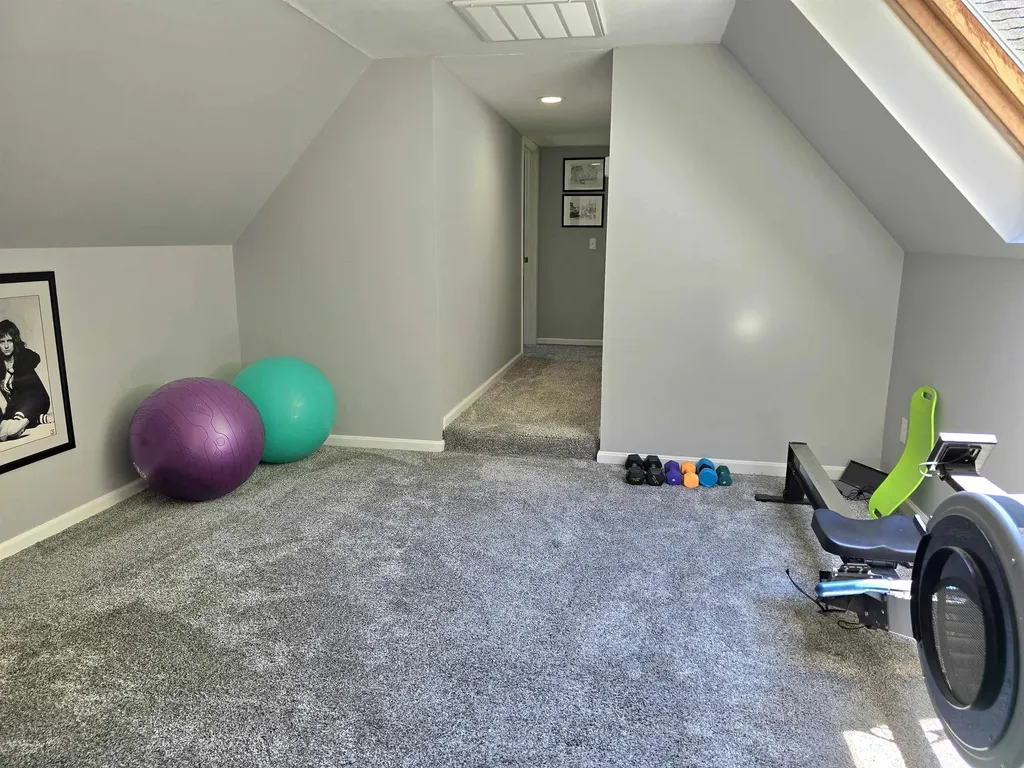
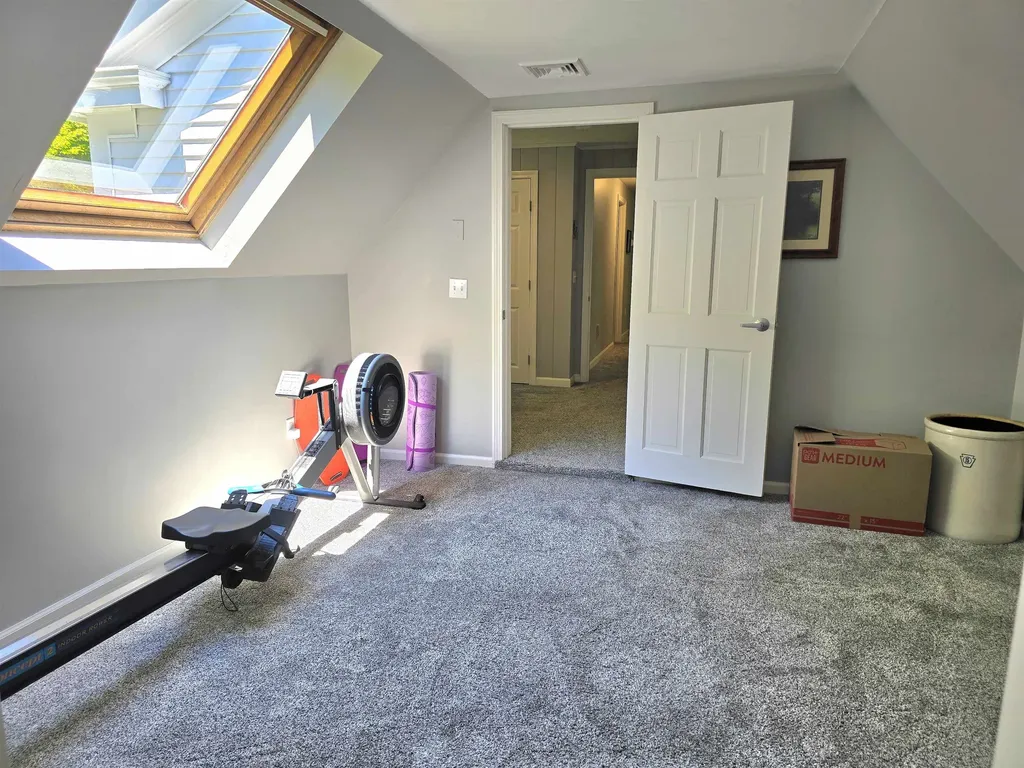
  • Room 10 TypeExercise Room
  • Room 10 Level2
  • Room 11 TypeOffice/Study
  • Room 11 Level2
  • Room 12 TypeBedroom
  • Room 12 Level2
  • Room 13 TypeBathroom Half
  • Room 13 Level1
  • Room 14 TypeBathroom Three Quarter
  • Room 14 Level2
  • Room 15 TypeBathroom Full
  • Room 15 Level2

Parking

  • Parking Spaces2
  • GarageYes

Building

  • Year Built1973
  • Building ConstructionWood Frame, Vinyl Siding
  • ConstructionExisting
  • Property StyleColonial
  • Bedrooms4
  • Bathroom3
  • Total Baths3
  • 3/4 Baths1
  • Half Bath1
  • Total Rooms11
  • Square Feet3,090
  • APX Unfin Below Grade1708
  • BasementBulkhead, Full, Interior Stairs
  • FoundationConcrete

Exterior

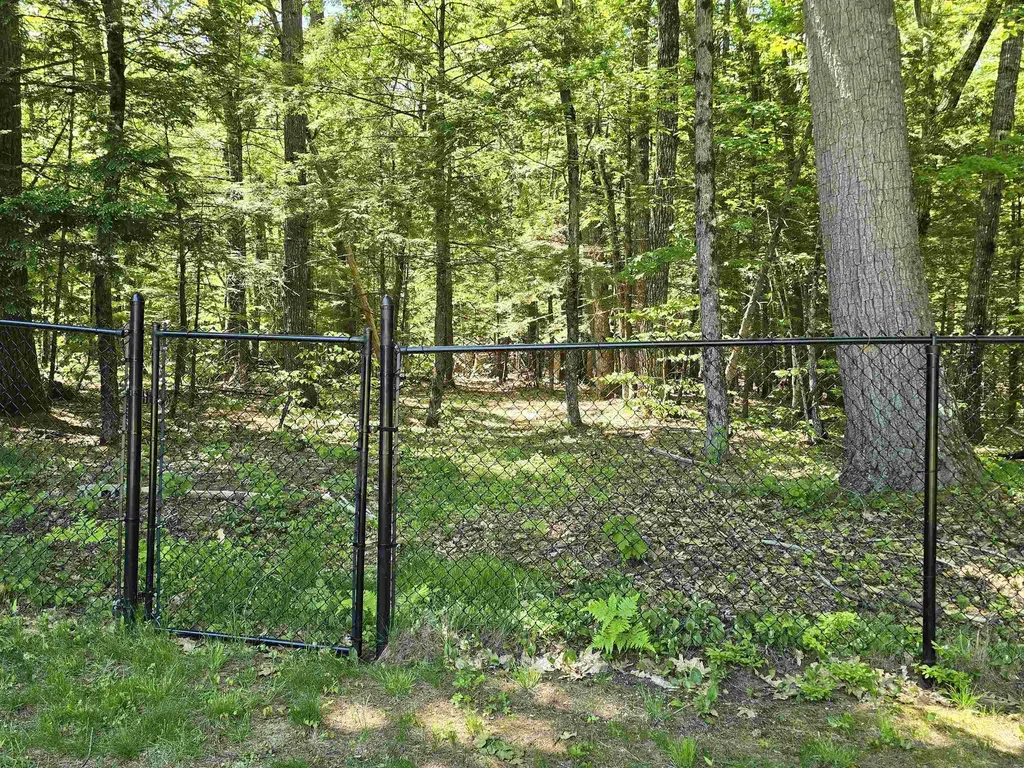
  • Exterior FeaturesFull Fence, Outbuilding, Covered Porch, Enclosed Porch
  • Exterior ColorWhite
  • RoofAsphalt Shingle

Amenities

  • AmenitiesIrrigation System, Standby Generator
  • PricePerSqFt299.35

Rooms

  • Full Bath1

Basic Information

  • MLS Number5091618
  • MLS StatusActive
  • StatusACT
  • Property TypeSingle Family
  • List Price$925,000
  • Listing Agent NameJanet McMahon
  • Broker Name603 Redstone Realty, LLC

Property

  • Acreage1.1
  • Lot DescriptionLandscaped, Level, Walking Trails, Wooded, Near Golf Course, Near Paths, Near Shopping, Near Skiing, Neighborhood, Near Hospital
  • AreaNH-Carroll
  • Lot30
  • DrivewayPaved
  • RoadsPaved, Public
  • Road Frontage245

Utilities

  • Heat SystemPropane, Pellet Stove, Forced Air, Multi Zone, Mini Split
  • WaterCommunity
  • Sewer1000 Gallon, Leach Field, On-Site Septic Exists, Private
  • Electric200+ Amp Service, Circuit Breaker(s)
  • UtilitiesCable Available, Propane, Underground Utilities

Other

  • SeasonalNo
  • Page814
  • Date Listed05/29/2026
Coldwell Banker Dinsmore Associates
Office: 603-898-9038
115 Indian Rock Road
Windham, NH 03087

Conway, NH Demographics

There is no data available

Conway, NH Real Estate Market Data

There is no data available

Conway, NH Schools

School NameDistanceTypeGrades

Market Data Provided by Faraday

Broker Reciprocity 

Copyright 2026 PrimeMLS, Inc. All rights reserved. This information is deemed reliable, but not guaranteed. The data relating to real estate displayed on this display comes in part from the IDX Program of PrimeMLS. The information being provided is for consumers’ personal, non-commercial use and may not be used for any purpose other than to identify prospective properties consumers may be interested in purchasing. Data last updated May 30, 2026 8:23 AM EDT


Hi there! How can we help you?

Contact us using the form below or give us a call.

Send Us A Message:

I agree to receive marketing and customer service calls and text messages from Kristie Dinsmore. To opt out, you can reply 'stop' at any time or click the unsubscribe link in the emails. Consent is not a condition of purchase. Msg/data rates may apply. Msg frequency varies. Privacy Policy.

Do not fill in this field:

This site is protected by reCAPTCHA and the Google Privacy Policy and Terms of Service apply.

Hi there! How can we help you?

Contact us using the form below or give us a call.

Send Us A Message:

Do not fill in this field:

This site is protected by reCAPTCHA and the Google Privacy Policy and Terms of Service apply.

Hi there! How can we help you?

Contact us using the form below or give us a call.

Send Us A Message:

Do not fill in this field:

This site is protected by reCAPTCHA and the Google Privacy Policy and Terms of Service apply.

Do not fill in this field:

This site is protected by reCAPTCHA and the Google Privacy Policy and Terms of Service apply.

Do not fill in this field:

This site is protected by reCAPTCHA and the Google Privacy Policy and Terms of Service apply.

Do not fill in this field:

This site is protected by reCAPTCHA and the Google Privacy Policy and Terms of Service apply.

$

Do not fill in this field:

This site is protected by reCAPTCHA and the Google Privacy Policy and Terms of Service apply.