155 Fox Run Road, Unit 6Stoddard, NH 03464MLS Number 5091621

  • Price: $689,000
  • Est. Mortgage of $/month
  • 1 Day on Market
$
$
%
$/month over payments
Federal 30-year interest rate: 6.5300000000000000000000000000000000000000% last updated on May 28, 2026
* All Figures are estimates. Check with your bank or proposed mortgage company for actual interest rates.
This product uses the FRED® API but is not endorsed or certified by the Federal Reserve Bank of St. Louis.
CMS
155 Fox Run Road Stoddard NH 03464155 Fox Run Road Stoddard NH 03464155 Fox Run Road Stoddard NH 03464155 Fox Run Road Stoddard NH 03464155 Fox Run Road Stoddard NH 03464155 Fox Run Road Stoddard NH 03464155 Fox Run Road Stoddard NH 03464155 Fox Run Road Stoddard NH 03464155 Fox Run Road Stoddard NH 03464155 Fox Run Road Stoddard NH 03464155 Fox Run Road Stoddard NH 03464155 Fox Run Road Stoddard NH 03464155 Fox Run Road Stoddard NH 03464155 Fox Run Road Stoddard NH 03464155 Fox Run Road Stoddard NH 03464155 Fox Run Road Stoddard NH 03464155 Fox Run Road Stoddard NH 03464155 Fox Run Road Stoddard NH 03464155 Fox Run Road Stoddard NH 03464155 Fox Run Road Stoddard NH 03464155 Fox Run Road Stoddard NH 03464155 Fox Run Road Stoddard NH 03464155 Fox Run Road Stoddard NH 03464155 Fox Run Road Stoddard NH 03464155 Fox Run Road Stoddard NH 03464155 Fox Run Road Stoddard NH 03464155 Fox Run Road Stoddard NH 03464155 Fox Run Road Stoddard NH 03464155 Fox Run Road Stoddard NH 03464155 Fox Run Road Stoddard NH 03464155 Fox Run Road Stoddard NH 03464155 Fox Run Road Stoddard NH 03464155 Fox Run Road Stoddard NH 03464155 Fox Run Road Stoddard NH 03464155 Fox Run Road Stoddard NH 03464155 Fox Run Road Stoddard NH 03464155 Fox Run Road Stoddard NH 03464155 Fox Run Road Stoddard NH 03464155 Fox Run Road Stoddard NH 03464155 Fox Run Road Stoddard NH 03464155 Fox Run Road Stoddard NH 03464155 Fox Run Road Stoddard NH 03464155 Fox Run Road Stoddard NH 03464155 Fox Run Road Stoddard NH 03464155 Fox Run Road Stoddard NH 03464155 Fox Run Road Stoddard NH 03464155 Fox Run Road Stoddard NH 03464155 Fox Run Road Stoddard NH 03464155 Fox Run Road Stoddard NH 03464155 Fox Run Road Stoddard NH 03464155 Fox Run Road Stoddard NH 03464155 Fox Run Road Stoddard NH 03464155 Fox Run Road Stoddard NH 03464155 Fox Run Road Stoddard NH 03464155 Fox Run Road Stoddard NH 03464155 Fox Run Road Stoddard NH 03464155 Fox Run Road Stoddard NH 03464155 Fox Run Road Stoddard NH 03464155 Fox Run Road Stoddard NH 03464155 Fox Run Road Stoddard NH 03464
QR Code
  • 3Bedrooms
  • 3.09Acreage
  • 3Bathrooms
  • 1986Year Built

Driving Directions

Listed by Linda DiSilvestro of Coldwell Banker Realty Bedford NH (Cell: 603-860-3685)
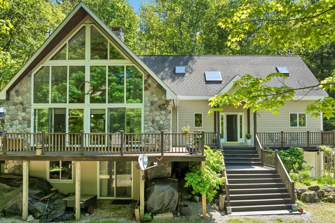
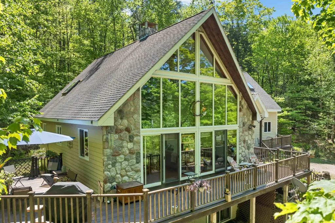
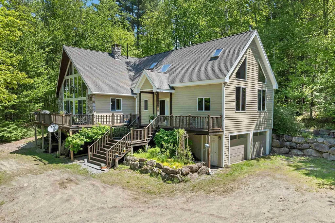
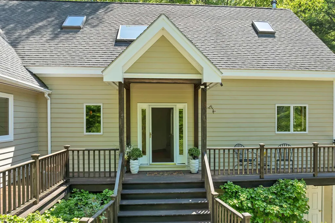
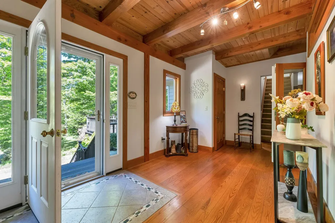
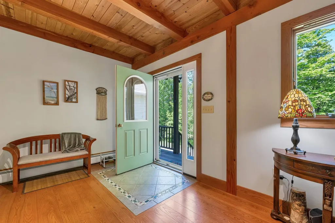
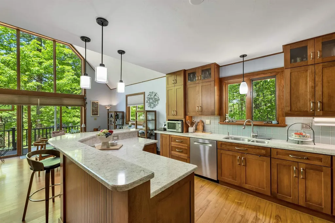
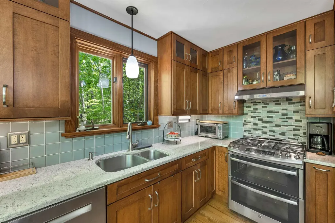
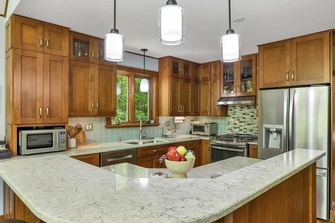
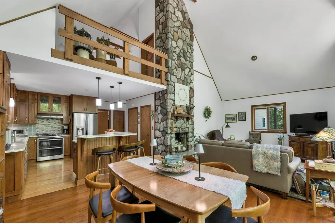
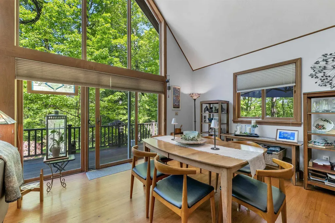
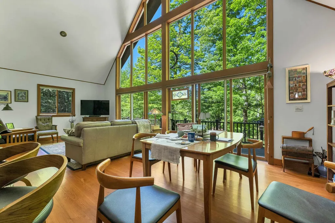
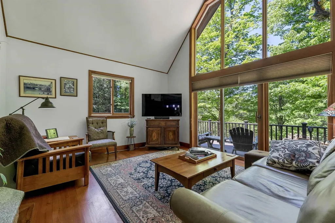
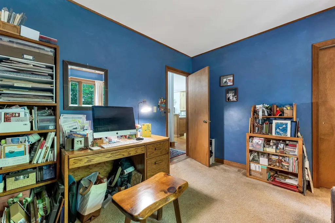
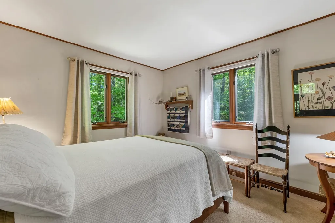
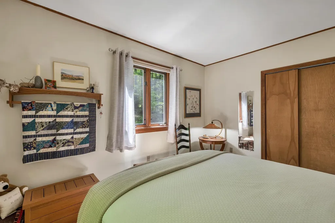
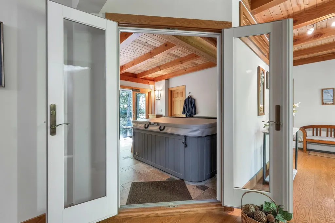
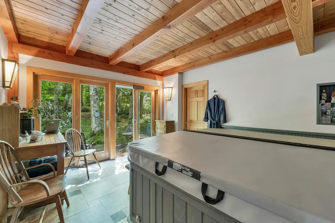
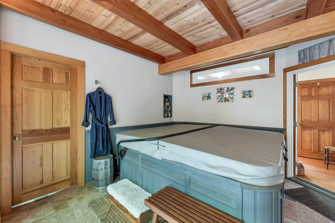
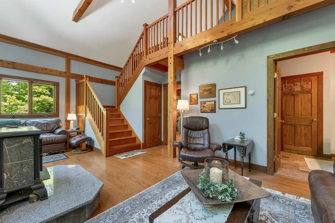
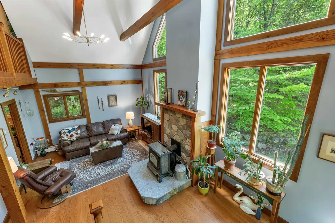
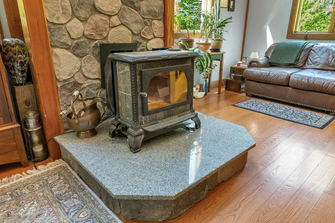
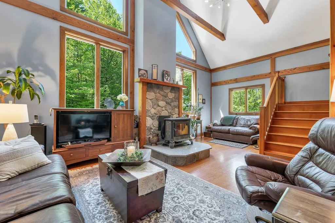
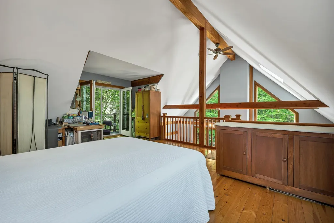
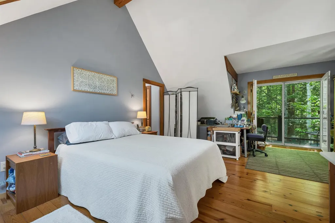
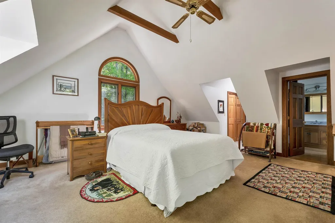
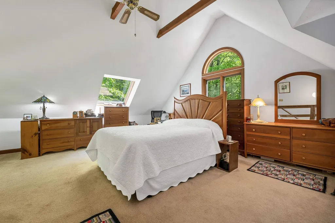
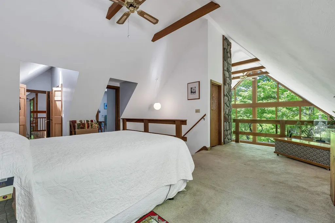
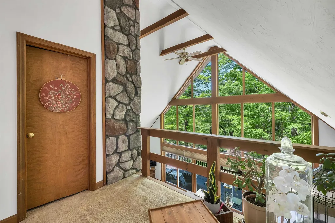
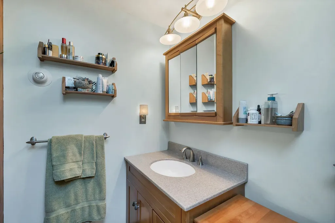
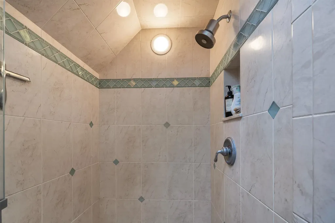
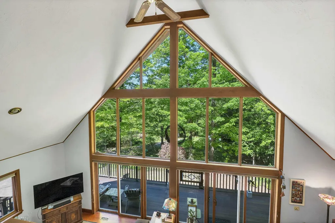
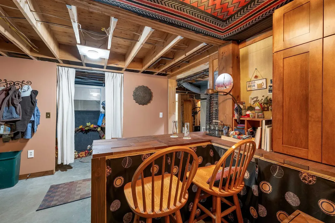
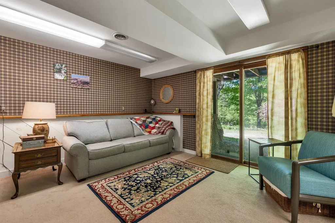
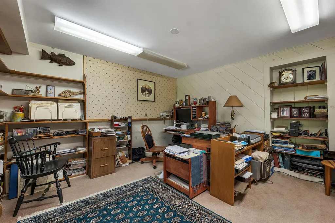
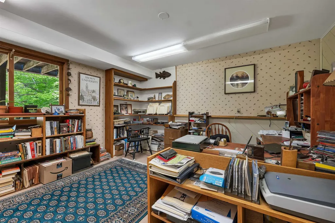
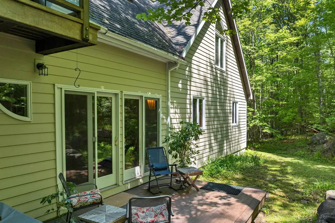
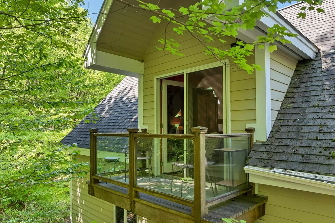
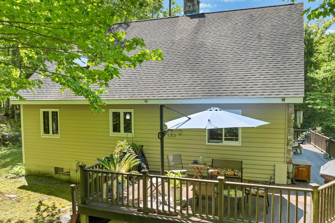
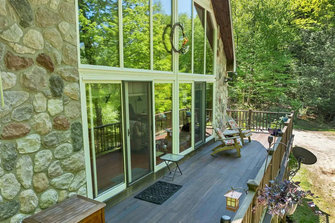
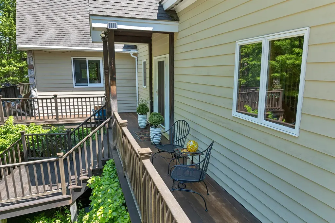
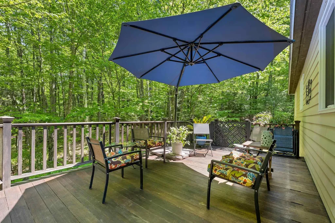
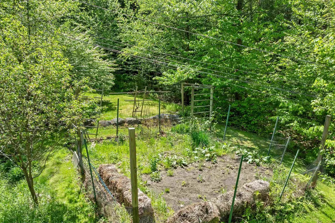
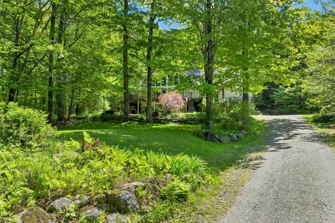
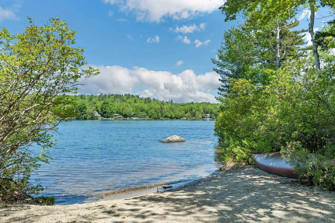
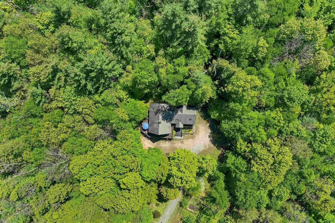
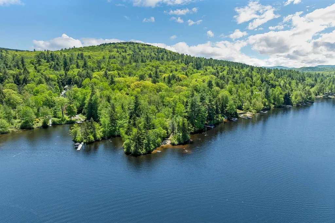
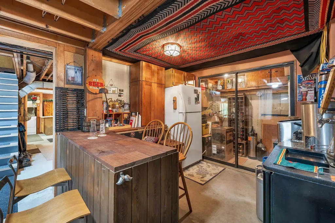
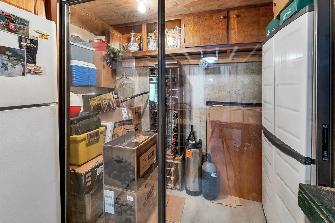
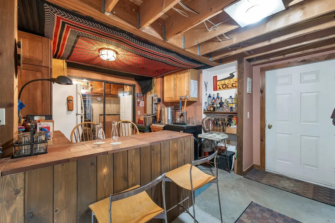
Tucked away in Stoddard, along a private road at Highland Lake, a unique 3-bdrm, 3-bath contemporary post-and-beam home offers a destination lifestyle centered on lake living, privacy, and gathering spaces. With beach and lake access plus a deeded boat slip at the private dock, this property captures the feeling of a private New England escape designed for every season. Crafted with chateau-inspired architectural character, the home showcases soaring ceilings, exposed beams, dramatic lines, and expansive windows that draw the wooded surroundings indoors. Carlisle Ash wide-plank flooring spans the first level, adding warmth, texture, and timeless appeal throughout the living spaces. The 2018-remodeled kitchen blends design with functionality, featuring quartz countertops, a beadboard center island, a double-oven stainless gas stove, prep space, and seamless flow for entertaining. Whether hosting weekend guests or quiet evenings at home, the adjoining gathering spaces create an atmosphere that feels refined and welcoming. Both the family room and great room are anchored by stone fireplaces, while a wood stove adds warmth and ambiance through every season. A custom bar area with cool storage creates the perfect setting to gather after a day on the lake. The private primary ensuite loft overlooks the living space below and serves as a peaceful retreat. Two bonus spaces offer flexibility for guests, office space, fitness, media, or creative use. Outdoor living is equally impressive, with approximately 1,000 square feet of mahogany decking designed to take advantage of the secluded wooded setting. The hot tub enjoys its own spa-like room, offering a relaxing escape year-round. Pear and cherry trees enhance the property's natural beauty and retreat-like atmosphere. This is a lifestyle property where mornings begin on the deck, days are spent on the lake, and evenings end beside the fire. Call today to arrange your showing and see how these sellers have enjoyed this Home.

Ask A Question

Do not fill in this field:

I agree to receive marketing and customer service calls and text messages from Kristie Dinsmore. To opt out, you can reply 'stop' at any time or click the unsubscribe link in the emails. Consent is not a condition of purchase. Msg/data rates may apply. Msg frequency varies. Privacy Policy.

This site is protected by reCAPTCHA and the Google Privacy Policy and Terms of Service apply.

More Info

Tax Information

  • Tax Year2024

Location

  • Building Number155
  • StreetFox Run Road
  • TownStoddard
  • StateNH
  • Zip03464
  • CountyCheshire
  • DistrictKeene Central School District
  • Elementary SchoolJames Faulkner Elementary Sch
  • Junior HighKeene Middle School
  • High SchoolKeene High School
  • Map120
  • Flood Zone Y/NUnknown
  • Address155 Fox Run Road

Interior

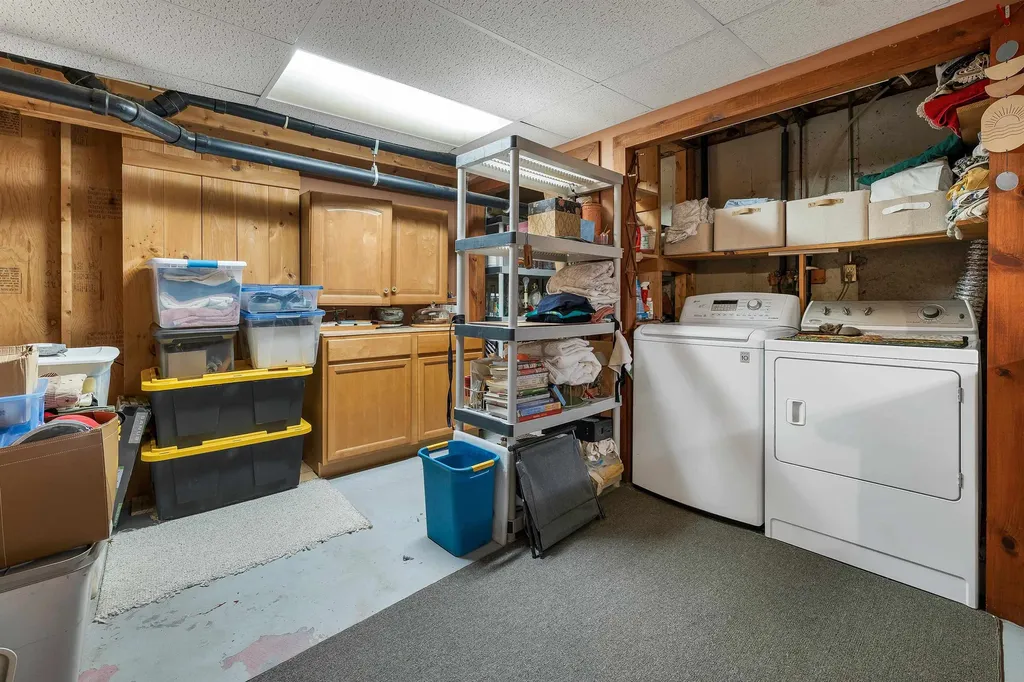
  • Interior FeaturesBar, Blinds, Cathedral Ceiling, Ceiling Fan, Wood Fireplace,1 Fireplace, Hot Tub, Kitchen/Dining, Kitchen/Living, Natural Light, Natural Woodwork, Basement Laundry
  • Room 1 TypeKitchen/Dining
  • Room 1 Level1
  • FloorsCarpet, Ceramic Tile, Combination, Hardwood
  • Room 2 TypeKitchen/Living
  • Room 2 Level1
  • Room 3 TypeBedroom
  • Room 3 Level1
  • Room 4 TypeBedroom
  • Room 4 Level1
  • Room 5 TypeBathroom Full
  • Room 5 Level1
  • Stories2
  • Room 6 TypeGreat Room
  • Room 6 Level1
  • Room 7 TypeOther
  • Room 7 Level1
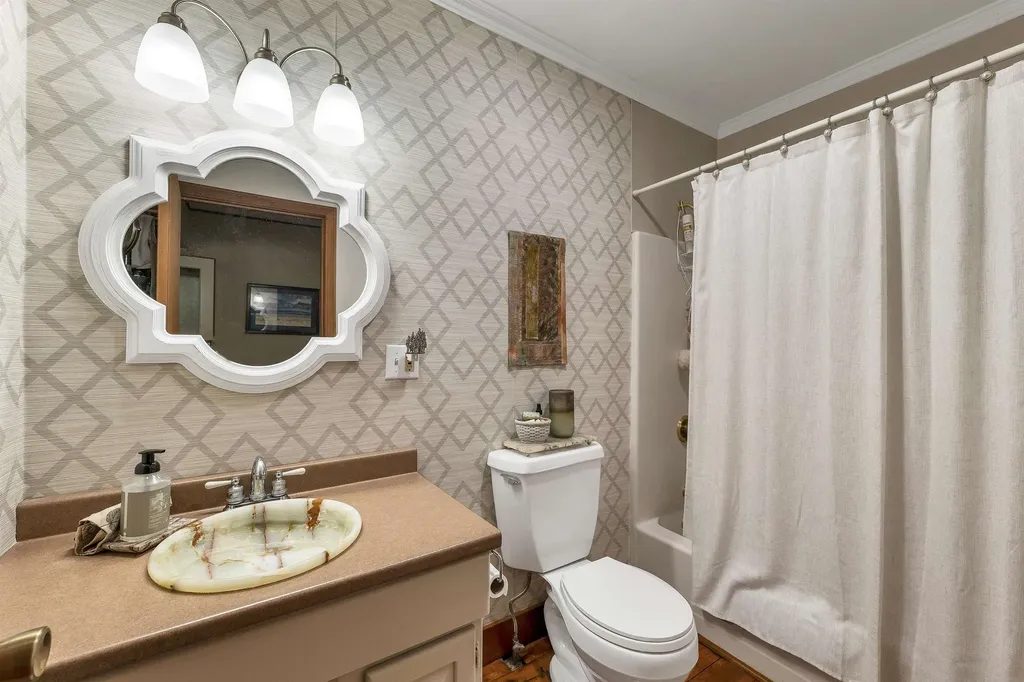
  • Room 8 TypeBathroom Three Quarter
  • Room 8 Level1
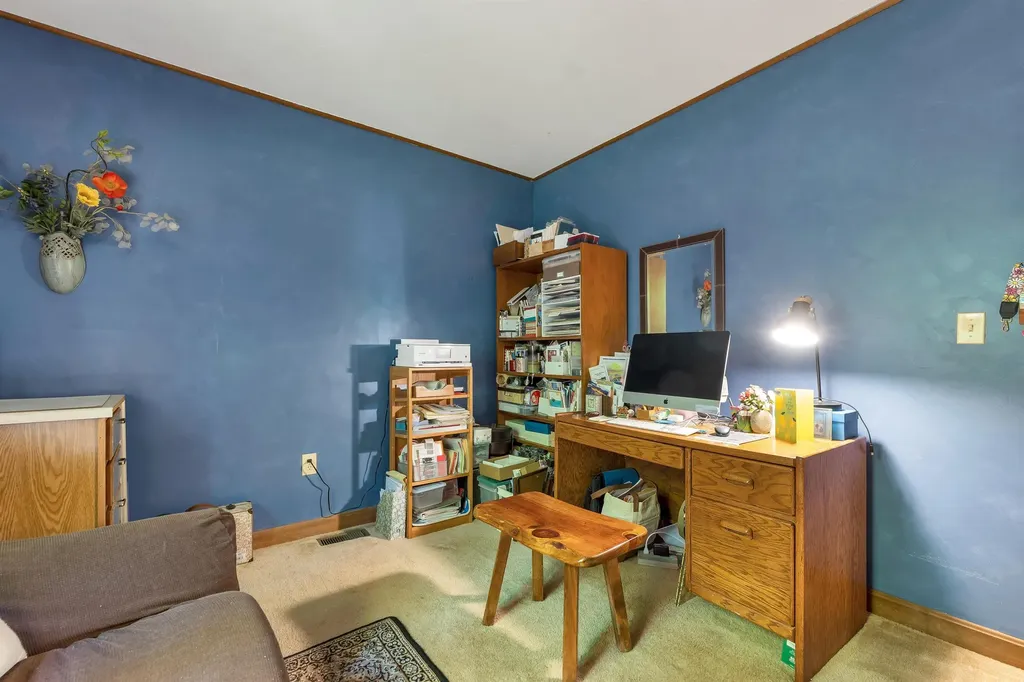
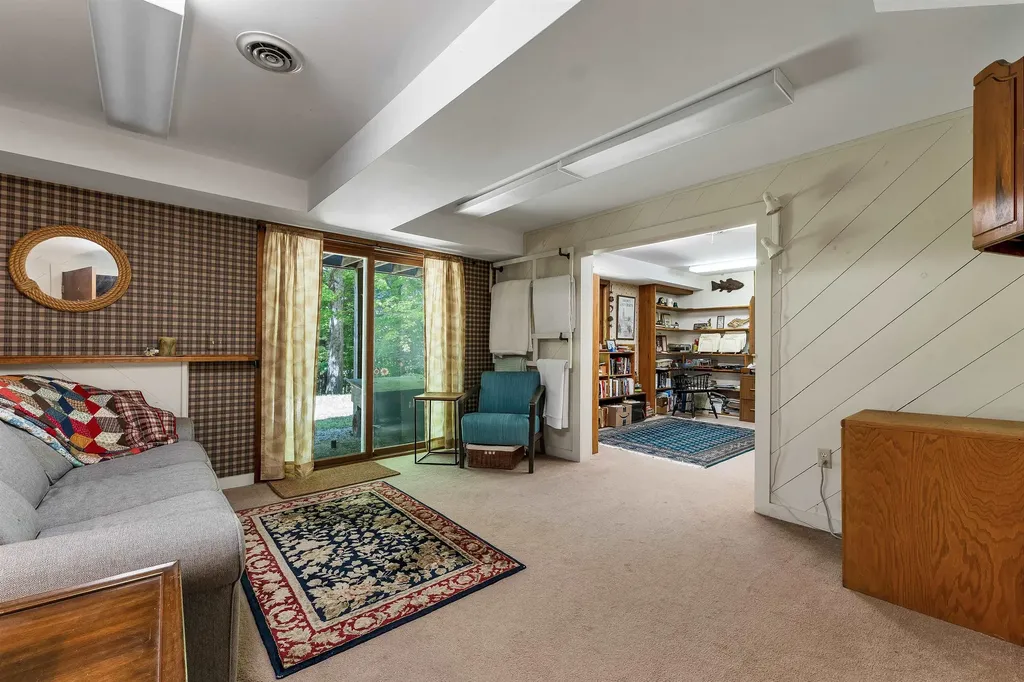
  • Room 9 TypeOffice/Study
  • Room 9 LevelBasement
  • Room 10 TypePrimary BR Suite
  • Room 10 Level2
  • Room 11 TypeBonus Room
  • Room 11 Level2
  • Room 12 TypeBathroom Three Quarter
  • Room 12 Level2

Parking

  • Parking Spaces2
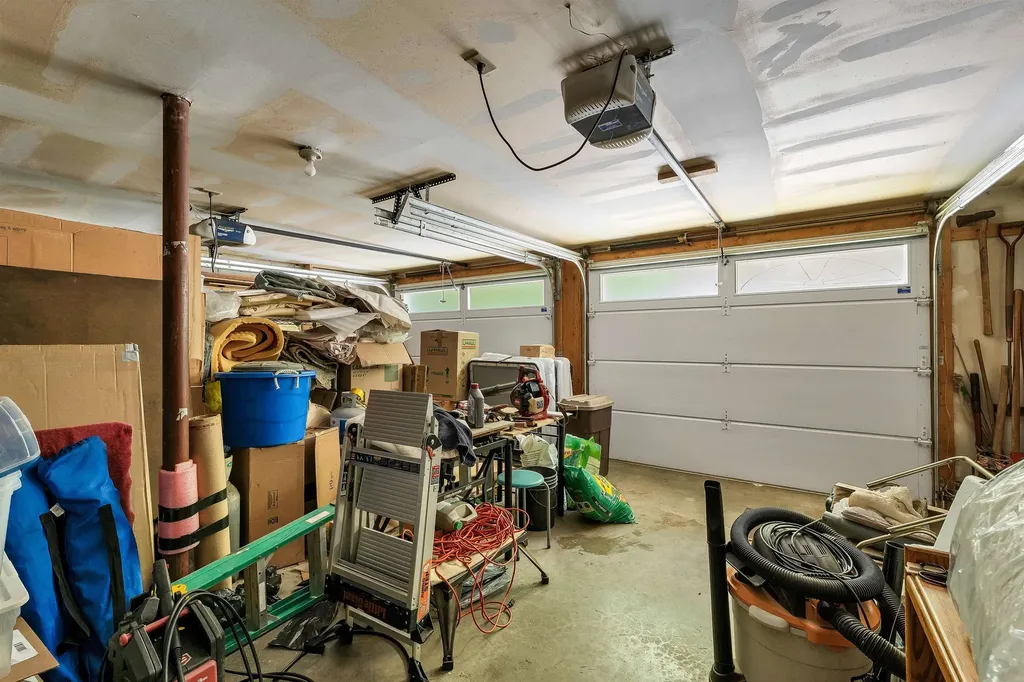
  • GarageYes
  • Parking DescriptionAuto Open, Direct Entry, Driveway, Parking Spaces 5 - 10, Attached

Building

  • Year Built1986
  • Building ConstructionPost and Beam, Wood Frame
  • ConstructionExisting
  • Property StyleChalet, Contemporary, Post and Beam
  • Bedrooms3
  • Bathroom3
  • Total Baths3
  • 3/4 Baths2
  • Total Rooms6
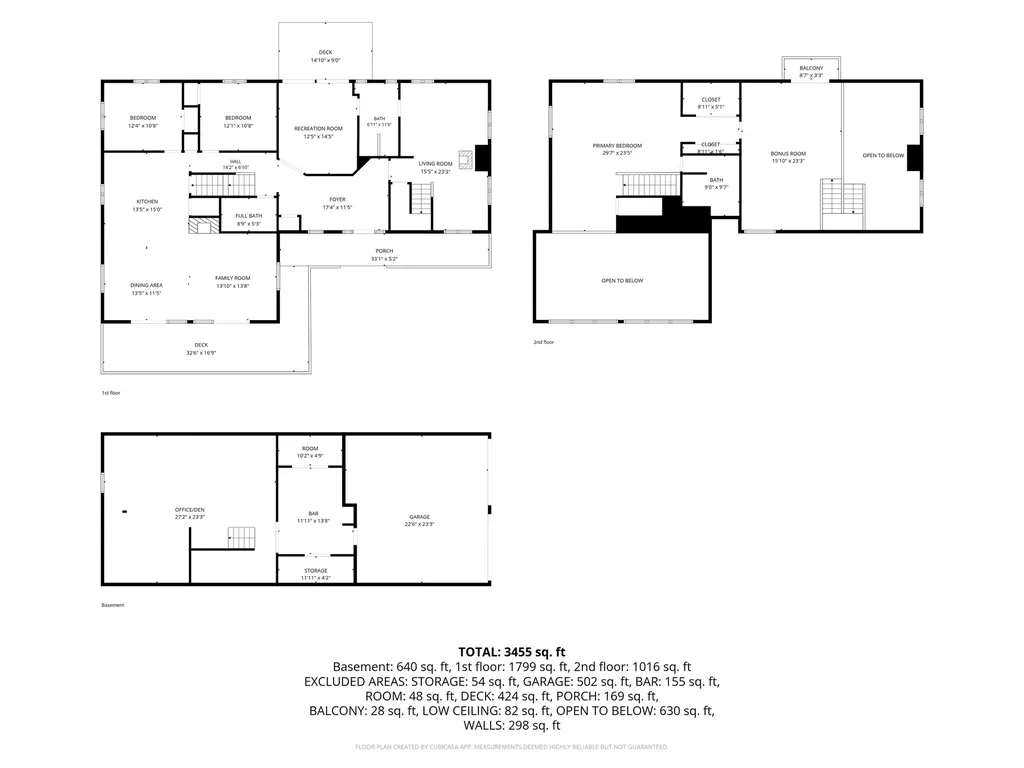
  • Square Feet2,710
  • APX Unfin Below Grade800
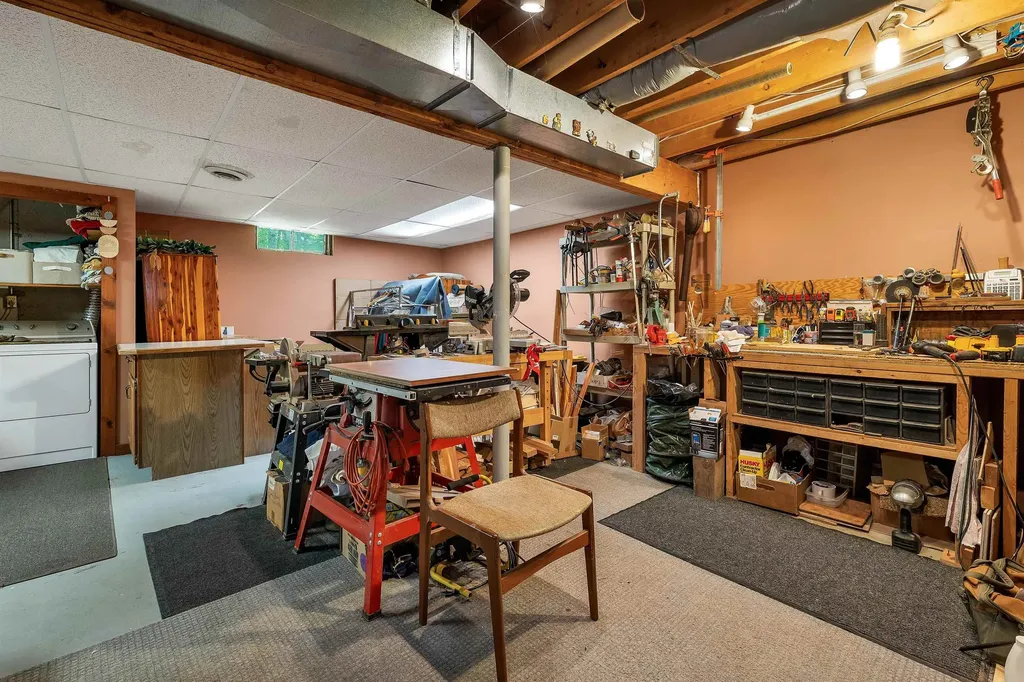
  • BasementConcrete Floor, Daylight, Full, Partially Finished, Interior Stairs, Walkout, Basement Stairs
  • FoundationConcrete, Poured Concrete

Exterior

  • Exterior FeaturesDeck, Garden Space, Natural Shade, Patio, Window Screens
  • RoofAsphalt Shingle

Amenities

  • Accessibility Amenities1st Floor Bedroom,1st Floor Full Bathroom,1st Floor Hrd Surfce Flr, Hard Surface Flooring, Low Pile Carpet
  • AmenitiesBattery Smoke Detector
  • PricePerSqFt254.24

Water Body

  • Water Body NameHighland Lake
  • Water Body TypeLake
  • Water AccessShared
  • Water ViewNo
  • Water Access Details
    • Beach Access
    • Cross a Street to Access
    • Deep Water Access
    • Indirect
    • Not Adjoining
    • Shared-Private

Other

  • SeasonalNo
  • Page340,467
  • Date Listed05/29/2026

Rooms

  • Full Bath1

Basic Information

  • MLS Number5091621
  • MLS StatusComing Soon
  • Virtual TourView Tour
  • StatusCMS
  • Property TypeSingle Family
  • List Price$689,000
  • Listing Agent NameLinda DiSilvestro
  • Unit Number6
  • Broker NameColdwell Banker Realty Bedford NH

Property

  • Acreage3.09
  • Lot DescriptionCountry Setting, Landscaped, Rolling, Secluded, Street Lights, Trail/Near Trail, Walking Trails, Wooded, Near Paths, Near Snowmobile Trails, Rural
  • AreaNH-Cheshire
  • Lot6
  • DrivewayCrushed Stone
  • RoadsPrivate Road
  • Suitable Use Land Type FarmsRecreation, Residential

Utilities

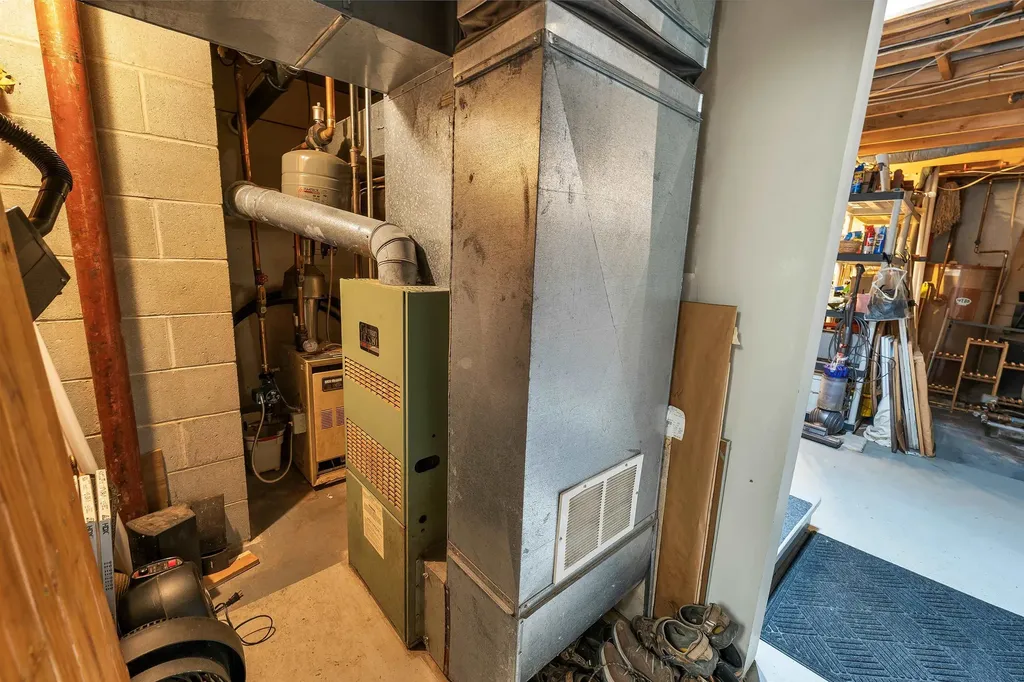
  • Heat SystemPropane, Baseboard, Forced Air, Multi Zone, Wood Stove
  • WaterDrilled Well, Private
  • Sewer1000 Gallon, Leach Field On-Site, Private, Septic
  • Electric200+ Amp Service, Circuit Breaker(s)
  • UtilitiesSatellite
Coldwell Banker Dinsmore Associates
Office: 603-898-9038
115 Indian Rock Road
Windham, NH 03087

Stoddard, NH Demographics

There is no data available

Stoddard, NH Real Estate Market Data

There is no data available

Stoddard, NH Schools

School NameDistanceTypeGrades

Market Data Provided by Faraday

Broker Reciprocity 

Copyright 2026 PrimeMLS, Inc. All rights reserved. This information is deemed reliable, but not guaranteed. The data relating to real estate displayed on this display comes in part from the IDX Program of PrimeMLS. The information being provided is for consumers’ personal, non-commercial use and may not be used for any purpose other than to identify prospective properties consumers may be interested in purchasing. Data last updated May 30, 2026 8:23 AM EDT


Hi there! How can we help you?

Contact us using the form below or give us a call.
Send Us A Message:

I agree to receive marketing and customer service calls and text messages from Kristie Dinsmore. To opt out, you can reply 'stop' at any time or click the unsubscribe link in the emails. Consent is not a condition of purchase. Msg/data rates may apply. Msg frequency varies. Privacy Policy.

Do not fill in this field:

This site is protected by reCAPTCHA and the Google Privacy Policy and Terms of Service apply.

Hi there! How can we help you?

Contact us using the form below or give us a call.
Send Us A Message:

Do not fill in this field:
This site is protected by reCAPTCHA and the Google Privacy Policy and Terms of Service apply.

Hi there! How can we help you?

Contact us using the form below or give us a call.

Send Us A Message:

Do not fill in this field:

This site is protected by reCAPTCHA and the Google Privacy Policy and Terms of Service apply.

Do not fill in this field:

This site is protected by reCAPTCHA and the Google Privacy Policy and Terms of Service apply.

Do not fill in this field:

This site is protected by reCAPTCHA and the Google Privacy Policy and Terms of Service apply.

Do not fill in this field:

This site is protected by reCAPTCHA and the Google Privacy Policy and Terms of Service apply.

$

Do not fill in this field:

This site is protected by reCAPTCHA and the Google Privacy Policy and Terms of Service apply.