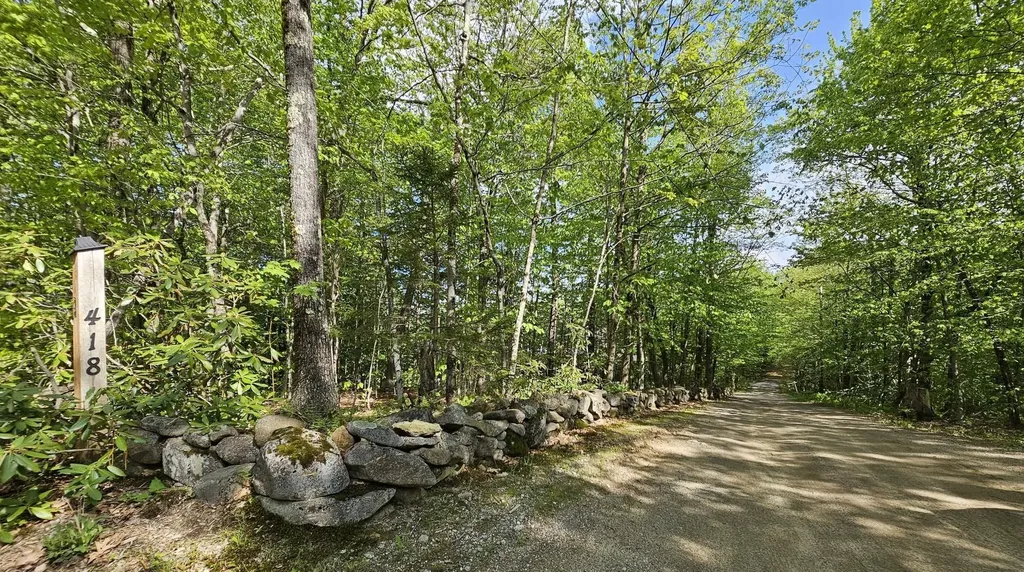
418 Old Stoddard RoadNelson, NH 03457MLS Number 5091645

  • Price: $585,000
  • Est. Mortgage of $/month
  • 1 Day on Market
$
$
%
$/month over payments
Federal 30-year interest rate: 6.5300000000000000000000000000000000000000% last updated on May 28, 2026
* All Figures are estimates. Check with your bank or proposed mortgage company for actual interest rates.
This product uses the FRED® API but is not endorsed or certified by the Federal Reserve Bank of St. Louis.
Active
418 Old Stoddard Road Nelson NH 03457418 Old Stoddard Road Nelson NH 03457418 Old Stoddard Road Nelson NH 03457418 Old Stoddard Road Nelson NH 03457418 Old Stoddard Road Nelson NH 03457418 Old Stoddard Road Nelson NH 03457418 Old Stoddard Road Nelson NH 03457418 Old Stoddard Road Nelson NH 03457418 Old Stoddard Road Nelson NH 03457418 Old Stoddard Road Nelson NH 03457418 Old Stoddard Road Nelson NH 03457418 Old Stoddard Road Nelson NH 03457418 Old Stoddard Road Nelson NH 03457418 Old Stoddard Road Nelson NH 03457418 Old Stoddard Road Nelson NH 03457418 Old Stoddard Road Nelson NH 03457418 Old Stoddard Road Nelson NH 03457418 Old Stoddard Road Nelson NH 03457418 Old Stoddard Road Nelson NH 03457418 Old Stoddard Road Nelson NH 03457418 Old Stoddard Road Nelson NH 03457418 Old Stoddard Road Nelson NH 03457418 Old Stoddard Road Nelson NH 03457418 Old Stoddard Road Nelson NH 03457418 Old Stoddard Road Nelson NH 03457418 Old Stoddard Road Nelson NH 03457418 Old Stoddard Road Nelson NH 03457
QR Code
  • 3Bedrooms
  • 5.2Acreage
  • 3Bathrooms
  • 2001Year Built

Driving Directions

Listed by Hal Grant of Hal Grant ReaL Estate
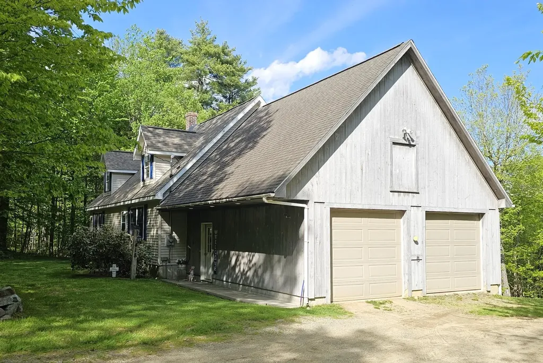
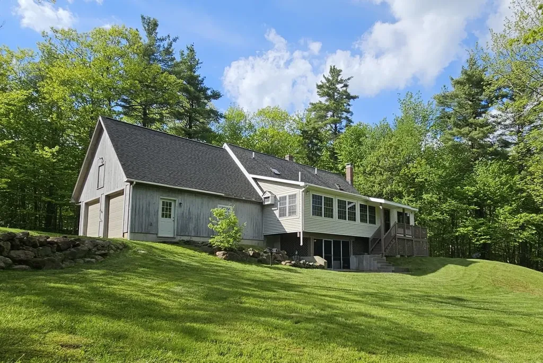
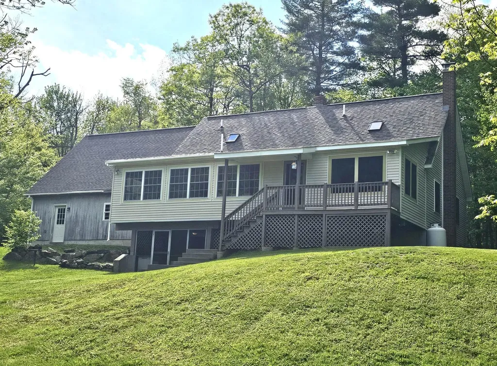
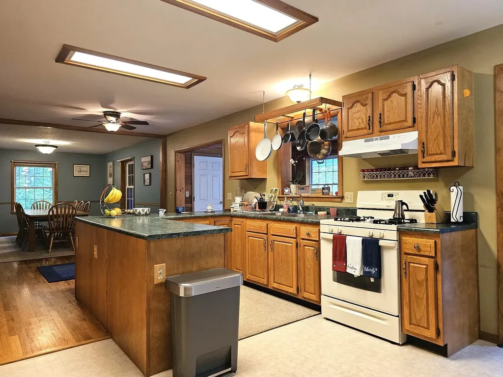
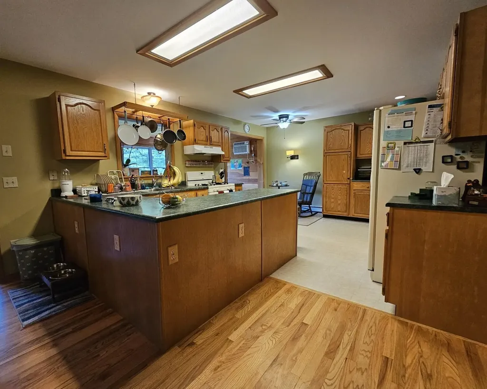
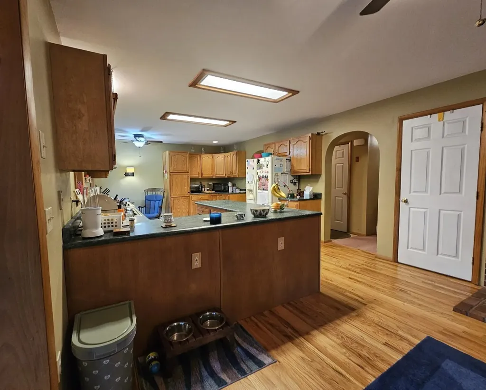
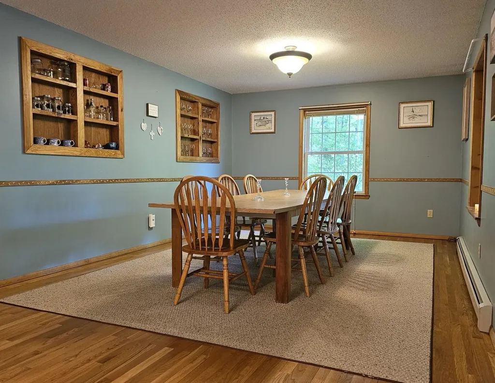
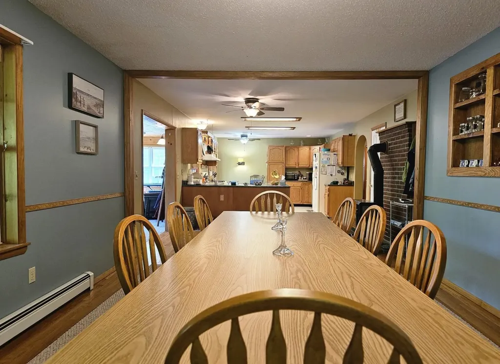
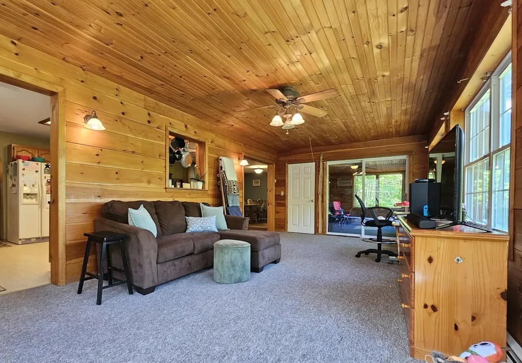
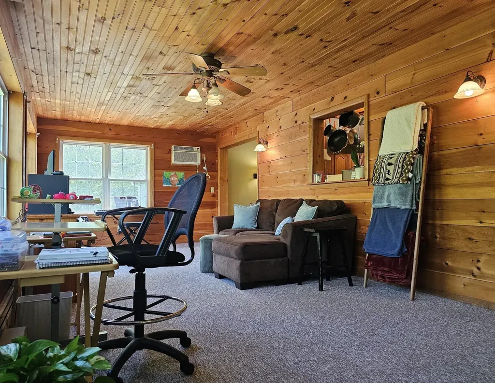
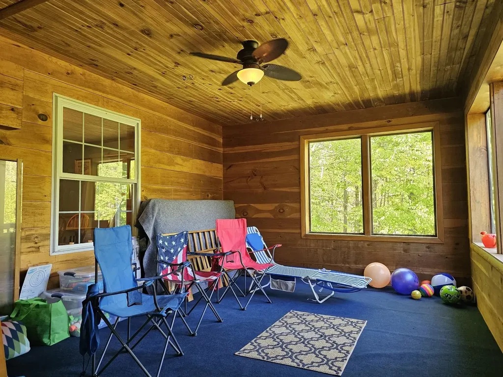
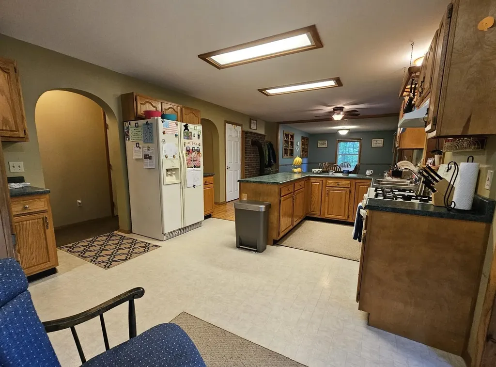
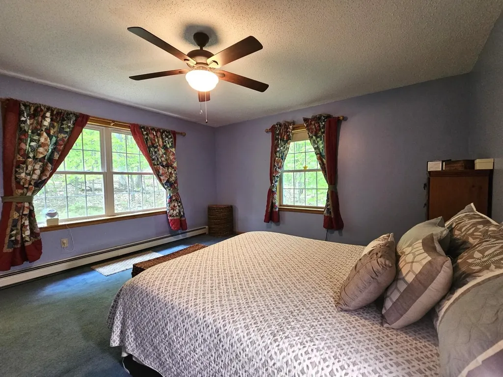
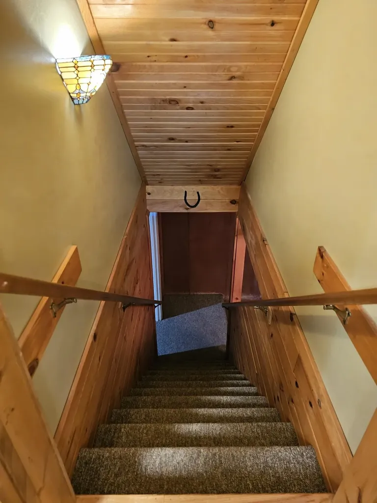
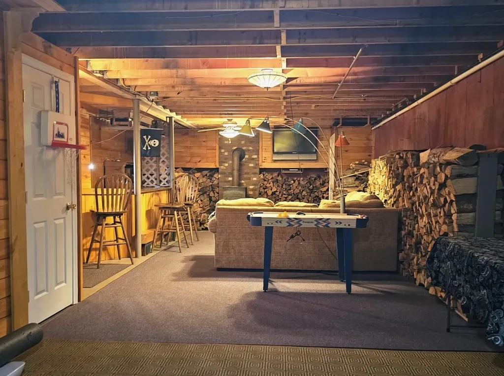
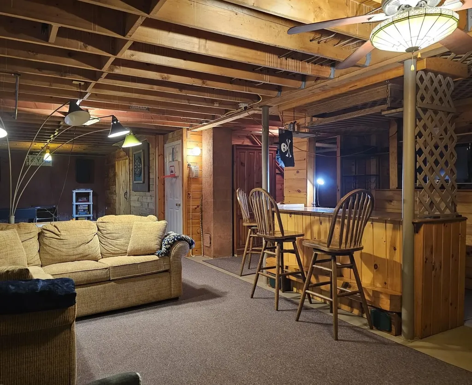
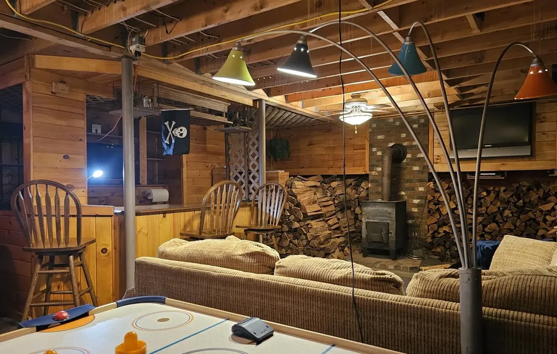
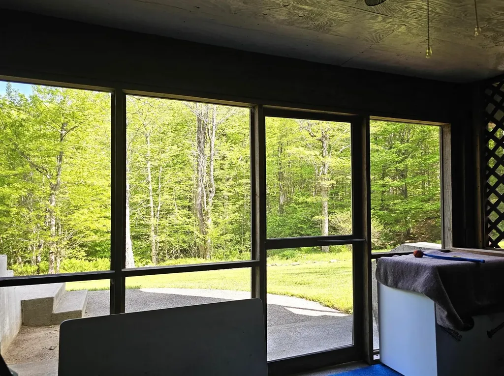
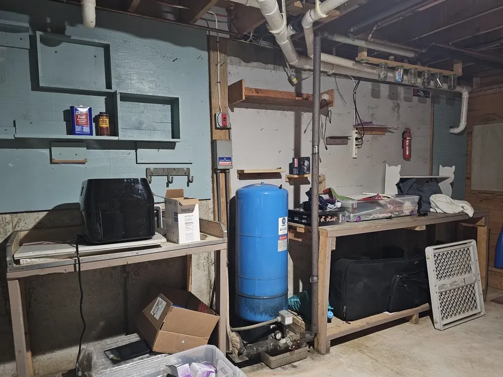
WELCOME TO A HOME YOU CAN STRETCH OUT IN. NICE SIZED ROOMS WITH PLENTY OF LIGHT. GOOD WORKING KITCHEN OPENS TO THE DINING ROOM 3 SEASON PORCH OFF THE LIVING ROOM. LITTLE DEN TUCKED IN ON THE FIRST FLOOR. FIRST FLOOR BEDROOM.WALKOUT BASEMENT HAS WORKSHOP AND FINISHED FAMILY ROOM AND A SECOND PORCH OPENS TO THE BACK YARD. 2 NEARBY WALKING TRAILS. GARAGE HAS EXTRA LENGTH. IDEAL FOR AUTOS WITH FINS. BACK OF THE HOUSE FACES SOUTH. POTENTIAL FOR SOLAR GAIN. SHOWINGS 3-5 WEEKDAYS, AFTER 10 AM SATURDAY AND SUNDAY. MONDAY AFTERNOON I PLAY BRIDGE

Ask A Question

Do not fill in this field:

I agree to receive marketing and customer service calls and text messages from Kristie Dinsmore. To opt out, you can reply 'stop' at any time or click the unsubscribe link in the emails. Consent is not a condition of purchase. Msg/data rates may apply. Msg frequency varies. Privacy Policy.

This site is protected by reCAPTCHA and the Google Privacy Policy and Terms of Service apply.

More Info

Tax Information

  • Tax Year2025

Location

  • Building Number418
  • StreetOld Stoddard Road
  • TownNelson
  • StateNH
  • Zip03457
  • CountyCheshire
  • DistrictKeene Sch Dst SAU #29
  • Elementary SchoolNelson Elementary School
  • Junior HighKeene Middle School
  • High SchoolKeene High School
  • Map8
  • Flood Zone Y/NNo
  • Address418 Old Stoddard Road

Interior

  • Room 1 TypeLiving Room
  • Room 1 Level1
  • Room 1 Dimensions25 X 12
  • FloorsCarpet, Hardwood
  • Room 2 TypeKitchen
  • Room 2 Level1
  • Room 2 Dimensions17 X 14
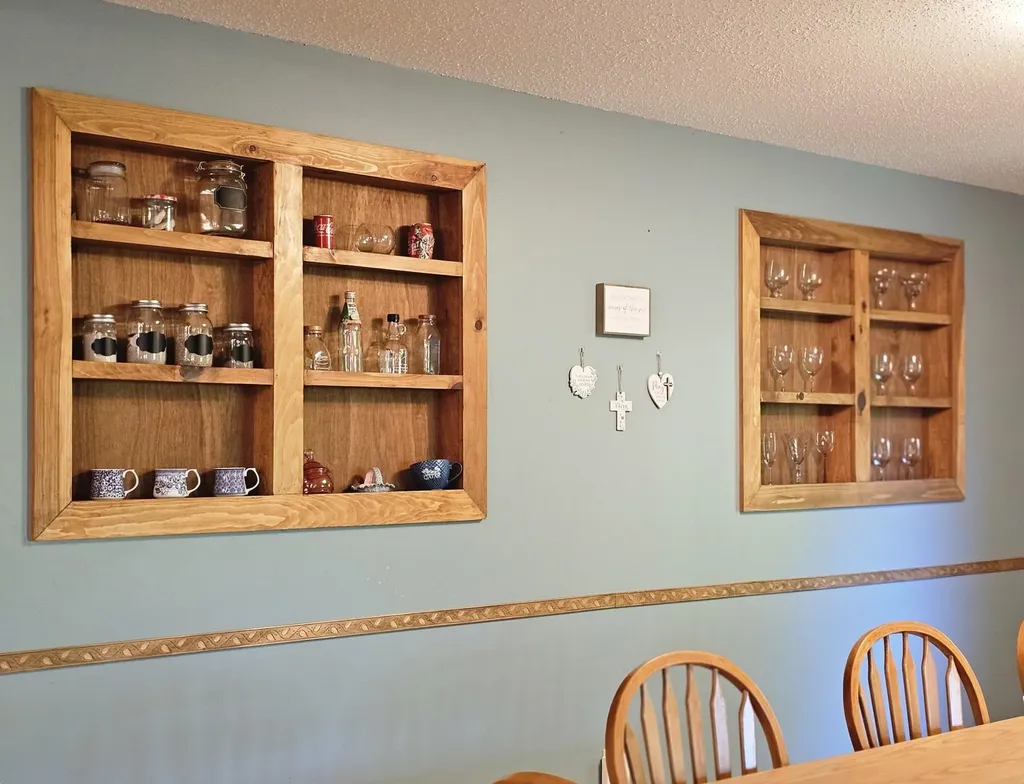
  • Room 3 TypeDining Room
  • Room 3 Level1
  • Room 3 Dimensions24 X 14
  • Room 4 TypeBedroom with Bath
  • Room 4 Level1
  • Room 4 Dimensions14 X 12
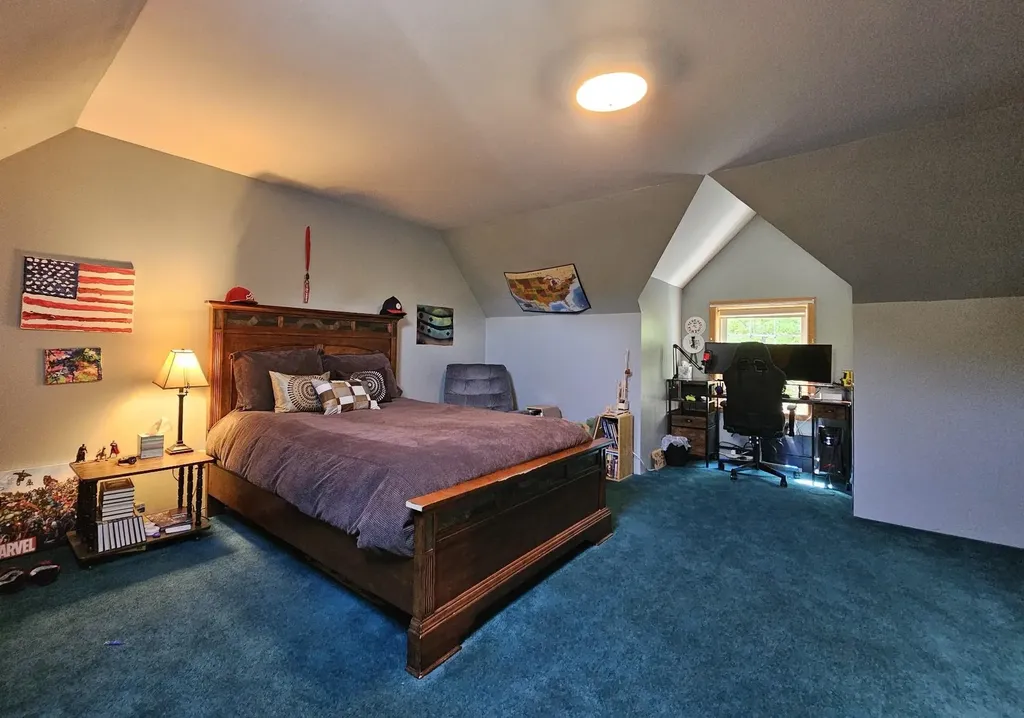
  • Room 5 TypeBedroom
  • Room 5 Level2
  • Room 5 Dimensions16 X 15
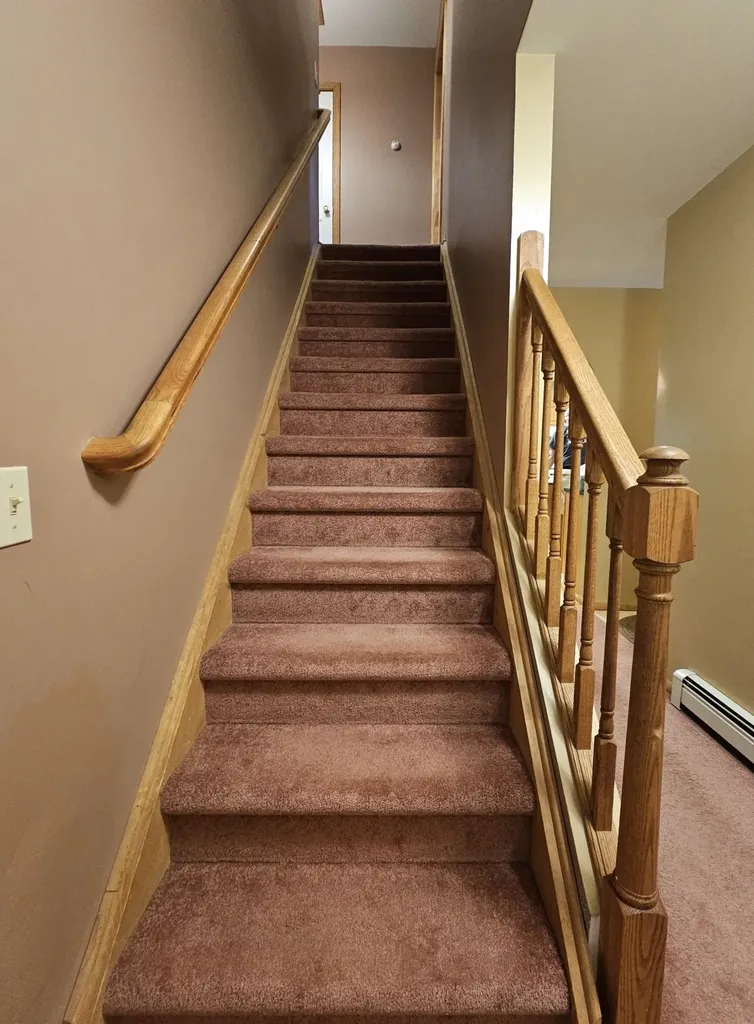
  • Stories2
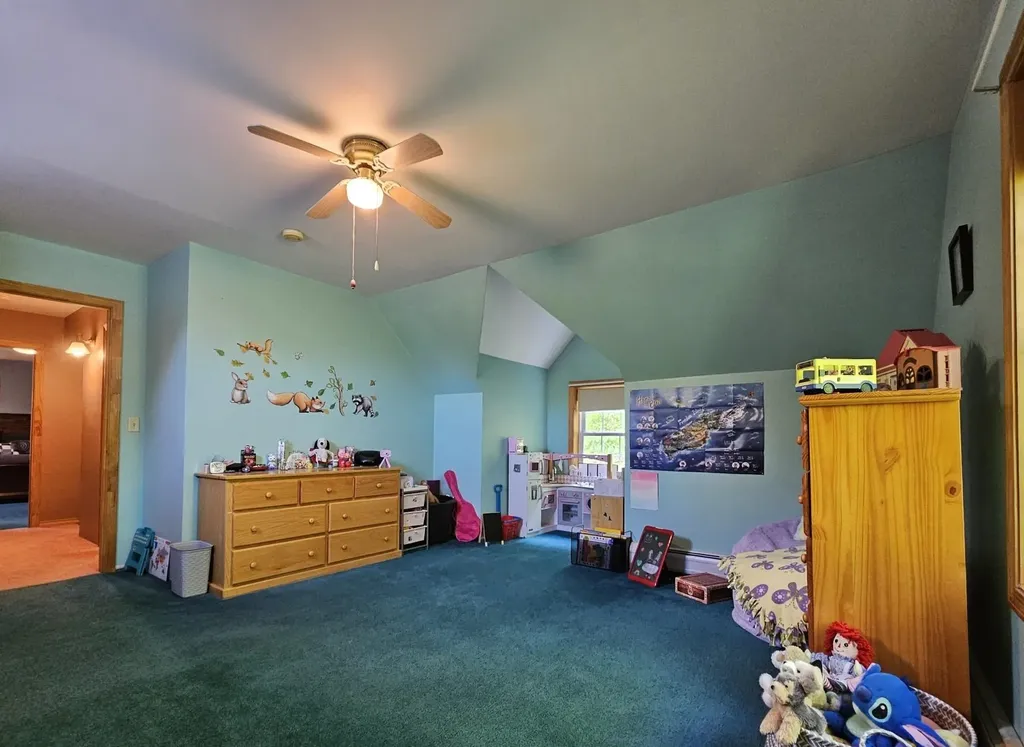
  • Room 6 TypeBedroom
  • Room 6 Level2
  • Room 6 Dimensions15 X 12
  • Room 7 TypeFamily Room
  • Room 7 LevelBasement
  • Room 7 Dimensions22 X 17 AND 22 X 11

Parking

  • Parking Spaces2
  • GarageYes

Building

  • Year Built2001
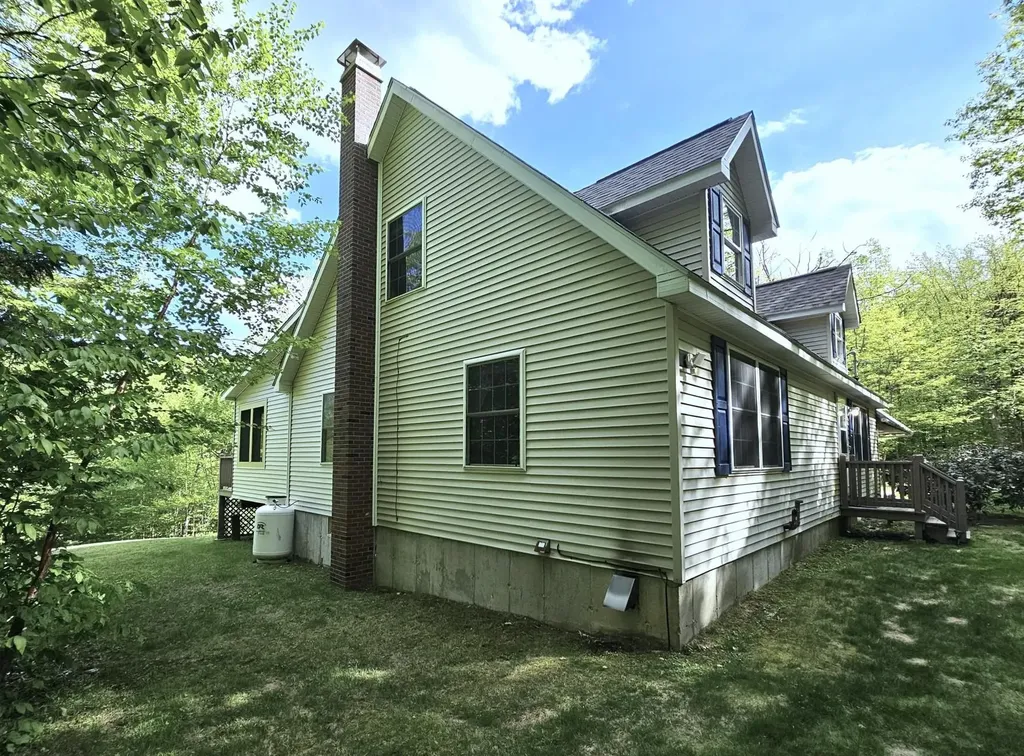
  • Building ConstructionClapboard Exterior
  • ConstructionExisting
  • Property StyleCape
  • Bedrooms3
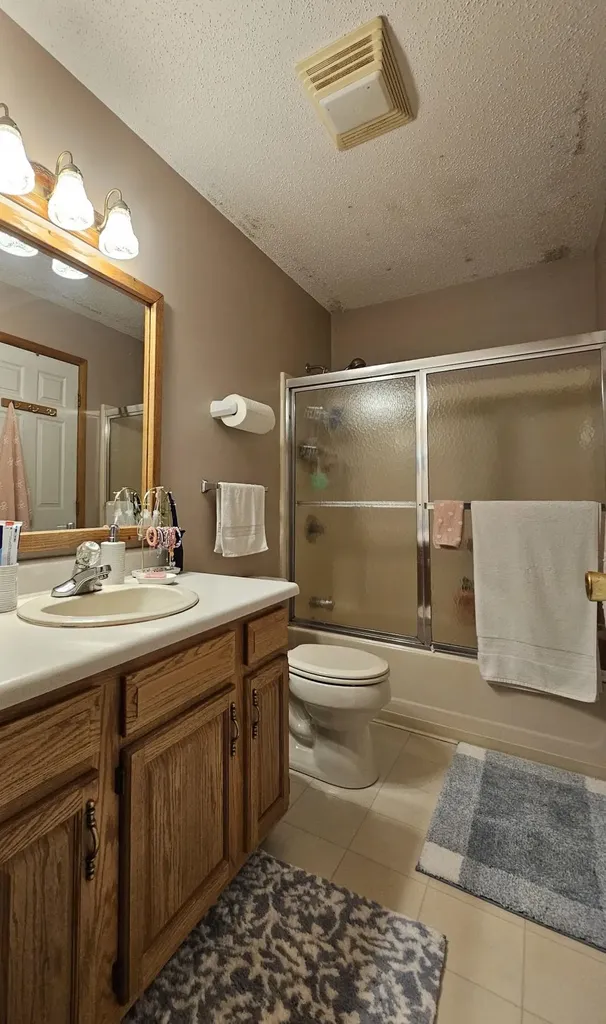
  • Bathroom3
  • Total Baths3
  • 3/4 Baths1
  • Total Rooms7
  • Square Feet4,020
  • AG Sqft672
  • BasementConcrete, Concrete Floor, Finished, Full, Walkout
  • FoundationConcrete

Exterior

  • RoofAsphalt Shingle

Amenities

  • PricePerSqFt145.52

Rooms

  • Full Bath2

Basic Information

  • MLS Number5091645
  • MLS StatusActive
  • StatusACT
  • Property TypeSingle Family
  • List Price$585,000
  • Listing Agent NameHal Grant
  • Broker NameHal Grant ReaL Estate

Property

  • Acreage5.2
  • Lot DescriptionLandscaped
  • AreaNH-Cheshire
  • Lot2
  • DrivewayGravel
  • RoadsGravel
  • Road Frontage304

Utilities

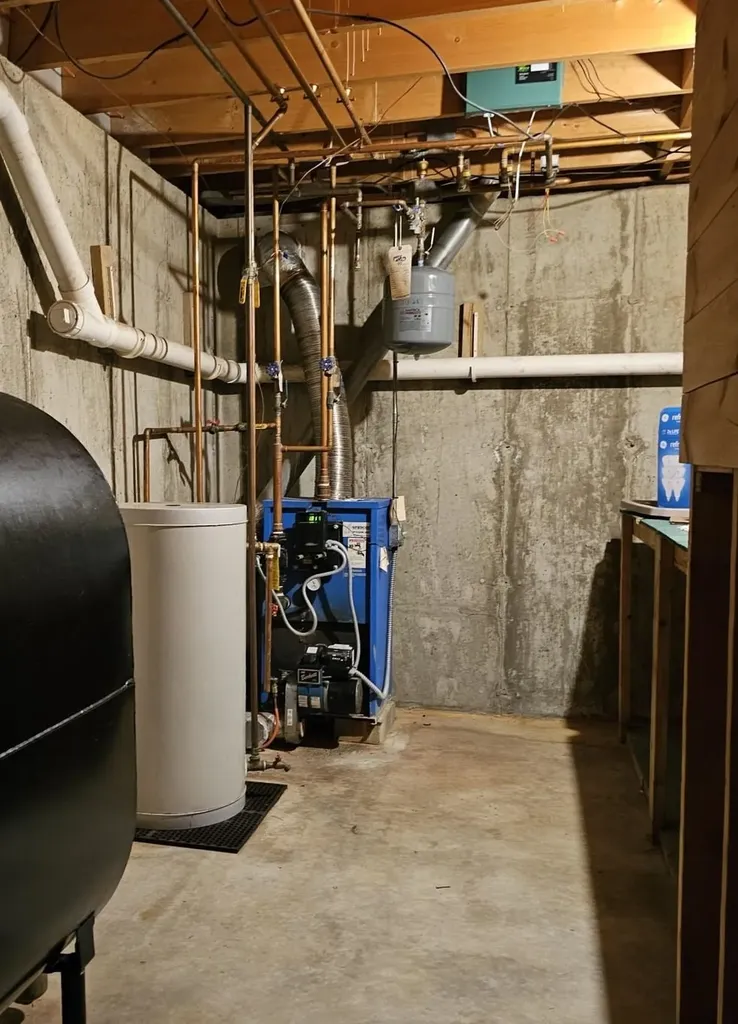
  • Heat SystemOil, Baseboard, Wood Stove
  • WaterDrilled Well
  • Sewer1000 Gallon, Concrete, Drywell, Existing Leach Field
  • Electric200+ Amp Service, Circuit Breaker(s)
  • UtilitiesPhone, Propane

Other

  • SeasonalNo
  • Page885
  • Date Listed05/29/2026
Coldwell Banker Dinsmore Associates
Office: 603-898-9038
115 Indian Rock Road
Windham, NH 03087

Nelson, NH Demographics

There is no data available

Nelson, NH Real Estate Market Data

There is no data available

Nelson, NH Schools

School NameDistanceTypeGrades

Market Data Provided by Faraday

Broker Reciprocity 

Copyright 2026 PrimeMLS, Inc. All rights reserved. This information is deemed reliable, but not guaranteed. The data relating to real estate displayed on this display comes in part from the IDX Program of PrimeMLS. The information being provided is for consumers’ personal, non-commercial use and may not be used for any purpose other than to identify prospective properties consumers may be interested in purchasing. Data last updated May 30, 2026 8:23 AM EDT


Hi there! How can we help you?

Contact us using the form below or give us a call.

Send Us A Message:

I agree to receive marketing and customer service calls and text messages from Kristie Dinsmore. To opt out, you can reply 'stop' at any time or click the unsubscribe link in the emails. Consent is not a condition of purchase. Msg/data rates may apply. Msg frequency varies. Privacy Policy.

Do not fill in this field:

This site is protected by reCAPTCHA and the Google Privacy Policy and Terms of Service apply.

Hi there! How can we help you?

Contact us using the form below or give us a call.

Send Us A Message:

Do not fill in this field:

This site is protected by reCAPTCHA and the Google Privacy Policy and Terms of Service apply.

Hi there! How can we help you?

Contact us using the form below or give us a call.

Send Us A Message:

Do not fill in this field:

This site is protected by reCAPTCHA and the Google Privacy Policy and Terms of Service apply.

Do not fill in this field:

This site is protected by reCAPTCHA and the Google Privacy Policy and Terms of Service apply.

Do not fill in this field:

This site is protected by reCAPTCHA and the Google Privacy Policy and Terms of Service apply.

Do not fill in this field:

This site is protected by reCAPTCHA and the Google Privacy Policy and Terms of Service apply.

$

Do not fill in this field:

This site is protected by reCAPTCHA and the Google Privacy Policy and Terms of Service apply.