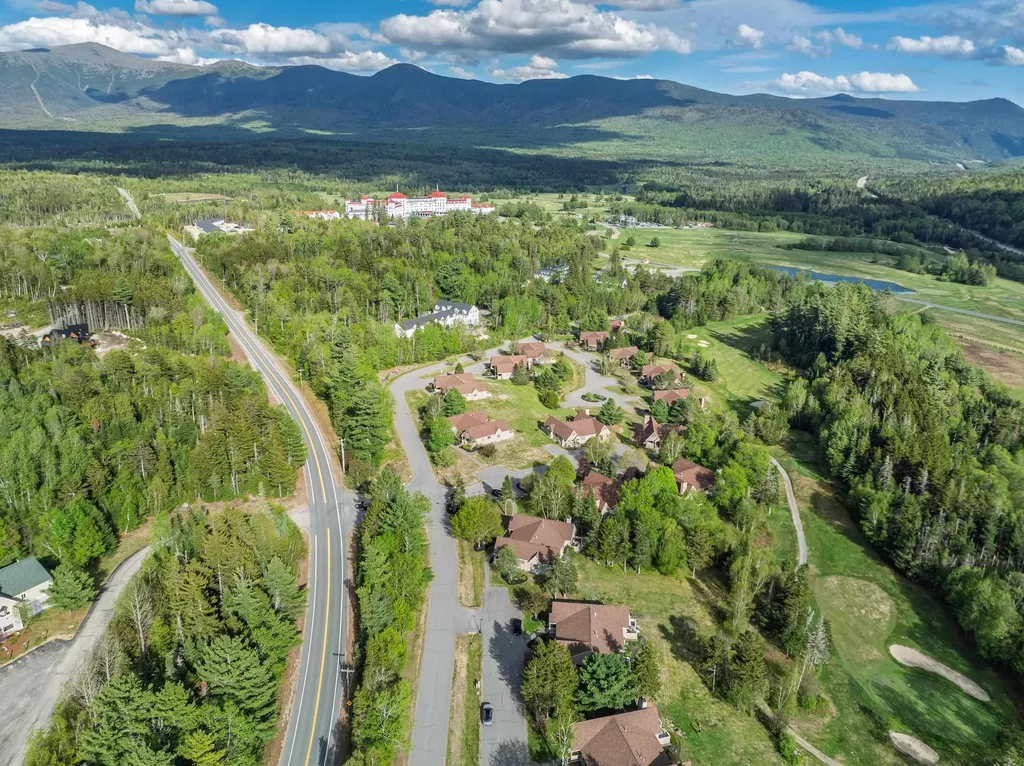
62 Fairway Drive, Unit 32Carroll, NH 03575MLS Number 5091653

  • Price: $520,000
  • Est. Mortgage of $/month
  • 1 Day on Market
$
$
%
$/month over payments
Federal 30-year interest rate: 6.5300000000000000000000000000000000000000% last updated on May 28, 2026
* All Figures are estimates. Check with your bank or proposed mortgage company for actual interest rates.
This product uses the FRED® API but is not endorsed or certified by the Federal Reserve Bank of St. Louis.
Active
62 Fairway Drive Carroll NH 0357562 Fairway Drive Carroll NH 0357562 Fairway Drive Carroll NH 0357562 Fairway Drive Carroll NH 0357562 Fairway Drive Carroll NH 0357562 Fairway Drive Carroll NH 0357562 Fairway Drive Carroll NH 0357562 Fairway Drive Carroll NH 0357562 Fairway Drive Carroll NH 0357562 Fairway Drive Carroll NH 0357562 Fairway Drive Carroll NH 0357562 Fairway Drive Carroll NH 0357562 Fairway Drive Carroll NH 0357562 Fairway Drive Carroll NH 0357562 Fairway Drive Carroll NH 0357562 Fairway Drive Carroll NH 0357562 Fairway Drive Carroll NH 0357562 Fairway Drive Carroll NH 0357562 Fairway Drive Carroll NH 0357562 Fairway Drive Carroll NH 0357562 Fairway Drive Carroll NH 0357562 Fairway Drive Carroll NH 0357562 Fairway Drive Carroll NH 0357562 Fairway Drive Carroll NH 0357562 Fairway Drive Carroll NH 0357562 Fairway Drive Carroll NH 0357562 Fairway Drive Carroll NH 0357562 Fairway Drive Carroll NH 0357562 Fairway Drive Carroll NH 0357562 Fairway Drive Carroll NH 0357562 Fairway Drive Carroll NH 0357562 Fairway Drive Carroll NH 0357562 Fairway Drive Carroll NH 03575
QR Code
  • 2Bedrooms
  • 2Bathrooms
  • 1989Year Built
  • 1,192Square Feet

Driving Directions

Listed by Michele Penner of Badger Peabody & Smith Realty/Bretton Woods (Cell: 603-289-4553)
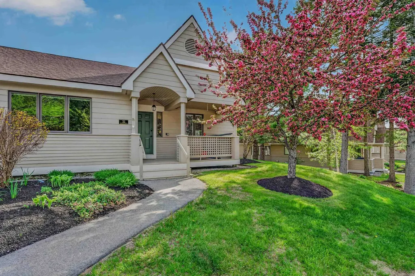
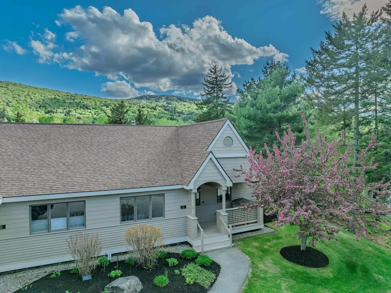
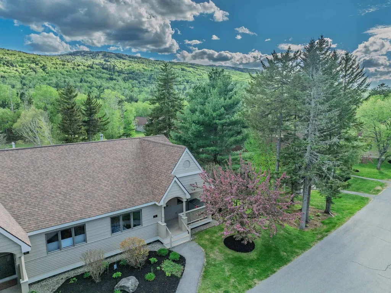
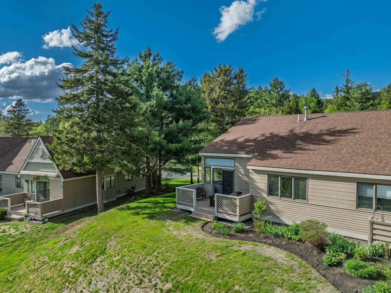
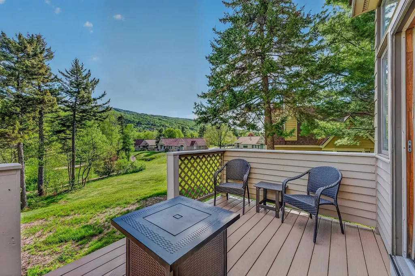
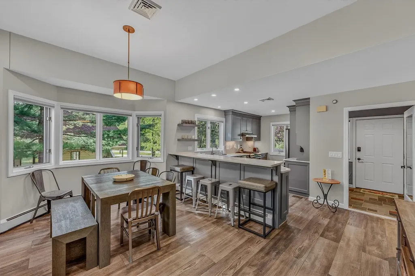
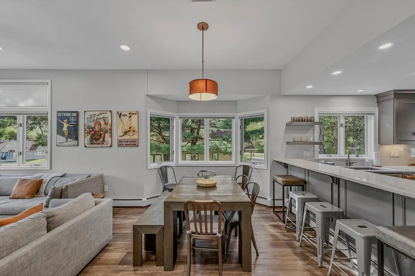
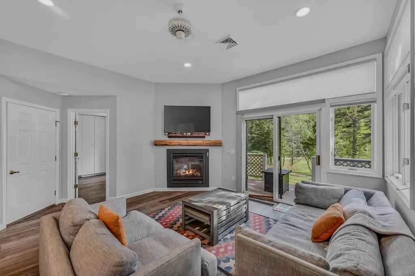
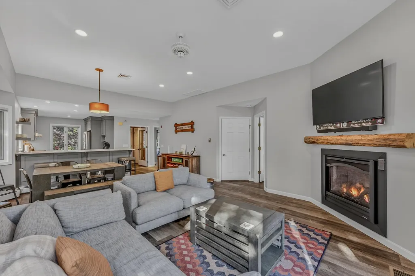
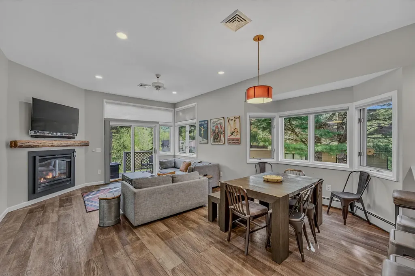
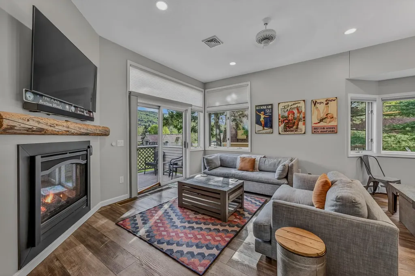
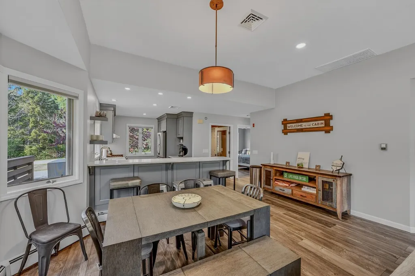
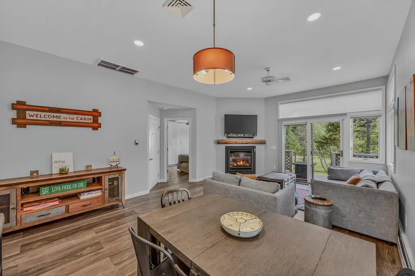
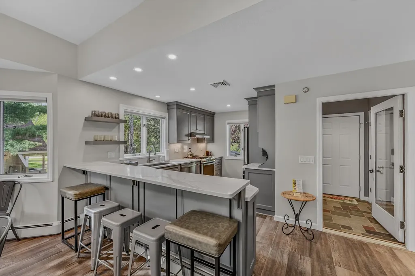
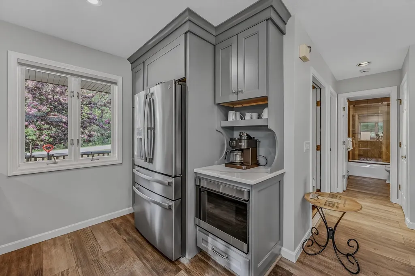
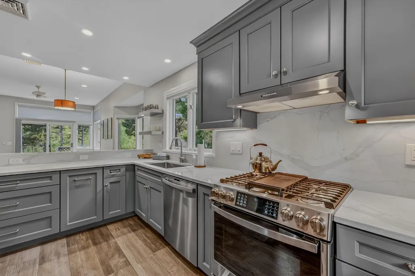
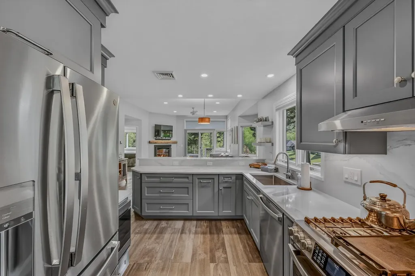
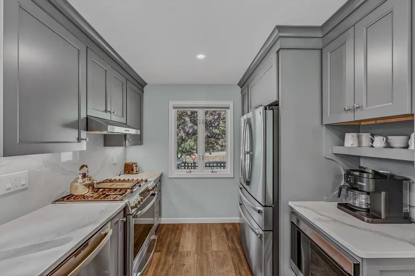
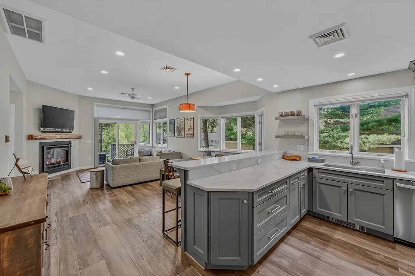
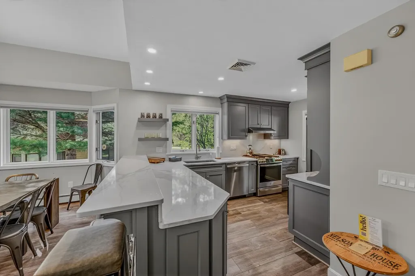
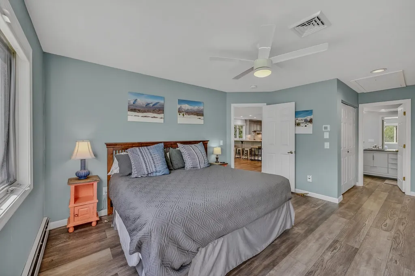
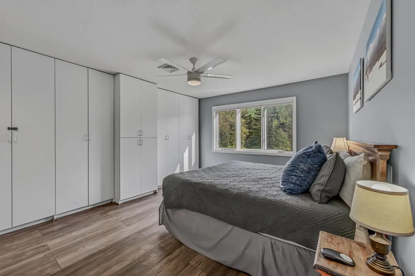
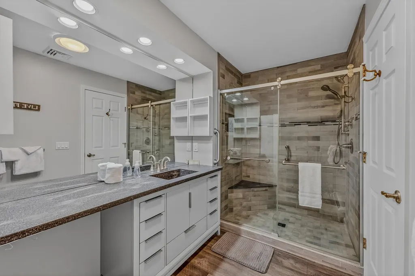
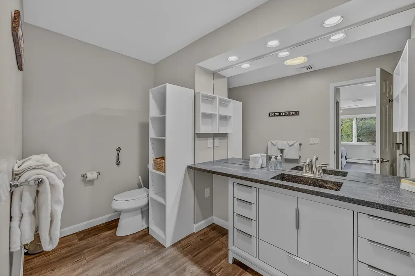
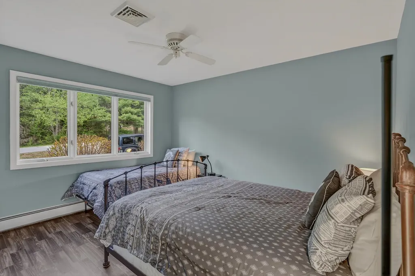
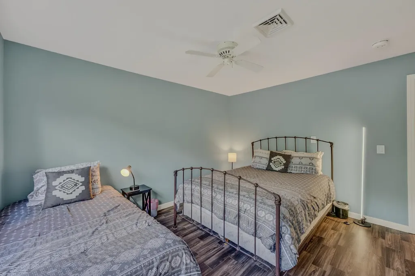
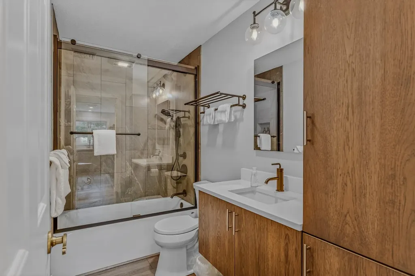
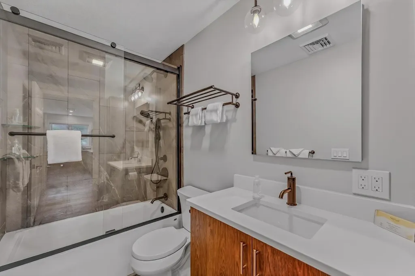
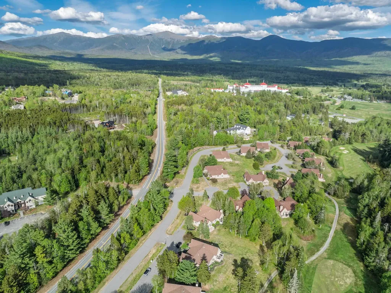
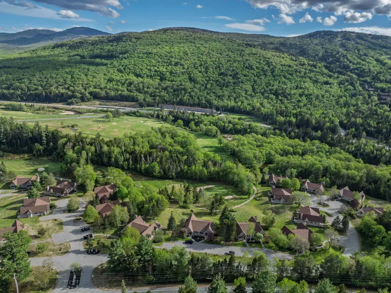
Opportunity awaits you in the highly sought-after Fairway Village Association. This 2-bedroom unit is STUNNING! Grey, white, and natural wood tones bring a cool and classic feel to the home. Beautifully landscaped grounds to enjoy in the summer months - with an easy walk over to the grand Omni Mount Washington Hotel, where you can sit on the veranda, sipping on a cold drink while gazing at the majestic mountain(s) that are impressively on display in front of you. Or stay at home and sit on your deck and take in the views back to the Bretton Woods Ski Area. Enjoy the ski area view more from inside when they are covered in snow and calling you to come over and enjoy an epic day on the slopes. Four seasons of fun surround you, and what an amazing home base you have to come back to after your day's adventures. Bretton Woods where a lifetime of memories are made!

Ask A Question

Do not fill in this field:

I agree to receive marketing and customer service calls and text messages from Kristie Dinsmore. To opt out, you can reply 'stop' at any time or click the unsubscribe link in the emails. Consent is not a condition of purchase. Msg/data rates may apply. Msg frequency varies. Privacy Policy.

This site is protected by reCAPTCHA and the Google Privacy Policy and Terms of Service apply.

More Info

Tax Information

  • Tax Year2025

Building

  • Year Built1989
  • ConstructionWood Frame
  • GarageNo
  • Unit Number32
  • Total Rooms4
  • FoundationConcrete Slab

Property

  • AreaNH-Coos
  • Property TypeCondo
  • Road FrontageNo
  • DrivewayCommon/Shared, Paved
  • Lot32
  • RoadsAssociation, Paved
  • Lot DescriptionCondo Development, Landscaped, Mountain View, Ski Area, Abuts Golf Course, Near Skiing

Amenities

  • PetsYes
  • PricePerSqFt436.24

Other

  • Fee IncludesLandscaping, Other, Plowing, Condo Association Fee
  • HOA Fee$500
  • Condo Fees$375
  • Date Price Change05/29/2026
  • Taxes$5,779
  • FrequencyMonthly
  • Unadjusted TaxesNo
  • SurveyedYes
  • SeasonalNo
  • Time ShareNo
  • Association AmenitiesBuilding Maintenance, Management Plan, Master Insurance, Landscaping, Common Acreage, Snow Removal
  • Date Listed05/29/2026

Rooms

  • Full Bath1

Location

  • VillageBretton Woods
  • TownCarroll
  • StateNH
  • Zip03575
  • CountyCoos
  • ZoningResidential-Bretton Woods
  • SubdivisionFairway Village
  • Map211
  • Flood ZoneNo
  • Address62 Fairway Drive

Interior

  • FloorsSlate/Stone, Vinyl Plank
  • Room 1 Level1
  • Room 1 TypeKitchen
  • Room 2 Level1
  • Room 2 TypeLiving/Dining
  • Room 3 Level1
  • Room 3 TypePrimary BR Suite
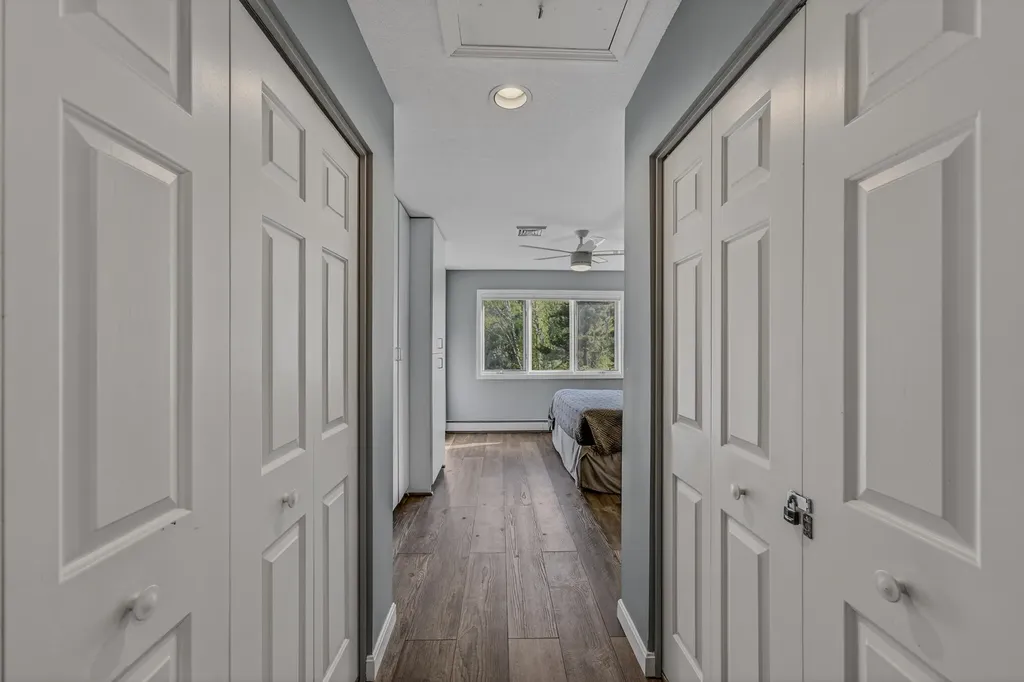
  • Interior FeaturesBlinds, Ceiling Fan, Gas Fireplace, Primary BR w/ BA,1st Floor Laundry, Attic with Pulldown
  • Room 4 Level1
  • Room 4 TypeBedroom
  • Room 5 Level1
  • Room 5 TypeMudroom
  • Stories1

Basic Information

  • List Price$520,000
  • Virtual TourView Tour
  • Square Feet1,192
  • StatusACT
  • Bedrooms2
  • Bathroom2
  • 3/4 Baths1
  • StyleTownhouse
  • New ContructionExisting
  • MLS Number5091653
  • MLS StatusActive

Exterior

  • Exterior FeaturesDeck, Covered Porch
  • Exterior ColorTan
  • RoofAsphalt Shingle

Utilities

  • Elec Co.Eversource
  • ElectricCircuit Breaker(s), Underground
  • WaterPublic
  • Heating CoolingBaseboard, Hot Water
  • Equipment AppliancesAir Conditioner
  • SewerCommunity
  • UtilitiesCable Available, Propane, Telephone Available, Underground Gas, Underground Utilities
Coldwell Banker Dinsmore Associates
Office: 603-898-9038
115 Indian Rock Road
Windham, NH 03087

Carroll, NH Demographics

There is no data available

Carroll, NH Real Estate Market Data

There is no data available

Carroll, NH Schools

School NameDistanceTypeGrades

Market Data Provided by Faraday

Broker Reciprocity 

Copyright 2026 PrimeMLS, Inc. All rights reserved. This information is deemed reliable, but not guaranteed. The data relating to real estate displayed on this display comes in part from the IDX Program of PrimeMLS. The information being provided is for consumers’ personal, non-commercial use and may not be used for any purpose other than to identify prospective properties consumers may be interested in purchasing. Data last updated May 30, 2026 8:23 AM EDT


Hi there! How can we help you?

Contact us using the form below or give us a call.

Send Us A Message:

I agree to receive marketing and customer service calls and text messages from Kristie Dinsmore. To opt out, you can reply 'stop' at any time or click the unsubscribe link in the emails. Consent is not a condition of purchase. Msg/data rates may apply. Msg frequency varies. Privacy Policy.

Do not fill in this field:

This site is protected by reCAPTCHA and the Google Privacy Policy and Terms of Service apply.

Hi there! How can we help you?

Contact us using the form below or give us a call.

Send Us A Message:

Do not fill in this field:

This site is protected by reCAPTCHA and the Google Privacy Policy and Terms of Service apply.

Hi there! How can we help you?

Contact us using the form below or give us a call.

Send Us A Message:

Do not fill in this field:

This site is protected by reCAPTCHA and the Google Privacy Policy and Terms of Service apply.

Do not fill in this field:

This site is protected by reCAPTCHA and the Google Privacy Policy and Terms of Service apply.

Do not fill in this field:

This site is protected by reCAPTCHA and the Google Privacy Policy and Terms of Service apply.

Do not fill in this field:

This site is protected by reCAPTCHA and the Google Privacy Policy and Terms of Service apply.

$

Do not fill in this field:

This site is protected by reCAPTCHA and the Google Privacy Policy and Terms of Service apply.