13 Rockrimmon RoadNorth Hampton, NH 03862MLS Number 5091707

  • Price: $2,790,000
  • Est. Mortgage of $/month
  • 1 Day on Market
$
$
%
$/month over payments
Federal 30-year interest rate: 6.5300000000000000000000000000000000000000% last updated on May 28, 2026
* All Figures are estimates. Check with your bank or proposed mortgage company for actual interest rates.
This product uses the FRED® API but is not endorsed or certified by the Federal Reserve Bank of St. Louis.
Active
13 Rockrimmon Road North Hampton NH 0386213 Rockrimmon Road North Hampton NH 0386213 Rockrimmon Road North Hampton NH 0386213 Rockrimmon Road North Hampton NH 0386213 Rockrimmon Road North Hampton NH 0386213 Rockrimmon Road North Hampton NH 0386213 Rockrimmon Road North Hampton NH 0386213 Rockrimmon Road North Hampton NH 0386213 Rockrimmon Road North Hampton NH 0386213 Rockrimmon Road North Hampton NH 0386213 Rockrimmon Road North Hampton NH 0386213 Rockrimmon Road North Hampton NH 0386213 Rockrimmon Road North Hampton NH 0386213 Rockrimmon Road North Hampton NH 0386213 Rockrimmon Road North Hampton NH 0386213 Rockrimmon Road North Hampton NH 0386213 Rockrimmon Road North Hampton NH 0386213 Rockrimmon Road North Hampton NH 0386213 Rockrimmon Road North Hampton NH 0386213 Rockrimmon Road North Hampton NH 0386213 Rockrimmon Road North Hampton NH 0386213 Rockrimmon Road North Hampton NH 0386213 Rockrimmon Road North Hampton NH 0386213 Rockrimmon Road North Hampton NH 0386213 Rockrimmon Road North Hampton NH 0386213 Rockrimmon Road North Hampton NH 0386213 Rockrimmon Road North Hampton NH 0386213 Rockrimmon Road North Hampton NH 0386213 Rockrimmon Road North Hampton NH 0386213 Rockrimmon Road North Hampton NH 0386213 Rockrimmon Road North Hampton NH 0386213 Rockrimmon Road North Hampton NH 0386213 Rockrimmon Road North Hampton NH 0386213 Rockrimmon Road North Hampton NH 0386213 Rockrimmon Road North Hampton NH 0386213 Rockrimmon Road North Hampton NH 0386213 Rockrimmon Road North Hampton NH 0386213 Rockrimmon Road North Hampton NH 0386213 Rockrimmon Road North Hampton NH 0386213 Rockrimmon Road North Hampton NH 0386213 Rockrimmon Road North Hampton NH 0386213 Rockrimmon Road North Hampton NH 0386213 Rockrimmon Road North Hampton NH 0386213 Rockrimmon Road North Hampton NH 0386213 Rockrimmon Road North Hampton NH 0386213 Rockrimmon Road North Hampton NH 0386213 Rockrimmon Road North Hampton NH 0386213 Rockrimmon Road North Hampton NH 0386213 Rockrimmon Road North Hampton NH 0386213 Rockrimmon Road North Hampton NH 0386213 Rockrimmon Road North Hampton NH 03862
QR Code
  • 4Bedrooms
  • 6.79Acreage
  • 4Bathrooms
  • 1996Year Built

Driving Directions

Listed by Susan Haberstroh of BHHS Verani Seacoast (Cell: 603-661-0022)
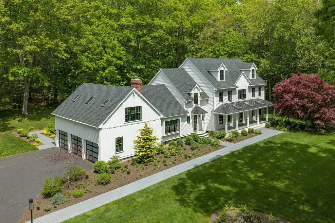
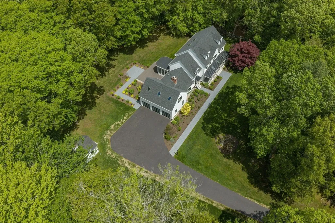
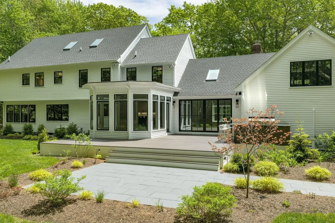
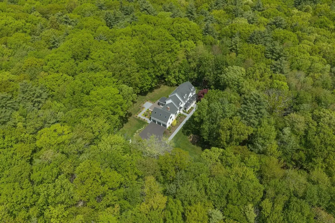
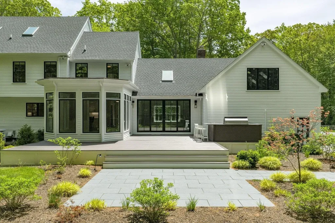
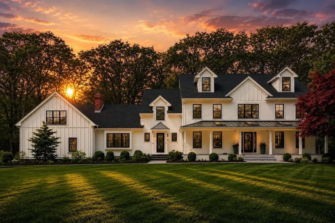
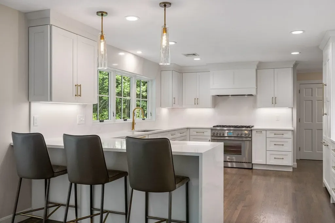
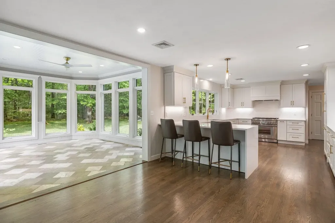
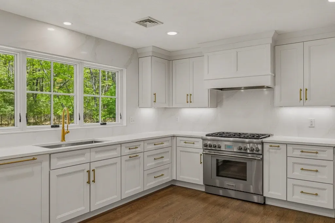
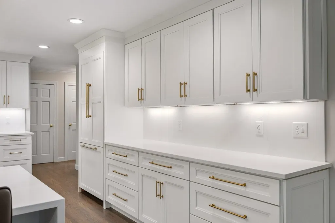
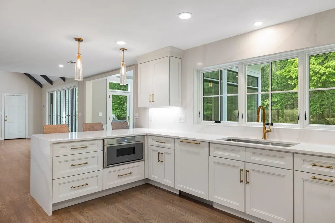
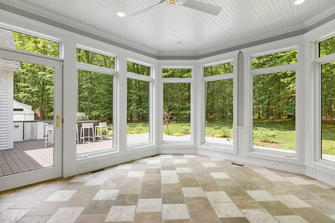
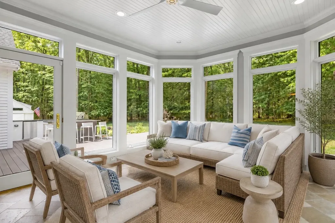
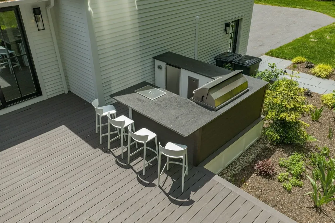
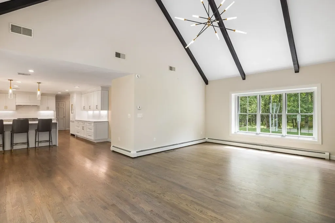
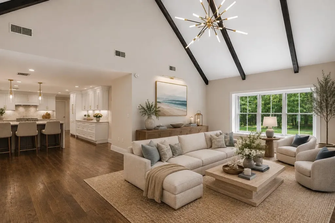
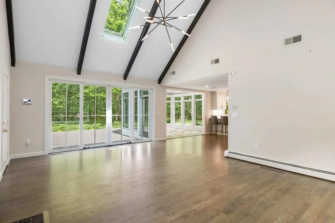
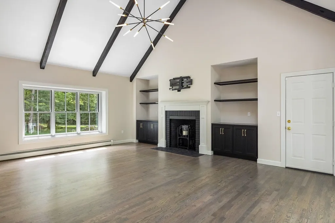
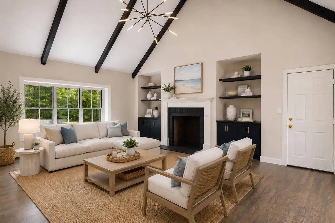
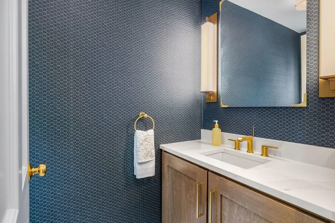
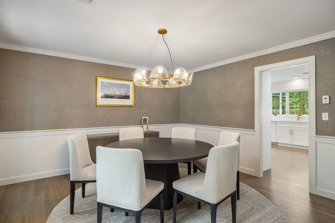
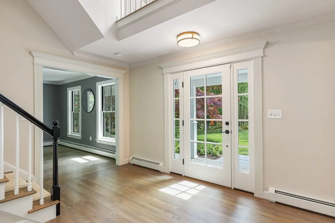
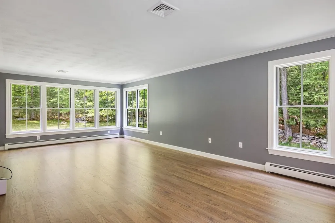
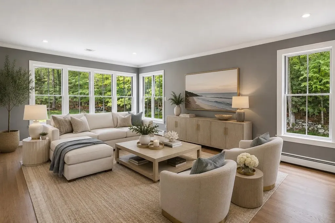
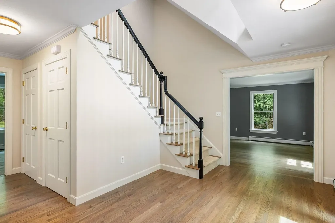
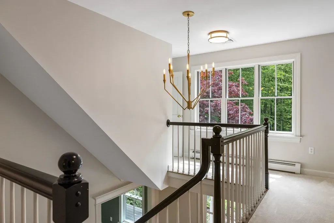
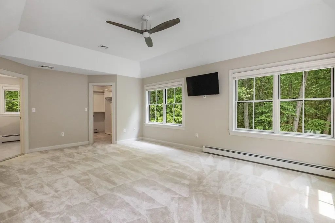
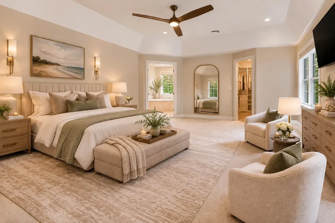
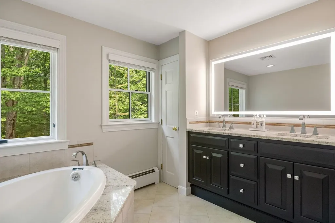
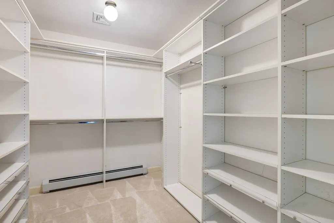
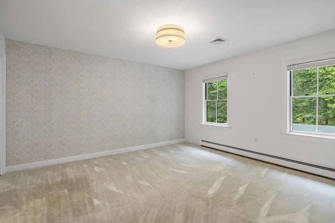
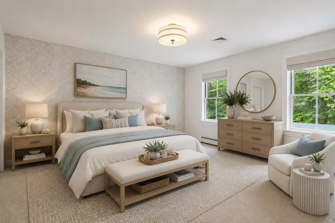
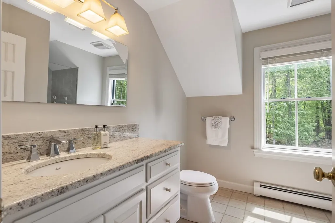
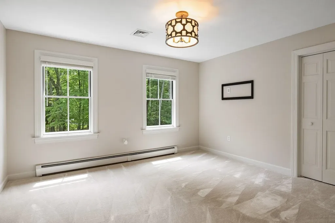
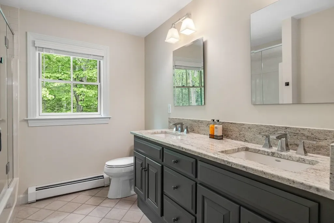
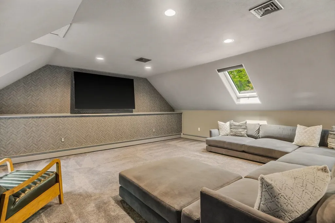
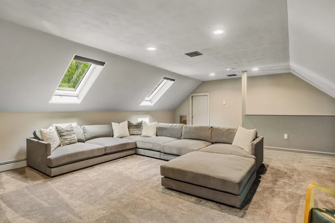
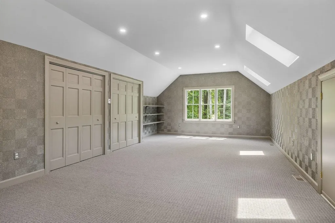
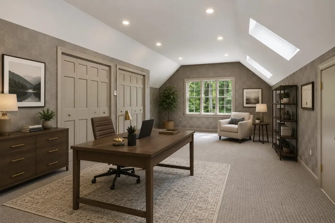
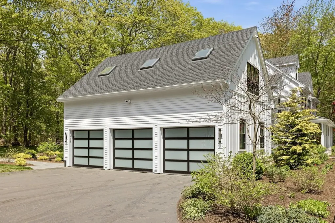
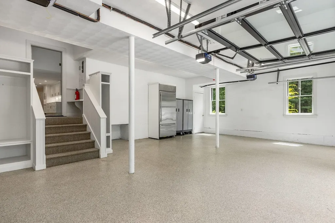
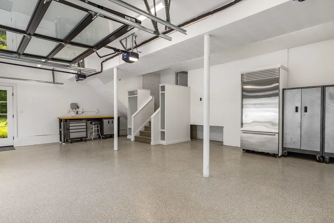
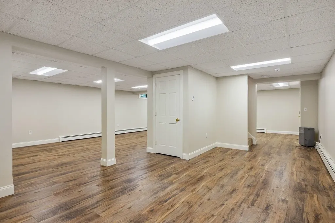
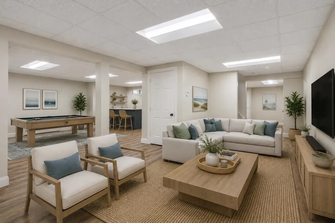
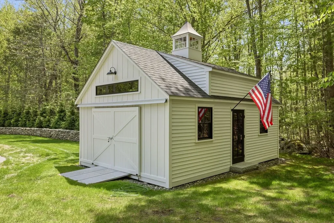
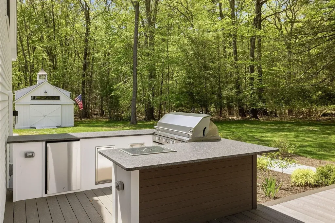
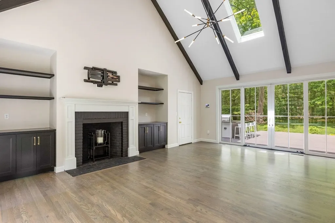
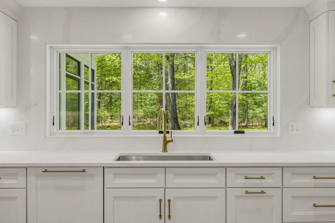
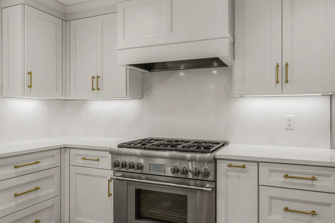
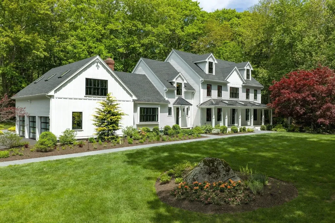
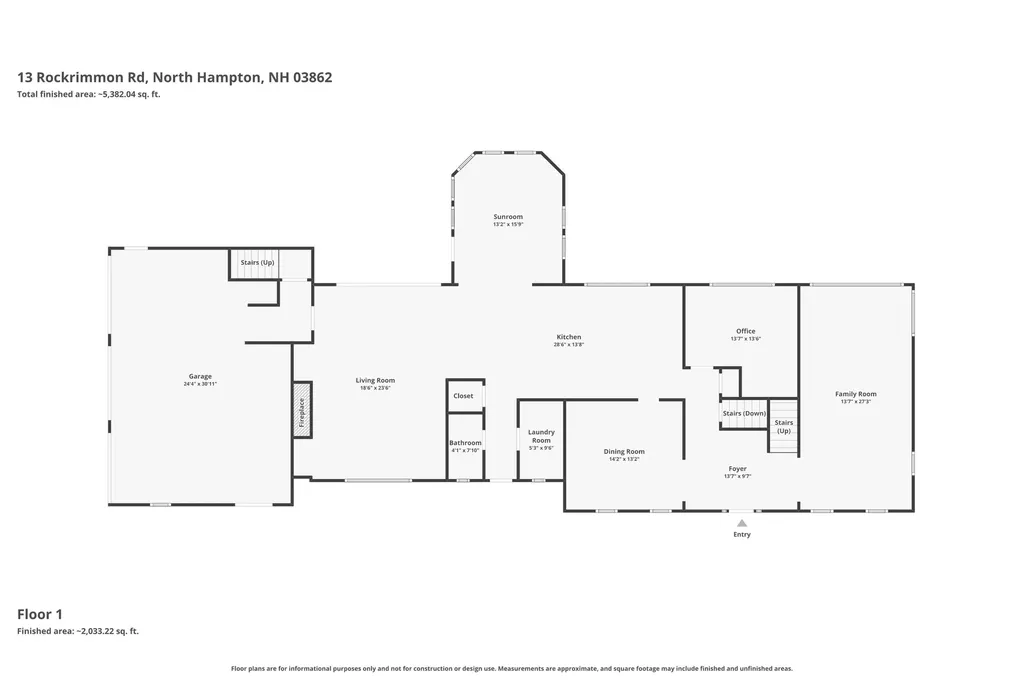
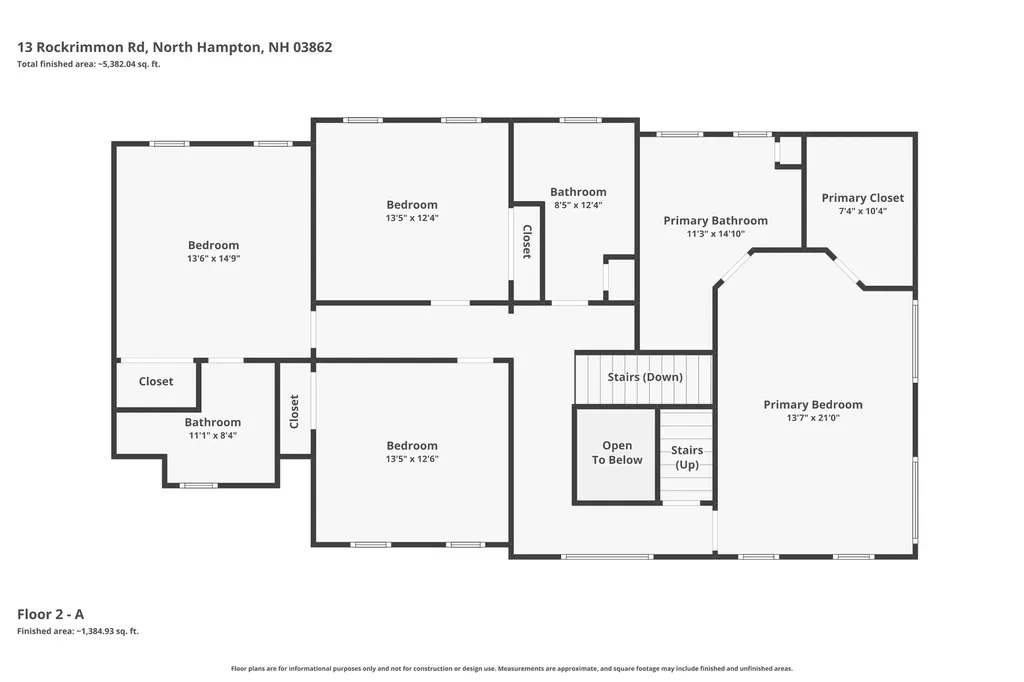
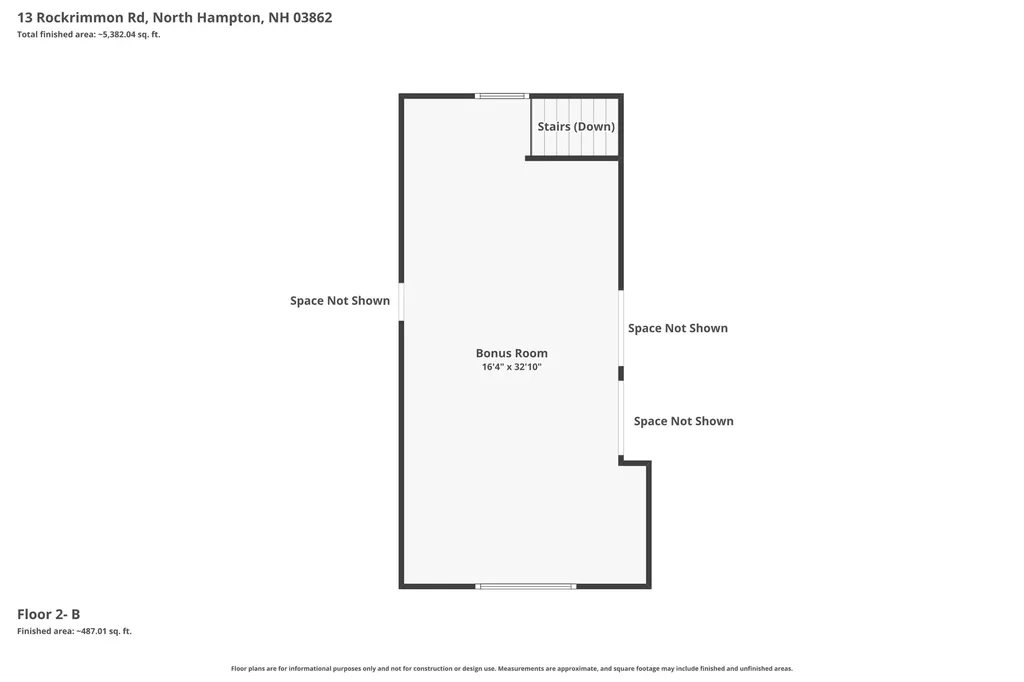
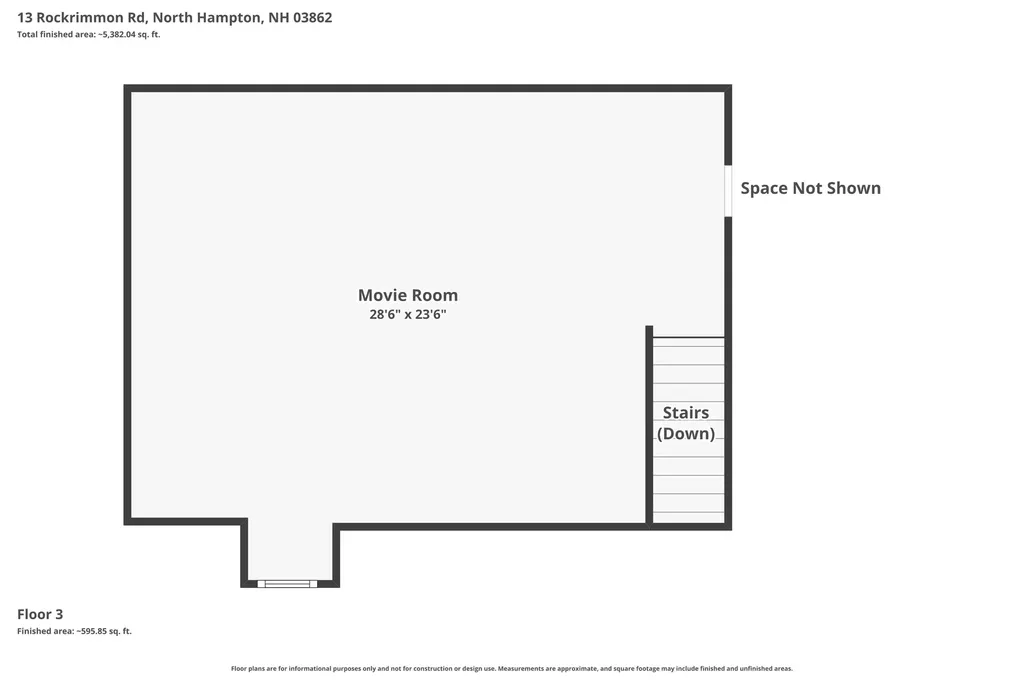
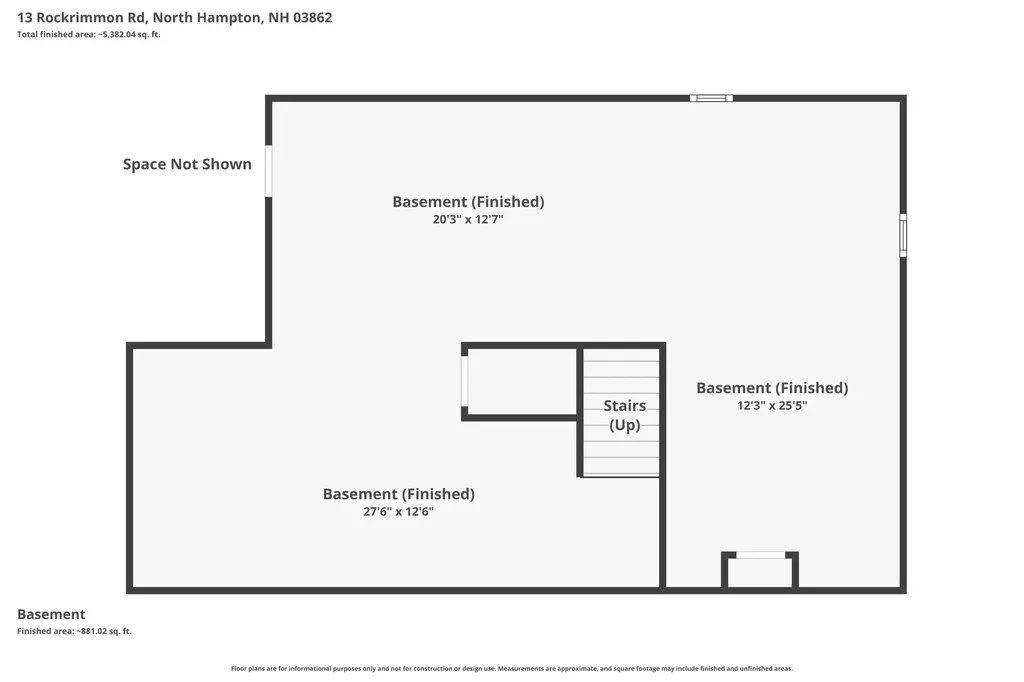
Privately set down a long winding driveway, this exceptional North Hampton estate offers the perfect blend of coastal luxury, modern farmhouse design and refined comfort just moments from the Atlantic Ocean. Completely transformed through an extensive designer driven renovation in 2022, this sophisticated colonial is set on 6.68 professionally landscaped acres and offers over 5,300SF of thoughtfully curated living space. The heart of the home is the stunning custom kitchen featuring quartz waterfall counters, full wall quartz back splash, premium Thermador appliances, custom cabinetry and elevated designer finishes. The open concept informal living area is anchored by a dramatic great room with vaulted ceilings, walls of glass overlooking the deck and patio, and a wood burning fireplace. A beautiful four season sun room seamlessly connects the kitchen and great room, creating inviting year round living and entertaining spaces. Additional first floor areas include formal dining room, elegant living room with expansive windows capturing the surrounding grounds, and a private office or den. The luxurious primary suite offers a custom walk-in closet and spa-inspired bath with double vanities, soaking tub and tiled walk-in shower. Three more bedrooms and two baths complete the 2nd floor. The 3rd floor features a spacious media room/theater, while a bonus room above the 3 car garage is ideal space for a 2nd office, fitness studio or creative retreat. The finished lower level offers additional flexible living and recreational space. This truly remarkable home also features a whole-house generator, security system, and extensive landscaping and hardscape, all enhancing the comfort and functionality of this exceptional property. A rare offering combining complete privacy, luxury and coastal New England charm in one of the Seacoast's most sought-after communities. Please enjoy the accompanying video presentation showcasing this residence.

Ask A Question

Do not fill in this field:

I agree to receive marketing and customer service calls and text messages from Kristie Dinsmore. To opt out, you can reply 'stop' at any time or click the unsubscribe link in the emails. Consent is not a condition of purchase. Msg/data rates may apply. Msg frequency varies. Privacy Policy.

This site is protected by reCAPTCHA and the Google Privacy Policy and Terms of Service apply.

More Info

Tax Information

  • Tax Year2025

Location

  • Building Number13
  • StreetRockrimmon Road
  • TownNorth Hampton
  • StateNH
  • Zip03862
  • CountyRockingham
  • Elementary SchoolNorth Hampton School
  • Junior HighNorth Hampton School
  • High SchoolWinnacunnet High School
  • Map2
  • Flood Zone Y/NUnknown
  • Address13 Rockrimmon Road

Interior

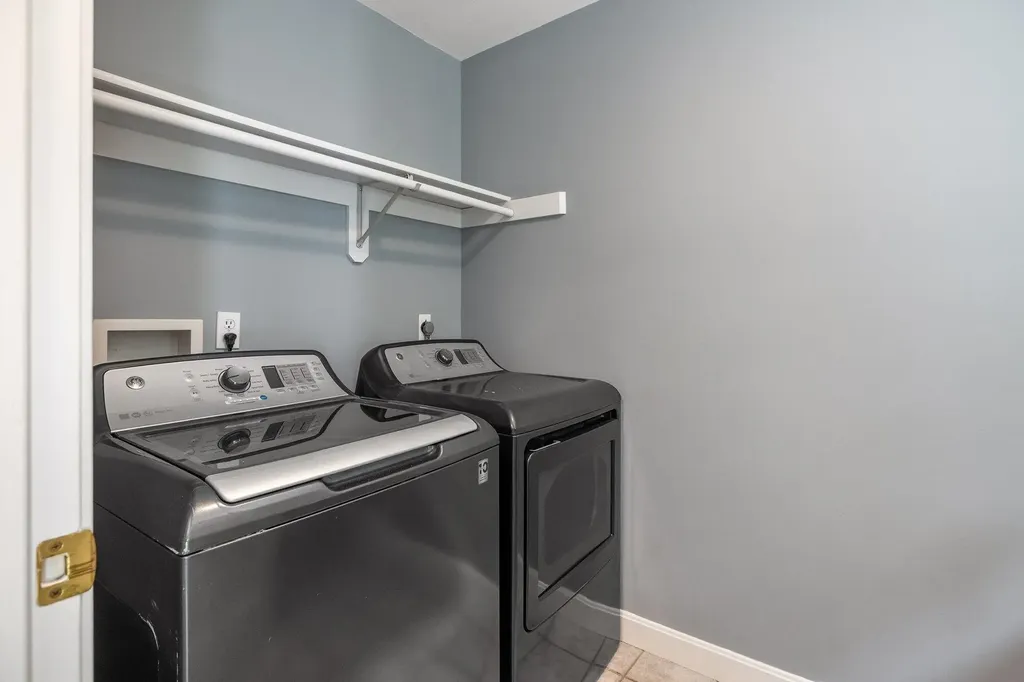
  • Interior FeaturesCathedral Ceiling, Wood Fireplace, Kitchen Island, LED Lighting, Primary BR w/ BA, Natural Light, Security, Skylight, Walk-in Closet,1st Floor Laundry
  • Room 1 TypeKitchen
  • Room 1 Level1
  • Room 1 Dimensions28 x 14
  • FloorsCarpet, Hardwood, Tile, Vinyl Plank
  • Room 2 TypeDining Room
  • Room 2 Level1
  • Room 2 Dimensions13 x 13
  • Room 3 TypeLiving Room
  • Room 3 Level1
  • Room 3 Dimensions27 x 13
  • Room 4 TypeGreat Room
  • Room 4 Level1
  • Room 4 Dimensions23 x 16
  • Room 5 TypeSunroom
  • Room 5 Level1
  • Room 5 Dimensions15 x 13
  • Stories3
  • Room 6 TypeOffice/Study
  • Room 6 Level1
  • Room 6 Dimensions14 x 12
  • Room 7 TypePrimary BR Suite
  • Room 7 Level2
  • Room 7 Dimensions21 x 13
  • Room 8 TypeBedroom with Bath
  • Room 8 Level2
  • Room 8 Dimensions14 x 14
  • Room 9 TypeBedroom
  • Room 9 Level2
  • Room 9 Dimensions13 x 12
  • Room 10 TypeBedroom
  • Room 10 Level2
  • Room 10 Dimensions13 x 12
  • Room 11 TypeBonus Room
  • Room 11 Level2
  • Room 11 Dimensions30 x 14
  • Room 12 TypeMedia Room
  • Room 12 Level3
  • Room 12 Dimensions25 x 20
  • Room 13 TypeLaundry Room
  • Room 13 Level1
  • Room 14 TypeFamily Room
  • Room 14 LevelBasement
  • Room 14 Dimensions32 x 25

Parking

  • Parking Spaces3
  • GarageYes
  • Parking DescriptionAuto Open, Driveway

Building

  • Year Built1996
  • Building ConstructionWood Frame, Clapboard Exterior
  • ConstructionExisting
  • Property StyleColonial
  • Bedrooms4
  • Bathroom4
  • Total Baths4
  • 3/4 Baths1
  • Half Bath1
  • Total Rooms14
  • Square Feet5,338
  • APX Unfin Below Grade818
  • BasementBulkhead, Concrete, Full, Partially Finished, Interior Stairs
  • FoundationPoured Concrete

Exterior

  • Exterior FeaturesDeck, Garden Space, Outbuilding, Patio, Covered Porch, Built in Gas Grill
  • Exterior ColorWhite
  • RoofMetal, Architectural Shingle

Amenities

  • AmenitiesAir Conditioner, Dehumidifier, Irrigation System, Radon Mitigation, Security System, Smoke Detector, Standby Generator
  • PetsYes
  • PricePerSqFt522.67

Other

  • SeasonalNo
  • Page1489
  • Date Listed05/29/2026

Rooms

  • Full Bath2

Basic Information

  • MLS Number5091707
  • MLS StatusActive
  • Virtual TourView Tour
  • StatusACT
  • Property TypeSingle Family
  • List Price$2,790,000
  • Listing Agent NameSusan Haberstroh
  • Broker NameBHHS Verani Seacoast

Property

  • Acreage6.79
  • Lot DescriptionLandscaped, Level, Secluded, Wooded
  • AreaNH-Rockingham
  • Lot7
  • DrivewayPaved
  • RoadsPublic
  • Road Frontage194

Utilities

  • Heat SystemHot Water
  • WaterPublic
  • SewerConcrete, Leach Field, Septic
  • ElectricCircuit Breaker(s)
  • UtilitiesCable, Propane, Underground Utilities
Coldwell Banker Dinsmore Associates
Office: 603-898-9038
115 Indian Rock Road
Windham, NH 03087

North Hampton, NH Demographics

There is no data available

North Hampton, NH Real Estate Market Data

There is no data available

North Hampton, NH Schools

School NameDistanceTypeGrades

Market Data Provided by Faraday

Broker Reciprocity 

Copyright 2026 PrimeMLS, Inc. All rights reserved. This information is deemed reliable, but not guaranteed. The data relating to real estate displayed on this display comes in part from the IDX Program of PrimeMLS. The information being provided is for consumers’ personal, non-commercial use and may not be used for any purpose other than to identify prospective properties consumers may be interested in purchasing. Data last updated May 30, 2026 8:23 AM EDT


Hi there! How can we help you?

Contact us using the form below or give us a call.

Send Us A Message:

I agree to receive marketing and customer service calls and text messages from Kristie Dinsmore. To opt out, you can reply 'stop' at any time or click the unsubscribe link in the emails. Consent is not a condition of purchase. Msg/data rates may apply. Msg frequency varies. Privacy Policy.

Do not fill in this field:

This site is protected by reCAPTCHA and the Google Privacy Policy and Terms of Service apply.

Hi there! How can we help you?

Contact us using the form below or give us a call.

Send Us A Message:

Do not fill in this field:

This site is protected by reCAPTCHA and the Google Privacy Policy and Terms of Service apply.

Hi there! How can we help you?

Contact us using the form below or give us a call.

Send Us A Message:

Do not fill in this field:

This site is protected by reCAPTCHA and the Google Privacy Policy and Terms of Service apply.

Do not fill in this field:

This site is protected by reCAPTCHA and the Google Privacy Policy and Terms of Service apply.

Do not fill in this field:

This site is protected by reCAPTCHA and the Google Privacy Policy and Terms of Service apply.

Do not fill in this field:

This site is protected by reCAPTCHA and the Google Privacy Policy and Terms of Service apply.

$

Do not fill in this field:

This site is protected by reCAPTCHA and the Google Privacy Policy and Terms of Service apply.