5 Jewell LaneDerry, NH 03038MLS Number 5091723

  • Price: $989,900
  • Est. Mortgage of $/month
  • 1 Day on Market
$
$
%
$/month over payments
Federal 30-year interest rate: 6.5300000000000000000000000000000000000000% last updated on May 28, 2026
* All Figures are estimates. Check with your bank or proposed mortgage company for actual interest rates.
This product uses the FRED® API but is not endorsed or certified by the Federal Reserve Bank of St. Louis.
Active
5 Jewell Lane Derry NH 03038
QR Code
  • 4Bedrooms
  • 5.86Acreage
  • 3Bathrooms
  • 2026Year Built

Driving Directions

Listed by Ralph Valentine of The Valentine Group
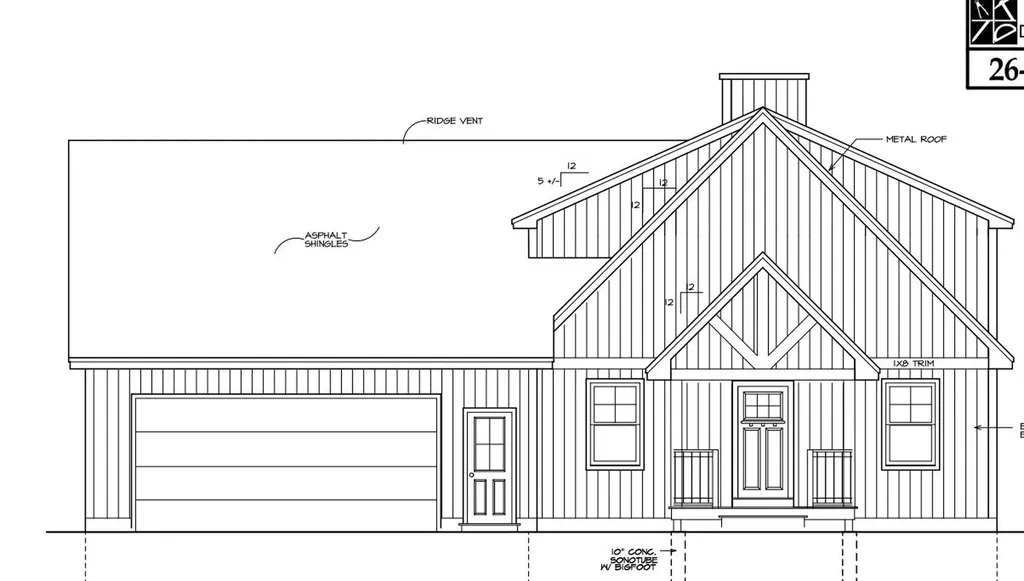
BRAND NEW 4-Bedroom barn-dominium style home under construction. This home will be nicely sited at the top of a knoll, on 5.86 country acres at the end of a cul-de-sac. The main level offers a kitchen, dining area, bedroom, ¾ bathroom and a dramatic, 2-story living room with floor to ceiling fireplace. The upper level offers a large en-suite primary bedroom, 2 bedrooms and second bathroom. The home will be fully conditioned with central heat and central A/C. There is a 2-car-attached garage, there is Town water and private, 4-bedroom septic system.

Ask A Question

Do not fill in this field:

I agree to receive marketing and customer service calls and text messages from Kristie Dinsmore. To opt out, you can reply 'stop' at any time or click the unsubscribe link in the emails. Consent is not a condition of purchase. Msg/data rates may apply. Msg frequency varies. Privacy Policy.

This site is protected by reCAPTCHA and the Google Privacy Policy and Terms of Service apply.

More Info

Parking

  • Parking Spaces2
  • GarageYes

Building

  • Year Built2026
  • Building ConstructionWood Frame
  • ConstructionNew Construction
  • Property StyleBarndominium
  • Bedrooms4
  • Bathroom3
  • Total Baths3
  • 3/4 Baths1
  • Total Rooms6
  • Square Feet1,824
  • APX Unfin Below Grade728
  • BasementBasement Stairs, Full
  • FoundationPoured Concrete

Utilities

  • Heat SystemPropane, Forced Air
  • WaterPublic
  • SewerSeptic
  • Electric200+ Amp Service, Circuit Breaker(s)
  • UtilitiesCable Available

Other

  • SeasonalNo
  • Page536
  • Date Listed05/29/2026

Rooms

  • Full Bath2

Location

  • Building Number5
  • StreetJewell Lane
  • TownDerry
  • StateNH
  • Zip03038
  • CountyRockingham
  • DistrictDerry School District SAU #10
  • Map86
  • Flood Zone Y/NNo
  • Address5 Jewell Lane

Interior

  • Interior Features1 Fireplace, Vaulted Ceiling
  • Room 1 TypeKitchen/Dining
  • Room 1 Level1
  • FloorsCombination
  • Room 2 TypeLiving Room
  • Room 2 Level1
  • Room 3 TypeBedroom
  • Room 3 Level1
  • Room 4 TypePrimary Bedroom
  • Room 4 Level2
  • Room 5 TypeBedroom
  • Room 5 Level2
  • Stories2
  • Room 6 TypeBedroom
  • Room 6 Level2

Basic Information

  • MLS Number5091723
  • MLS StatusActive
  • StatusACT
  • Property TypeSingle Family
  • List Price$989,900
  • Listing Agent NameRalph Valentine
  • Broker NameThe Valentine Group

Property

  • Acreage5.86
  • Lot DescriptionWooded
  • AreaNH-Rockingham
  • Lot18
  • DrivewayPaved
  • RoadsCul-de-Sac
  • Road Frontage25

Exterior

  • Exterior ColorTBD
  • RoofShingle

Amenities

  • PricePerSqFt542.71
Coldwell Banker Dinsmore Associates
Office: 603-898-9038
115 Indian Rock Road
Windham, NH 03087

Derry, NH Demographics

There is no data available

Derry, NH Real Estate Market Data

There is no data available

Derry, NH Schools

School NameDistanceTypeGrades

Market Data Provided by Faraday

Broker Reciprocity 

Copyright 2026 PrimeMLS, Inc. All rights reserved. This information is deemed reliable, but not guaranteed. The data relating to real estate displayed on this display comes in part from the IDX Program of PrimeMLS. The information being provided is for consumers’ personal, non-commercial use and may not be used for any purpose other than to identify prospective properties consumers may be interested in purchasing. Data last updated May 30, 2026 8:23 AM EDT


Hi there! How can we help you?

Contact us using the form below or give us a call.

Send Us A Message:

I agree to receive marketing and customer service calls and text messages from Kristie Dinsmore. To opt out, you can reply 'stop' at any time or click the unsubscribe link in the emails. Consent is not a condition of purchase. Msg/data rates may apply. Msg frequency varies. Privacy Policy.

Do not fill in this field:

This site is protected by reCAPTCHA and the Google Privacy Policy and Terms of Service apply.

Hi there! How can we help you?

Contact us using the form below or give us a call.

Send Us A Message:

Do not fill in this field:

This site is protected by reCAPTCHA and the Google Privacy Policy and Terms of Service apply.

Hi there! How can we help you?

Contact us using the form below or give us a call.

Send Us A Message:

Do not fill in this field:

This site is protected by reCAPTCHA and the Google Privacy Policy and Terms of Service apply.

Do not fill in this field:

This site is protected by reCAPTCHA and the Google Privacy Policy and Terms of Service apply.

Do not fill in this field:

This site is protected by reCAPTCHA and the Google Privacy Policy and Terms of Service apply.

Do not fill in this field:

This site is protected by reCAPTCHA and the Google Privacy Policy and Terms of Service apply.

$

Do not fill in this field:

This site is protected by reCAPTCHA and the Google Privacy Policy and Terms of Service apply.