143 Robin Hood DriveExeter, NH 03833MLS Number 5091750

  • Price: $169,000
  • Est. Mortgage of $/month
  • 1 Day on Market
$
$
%
$/month over payments
Federal 30-year interest rate: 6.5300000000000000000000000000000000000000% last updated on May 28, 2026
* All Figures are estimates. Check with your bank or proposed mortgage company for actual interest rates.
This product uses the FRED® API but is not endorsed or certified by the Federal Reserve Bank of St. Louis.
Active
143 Robin Hood Drive Exeter NH 03833143 Robin Hood Drive Exeter NH 03833143 Robin Hood Drive Exeter NH 03833143 Robin Hood Drive Exeter NH 03833143 Robin Hood Drive Exeter NH 03833143 Robin Hood Drive Exeter NH 03833143 Robin Hood Drive Exeter NH 03833143 Robin Hood Drive Exeter NH 03833143 Robin Hood Drive Exeter NH 03833143 Robin Hood Drive Exeter NH 03833143 Robin Hood Drive Exeter NH 03833143 Robin Hood Drive Exeter NH 03833143 Robin Hood Drive Exeter NH 03833143 Robin Hood Drive Exeter NH 03833143 Robin Hood Drive Exeter NH 03833143 Robin Hood Drive Exeter NH 03833143 Robin Hood Drive Exeter NH 03833143 Robin Hood Drive Exeter NH 03833143 Robin Hood Drive Exeter NH 03833143 Robin Hood Drive Exeter NH 03833143 Robin Hood Drive Exeter NH 03833143 Robin Hood Drive Exeter NH 03833143 Robin Hood Drive Exeter NH 03833143 Robin Hood Drive Exeter NH 03833143 Robin Hood Drive Exeter NH 03833143 Robin Hood Drive Exeter NH 03833143 Robin Hood Drive Exeter NH 03833143 Robin Hood Drive Exeter NH 03833
QR Code
  • 3Bedrooms
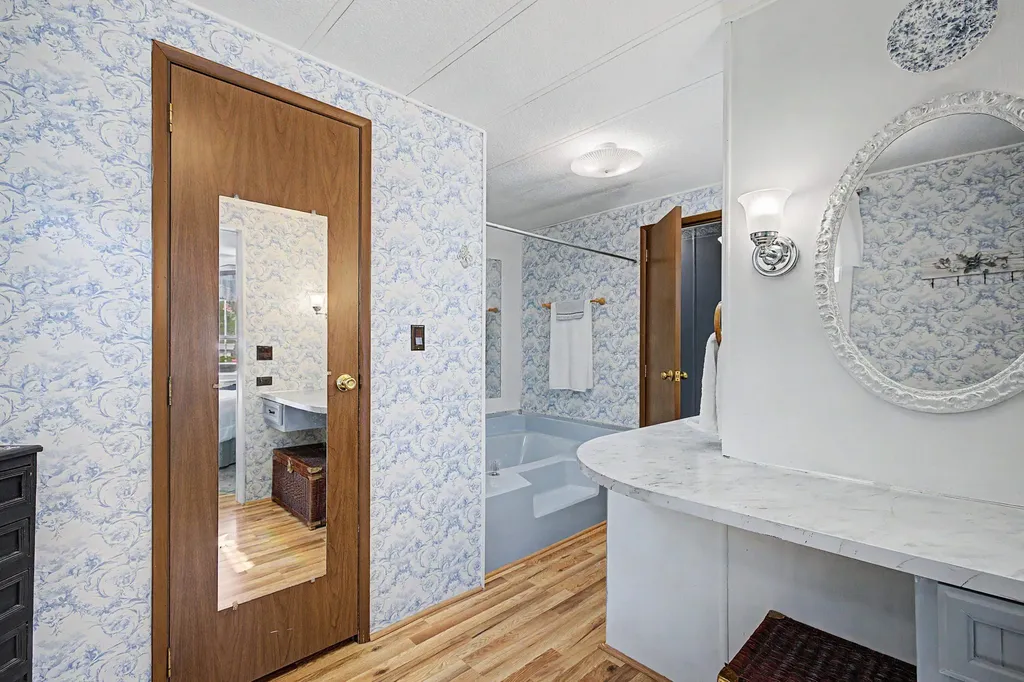
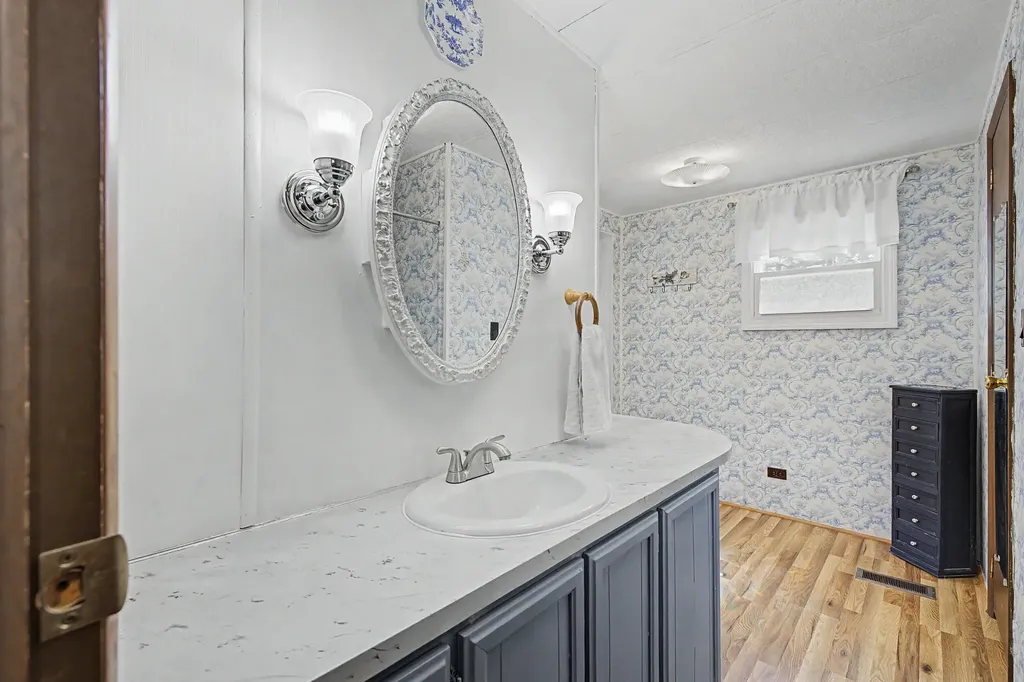
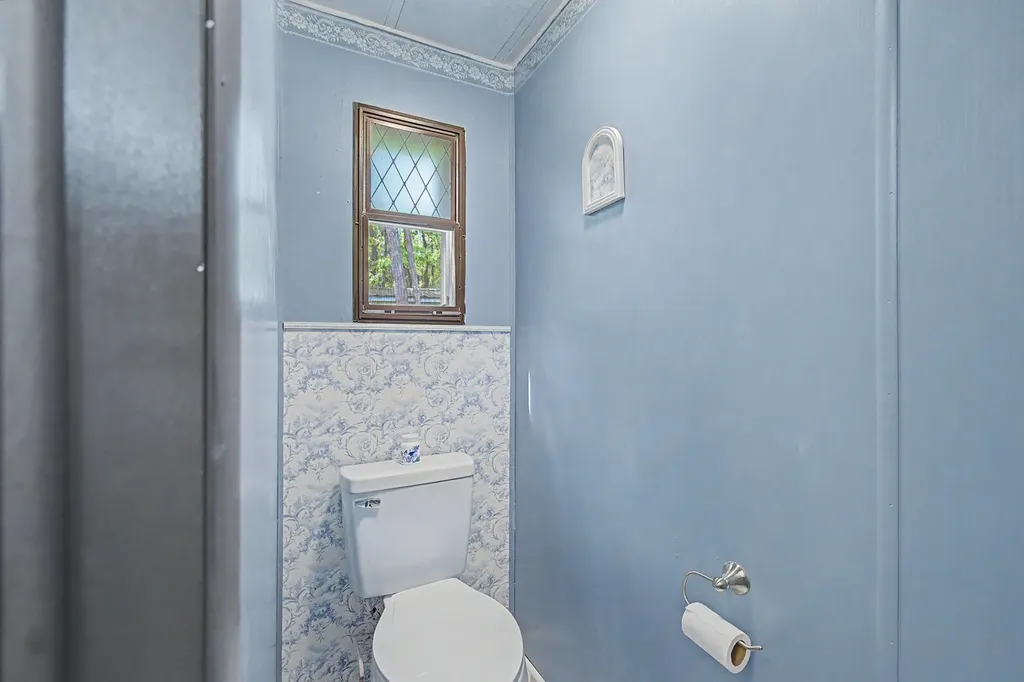
  • 2Bathrooms
  • 1977Year Built
  • 1344Square Feet

Driving Directions

Listed by Maria Joseph of Century 21 Lifestyles
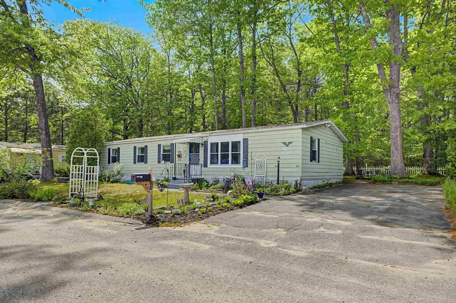
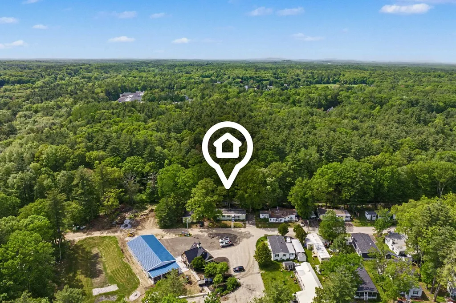
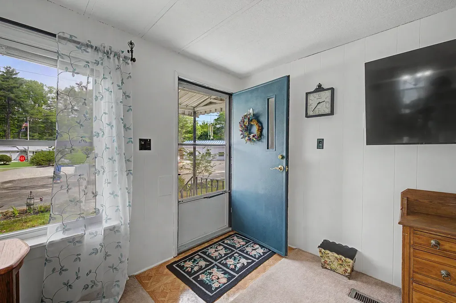
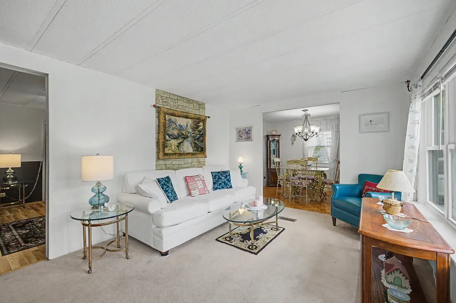
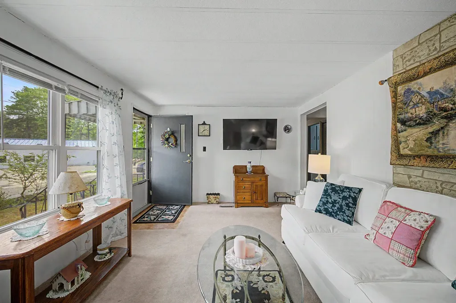
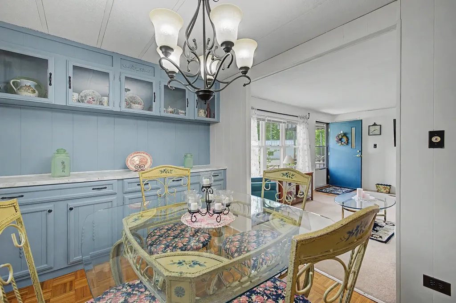
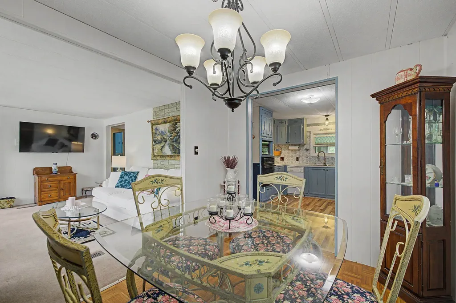
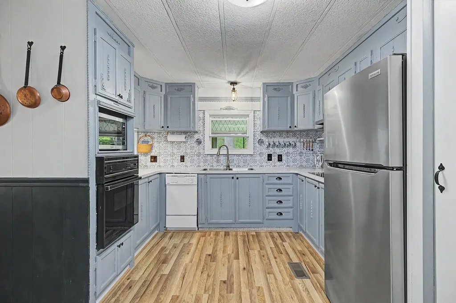
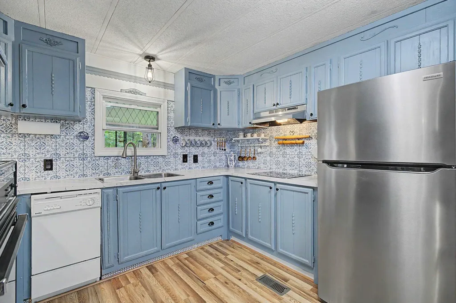
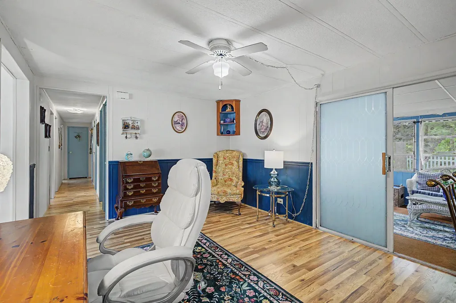
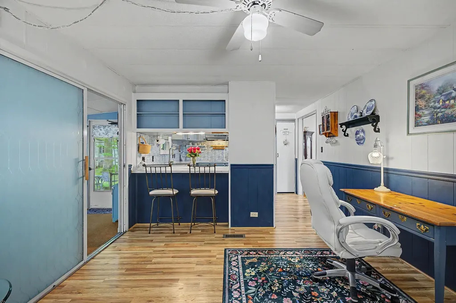
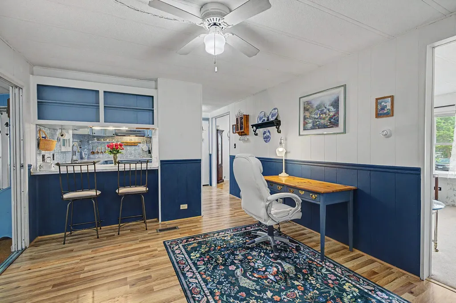
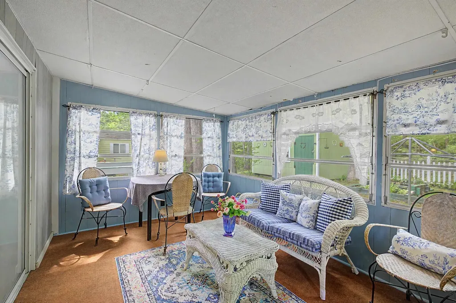
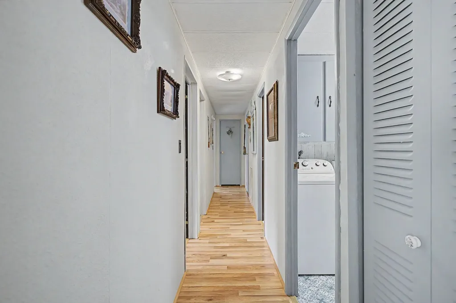
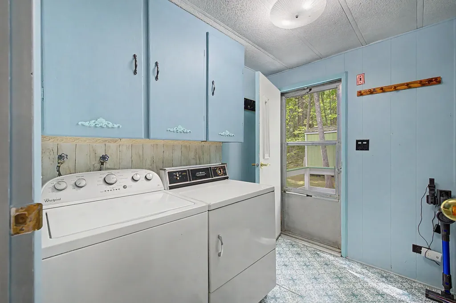
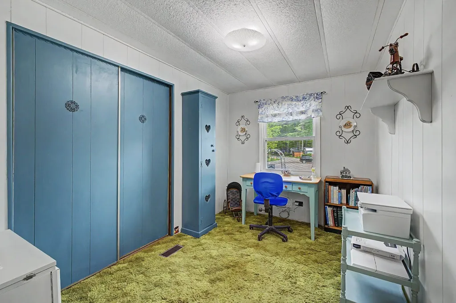
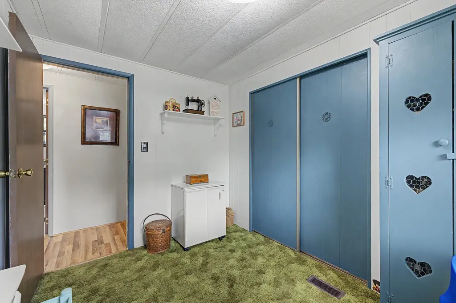
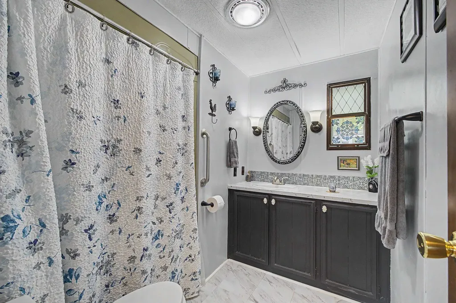
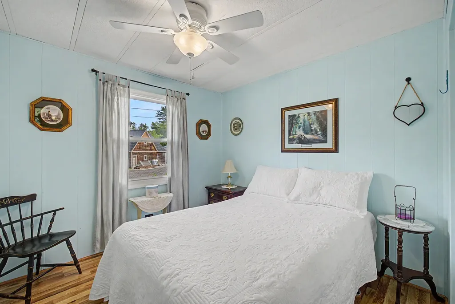
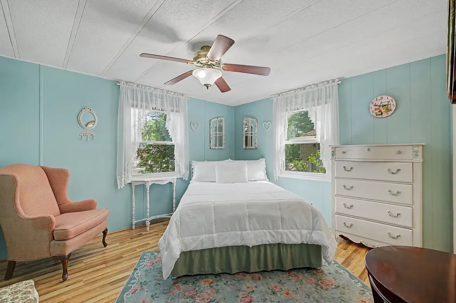
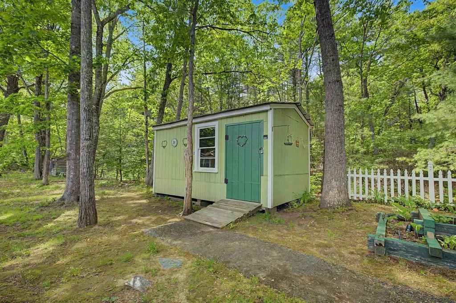
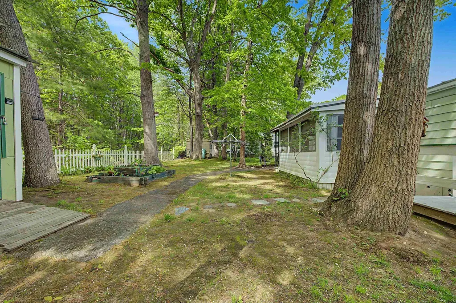
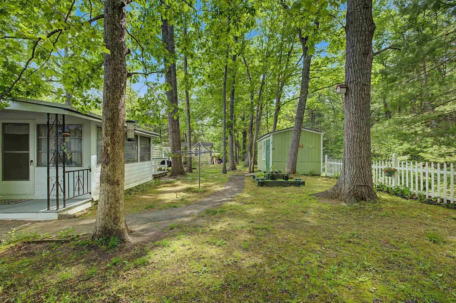
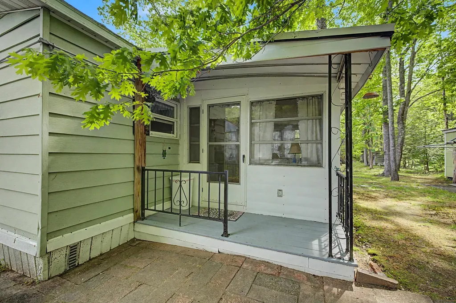
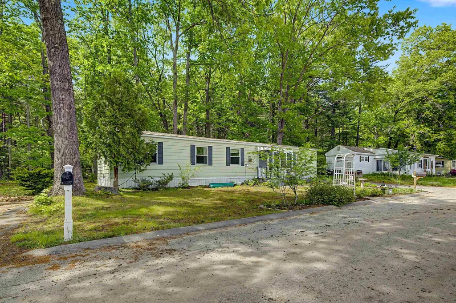
Welcome to a spacious and well-maintained 3-bedroom, 2 full bath home located in a sought-after pet friendly 55+ community. Offering 1,344 sq ft of comfortable living space, this renovated home features a functional layout with abundant natural sunlight throughout. The kitchen opens to a bright all-season porch, creating the perfect space for relaxing or entertaining. The primary bedroom includes its own private full bath, while additional bedrooms offer flexibility for guests, a home office, or hobby space. Recent updates include a new furnace (2024), updated flooring throughout much of the home (2023), bathroom improvements, updated lighting, and newer kitchen appliances. Enjoy ample closet space, creative storage throughout, a sunny yard area, and a well-maintained shed for additional storage. Conveniently located near the community clubhouse while still offering a quiet setting. Schedule your showing today!

Ask A Question

Do not fill in this field:

I agree to receive marketing and customer service calls and text messages from Kristie Dinsmore. To opt out, you can reply 'stop' at any time or click the unsubscribe link in the emails. Consent is not a condition of purchase. Msg/data rates may apply. Msg frequency varies. Privacy Policy.

This site is protected by reCAPTCHA and the Google Privacy Policy and Terms of Service apply.

More Info

Tax Information

  • Tax Year2025

Building

  • Year Built1977
  • ConstructionAluminum Siding
  • Bathroom2
  • Total Baths2
  • Bedrooms3
  • Total Rooms7
  • Square Feet1344
  • FoundationSkirted
  • Model NumManufactured Home MDL 2
  • Serial NumNYD 139

Interior

  • Interior Features
    • Dining Area
    • Kitchen/Dining
    • Kitchen/Family
    • Laundry Hook-ups
    • Living/Dining
    • Primary BR w/ BA
    • Walk-in Closet
  • FloorsCarpet, Hardwood, Laminate, Tile, Vinyl Plank
  • Full Baths2
  • Stories1
  • Room 1 Level1
  • Room 1 TypeLiving Room
  • Room 2 Level1
  • Room 2 TypeDining Room
  • Room 3 Level1
  • Room 3 TypeKitchen/Dining
  • Room 4 Level1
  • Room 4 TypeLaundry Room
  • Room 5 Level1
  • Room 5 TypeBedroom
  • Room 6 Level1
  • Room 6 TypeBedroom
  • Room 7 Level1
  • Room 7 TypeBathroom Full
  • Room 8 Level1
  • Room 8 TypeBedroom with Bath

Parking

  • DrivewayyPaved

Location

  • Building Number143
  • StreetRobin Hood Drive
  • TownExeter
  • StateNH
  • Zip03833
  • CountyRockingham
  • Flood ZoneNo
  • SubdivisionRiver Run Community
  • Park NameRiver Run Community
  • Map104
  • Address143 Robin Hood Drive

Exterior

  • disability Features
    • 1st Floor Bedroom
    • 1st Floor Full Bathroom
    • 1st Floor Hrd Surfce Flr
    • 1st Floor Laundry
    • Accessibility Features
    • Access to Common Areas
    • Access to Parking
    • Access to Restroom(s)
    • One-Level Home
    • Paved Parking
  • Exterior FeaturesDeck, Partial Fence, Garden Space, Patio, Enclosed Porch
  • StyleManuf/Mobile
  • RoofAsphalt Shingle

Amenities

  • Equipment AppliancesAir Conditioner
  • PetsCats OK, Dogs OK, Number Limit, See Remarks, Yes
  • PricePerSqFt125.74

Photos

  • Number of Photos28

Other

  • Agent ID628939
  • Broker ID5825-00
  • AVMYes
  • SeasonalNo
  • Date Listed05/29/2026

Basic Information

  • AreaNH-Rockingham
  • StatusACT
  • Property TypeMobile Home
  • List Price$169,000
  • Agent NameJoseph
  • Listing Agent NameMaria Joseph
  • Lister Office NameCentury 21 Lifestyles
  • Office NameCentury 21 Lifestyles
  • MLS Number5091750
  • MLS StatusActive

Property

  • Lot143
  • RoadsPaved, Privately Maintained
  • Road FrontageTBD
  • Lot DescriptionNeighborhood

Utilities

  • Elec Co.Unitil
  • Heating CoolingOil, Forced Air
  • WaterCommunity
  • Electric200+ Amp Service
  • SewerPublic
  • UtilitiesCable
Coldwell Banker Dinsmore Associates
Office: 603-898-9038
115 Indian Rock Road
Windham, NH 03087

Exeter, NH Demographics

There is no data available

Exeter, NH Real Estate Market Data

There is no data available

Exeter, NH Schools

School NameDistanceTypeGrades

Market Data Provided by Faraday

Broker Reciprocity 

Copyright 2026 PrimeMLS, Inc. All rights reserved. This information is deemed reliable, but not guaranteed. The data relating to real estate displayed on this display comes in part from the IDX Program of PrimeMLS. The information being provided is for consumers’ personal, non-commercial use and may not be used for any purpose other than to identify prospective properties consumers may be interested in purchasing. Data last updated May 30, 2026 8:23 AM EDT


Hi there! How can we help you?

Contact us using the form below or give us a call.

Send Us A Message:

I agree to receive marketing and customer service calls and text messages from Kristie Dinsmore. To opt out, you can reply 'stop' at any time or click the unsubscribe link in the emails. Consent is not a condition of purchase. Msg/data rates may apply. Msg frequency varies. Privacy Policy.

Do not fill in this field:

This site is protected by reCAPTCHA and the Google Privacy Policy and Terms of Service apply.

Hi there! How can we help you?

Contact us using the form below or give us a call.

Send Us A Message:

Do not fill in this field:

This site is protected by reCAPTCHA and the Google Privacy Policy and Terms of Service apply.

Hi there! How can we help you?

Contact us using the form below or give us a call.

Send Us A Message:

Do not fill in this field:

This site is protected by reCAPTCHA and the Google Privacy Policy and Terms of Service apply.

Do not fill in this field:

This site is protected by reCAPTCHA and the Google Privacy Policy and Terms of Service apply.

Do not fill in this field:

This site is protected by reCAPTCHA and the Google Privacy Policy and Terms of Service apply.

Do not fill in this field:

This site is protected by reCAPTCHA and the Google Privacy Policy and Terms of Service apply.

$

Do not fill in this field:

This site is protected by reCAPTCHA and the Google Privacy Policy and Terms of Service apply.