

607 Long John RoadRye, NH 03870MLS Number 5091756

  • Price: $1,585,000
  • Est. Mortgage of $/month
  • 1 Day on Market
$
$
%
$/month over payments
Federal 30-year interest rate: 6.5300000000000000000000000000000000000000% last updated on May 28, 2026
* All Figures are estimates. Check with your bank or proposed mortgage company for actual interest rates.
This product uses the FRED® API but is not endorsed or certified by the Federal Reserve Bank of St. Louis.
CMS
607 Long John Road Rye NH 03870607 Long John Road Rye NH 03870607 Long John Road Rye NH 03870607 Long John Road Rye NH 03870607 Long John Road Rye NH 03870607 Long John Road Rye NH 03870607 Long John Road Rye NH 03870607 Long John Road Rye NH 03870607 Long John Road Rye NH 03870607 Long John Road Rye NH 03870607 Long John Road Rye NH 03870607 Long John Road Rye NH 03870607 Long John Road Rye NH 03870607 Long John Road Rye NH 03870607 Long John Road Rye NH 03870607 Long John Road Rye NH 03870607 Long John Road Rye NH 03870607 Long John Road Rye NH 03870607 Long John Road Rye NH 03870607 Long John Road Rye NH 03870607 Long John Road Rye NH 03870607 Long John Road Rye NH 03870607 Long John Road Rye NH 03870607 Long John Road Rye NH 03870607 Long John Road Rye NH 03870607 Long John Road Rye NH 03870607 Long John Road Rye NH 03870607 Long John Road Rye NH 03870607 Long John Road Rye NH 03870607 Long John Road Rye NH 03870607 Long John Road Rye NH 03870607 Long John Road Rye NH 03870607 Long John Road Rye NH 03870607 Long John Road Rye NH 03870607 Long John Road Rye NH 03870607 Long John Road Rye NH 03870607 Long John Road Rye NH 03870607 Long John Road Rye NH 03870607 Long John Road Rye NH 03870607 Long John Road Rye NH 03870607 Long John Road Rye NH 03870607 Long John Road Rye NH 03870607 Long John Road Rye NH 03870607 Long John Road Rye NH 03870607 Long John Road Rye NH 03870
QR Code
  • 4Bedrooms
  • 0.78Acreage
  • 4Bathrooms
  • 1997Year Built

Driving Directions

Listed by Lynne Joyce of Tate & Foss Sotheby's International Rlty
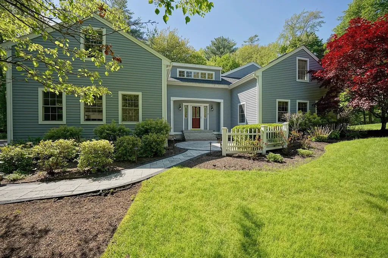
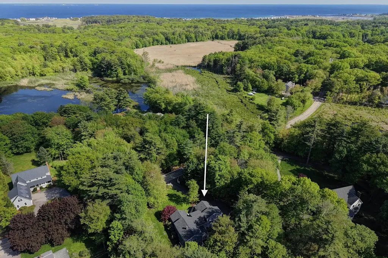
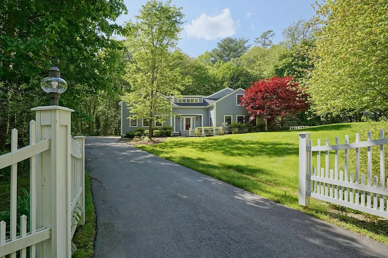
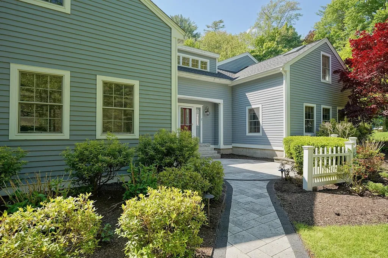
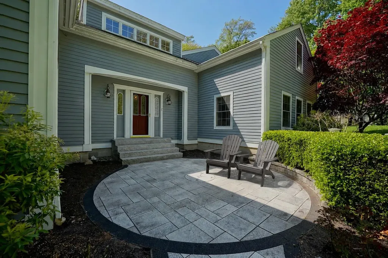
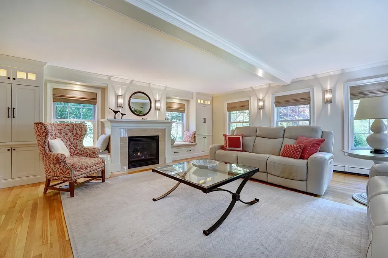
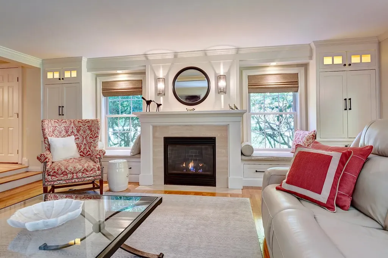
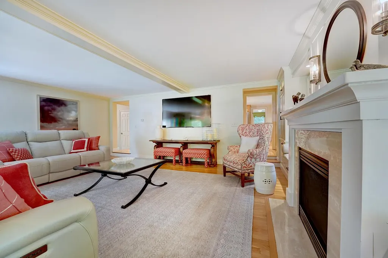
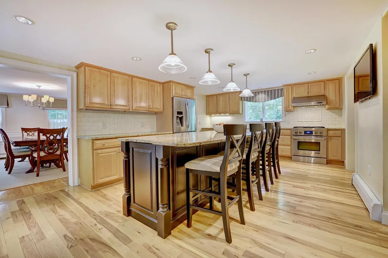
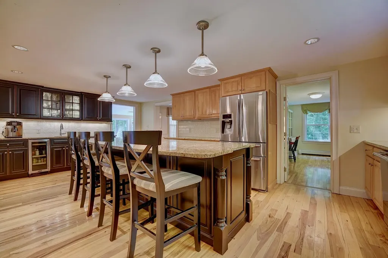
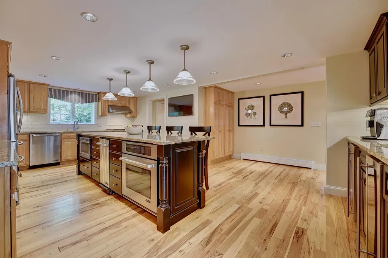
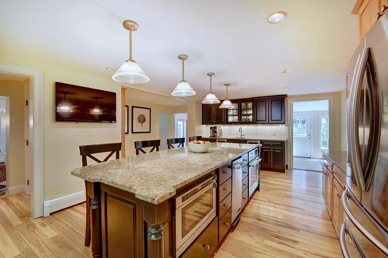
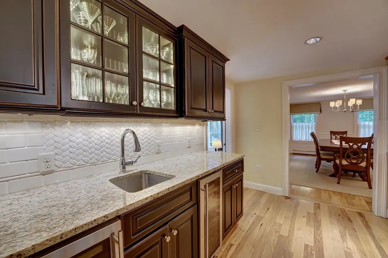
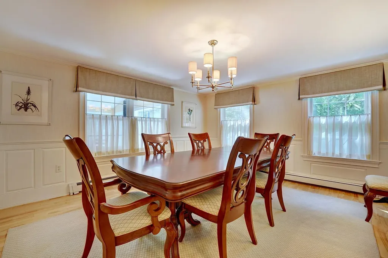
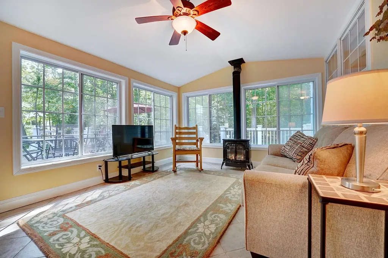
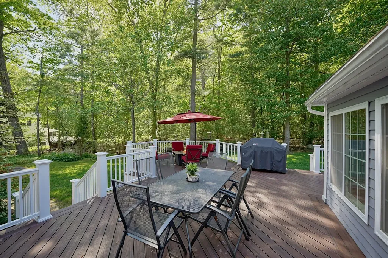
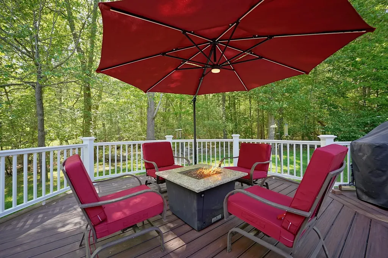
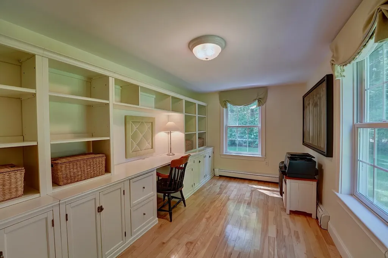
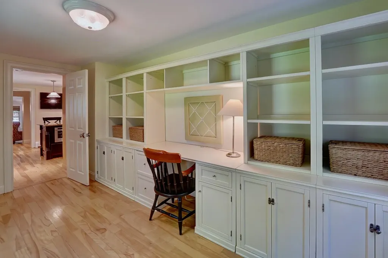
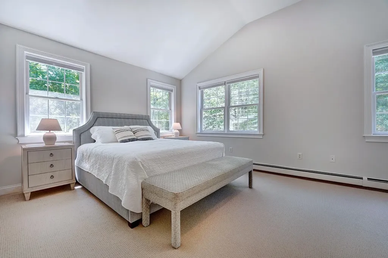
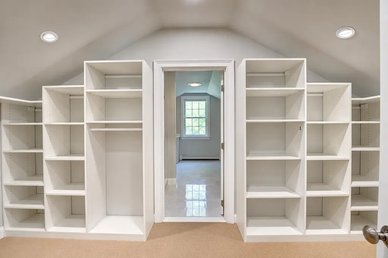
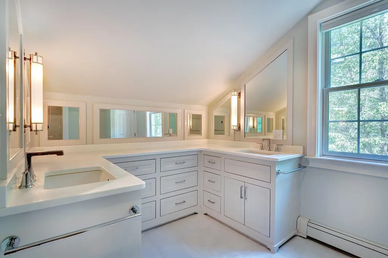
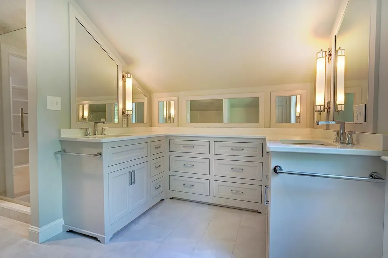
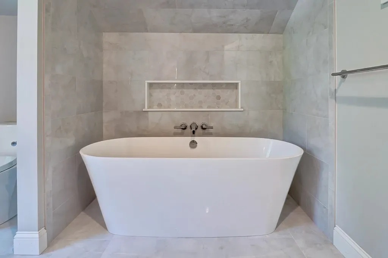
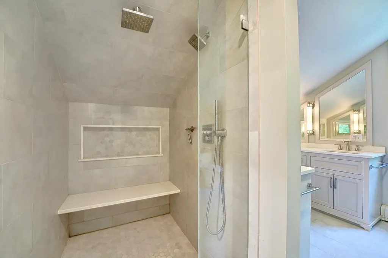
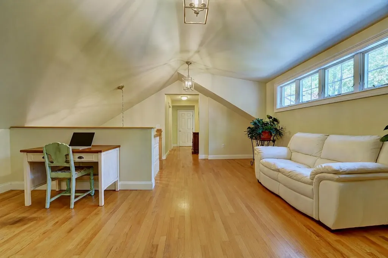
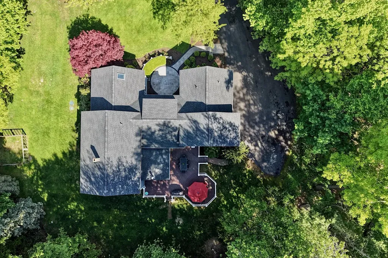
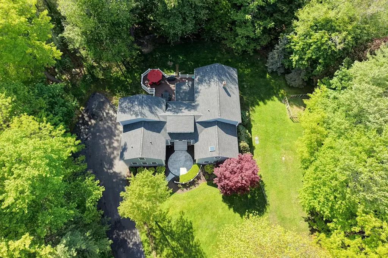
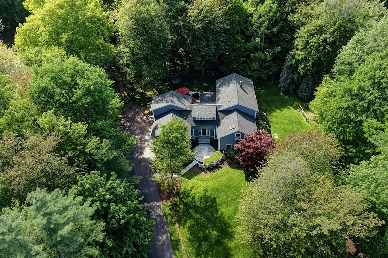
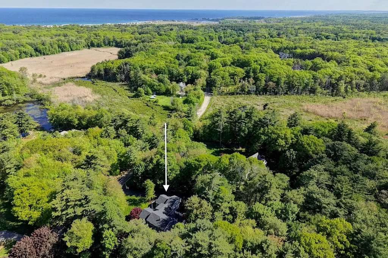
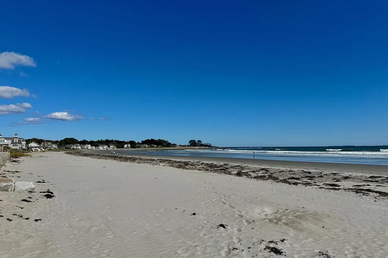
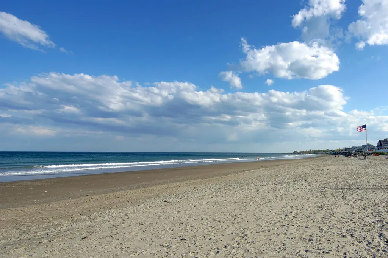
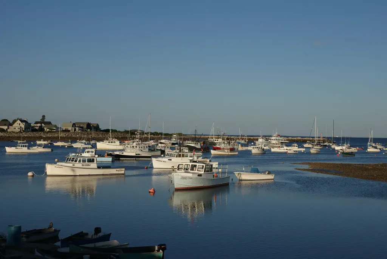
Just one mile from the Atlantic Ocean and Rye's beautiful sandy beaches, this thoughtfully updated coastal home offers ~4,000 square feet of inviting living space. With 4 bedrooms, 3.5 baths, and a flexible loft area, the home easily accommodates family and guests while providing spaces for gathering, working, and unwinding. Extensively updated in 2013-2014, the kitchen is designed for both everyday living and effortless entertaining. Highlights include a granite island with seating for 4-5, custom tile backsplash detail, a wet bar with dual beverage refrigerators, a gas range and extra wall oven, and an under-counter microwave. The kitchen extends to a spacious living room with custom built-ins, a gas fireplace, 2 window seats, and elegant window treatments. A private home office, gracious dining room, and 4-season sunroom with a gas stove provide exceptional flexibility for today's lifestyle. The primary bedroom suite features a beautifully remodeled bath with custom vanities, radiant-heated marble-tile floor, gorgeous tiled shower, freestanding soaking tub, and refined finishes. A newer Trex-style deck, engineered to support a future hot tub, overlooks the private backyard and is complemented by a gas firepit connected directly to the home's propane system. Professionally designed by Piscataqua Landscaping, the front walkway and circular patio create a standout front entry, while lush, irrigated lawns, a fenced garden, and specialty landscape lighting enhance the beautifully maintained 0.78-acre setting. An oversized 2-car garage includes abundant storage space, a 50-amp EV charging station, and 30-amp RV charging port. Roof updated in 2021. Ideally located just minutes from downtown Portsmouth, local marinas, golf, waterfront dining, and the Seacoast's popular beaches, this exceptional property captures the essence of Seacoast living-where mornings begin with a walk to the ocean and evenings unwind around the firepit, beneath the stars! Showings begin June 1st.

Ask A Question

Do not fill in this field:

I agree to receive marketing and customer service calls and text messages from Kristie Dinsmore. To opt out, you can reply 'stop' at any time or click the unsubscribe link in the emails. Consent is not a condition of purchase. Msg/data rates may apply. Msg frequency varies. Privacy Policy.

This site is protected by reCAPTCHA and the Google Privacy Policy and Terms of Service apply.

More Info

Tax Information

  • Tax Year2025

Location

  • Building Number607
  • StreetLong John Road
  • TownRye
  • StateNH
  • Zip03870
  • CountyRockingham
  • DistrictRye
  • Elementary SchoolRye Elementary School
  • Junior HighRye Junior High School
  • High SchoolPortsmouth High School
  • Map16
  • Flood Zone Y/NNo
  • Address607 Long John Road

Interior

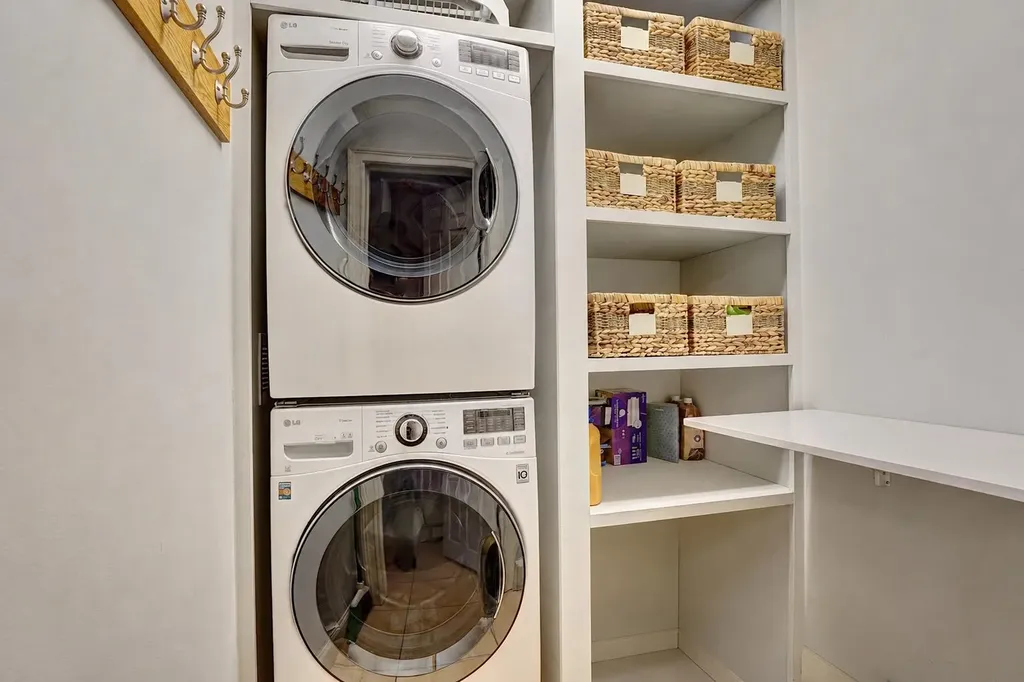
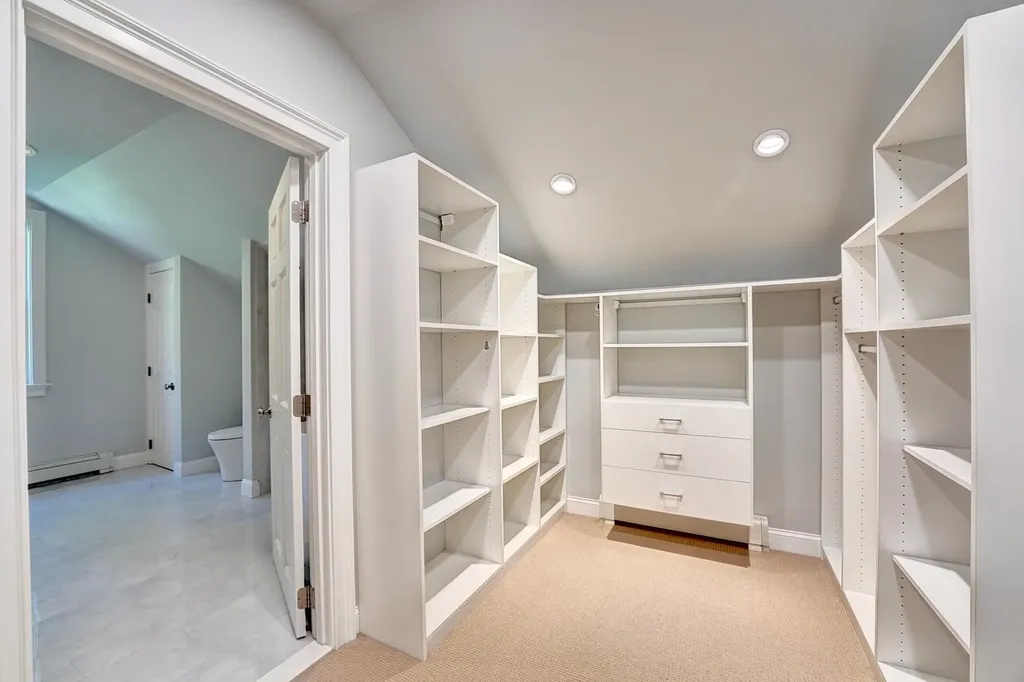
  • Interior FeaturesBlinds, Ceiling Fan, Gas Fireplace,1 Fireplace, Kitchen Island, Primary BR w/ BA, Skylight, Walk-in Closet, Window Treatment,1st Floor Laundry
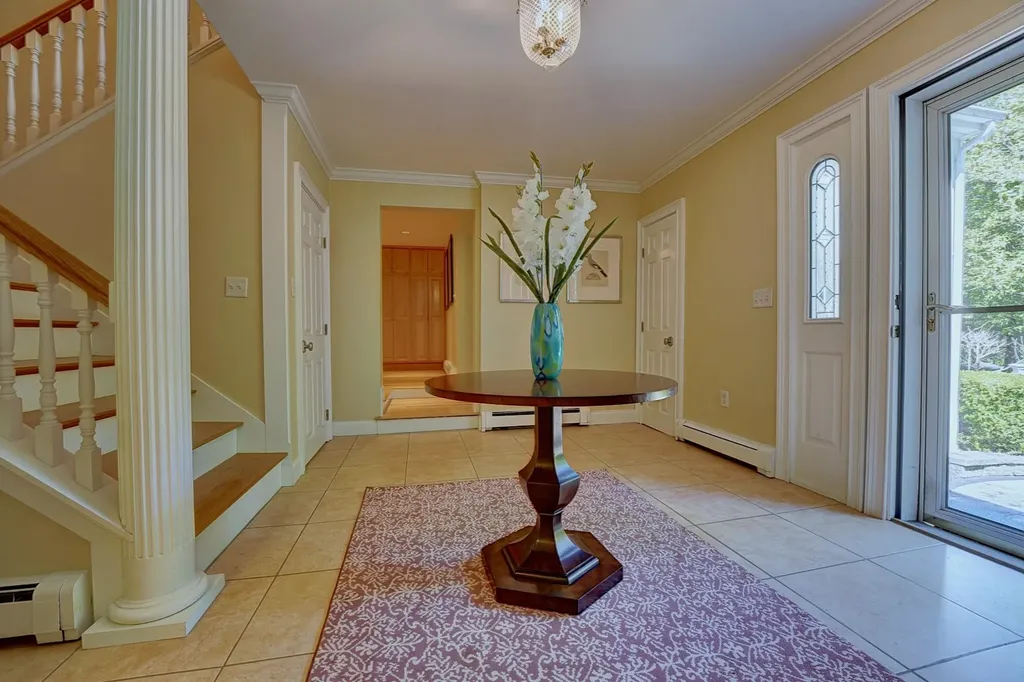
  • Room 1 TypeFoyer
  • Room 1 Level1
  • Room 1 Dimensions16 x 15
  • FloorsCarpet, Tile, Wood
  • Room 2 TypeLiving Room
  • Room 2 Level1
  • Room 2 Dimensions19.5 x 19.5
  • Room 3 TypeKitchen
  • Room 3 Level1
  • Room 3 Dimensions23.5 x 19
  • Room 4 TypeDining Room
  • Room 4 Level1
  • Room 4 Dimensions13.5 x 15
  • Room 5 TypeOffice/Study
  • Room 5 Level1
  • Room 5 Dimensions8.5 x 15
  • Stories2
  • Room 6 TypeFamily Room
  • Room 6 Level1
  • Room 6 Dimensions12 x 16
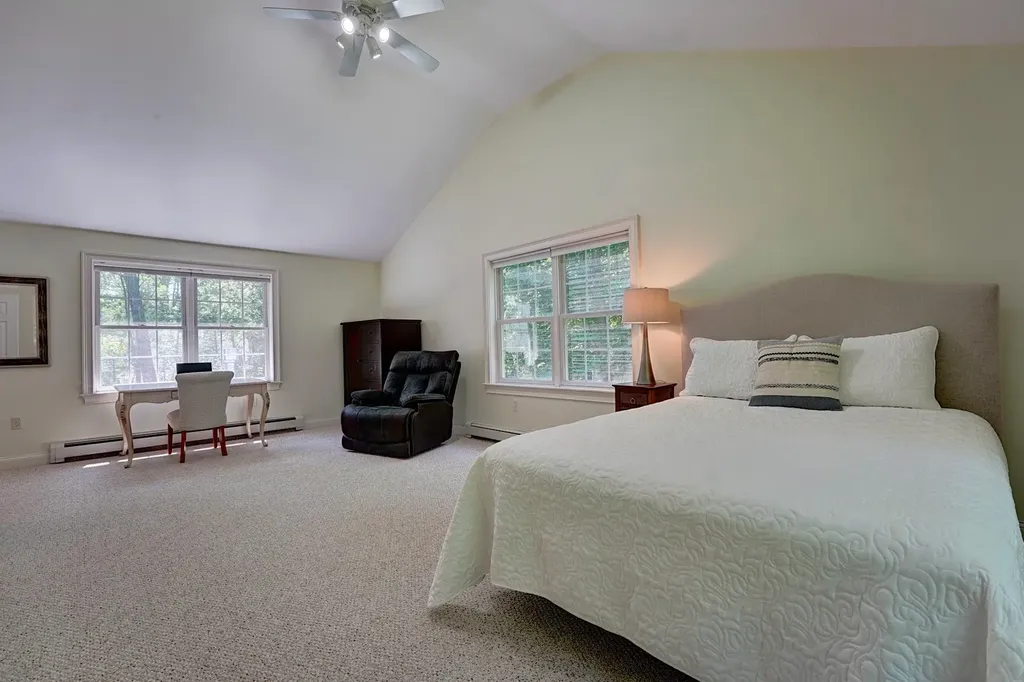
  • Room 7 TypePrimary Bedroom
  • Room 7 Level2
  • Room 7 Dimensions24 x 13
  • Room 8 TypeBedroom
  • Room 8 Level2
  • Room 8 Dimensions23 x 16
  • Room 9 TypeBedroom
  • Room 9 Level2
  • Room 9 Dimensions13.5 x 17
  • Room 10 TypeBedroom
  • Room 10 Level2
  • Room 10 Dimensions10.5 x 13
  • Room 11 TypeDen
  • Room 11 Level2
  • Room 11 Dimensions18.5 x 9.5
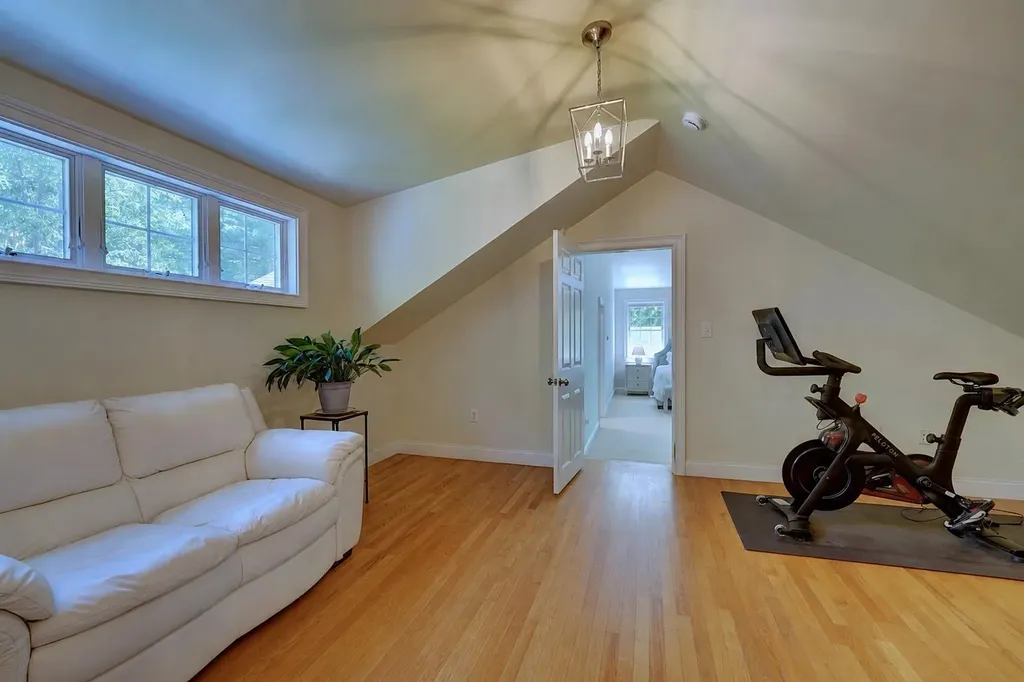
  • Room 12 TypeExercise Room
  • Room 12 Level2
  • Room 12 Dimensions10.5 x 7.5

Parking

  • Parking Spaces2
  • GarageYes
  • Parking DescriptionAuto Open, Direct Entry, Garage, EV Charging Station(s), Attached

Building

  • Year Built1997
  • Building ConstructionWood Frame, Wood Siding
  • ConstructionExisting
  • Property StyleCape, Contemporary
  • Bedrooms4
  • Bathroom4
  • Total Baths4
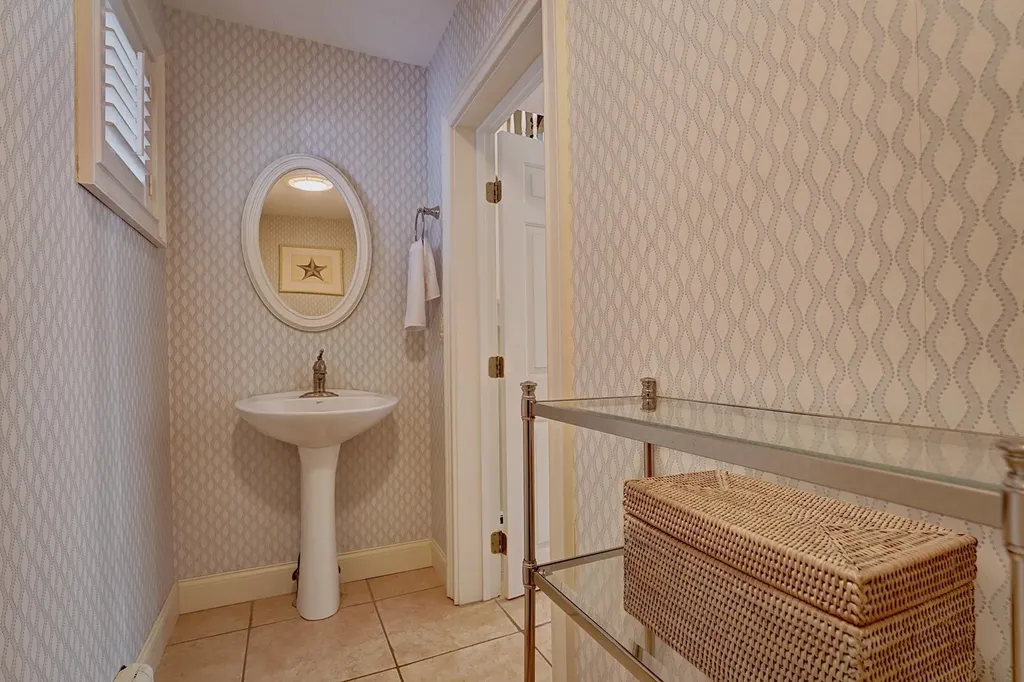
  • Half Bath1
  • Total Rooms11
  • Square Feet4,006
  • BasementConcrete, Interior Stairs, Unfinished
  • FoundationConcrete

Exterior

  • Exterior FeaturesDeck, Invisible Pet Fence, Garden Space, Patio
  • RoofAsphalt Shingle

Amenities

  • Accessibility Amenities1st Floor 1/2 Bathroom,1st Floor Hrd Surfce Flr,1st Floor Laundry
  • AmenitiesAir Conditioner, Window AC, Irrigation System, Smoke Detector, Gas Stove
  • PricePerSqFt395.66

Other

  • SeasonalNo
  • Page1885
  • Date Listed05/29/2026

Rooms

  • Full Bath3

Basic Information

  • MLS Number5091756
  • MLS StatusComing Soon
  • Virtual TourView Tour
  • StatusCMS
  • Property TypeSingle Family
  • List Price$1,585,000
  • Listing Agent NameLynne Joyce
  • Broker NameTate & Foss Sotheby's International Rlty

Property

  • Acreage0.78
  • Lot DescriptionOpen
  • AreaNH-Rockingham
  • Lot142
  • DrivewayPaved
  • RoadsPublic Maintained Road
  • Road Frontage200

Utilities

  • Heat SystemOil, Hot Water
  • WaterPublic
  • SewerSeptic
  • Electric200+ Amp Service, Circuit Breaker(s)
  • UtilitiesCable
Coldwell Banker Dinsmore Associates
Office: 603-898-9038
115 Indian Rock Road
Windham, NH 03087

Rye, NH Demographics

There is no data available

Rye, NH Real Estate Market Data

There is no data available

Rye, NH Schools

School NameDistanceTypeGrades

Market Data Provided by Faraday

Broker Reciprocity 

Copyright 2026 PrimeMLS, Inc. All rights reserved. This information is deemed reliable, but not guaranteed. The data relating to real estate displayed on this display comes in part from the IDX Program of PrimeMLS. The information being provided is for consumers’ personal, non-commercial use and may not be used for any purpose other than to identify prospective properties consumers may be interested in purchasing. Data last updated May 30, 2026 8:23 AM EDT


Hi there! How can we help you?

Contact us using the form below or give us a call.

Send Us A Message:

I agree to receive marketing and customer service calls and text messages from Kristie Dinsmore. To opt out, you can reply 'stop' at any time or click the unsubscribe link in the emails. Consent is not a condition of purchase. Msg/data rates may apply. Msg frequency varies. Privacy Policy.

Do not fill in this field:

This site is protected by reCAPTCHA and the Google Privacy Policy and Terms of Service apply.

Hi there! How can we help you?

Contact us using the form below or give us a call.

Send Us A Message:

Do not fill in this field:

This site is protected by reCAPTCHA and the Google Privacy Policy and Terms of Service apply.

Hi there! How can we help you?

Contact us using the form below or give us a call.

Send Us A Message:

Do not fill in this field:

This site is protected by reCAPTCHA and the Google Privacy Policy and Terms of Service apply.

Do not fill in this field:

This site is protected by reCAPTCHA and the Google Privacy Policy and Terms of Service apply.

Do not fill in this field:

This site is protected by reCAPTCHA and the Google Privacy Policy and Terms of Service apply.

Do not fill in this field:

This site is protected by reCAPTCHA and the Google Privacy Policy and Terms of Service apply.

$

Do not fill in this field:

This site is protected by reCAPTCHA and the Google Privacy Policy and Terms of Service apply.