10 Cross StreetHudson, NH 03051MLS Number 5091772

  • Price: $499,900
  • Est. Mortgage of $/month
  • 1 Day on Market
$
$
%
$/month over payments
Federal 30-year interest rate: 6.5300000000000000000000000000000000000000% last updated on May 28, 2026
* All Figures are estimates. Check with your bank or proposed mortgage company for actual interest rates.
This product uses the FRED® API but is not endorsed or certified by the Federal Reserve Bank of St. Louis.
Active
10 Cross Street Hudson NH 0305110 Cross Street Hudson NH 0305110 Cross Street Hudson NH 0305110 Cross Street Hudson NH 0305110 Cross Street Hudson NH 0305110 Cross Street Hudson NH 0305110 Cross Street Hudson NH 0305110 Cross Street Hudson NH 0305110 Cross Street Hudson NH 0305110 Cross Street Hudson NH 0305110 Cross Street Hudson NH 0305110 Cross Street Hudson NH 0305110 Cross Street Hudson NH 0305110 Cross Street Hudson NH 0305110 Cross Street Hudson NH 0305110 Cross Street Hudson NH 0305110 Cross Street Hudson NH 0305110 Cross Street Hudson NH 0305110 Cross Street Hudson NH 0305110 Cross Street Hudson NH 0305110 Cross Street Hudson NH 0305110 Cross Street Hudson NH 0305110 Cross Street Hudson NH 0305110 Cross Street Hudson NH 0305110 Cross Street Hudson NH 0305110 Cross Street Hudson NH 0305110 Cross Street Hudson NH 0305110 Cross Street Hudson NH 0305110 Cross Street Hudson NH 0305110 Cross Street Hudson NH 0305110 Cross Street Hudson NH 0305110 Cross Street Hudson NH 0305110 Cross Street Hudson NH 0305110 Cross Street Hudson NH 03051
QR Code
  • 3Bedrooms
  • 0.16Acreage
  • 2Bathrooms
  • 1962Year Built

Driving Directions

Listed by Anthony Piacenza of BHHS Verani Bedford (Cell: 603-566-7373)
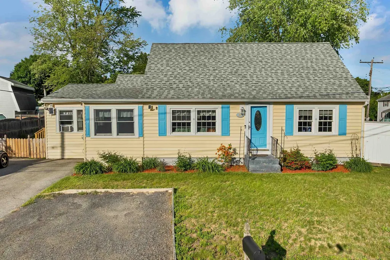
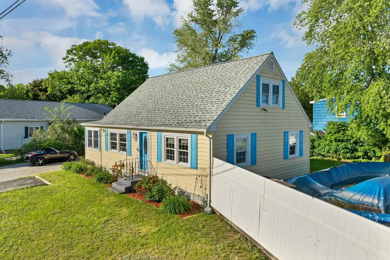
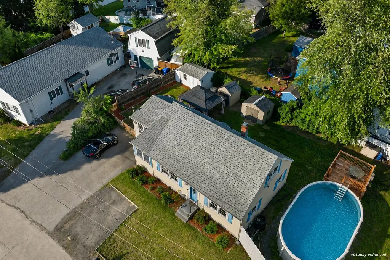
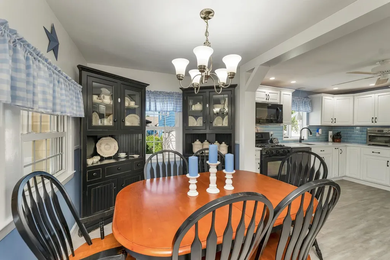
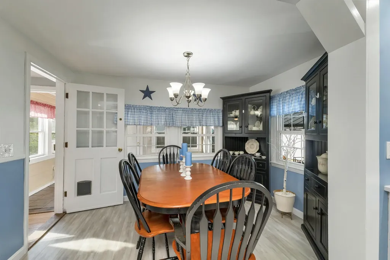
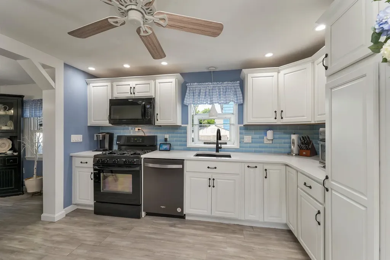
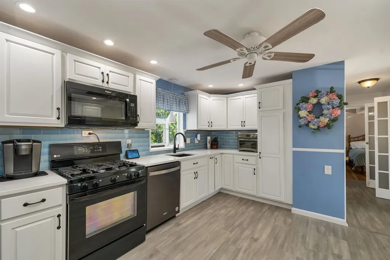
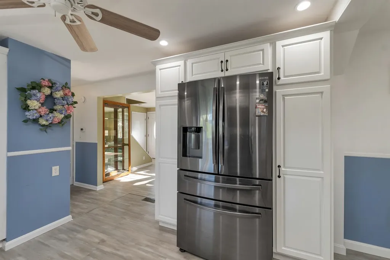
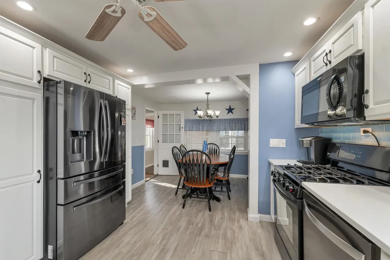
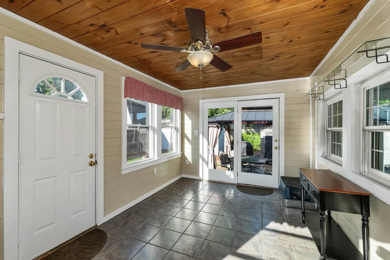
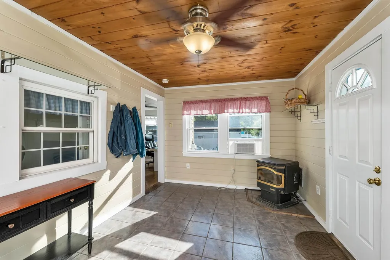
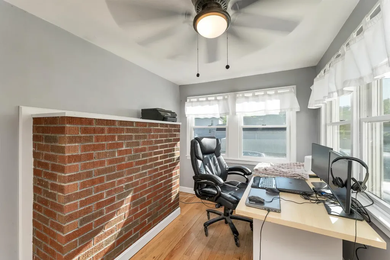
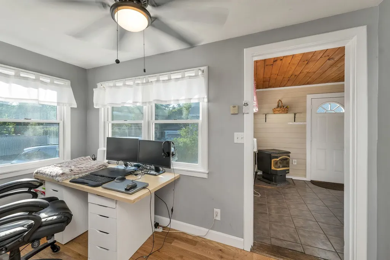
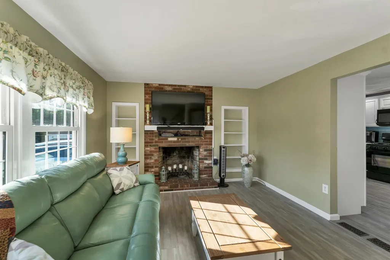
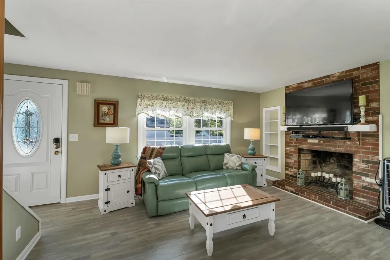
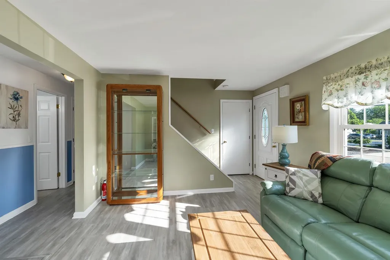
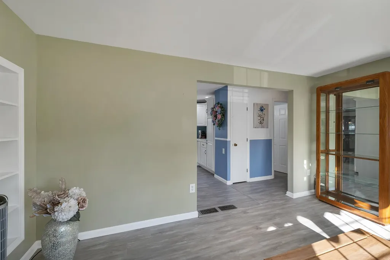
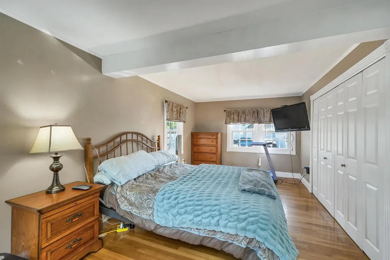
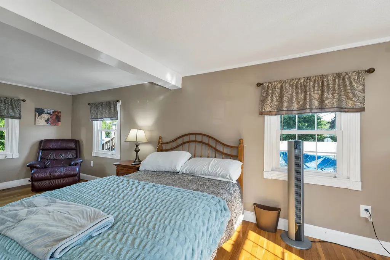
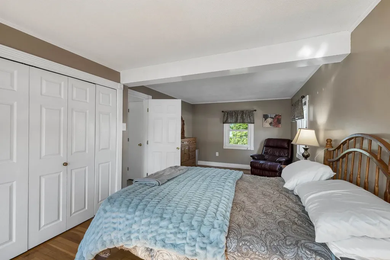
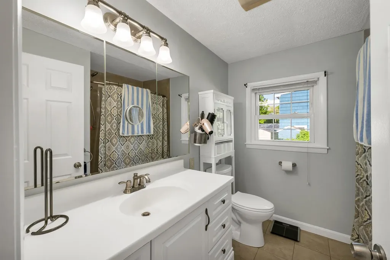
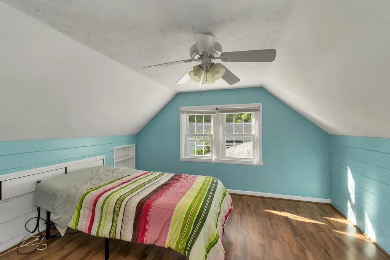
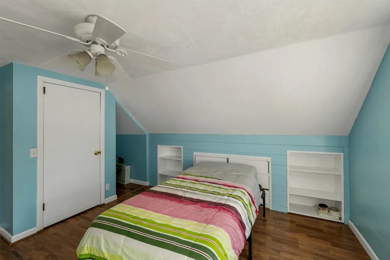
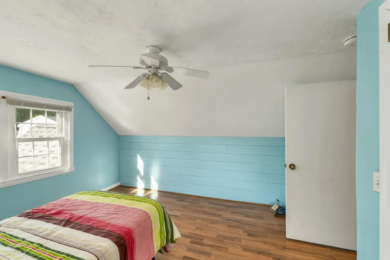
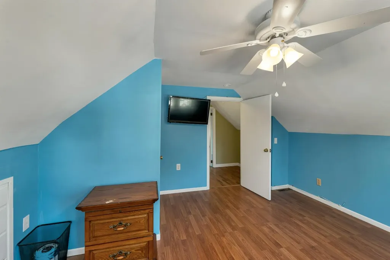
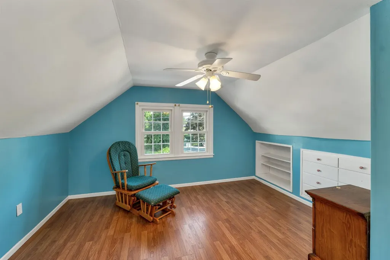
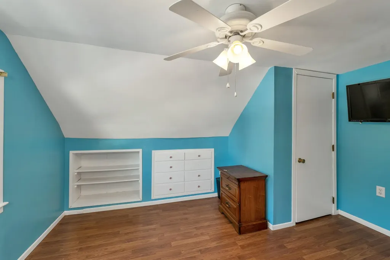
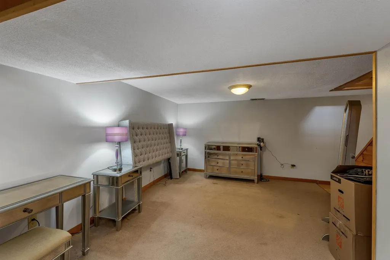
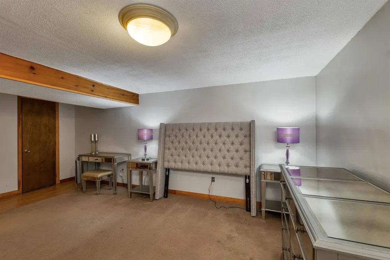
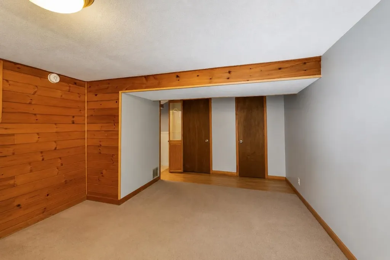
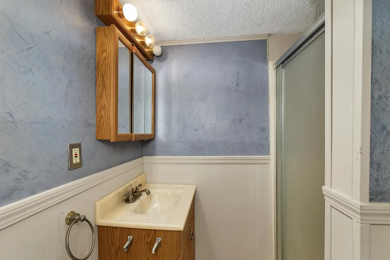
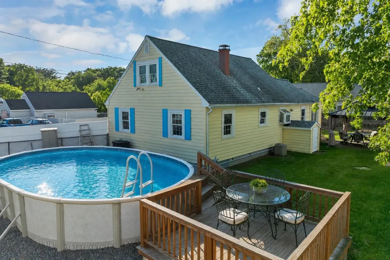
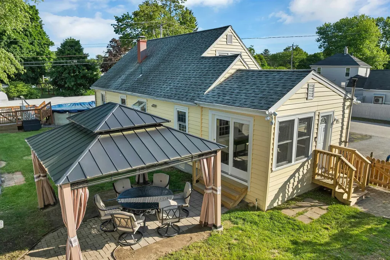
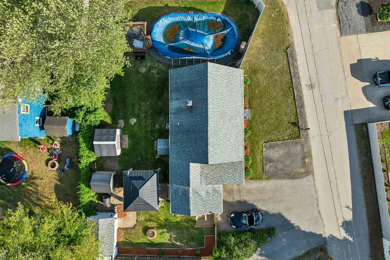
Beautifully maintained and move-in ready 3-bedroom, 2-bath Cape set on a level corner lot with a fully fenced backyard and fantastic indoor and outdoor living space! Recent updates include siding, windows, kitchen, and bath, offering modern comfort while maintaining the home's charm. Inside, you'll find a versatile layout featuring a welcoming breezeway/mudroom, dedicated office space, natural gas heat, and central air conditioning. The finished lower level adds valuable bonus space with a 3/4 bath, laundry area, and storage - ideal for a family room, guest area, gym, or work-from-home setup. Enjoy summer entertaining in the private backyard complete with a heated above-ground pool, gazebo, and three storage sheds. Conveniently located near highways, shopping, restaurants, and everyday amenities, this turnkey home is ready for its next chapter!

Ask A Question

Do not fill in this field:

I agree to receive marketing and customer service calls and text messages from Kristie Dinsmore. To opt out, you can reply 'stop' at any time or click the unsubscribe link in the emails. Consent is not a condition of purchase. Msg/data rates may apply. Msg frequency varies. Privacy Policy.

This site is protected by reCAPTCHA and the Google Privacy Policy and Terms of Service apply.

More Info

Tax Information

  • Tax Year2025

Location

  • Building Number10
  • StreetCross Street
  • TownHudson
  • StateNH
  • Zip03051
  • CountyHillsborough
  • DistrictHudson School District
  • Elementary SchoolNottingham West Elem
  • Junior HighHudson Memorial School
  • High SchoolAlvirne High School
  • Flood Zone Y/NNo
  • Address10 Cross Street

Interior

  • Interior FeaturesCeiling Fan, Hearth, Basement Laundry
  • FloorsCeramic Tile, Wood, Vinyl Plank
  • Stories2

Utilities

  • Heat SystemForced Air
  • WaterPublic
  • SewerPublic
  • Electric200+ Amp Service, Circuit Breaker(s)
  • UtilitiesCable Available

Parking

  • Parking Spaces
  • GarageNo
  • Parking DescriptionOff Street, Paved

Building

  • Year Built1962
  • Building ConstructionWood Frame
  • ConstructionExisting
  • Property StyleCape
  • Bedrooms3
  • Bathroom2
  • Total Baths2
  • 3/4 Baths1
  • Total Rooms9
  • Square Feet1,933
  • APX Unfin Below Grade329
  • BasementClimate Controlled, Concrete, Partially Finished, Interior Stairs, Storage Space, Exterior Access
  • FoundationPoured Concrete

Exterior

  • Exterior FeaturesFull Fence, Gazebo, Outbuilding, Above Ground Pool, Shed
  • Exterior ColorYellow
  • RoofArchitectural Shingle

Rooms

  • Full Bath1

Basic Information

  • MLS Number5091772
  • MLS StatusActive
  • Virtual TourView Tour
  • StatusACT
  • Property TypeSingle Family
  • List Price$499,900
  • Listing Agent NameAnthony Piacenza
  • Broker NameBHHS Verani Bedford

Property

  • Acreage0.16
  • Lot DescriptionCorner, Level
  • AreaNH-Hillsborough
  • Lot156
  • DrivewayCommon/Shared, Paved
  • RoadsPaved, Public
  • Road Frontage200

Amenities

  • Accessibility Amenities1st Floor Bedroom,1st Floor Full Bathroom
  • AmenitiesCO Detector, Pellet Stove, Portable Generator
  • PricePerSqFt258.61

Other

  • SeasonalNo
  • Page2933
  • Date Listed05/29/2026
Coldwell Banker Dinsmore Associates
Office: 603-898-9038
115 Indian Rock Road
Windham, NH 03087

Hudson, NH Demographics

There is no data available

Hudson, NH Real Estate Market Data

There is no data available

Hudson, NH Schools

School NameDistanceTypeGrades

Market Data Provided by Faraday

Broker Reciprocity 

Copyright 2026 PrimeMLS, Inc. All rights reserved. This information is deemed reliable, but not guaranteed. The data relating to real estate displayed on this display comes in part from the IDX Program of PrimeMLS. The information being provided is for consumers’ personal, non-commercial use and may not be used for any purpose other than to identify prospective properties consumers may be interested in purchasing. Data last updated May 30, 2026 8:23 AM EDT


Hi there! How can we help you?

Contact us using the form below or give us a call.

Send Us A Message:

I agree to receive marketing and customer service calls and text messages from Kristie Dinsmore. To opt out, you can reply 'stop' at any time or click the unsubscribe link in the emails. Consent is not a condition of purchase. Msg/data rates may apply. Msg frequency varies. Privacy Policy.

Do not fill in this field:

This site is protected by reCAPTCHA and the Google Privacy Policy and Terms of Service apply.

Hi there! How can we help you?

Contact us using the form below or give us a call.

Send Us A Message:

Do not fill in this field:

This site is protected by reCAPTCHA and the Google Privacy Policy and Terms of Service apply.

Hi there! How can we help you?

Contact us using the form below or give us a call.

Send Us A Message:

Do not fill in this field:

This site is protected by reCAPTCHA and the Google Privacy Policy and Terms of Service apply.

Do not fill in this field:

This site is protected by reCAPTCHA and the Google Privacy Policy and Terms of Service apply.

Do not fill in this field:

This site is protected by reCAPTCHA and the Google Privacy Policy and Terms of Service apply.

Do not fill in this field:

This site is protected by reCAPTCHA and the Google Privacy Policy and Terms of Service apply.

$

Do not fill in this field:

This site is protected by reCAPTCHA and the Google Privacy Policy and Terms of Service apply.