8 Ship Rock RoadNorth Hampton, NH 03862MLS Number 5091812

  • Price: $2,200,000
  • Est. Mortgage of $/month
  • 1 Day on Market
$
$
%
$/month over payments
Federal 30-year interest rate: 6.5300000000000000000000000000000000000000% last updated on May 28, 2026
* All Figures are estimates. Check with your bank or proposed mortgage company for actual interest rates.
This product uses the FRED® API but is not endorsed or certified by the Federal Reserve Bank of St. Louis.
Active
8 Ship Rock Road North Hampton NH 038628 Ship Rock Road North Hampton NH 038628 Ship Rock Road North Hampton NH 038628 Ship Rock Road North Hampton NH 038628 Ship Rock Road North Hampton NH 038628 Ship Rock Road North Hampton NH 038628 Ship Rock Road North Hampton NH 038628 Ship Rock Road North Hampton NH 038628 Ship Rock Road North Hampton NH 038628 Ship Rock Road North Hampton NH 038628 Ship Rock Road North Hampton NH 038628 Ship Rock Road North Hampton NH 038628 Ship Rock Road North Hampton NH 038628 Ship Rock Road North Hampton NH 038628 Ship Rock Road North Hampton NH 038628 Ship Rock Road North Hampton NH 038628 Ship Rock Road North Hampton NH 038628 Ship Rock Road North Hampton NH 038628 Ship Rock Road North Hampton NH 038628 Ship Rock Road North Hampton NH 038628 Ship Rock Road North Hampton NH 038628 Ship Rock Road North Hampton NH 038628 Ship Rock Road North Hampton NH 038628 Ship Rock Road North Hampton NH 038628 Ship Rock Road North Hampton NH 038628 Ship Rock Road North Hampton NH 038628 Ship Rock Road North Hampton NH 038628 Ship Rock Road North Hampton NH 038628 Ship Rock Road North Hampton NH 038628 Ship Rock Road North Hampton NH 038628 Ship Rock Road North Hampton NH 038628 Ship Rock Road North Hampton NH 038628 Ship Rock Road North Hampton NH 038628 Ship Rock Road North Hampton NH 038628 Ship Rock Road North Hampton NH 038628 Ship Rock Road North Hampton NH 038628 Ship Rock Road North Hampton NH 038628 Ship Rock Road North Hampton NH 038628 Ship Rock Road North Hampton NH 038628 Ship Rock Road North Hampton NH 03862
QR Code
  • 4Bedrooms
  • 2.08Acreage
  • 4Bathrooms
  • 1990Year Built

Driving Directions

Listed by Lizzie Ferris of Tate & Foss Sotheby's International Rlty
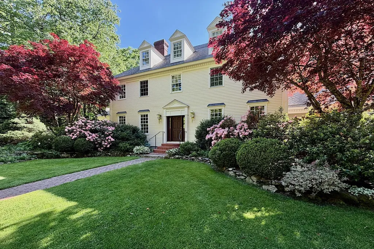
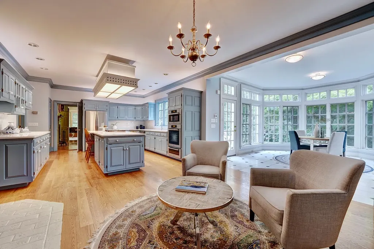
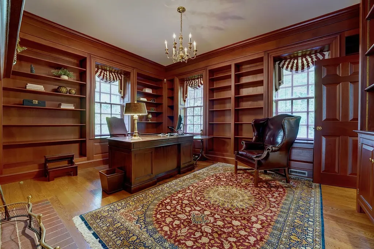
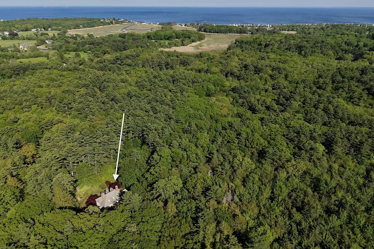
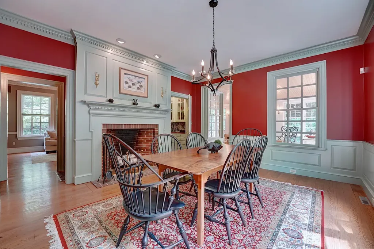
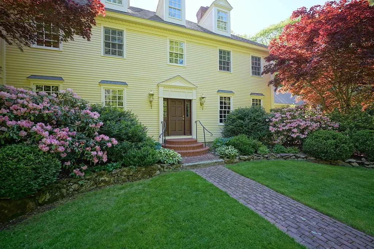
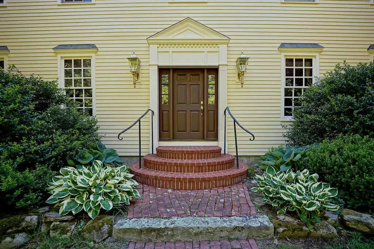
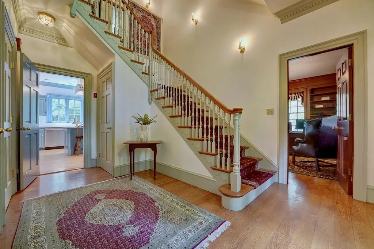
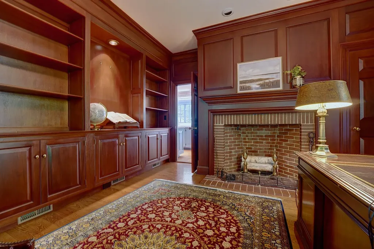
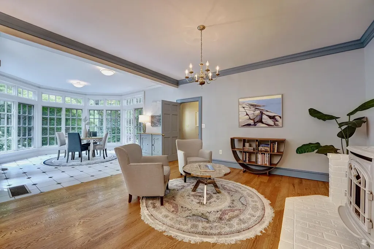
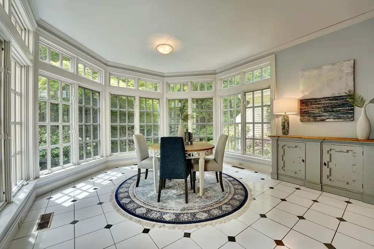
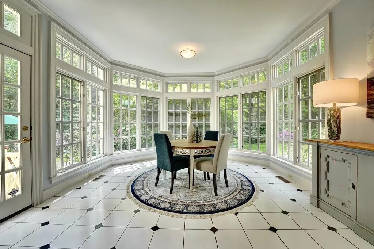
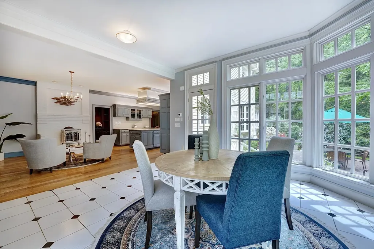
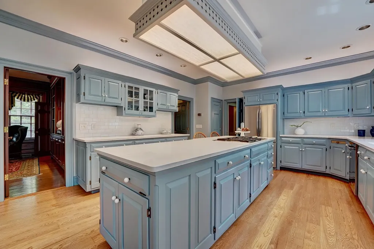
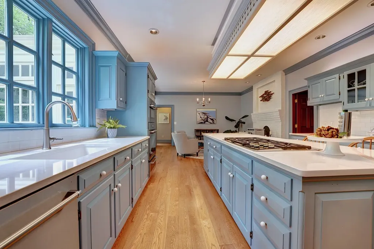
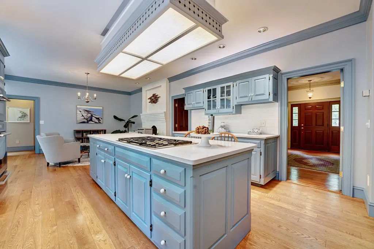
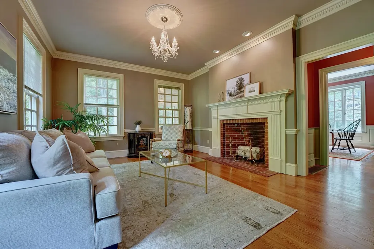
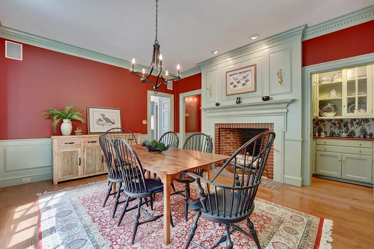
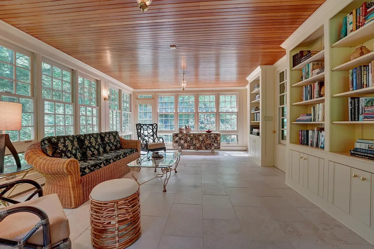
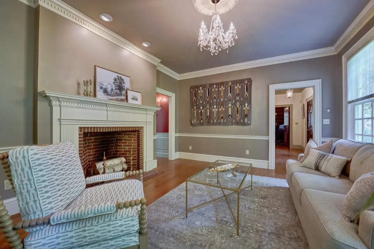
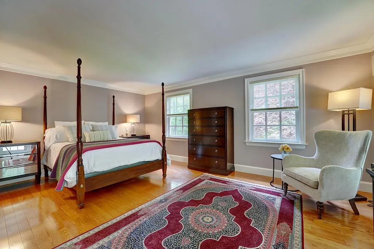
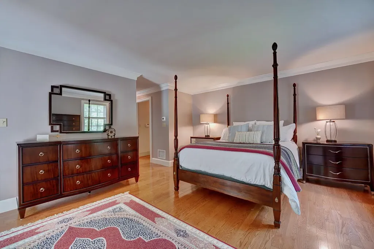
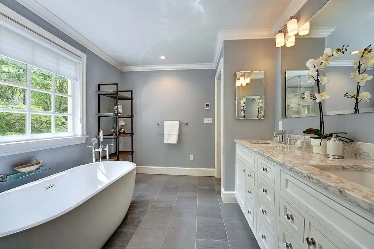
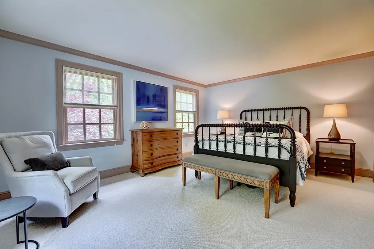
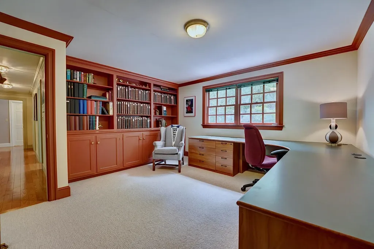
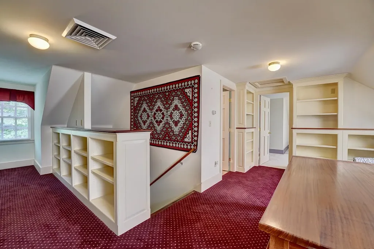
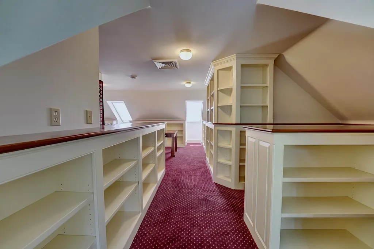
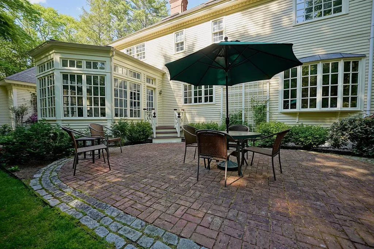
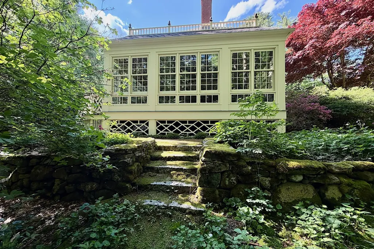
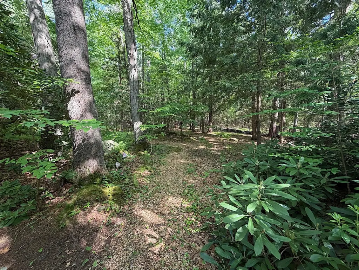
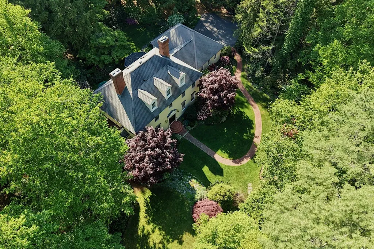
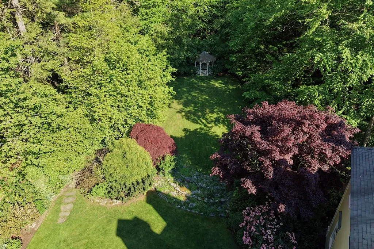
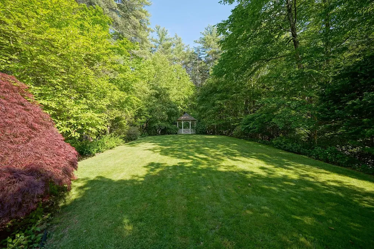
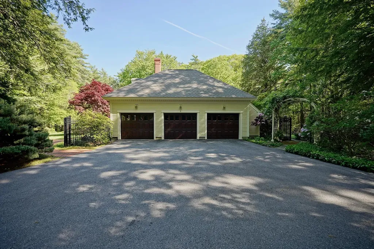
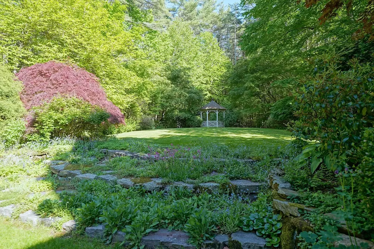
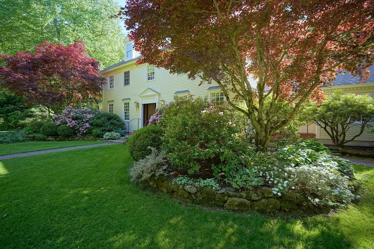
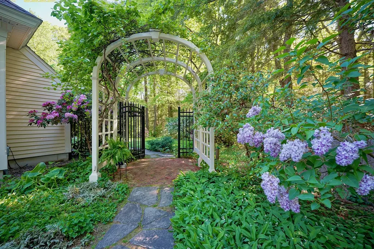
First time ever offered to the market, this truly special custom-built colonial was created with a deep appreciation for classic architecture while embracing the functionality of modern living. The home blends timeless craftsmanship with spaces created for comfort, gatherings, and everyday living. Abutting 54 acres of town forest, the property offers an exceptional sense of privacy and feels like a true naturalist's wonderland. The kitchen features a cozy sitting nook centered around the gas stove and an oversized breakfast room, where floor-to-ceiling windows overlook the expansive gardens and bathe the space in natural light. These spaces flow seamlessly into the entryway, where the attached three-car garage offers ample storage and convenient access into the heart of the home. Above the garage, additional bonus space provides excellent potential for future expansion. A richly appointed mahogany office with detailed dental molding offers a warm and refined retreat, while the sunroom invites a peaceful space surrounded by views of the beautifully landscaped grounds. The Mature Georgian gardens bloom from late April through October, creating an ever-changing tapestry throughout the seasons and evoke a secret garden charm. This is a home that has been lovingly cared for and designed with intention at every turn.

Ask A Question

Do not fill in this field:

I agree to receive marketing and customer service calls and text messages from Kristie Dinsmore. To opt out, you can reply 'stop' at any time or click the unsubscribe link in the emails. Consent is not a condition of purchase. Msg/data rates may apply. Msg frequency varies. Privacy Policy.

This site is protected by reCAPTCHA and the Google Privacy Policy and Terms of Service apply.

More Info

Tax Information

  • Tax Year2025

Location

  • Building Number8
  • StreetShip Rock Road
  • TownNorth Hampton
  • StateNH
  • Zip03862
  • CountyRockingham
  • DistrictNorth Hampton
  • Elementary SchoolNorth Hampton School
  • Junior HighNorth Hampton School
  • High SchoolWinnacunnet High School
  • Map2
  • Flood Zone Y/NNo
  • Address8 Ship Rock Road

Interior

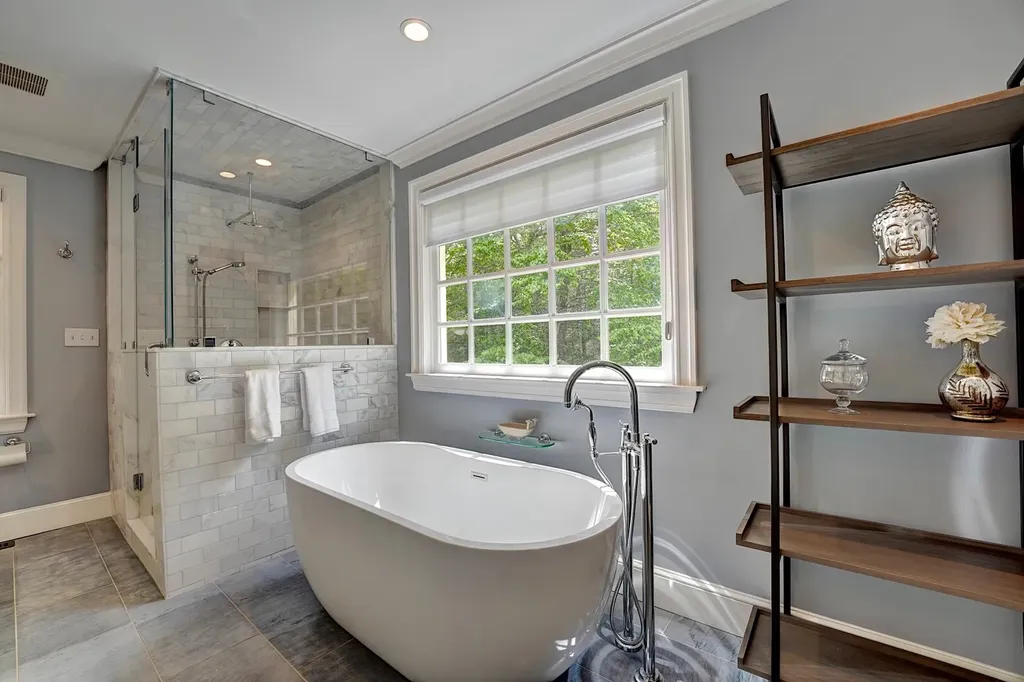
  • Interior FeaturesCentral Vacuum, Blinds, Cathedral Ceiling, Cedar Closet, Dining Area, Gas Fireplace, Wood Fireplace,3+ Fireplaces, Kitchen Island, Kitchen/Dining, Laundry Hook-ups, Primary BR w/ BA, Natural Light, Security, Skylight, Soaking Tub, Indoor Storage, Surround Sound Wiring, Wa
  • FloorsCarpet, Hardwood, Tile, Vinyl Plank
  • Stories2.5

Amenities

  • PricePerSqFt522.69

Other

  • SeasonalNo
  • Page1321
  • Date Listed05/29/2026

Parking

  • Parking Spaces3
  • GarageYes

Building

  • Year Built1990
  • Building ConstructionWood Frame, Wood Exterior
  • ConstructionExisting
  • Property StyleColonial
  • Bedrooms4
  • Bathroom4
  • Total Baths4
  • 3/4 Baths1
  • Total Rooms10
  • Square Feet4,209
  • AG Sqft1164
  • APX Unfin Below Grade1982
  • BasementConcrete, Full, Interior Stairs, Storage Space, Unfinished, Interior Access, Basement Stairs
  • FoundationPoured Concrete

Exterior

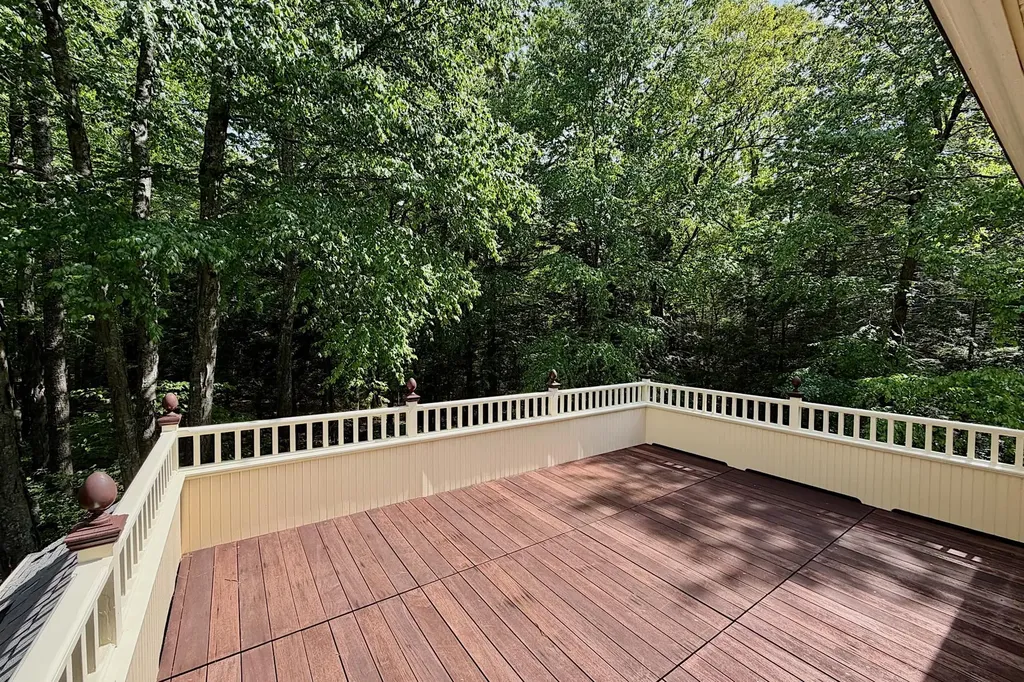
  • Exterior FeaturesBalcony, Deck, Partial Fence, Garden Space, Gazebo, Natural Shade, Patio, Storage, Window Screens
  • Exterior ColorCream
  • RoofAsphalt Shingle

Rooms

  • Full Bath3

Basic Information

  • MLS Number5091812
  • MLS StatusActive
  • Virtual TourView Tour
  • StatusACT
  • Property TypeSingle Family
  • List Price$2,200,000
  • Listing Agent NameLizzie Ferris
  • Broker NameTate & Foss Sotheby's International Rlty

Property

  • Acreage2.08
  • Lot DescriptionCountry Setting, Landscaped, Level, Wooded, Abuts Conservation, Near Country Club, Near Golf Course, Near Shopping, Neighborhood, Near School(s), Private
  • AreaNH-Rockingham
  • Lot46
  • DrivewayPaved
  • RoadsPaved, Public, Public Maintained Road

Utilities

  • Heat SystemPropane, Oil, Wood, Baseboard, Forced Air, Hot Water, Multi Zone, Radiant Floor, Gas Stove
  • WaterDrilled Well, Public
  • SewerLeach Field, Private, Septic
  • Electric200+ Amp Service, Circuit Breaker(s), Generator
  • UtilitiesPhone, Cable Available, Propane, Telephone at Site, Underground Utilities
Coldwell Banker Dinsmore Associates
Office: 603-898-9038
115 Indian Rock Road
Windham, NH 03087

North Hampton, NH Demographics

There is no data available

North Hampton, NH Real Estate Market Data

There is no data available

North Hampton, NH Schools

School NameDistanceTypeGrades

Market Data Provided by Faraday

Broker Reciprocity 

Copyright 2026 PrimeMLS, Inc. All rights reserved. This information is deemed reliable, but not guaranteed. The data relating to real estate displayed on this display comes in part from the IDX Program of PrimeMLS. The information being provided is for consumers’ personal, non-commercial use and may not be used for any purpose other than to identify prospective properties consumers may be interested in purchasing. Data last updated May 30, 2026 8:23 AM EDT


Hi there! How can we help you?

Contact us using the form below or give us a call.
Send Us A Message:

I agree to receive marketing and customer service calls and text messages from Kristie Dinsmore. To opt out, you can reply 'stop' at any time or click the unsubscribe link in the emails. Consent is not a condition of purchase. Msg/data rates may apply. Msg frequency varies. Privacy Policy.

Do not fill in this field:

This site is protected by reCAPTCHA and the Google Privacy Policy and Terms of Service apply.

Hi there! How can we help you?

Contact us using the form below or give us a call.
Send Us A Message:

Do not fill in this field:
This site is protected by reCAPTCHA and the Google Privacy Policy and Terms of Service apply.

Hi there! How can we help you?

Contact us using the form below or give us a call.

Send Us A Message:

Do not fill in this field:

This site is protected by reCAPTCHA and the Google Privacy Policy and Terms of Service apply.

Do not fill in this field:

This site is protected by reCAPTCHA and the Google Privacy Policy and Terms of Service apply.

Do not fill in this field:

This site is protected by reCAPTCHA and the Google Privacy Policy and Terms of Service apply.

Do not fill in this field:

This site is protected by reCAPTCHA and the Google Privacy Policy and Terms of Service apply.

$

Do not fill in this field:

This site is protected by reCAPTCHA and the Google Privacy Policy and Terms of Service apply.