23 South Elderberry LaneRochester, NH 03867MLS Number 5091830

  • Price: $239,900
  • Est. Mortgage of $/month
  • 0 Day on Market
$
$
%
$/month over payments
Federal 30-year interest rate: 6.5300000000000000000000000000000000000000% last updated on May 28, 2026
* All Figures are estimates. Check with your bank or proposed mortgage company for actual interest rates.
This product uses the FRED® API but is not endorsed or certified by the Federal Reserve Bank of St. Louis.
Active
23 South Elderberry Lane Rochester NH 0386723 South Elderberry Lane Rochester NH 0386723 South Elderberry Lane Rochester NH 0386723 South Elderberry Lane Rochester NH 0386723 South Elderberry Lane Rochester NH 0386723 South Elderberry Lane Rochester NH 0386723 South Elderberry Lane Rochester NH 0386723 South Elderberry Lane Rochester NH 0386723 South Elderberry Lane Rochester NH 0386723 South Elderberry Lane Rochester NH 0386723 South Elderberry Lane Rochester NH 0386723 South Elderberry Lane Rochester NH 0386723 South Elderberry Lane Rochester NH 0386723 South Elderberry Lane Rochester NH 0386723 South Elderberry Lane Rochester NH 0386723 South Elderberry Lane Rochester NH 0386723 South Elderberry Lane Rochester NH 0386723 South Elderberry Lane Rochester NH 0386723 South Elderberry Lane Rochester NH 0386723 South Elderberry Lane Rochester NH 0386723 South Elderberry Lane Rochester NH 0386723 South Elderberry Lane Rochester NH 0386723 South Elderberry Lane Rochester NH 0386723 South Elderberry Lane Rochester NH 0386723 South Elderberry Lane Rochester NH 0386723 South Elderberry Lane Rochester NH 0386723 South Elderberry Lane Rochester NH 0386723 South Elderberry Lane Rochester NH 0386723 South Elderberry Lane Rochester NH 0386723 South Elderberry Lane Rochester NH 0386723 South Elderberry Lane Rochester NH 0386723 South Elderberry Lane Rochester NH 0386723 South Elderberry Lane Rochester NH 0386723 South Elderberry Lane Rochester NH 0386723 South Elderberry Lane Rochester NH 0386723 South Elderberry Lane Rochester NH 0386723 South Elderberry Lane Rochester NH 0386723 South Elderberry Lane Rochester NH 0386723 South Elderberry Lane Rochester NH 0386723 South Elderberry Lane Rochester NH 0386723 South Elderberry Lane Rochester NH 0386723 South Elderberry Lane Rochester NH 0386723 South Elderberry Lane Rochester NH 0386723 South Elderberry Lane Rochester NH 0386723 South Elderberry Lane Rochester NH 03867
QR Code
  • 2Bedrooms
  • 2Bathrooms
  • 2022Year Built
  • 920Square Feet

Driving Directions

Listed by Scotty Harris of Coldwell Banker Hobin Realty LLC
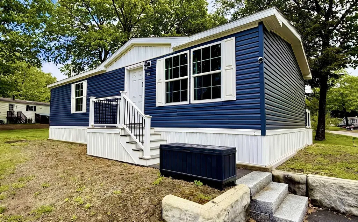
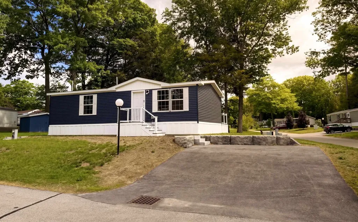
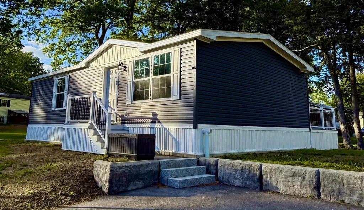
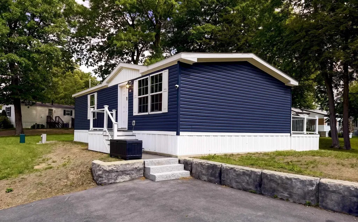
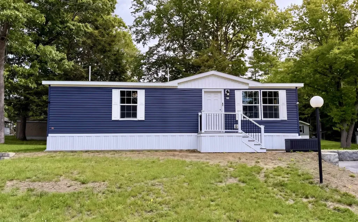
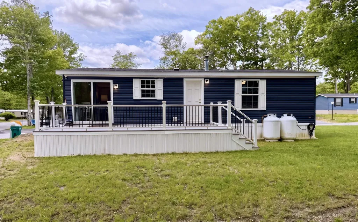
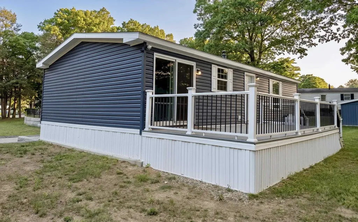
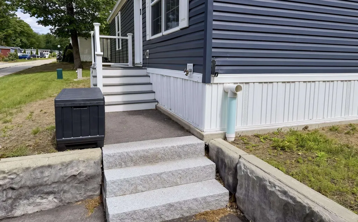
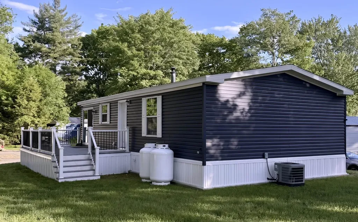
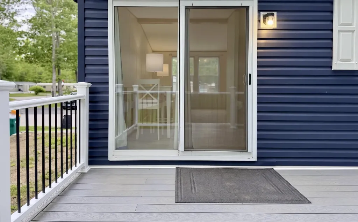
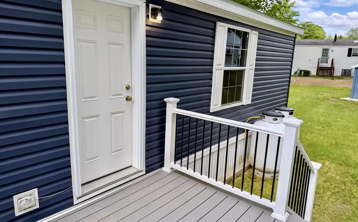
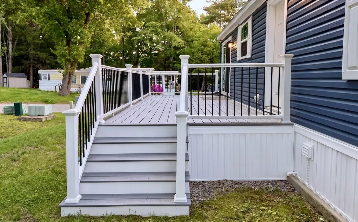
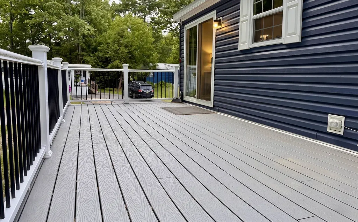
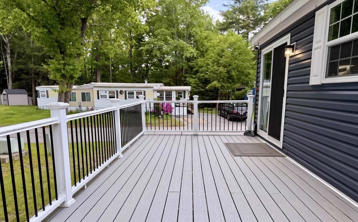
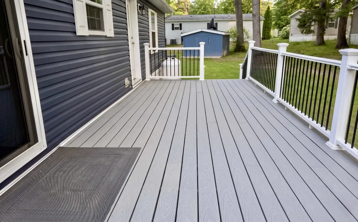
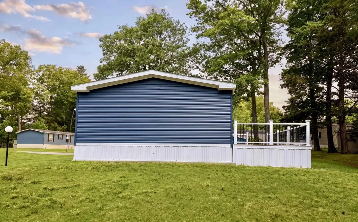
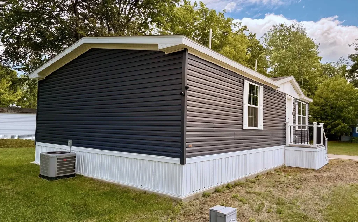
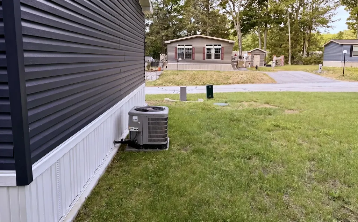
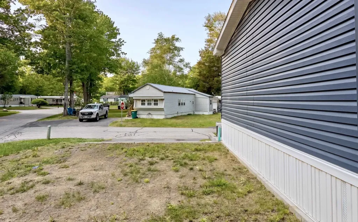
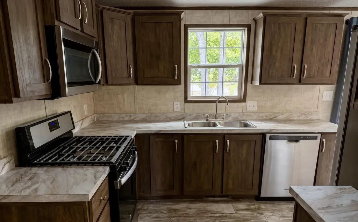
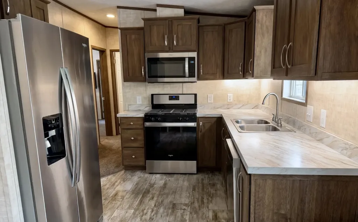
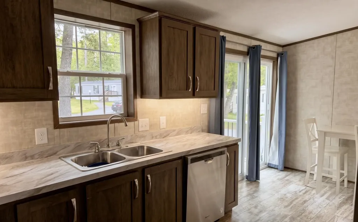
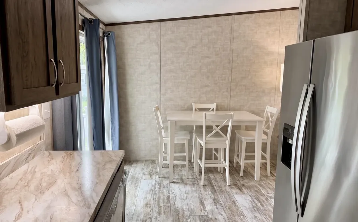
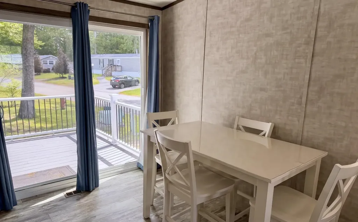
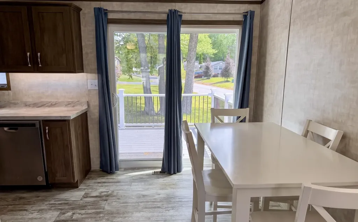
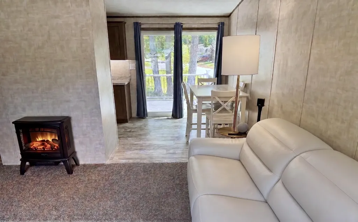
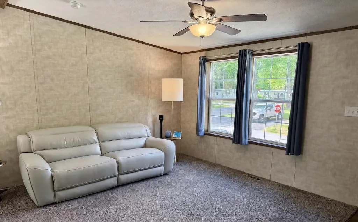
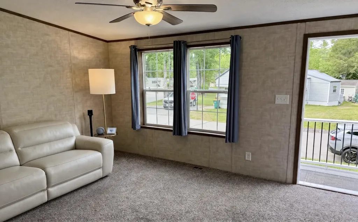
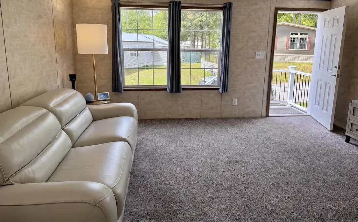
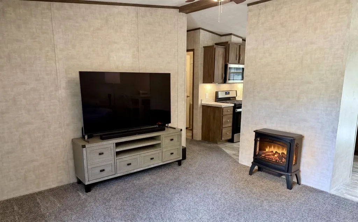
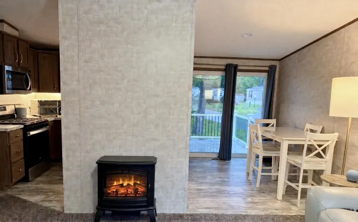
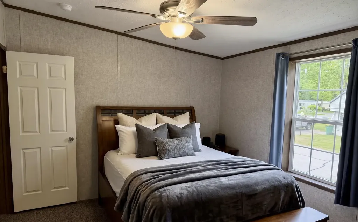
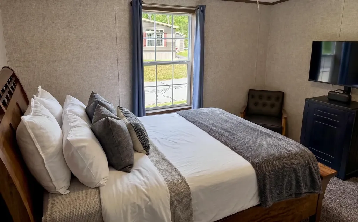
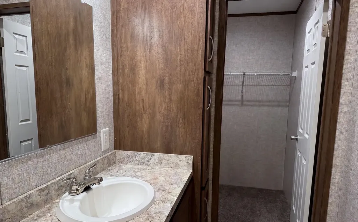
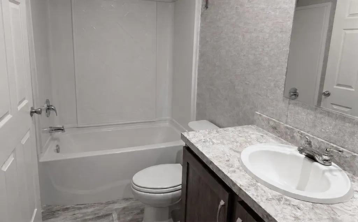
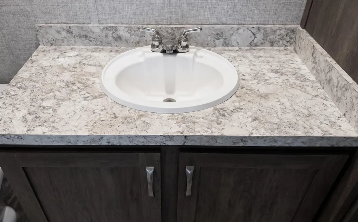
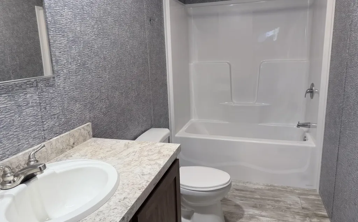
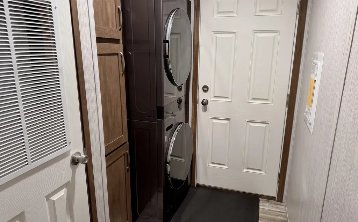
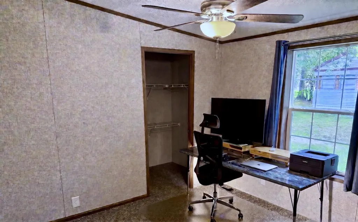
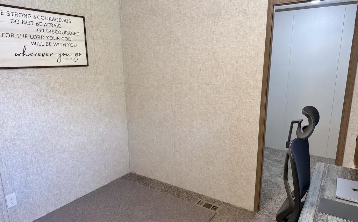
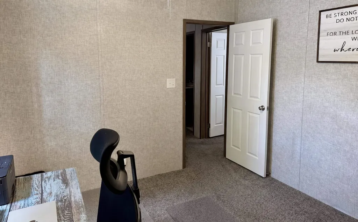
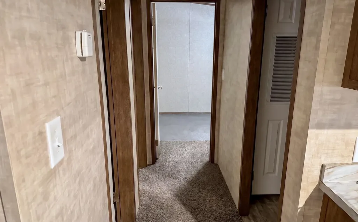
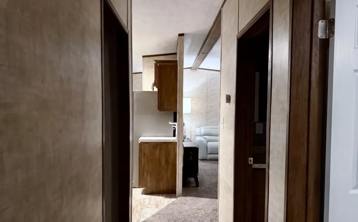
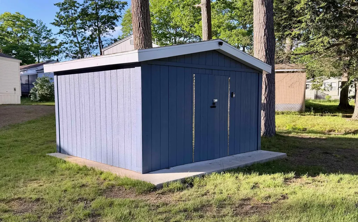
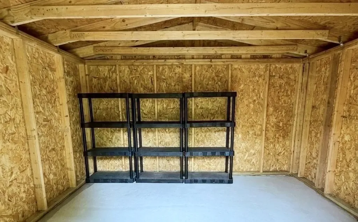
Welcome home to 23 South Elderberry Lane, a pristine 4 year old, turn-key residence, beautifully situated on a charming corner lot within the highly desirable Briar Ridge Estates all-ages community. Offering the perfect blend of modern amenities and low-maintenance living, this exceptional, move-in-ready home perfectly blends stylish finishes with everyday convenience. ==>Interior Highlights<== || Living Area: An expansive, open-concept layout enhanced by cathedral ceilings and abundant natural light, seamlessly connecting the living room, dining area, and bright kitchen. || Primary Suite: Includes a spacious closet and an ensuite bathroom equipped with a relaxing garden-style soaking tub || Everyday Convenience: Features a second full bathroom, a dedicated laundry area, and modern laminate and carpet flooring throughout || ==>Premium Features & Systems<== || A Large 10ft x 23ft Deck (230 Sq ft) provides additional outdoor entertaining space, and a Vented Overside Shed 11ft x 12ft (132 Sq ft) makes for an excellent workshop || Climate & Efficiency: High-efficiency central A/C, forced-air propane heating, and Energy Star qualified appliances || Utilities: Connected to public water and a community sewer system || Community & Association Perks: Park rent covers trash removal, road maintenance, master insurance, and access to the community recreation facility and playground || Ideal Location: Enjoy a peaceful, country-like environment that remains just minutes away from downtown Rochester's premier shopping, dining, entertainment, and healthcare facilities || Schedule your private tour today to experience everything this beautiful home and community have to offer!

Ask A Question

Do not fill in this field:

I agree to receive marketing and customer service calls and text messages from Kristie Dinsmore. To opt out, you can reply 'stop' at any time or click the unsubscribe link in the emails. Consent is not a condition of purchase. Msg/data rates may apply. Msg frequency varies. Privacy Policy.

This site is protected by reCAPTCHA and the Google Privacy Policy and Terms of Service apply.

More Info

Tax Information

  • Tax Year2025

Building

  • Year Built2022
  • ConstructionVinyl Siding
  • Bathroom2
  • Total Baths2
  • Bedrooms2
  • Total Rooms5
  • Square Feet920
  • FoundationConcrete Slab
  • Foot Print Dim39ft x 40ft

Property

  • Lot90
  • RoadsAssociation, Private Road, Privately Maintained, Shared
  • Road FrontageYes
  • Road Frontage50
  • Lot Description
    • Corner
    • Leased
    • Near Country Club
    • Near Golf Course
    • Near Hospital
    • Near Paths
    • Near Public Transportatn
    • Near Railroad
    • Near School(s)
    • Near Shopping
    • Pond
    • Recreational
    • Rental Complex
    • Street Lights

Utilities

  • Heating CoolingPropane, Floor Furnace, Forced Air, Hot Air, Hot Water, In Floor
  • WaterPublic
  • Electric100 Amp Service
  • SewerSeptic Shared
  • UtilitiesCable, Phone, Propane, Telephone Available, Underground Utilities

Parking

  • DrivewayyPaved

Location

  • Building Number23
  • StreetSouth Elderberry Lane
  • TownRochester
  • StateNH
  • Zip03867
  • CountyStrafford
  • Flood ZoneNo
  • SubdivisionBriar Ridge Estates
  • Park NameBriar Ridge Estates
  • Map253
  • Address23 South Elderberry Lane

Interior

  • Interior Features
    • 1st Floor Laundry
    • Cathedral Ceiling
    • Ceiling Fan
    • Dining Area
    • Laundry Hook-ups
    • Primary BR w/ BA
  • FloorsCarpet, Vinyl
  • Full Baths2
  • Stories1
  • Room 1 Level1
  • Room 1 TypeLiving Room
  • Room 2 Level1
  • Room 2 TypeEat-in Kitchen
  • Room 3 Level1
  • Room 3 TypeLaundry Room
  • Room 4 Level1
  • Room 4 TypeBedroom with Bath
  • Room 5 Level1
  • Room 5 TypeBedroom

Photos

  • Number of Photos45

Basic Information

  • Virtual TourView Tour
  • AreaNH-Strafford
  • StatusACT
  • Property TypeMobile Home
  • List Price$239,900
  • Agent NameHarris
  • Listing Agent NameScotty Harris
  • Lister Office NameColdwell Banker Hobin Realty LLC
  • Office NameColdwell Banker Hobin Realty LLC
  • MLS Number5091830
  • MLS StatusActive

Exterior

  • disability Features
    • 1st Floor Bedroom
    • 1st Floor Full Bathroom
    • 1st Floor Hrd Surfce Flr
    • 1st Floor Low-Pile Carpet
    • Access to Common Areas
    • Bathroom w/Step-in Shower
    • Bathroom w/Tub
    • Hard Surface Flooring
    • Laundry Access w/No Steps
    • Low Pile Carpet
    • Mailbox Access w/No Steps
    • One-Leve
  • Exterior Features
    • Deck
    • Double Pane Window(s)
    • Porch
    • Shed
    • Trash
    • Window Screens
  • Exterior ColorBlue
  • StyleDouble Wide
  • RoofShingle

Amenities

  • Equipment AppliancesAir Conditioner, CO Detector, Security System, HW/Batt Smoke Detector
  • PetsYes
  • PricePerSqFt260.76

Other

  • Agent ID630514
  • Broker ID3044-0
  • AVMYes
  • SeasonalNo
  • Date Listed05/30/2026
Coldwell Banker Dinsmore Associates
Office: 603-898-9038
115 Indian Rock Road
Windham, NH 03087

Rochester, NH Demographics

There is no data available

Rochester, NH Real Estate Market Data

There is no data available

Rochester, NH Schools

School NameDistanceTypeGrades

Market Data Provided by Faraday

Broker Reciprocity 

Copyright 2026 PrimeMLS, Inc. All rights reserved. This information is deemed reliable, but not guaranteed. The data relating to real estate displayed on this display comes in part from the IDX Program of PrimeMLS. The information being provided is for consumers’ personal, non-commercial use and may not be used for any purpose other than to identify prospective properties consumers may be interested in purchasing. Data last updated May 30, 2026 8:23 AM EDT


Hi there! How can we help you?

Contact us using the form below or give us a call.

Send Us A Message:

I agree to receive marketing and customer service calls and text messages from Kristie Dinsmore. To opt out, you can reply 'stop' at any time or click the unsubscribe link in the emails. Consent is not a condition of purchase. Msg/data rates may apply. Msg frequency varies. Privacy Policy.

Do not fill in this field:

This site is protected by reCAPTCHA and the Google Privacy Policy and Terms of Service apply.

Hi there! How can we help you?

Contact us using the form below or give us a call.

Send Us A Message:

Do not fill in this field:

This site is protected by reCAPTCHA and the Google Privacy Policy and Terms of Service apply.

Hi there! How can we help you?

Contact us using the form below or give us a call.

Send Us A Message:

Do not fill in this field:

This site is protected by reCAPTCHA and the Google Privacy Policy and Terms of Service apply.

Do not fill in this field:

This site is protected by reCAPTCHA and the Google Privacy Policy and Terms of Service apply.

Do not fill in this field:

This site is protected by reCAPTCHA and the Google Privacy Policy and Terms of Service apply.

Do not fill in this field:

This site is protected by reCAPTCHA and the Google Privacy Policy and Terms of Service apply.

$

Do not fill in this field:

This site is protected by reCAPTCHA and the Google Privacy Policy and Terms of Service apply.