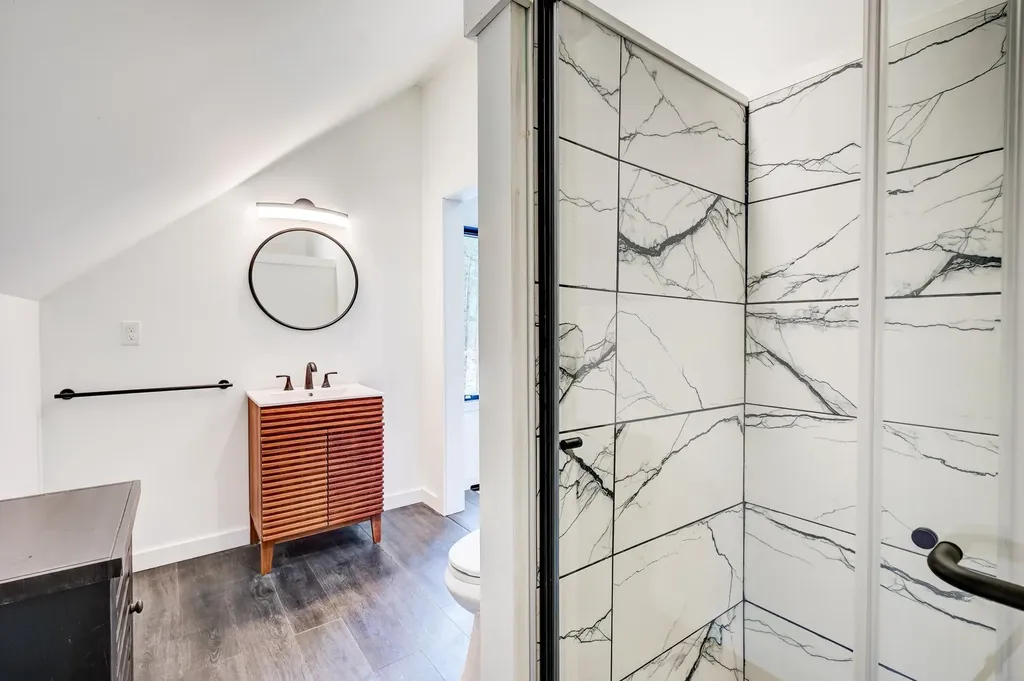
18 Woody LaneBartlett, NH 03812MLS Number 5091851

  • Rental Price: $2,200
$
$
%
$/month over payments
Federal 30-year interest rate: 6.53% last updated on May 28, 2026
* All Figures are estimates. Check with your bank or proposed mortgage company for actual interest rates.
This product uses the FRED® API but is not endorsed or certified by the Federal Reserve Bank of St. Louis.
For Rent
18 Woody Lane Bartlett NH 0381218 Woody Lane Bartlett NH 0381218 Woody Lane Bartlett NH 0381218 Woody Lane Bartlett NH 0381218 Woody Lane Bartlett NH 0381218 Woody Lane Bartlett NH 0381218 Woody Lane Bartlett NH 0381218 Woody Lane Bartlett NH 0381218 Woody Lane Bartlett NH 0381218 Woody Lane Bartlett NH 0381218 Woody Lane Bartlett NH 0381218 Woody Lane Bartlett NH 0381218 Woody Lane Bartlett NH 0381218 Woody Lane Bartlett NH 0381218 Woody Lane Bartlett NH 0381218 Woody Lane Bartlett NH 0381218 Woody Lane Bartlett NH 0381218 Woody Lane Bartlett NH 0381218 Woody Lane Bartlett NH 0381218 Woody Lane Bartlett NH 0381218 Woody Lane Bartlett NH 0381218 Woody Lane Bartlett NH 0381218 Woody Lane Bartlett NH 0381218 Woody Lane Bartlett NH 0381218 Woody Lane Bartlett NH 0381218 Woody Lane Bartlett NH 0381218 Woody Lane Bartlett NH 0381218 Woody Lane Bartlett NH 0381218 Woody Lane Bartlett NH 03812
QR Code
  • 2Bedrooms
  • 0.29Acreage
  • 2Bathrooms
  • 2Baths 3/4

Driving Directions

Listed by Jennifer McPherson of Pinkham Real Estate
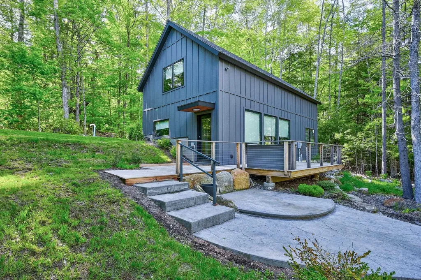
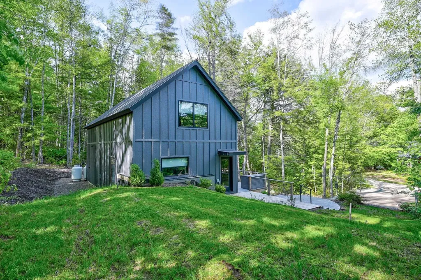
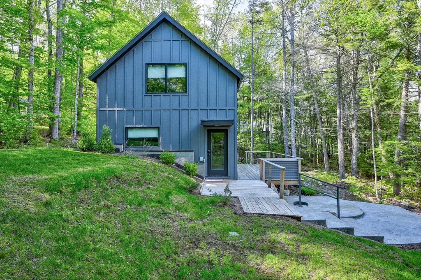
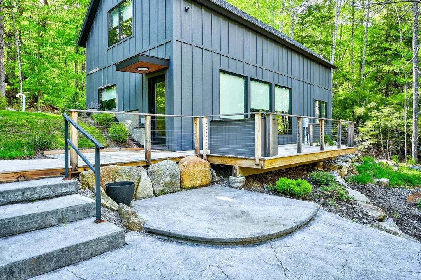
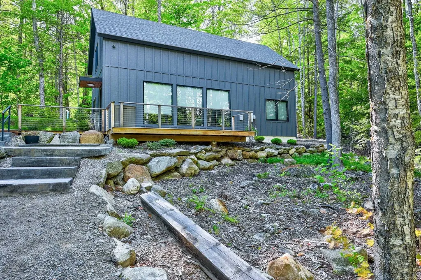
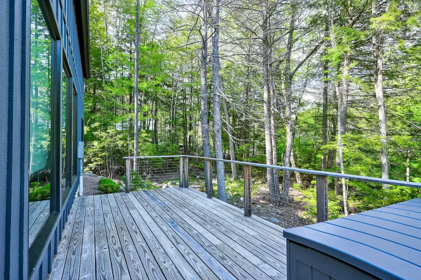
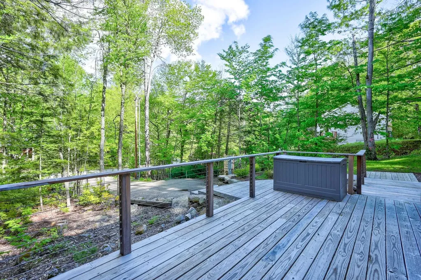
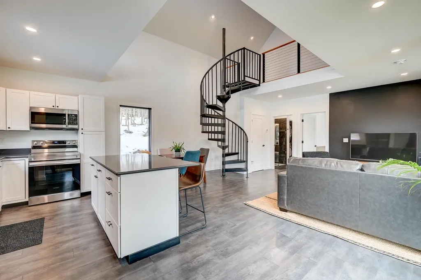
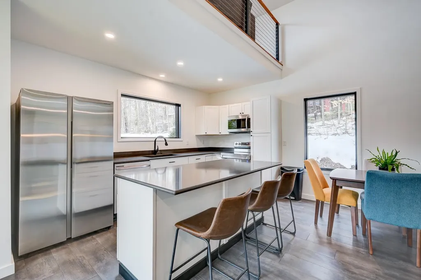
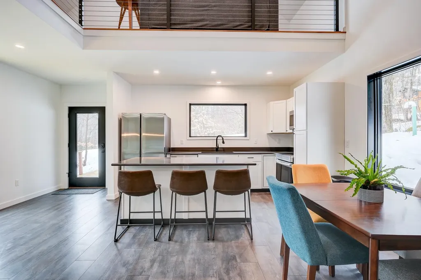
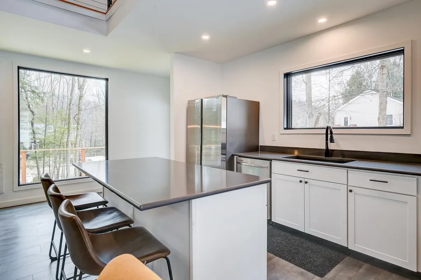
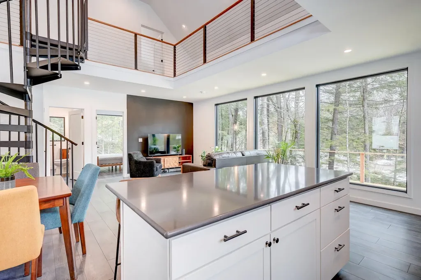
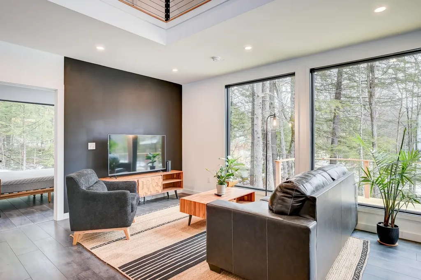
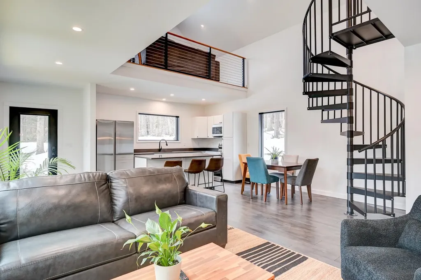
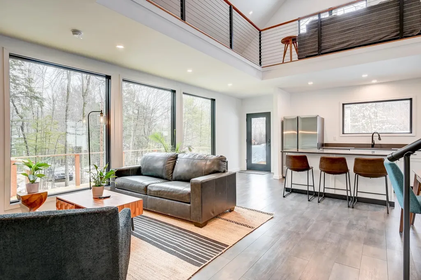
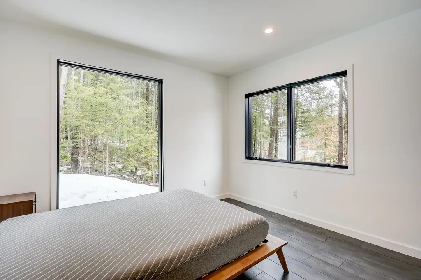
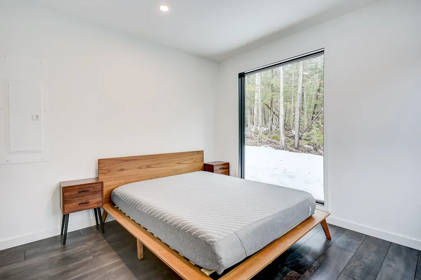
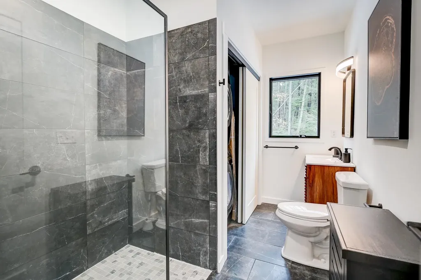
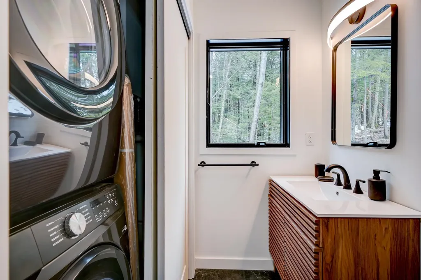
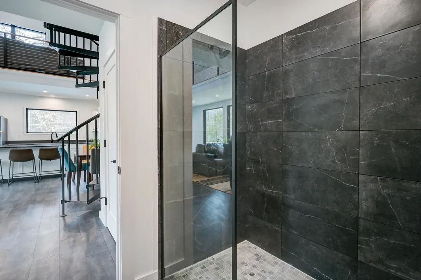
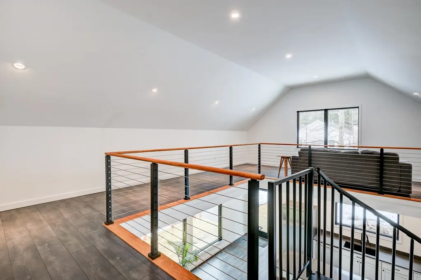
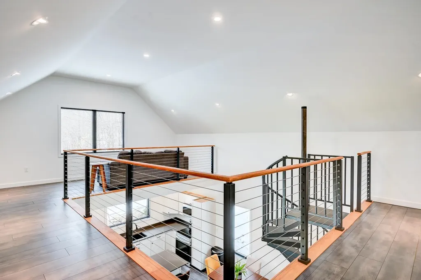
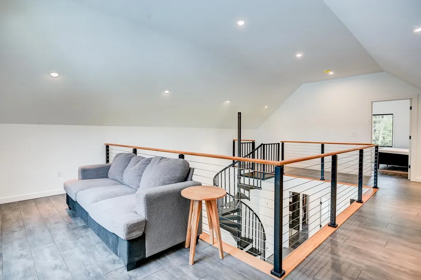
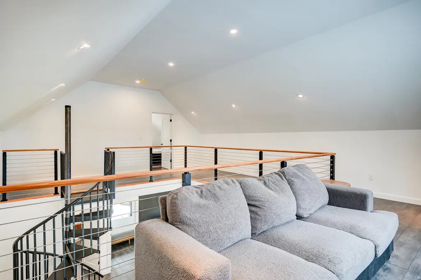
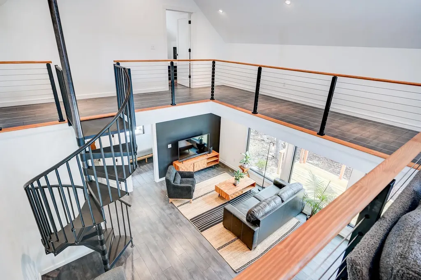
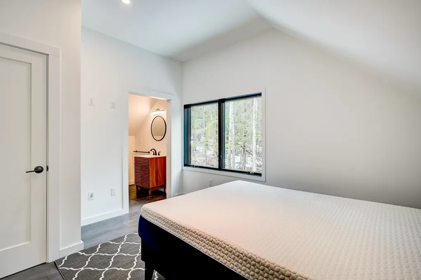
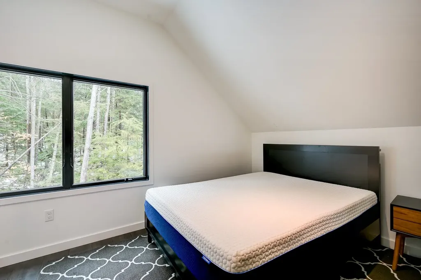
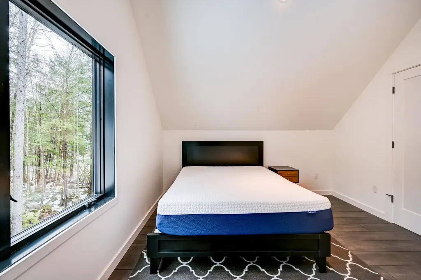
Tucked away in a peaceful wooded setting in Bartlett, this beautifully designed contemporary home offers the perfect blend of modern comfort and natural surroundings. Filled with natural light from oversized windows, this inviting 2-bedroom, 2-bath home creates a warm and welcoming atmosphere throughout. The open-concept main level is ideal for everyday living. The stylish kitchen features stainless steel appliances, ample workspace, and convenient island seating-perfect for casual meals, morning coffee, or gathering with friends. A spiral staircase leads to the loft-level primary suite, a private retreat complete with a ¾ bath and flexible living space. On the main floor, you'll find a spacious bedroom a spa-inspired full bath featuring a walk-in shower and convenient laundry area. The bright and airy living room opens to a generous deck overlooking a serene wooded landscape, offering the perfect spot to relax, dine outdoors, or simply enjoy the beauty of nature. While the setting feels wonderfully private, you're just minutes from all the attractions of Bartlett and North Conway, including local shops, restaurants, hiking trails, and year-round recreation at nearby ski resorts. Lawn care included. No pets and no smoking. Credit and background check required. Application fee, references, and income verification required.

Ask A Question

Do not fill in this field:

I agree to receive marketing and customer service calls and text messages from Kristie Dinsmore. To opt out, you can reply 'stop' at any time or click the unsubscribe link in the emails. Consent is not a condition of purchase. Msg/data rates may apply. Msg frequency varies. Privacy Policy.

This site is protected by reCAPTCHA and the Google Privacy Policy and Terms of Service apply.

More Info

Basic Information

  • Bedrooms2
  • Virtual TourView Tour
  • Bathroom2
  • StatusACT
  • Property TypeRental
  • SeasonalNo
  • Baths 3/42
  • Living Area1,134
  • TypeSingle Family
  • StyleChalet
  • Lease TermMonth
  • List Price$2,200
  • MLS Number5091851
  • MLS StatusActive

Utilities

  • Heat SystemPropane, Radiant Floor
  • WaterDrilled Well
  • SewerSeptic
  • ElectricCircuit Breaker(s)
  • UtilitiesCable Available

Location

  • StreetWoody Lane
  • TownBartlett
  • StateNH
  • Zip03812
  • CountyCarroll
  • School DistrictSAU #9
  • Elementary SchoolJosiah Bartlett Elem
  • High SchoolA. Crosby Kennett Sr. High
  • Junior HighJosiah Bartlett School
  • Address18 Woody Lane

Interior

  • Interior FeaturesCathedral Ceiling, Furnished, Primary BR w/ BA,1st Floor Laundry
  • Room 1 Dimensions10'7"x11'2"
  • Room 1 Level2
  • Room 1 TypePrimary Bedroom
  • Room 2 Dimensions4'5"x11'2"
  • Room 2 Level2
  • Room 2 TypeBathroom Three Quarter
  • Room 3 Dimensions7'3"x11'2"
  • Room 3 Level1
  • Room 3 TypeBathroom Three Quarter
  • Room 4 Dimensions13'3"x8'11"
  • Room 4 Level1
  • Room 4 TypeKitchen
  • Room 5 Dimensions9'0"x21'10"
  • Room 5 Level1
  • Room 5 TypeLiving Room
  • Room 6 Dimensions10'2"x11'4"
  • Room 6 Level1
  • Room 6 TypeDining Room
  • Room 7 Dimensions11'7"x11'2"
  • Room 7 Level1
  • Room 7 TypeBedroom

Building

  • Building ConstructionWood Frame
  • FoundationConcrete Slab
  • Rooms5

Property

  • Acreage0.29
  • AreaNH-Carroll
  • GarageNo
  • DrivewayGravel
  • RoadsDirt, Public
  • ParkingDriveway
  • Lot DescriptionCountry Setting, Sloping, Neighborhood

Exterior

  • Exterior FeaturesDeck
  • ColorSlate
  • RoofAsphalt Shingle

Amenities

  • PetsNo

Water Body

  • Water ViewNo

Other

  • Restrictions# of Occupants, Application Fee, Background Check, Credit Check, No Smoking
  • Date Listed05/30/2026
Coldwell Banker Dinsmore Associates
Office: 603-898-9038
115 Indian Rock Road
Windham, NH 03087

Bartlett, NH Demographics

There is no data available

Bartlett, NH Real Estate Market Data

There is no data available

Bartlett, NH Schools

School NameDistanceTypeGrades

Market Data Provided by Faraday

Broker Reciprocity 

Copyright 2026 PrimeMLS, Inc. All rights reserved. This information is deemed reliable, but not guaranteed. The data relating to real estate displayed on this display comes in part from the IDX Program of PrimeMLS. The information being provided is for consumers’ personal, non-commercial use and may not be used for any purpose other than to identify prospective properties consumers may be interested in purchasing. Data last updated May 31, 2026 7:07 AM EDT


Hi there! How can we help you?

Contact us using the form below or give us a call.

Send Us A Message:

I agree to receive marketing and customer service calls and text messages from Kristie Dinsmore. To opt out, you can reply 'stop' at any time or click the unsubscribe link in the emails. Consent is not a condition of purchase. Msg/data rates may apply. Msg frequency varies. Privacy Policy.

Do not fill in this field:

This site is protected by reCAPTCHA and the Google Privacy Policy and Terms of Service apply.

Hi there! How can we help you?

Contact us using the form below or give us a call.

Send Us A Message:

Do not fill in this field:

This site is protected by reCAPTCHA and the Google Privacy Policy and Terms of Service apply.

Hi there! How can we help you?

Contact us using the form below or give us a call.

Send Us A Message:

Do not fill in this field:

This site is protected by reCAPTCHA and the Google Privacy Policy and Terms of Service apply.

Do not fill in this field:

This site is protected by reCAPTCHA and the Google Privacy Policy and Terms of Service apply.

Do not fill in this field:

This site is protected by reCAPTCHA and the Google Privacy Policy and Terms of Service apply.

Do not fill in this field:

This site is protected by reCAPTCHA and the Google Privacy Policy and Terms of Service apply.

$

Do not fill in this field:

This site is protected by reCAPTCHA and the Google Privacy Policy and Terms of Service apply.