36 Lodge Road, Unit C114Lincoln, NH 03251MLS Number 5091879

  • Price: $273,000
  • Est. Mortgage of $/month
  • 1 Day on Market
$
$
%
$/month over payments
Federal 30-year interest rate: 6.53% last updated on May 28, 2026
* All Figures are estimates. Check with your bank or proposed mortgage company for actual interest rates.
This product uses the FRED® API but is not endorsed or certified by the Federal Reserve Bank of St. Louis.
Active
36 Lodge Road Lincoln NH 0325136 Lodge Road Lincoln NH 0325136 Lodge Road Lincoln NH 0325136 Lodge Road Lincoln NH 0325136 Lodge Road Lincoln NH 0325136 Lodge Road Lincoln NH 0325136 Lodge Road Lincoln NH 0325136 Lodge Road Lincoln NH 0325136 Lodge Road Lincoln NH 0325136 Lodge Road Lincoln NH 0325136 Lodge Road Lincoln NH 0325136 Lodge Road Lincoln NH 0325136 Lodge Road Lincoln NH 0325136 Lodge Road Lincoln NH 0325136 Lodge Road Lincoln NH 0325136 Lodge Road Lincoln NH 0325136 Lodge Road Lincoln NH 0325136 Lodge Road Lincoln NH 0325136 Lodge Road Lincoln NH 0325136 Lodge Road Lincoln NH 0325136 Lodge Road Lincoln NH 0325136 Lodge Road Lincoln NH 0325136 Lodge Road Lincoln NH 0325136 Lodge Road Lincoln NH 03251
QR Code
  • 1Bedrooms
  • 1Bathrooms
  • 1986Year Built
  • 504Square Feet

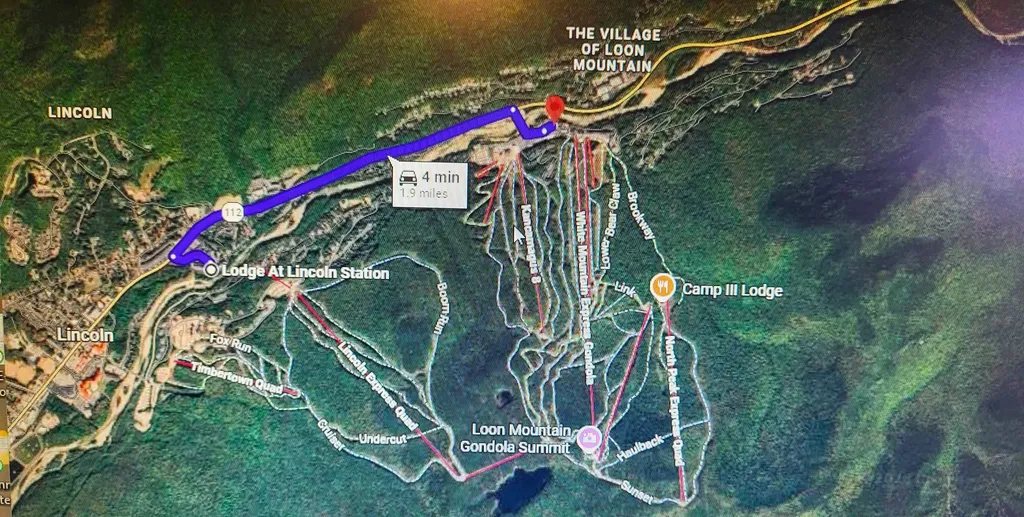
Driving Directions

Listed by Donna Martel of Loon Mountain Real Estate Co.
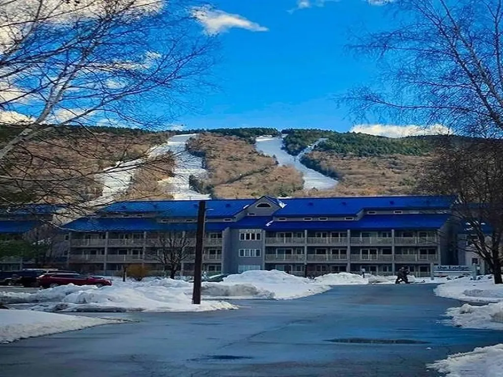
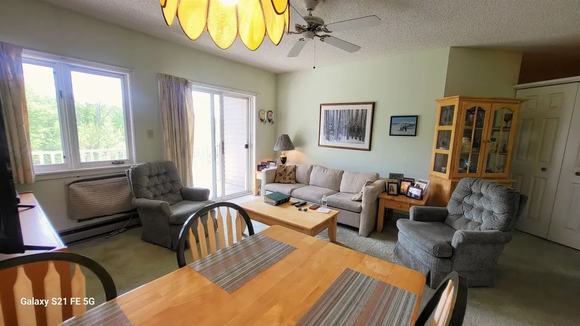
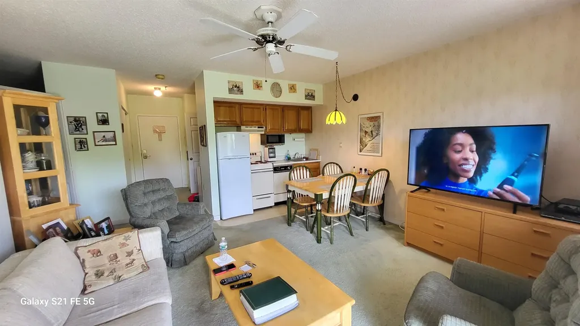
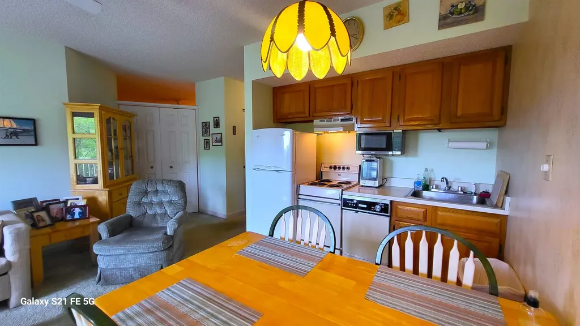
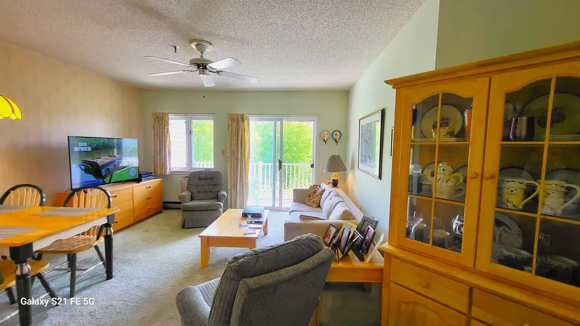
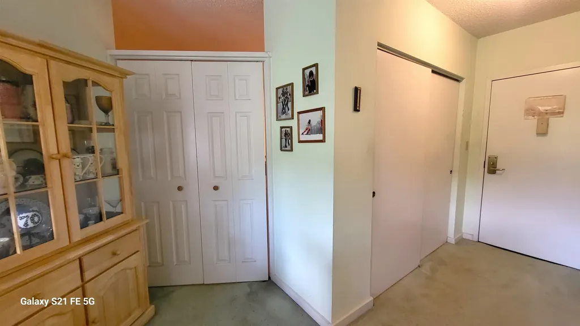
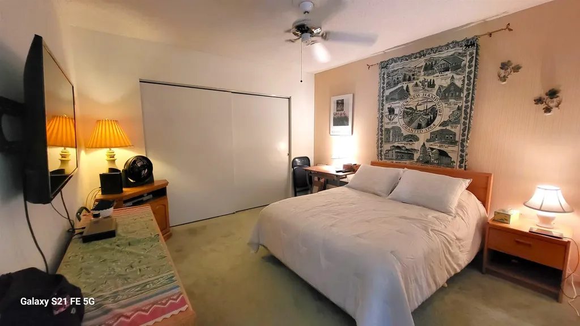
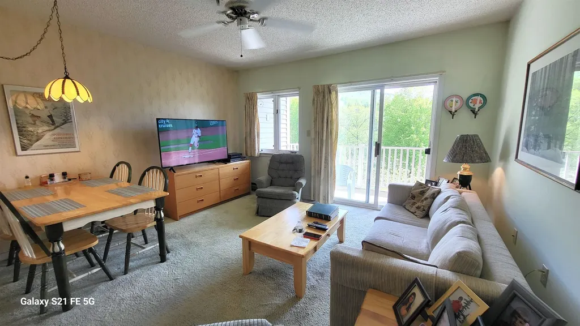
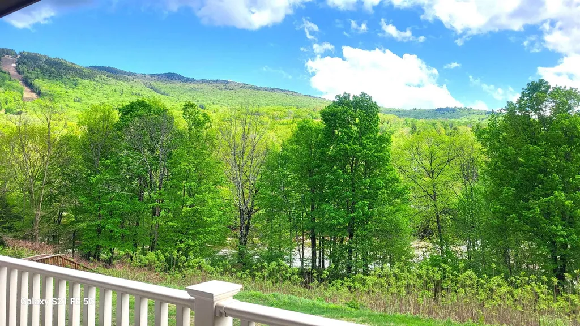
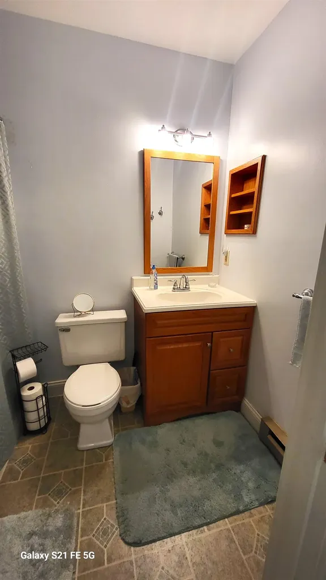
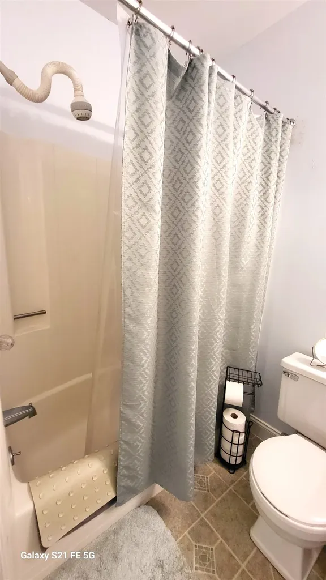
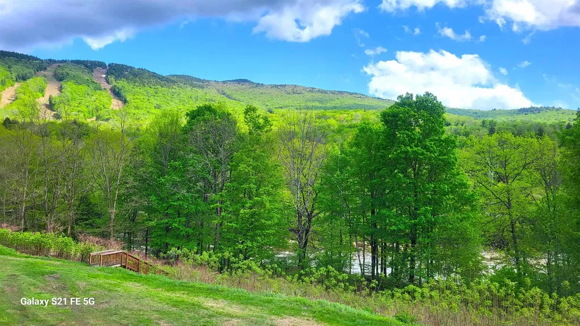
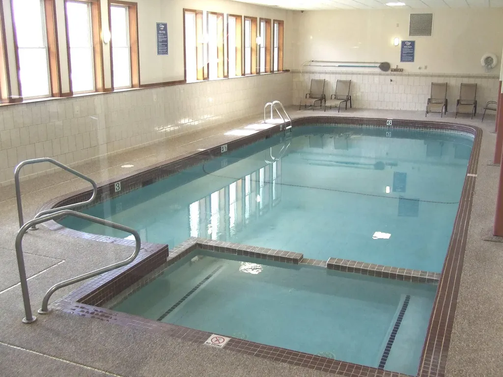
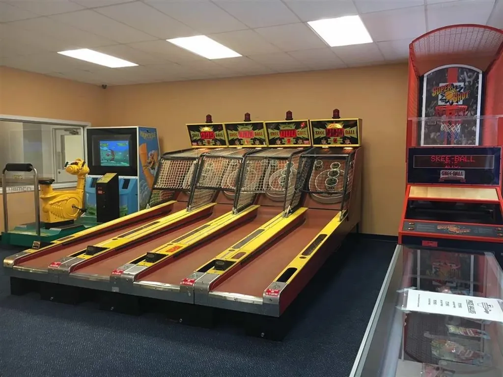
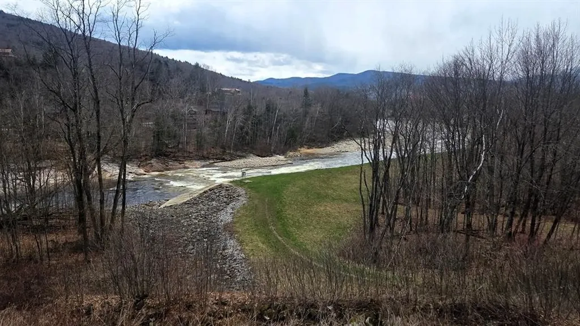
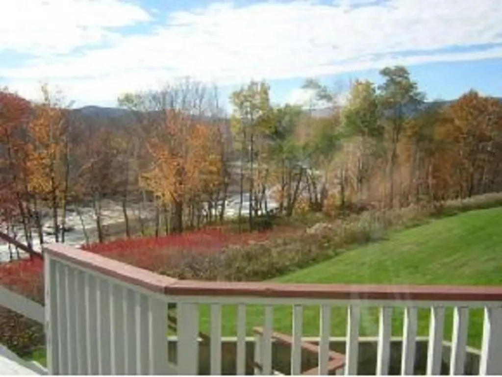
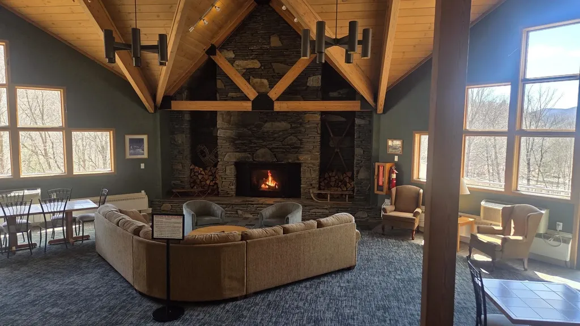
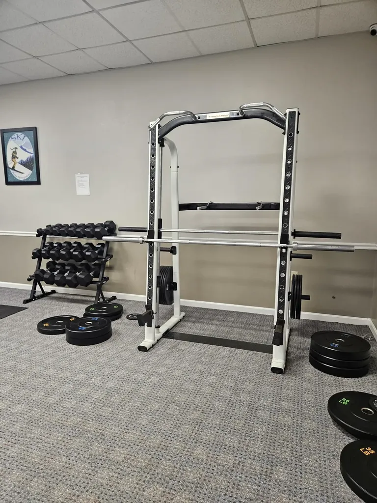
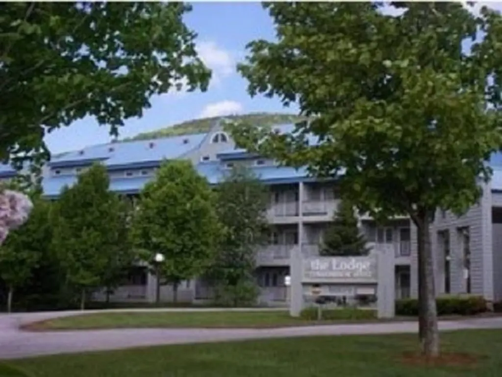
Relax listening to the sounds of the Pemi. River while watching the kayakers, swimmers & tubers in the summer to skiers & snowcats in the winter. There's plenty to keep your family busy year round with the indoor pool, Jacuzzi and sauna, game room & playroom, to the outdoor inground pool in the summer or tubbing & swimming in the Pemi. Not to mention you're only a hop, skip & a jump away from Loon Mt.'s ski slopes (4min.) by the Lodge's shuttle bus to the slopes. These owners have enjoyed and taken great care of this unit while upgrading the refrigerator, framing in the bedroom door, installing shelving, a new under-cabinet mounted microwave and upgrading the bathroom while preserving all the charm. You'll be pleasantly surprised at how economical the overhead is in your sunny White Mt. condo. location + with the low HOA fee you can truly relax. Being right on the Kancamagus, while set back on the River, you have privacy and you can also easily walk to all the nearby restaurants and shops too. Call for a preview of your White Mt. retreat today ~

Ask A Question

Do not fill in this field:

I agree to receive marketing and customer service calls and text messages from Kristie Dinsmore. To opt out, you can reply 'stop' at any time or click the unsubscribe link in the emails. Consent is not a condition of purchase. Msg/data rates may apply. Msg frequency varies. Privacy Policy.

This site is protected by reCAPTCHA and the Google Privacy Policy and Terms of Service apply.

More Info

Tax Information

  • Tax Year2025

Building

  • Year Built1986
  • ConstructionWood Frame, Clapboard Exterior
  • GarageNo
  • Unit NumberC114
  • Total Rooms3
  • FoundationConcrete, Poured Concrete

Property

  • AreaNH-Grafton
  • Property TypeCondo
  • Road FrontageNo
  • DrivewayCommon/Shared, Paved
  • LotC00114
  • RoadsAssociation, Shared, Privately Maintained
  • Lot DescriptionCondo Development, Landscaped, Mountain View, River Frontage, View, Water View, Near Golf Course, Near Paths, Near Shopping, Near Skiing, Near Snowmobile Trails, Near Public Transportatn, Near Railroad, Near School(s), Private

Utilities

  • Elec Co.NH Elec Coop
  • ElectricCircuit Breaker(s)
  • WaterPublic
  • Heating CoolingBaseboard, Electric
  • Equipment AppliancesAir Conditioner, Smoke Detector, Hardwired Smoke Detector
  • SewerPublic
  • UtilitiesCable, Underground Utilities

Other

  • Fee IncludesCable, Landscaping, Other, Plowing, Recreation, Trash, HOA Fee, Internet
  • HOA Fee$410
  • Condo Fees$750
  • Date Price Change05/30/2026
  • Taxes$1,735
  • FrequencyMonthly
  • Unadjusted TaxesNo
  • SurveyedUnknown
  • SeasonalNo
  • Time ShareNo
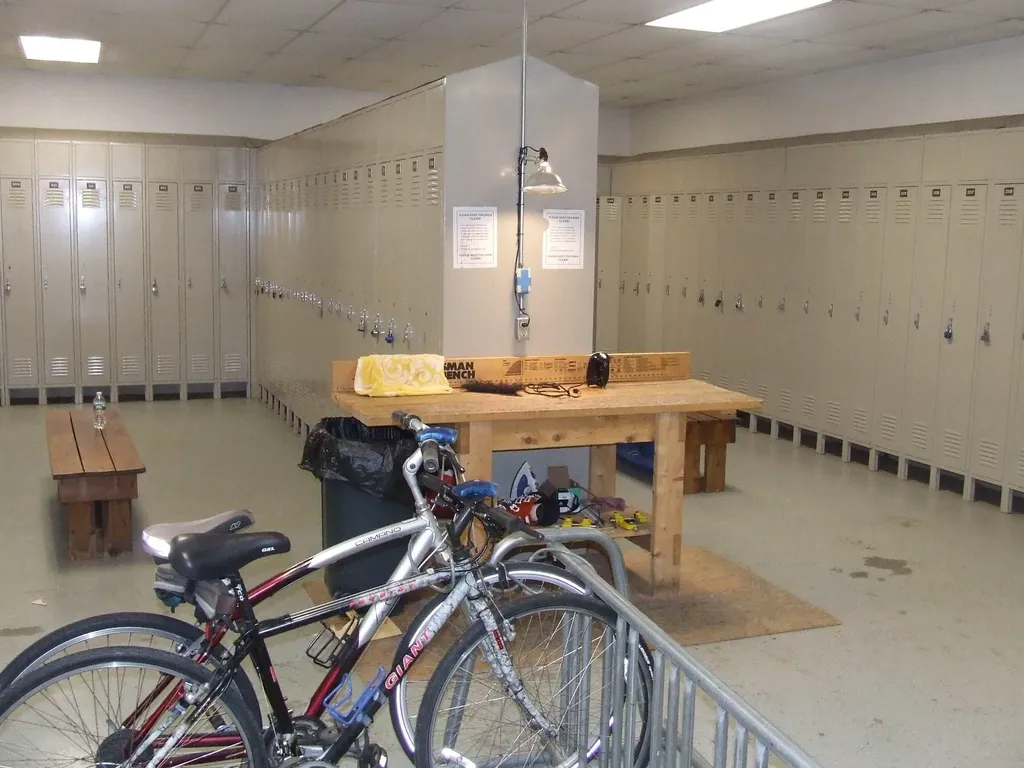
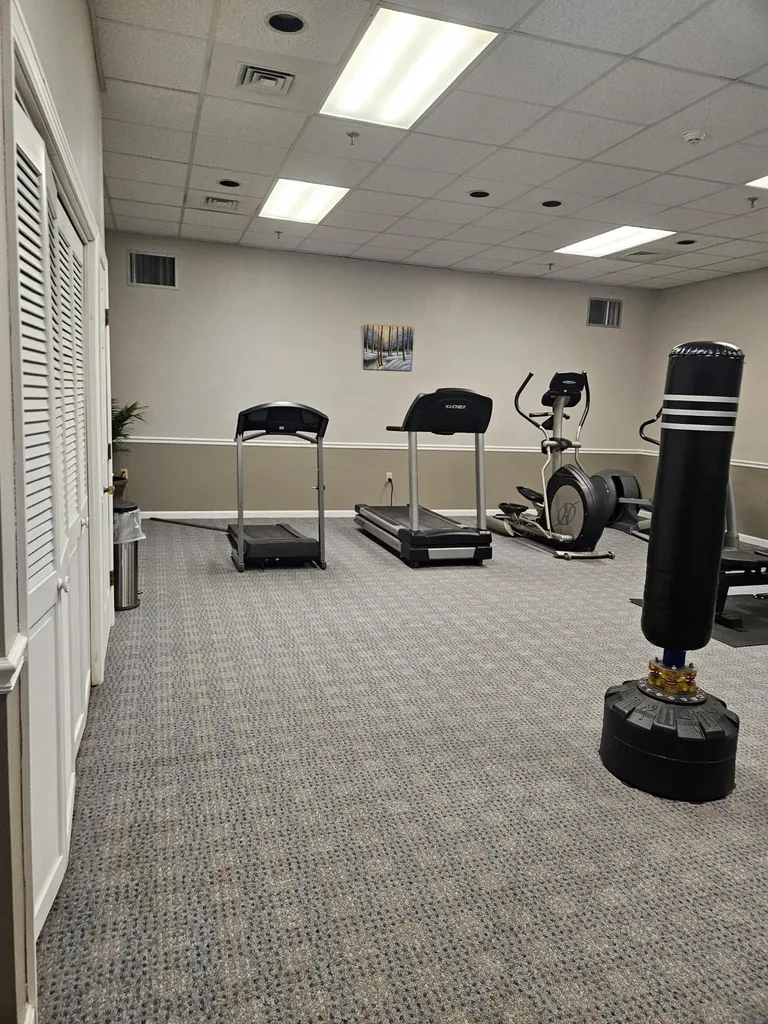
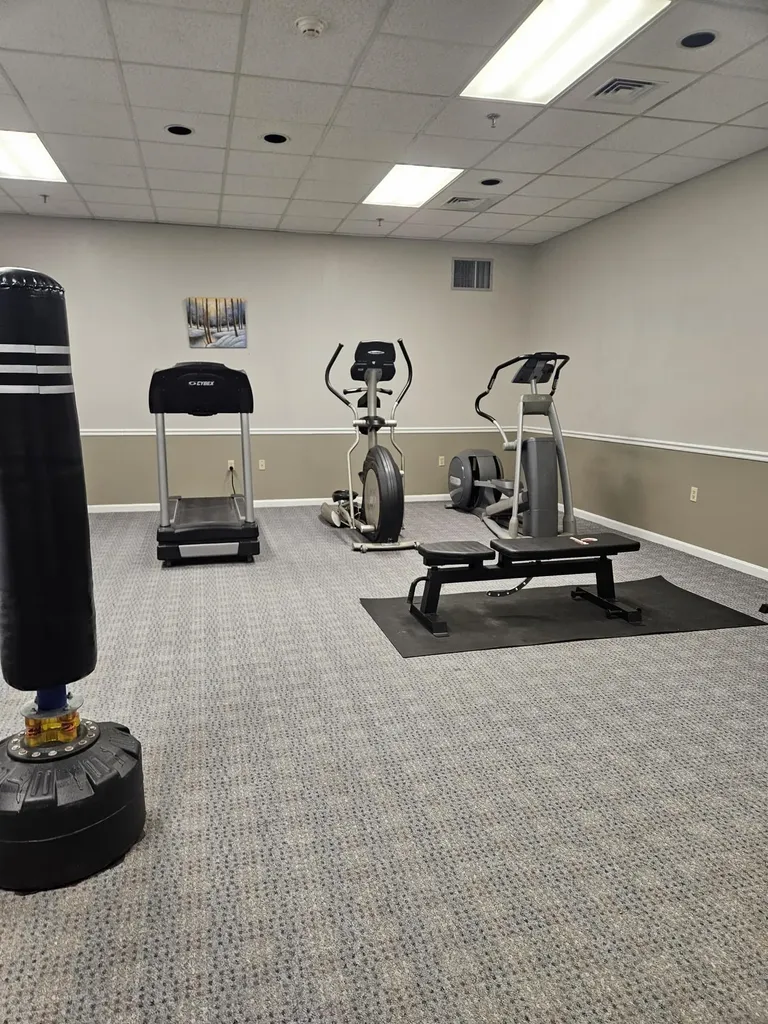
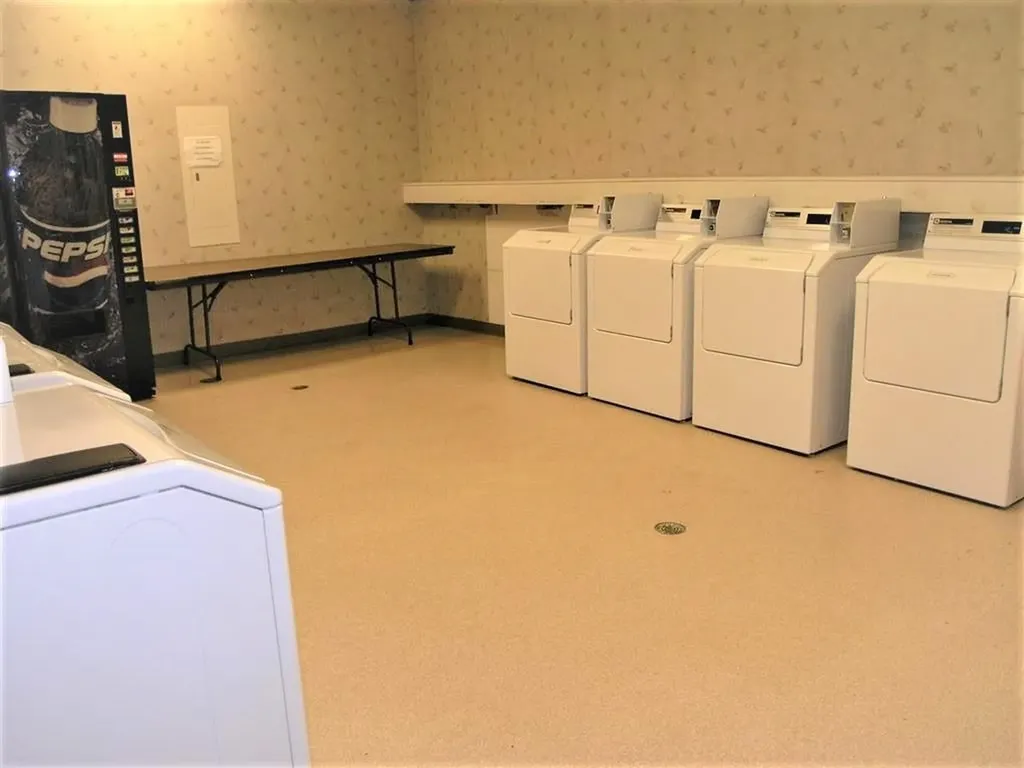
  • Association AmenitiesBuilding Maintenance, Exercise Facility, Master Insurance, Recreation Facility, Landscaping, Common Acreage, Elevator(s), Hot Tub, In-Ground Pool, Indoor Pool, Sauna, Snow Removal, Trash Removal, Coin Laundry, Heated Pool
  • Date Listed05/30/2026

Rooms

  • Full Bath1

Location

  • TownLincoln
  • StateNH
  • Zip03251
  • CountyGrafton
  • Zoningresidential
  • ResortNo
  • ComplexLodge at Lincoln Station
  • SubdivisionLodge at Lincoln Station
  • Map117
  • DistrictLincoln/Woodstock SAU #16
  • Flood ZoneUnknown
  • Elementary SchoolLin-Wood Public School
  • Junior HighLin-Wood Public School
  • High SchoolLin-Wood Public HS
  • Address36 Lodge Road

Exterior

  • Exterior FeaturesTrash, Deck, In-Ground Pool, ROW to Water, Sauna, Window Screens
  • Exterior Colorgrey
  • RoofMetal

Amenities

  • PetsNo
  • PricePerSqFt541.67

Water Body

  • Water Body NameEast Branch Pemigewasset River
  • Water Body TypeRiver
  • Water AccessShared
  • Water ViewYes
  • Water Access DetailsDirectly Adjoining, Shared-Private

Basic Information

  • List Price$273,000
  • Virtual TourView Tour
  • Square Feet504
  • StatusACT
  • Bedrooms1
  • Bathroom1
  • StyleGarden
  • New ContructionExisting
  • MLS Number5091879
  • MLS StatusActive

Interior

  • FloorsCarpet, Ceramic Tile, Vinyl
  • Room 1 Level1
  • Room 1 TypeBathroom Full
  • Room 2 Level1
  • Room 2 TypeKitchen
  • Room 3 Level1
  • Room 3 TypeLiving/Dining
  • Interior FeaturesCoin Laundry, Blinds, Ceiling Fan, Dining Area, Draperies, Elevator, Furnished, Kitchen/Dining, Living/Dining, Natural Light, Indoor Pool, Sauna, Security Door(s), Indoor Storage, Window Treatment, Basement Laundry
  • Room 4 Level1
  • Room 4 TypePorch
  • Room 5 Level1
  • Room 5 TypeBedroom
  • BasementClimate Controlled, Other, Assigned Storage, Interior Access
  • Stories1
Coldwell Banker Dinsmore Associates
Office: 603-898-9038
115 Indian Rock Road
Windham, NH 03087

Lincoln, NH Demographics

There is no data available

Lincoln, NH Real Estate Market Data

There is no data available

Lincoln, NH Schools

School NameDistanceTypeGrades

Market Data Provided by Faraday

Broker Reciprocity 

Copyright 2026 PrimeMLS, Inc. All rights reserved. This information is deemed reliable, but not guaranteed. The data relating to real estate displayed on this display comes in part from the IDX Program of PrimeMLS. The information being provided is for consumers’ personal, non-commercial use and may not be used for any purpose other than to identify prospective properties consumers may be interested in purchasing. Data last updated May 31, 2026 7:07 AM EDT


Hi there! How can we help you?

Contact us using the form below or give us a call.

Send Us A Message:

I agree to receive marketing and customer service calls and text messages from Kristie Dinsmore. To opt out, you can reply 'stop' at any time or click the unsubscribe link in the emails. Consent is not a condition of purchase. Msg/data rates may apply. Msg frequency varies. Privacy Policy.

Do not fill in this field:

This site is protected by reCAPTCHA and the Google Privacy Policy and Terms of Service apply.

Hi there! How can we help you?

Contact us using the form below or give us a call.

Send Us A Message:

Do not fill in this field:

This site is protected by reCAPTCHA and the Google Privacy Policy and Terms of Service apply.

Hi there! How can we help you?

Contact us using the form below or give us a call.

Send Us A Message:

Do not fill in this field:

This site is protected by reCAPTCHA and the Google Privacy Policy and Terms of Service apply.

Do not fill in this field:

This site is protected by reCAPTCHA and the Google Privacy Policy and Terms of Service apply.

Do not fill in this field:

This site is protected by reCAPTCHA and the Google Privacy Policy and Terms of Service apply.

Do not fill in this field:

This site is protected by reCAPTCHA and the Google Privacy Policy and Terms of Service apply.

$

Do not fill in this field:

This site is protected by reCAPTCHA and the Google Privacy Policy and Terms of Service apply.