164 Broad StreetHollis, NH 03049MLS Number 5091895

  • Price: $975,000
  • Est. Mortgage of $/month
  • 1 Day on Market
$
$
%
$/month over payments
Federal 30-year interest rate: 6.53% last updated on May 28, 2026
* All Figures are estimates. Check with your bank or proposed mortgage company for actual interest rates.
This product uses the FRED® API but is not endorsed or certified by the Federal Reserve Bank of St. Louis.
Active
164 Broad Street Hollis NH 03049164 Broad Street Hollis NH 03049164 Broad Street Hollis NH 03049164 Broad Street Hollis NH 03049164 Broad Street Hollis NH 03049164 Broad Street Hollis NH 03049164 Broad Street Hollis NH 03049164 Broad Street Hollis NH 03049164 Broad Street Hollis NH 03049164 Broad Street Hollis NH 03049164 Broad Street Hollis NH 03049164 Broad Street Hollis NH 03049164 Broad Street Hollis NH 03049164 Broad Street Hollis NH 03049164 Broad Street Hollis NH 03049164 Broad Street Hollis NH 03049164 Broad Street Hollis NH 03049164 Broad Street Hollis NH 03049164 Broad Street Hollis NH 03049164 Broad Street Hollis NH 03049164 Broad Street Hollis NH 03049164 Broad Street Hollis NH 03049164 Broad Street Hollis NH 03049164 Broad Street Hollis NH 03049164 Broad Street Hollis NH 03049164 Broad Street Hollis NH 03049164 Broad Street Hollis NH 03049164 Broad Street Hollis NH 03049164 Broad Street Hollis NH 03049164 Broad Street Hollis NH 03049164 Broad Street Hollis NH 03049164 Broad Street Hollis NH 03049164 Broad Street Hollis NH 03049164 Broad Street Hollis NH 03049164 Broad Street Hollis NH 03049164 Broad Street Hollis NH 03049164 Broad Street Hollis NH 03049164 Broad Street Hollis NH 03049164 Broad Street Hollis NH 03049164 Broad Street Hollis NH 03049164 Broad Street Hollis NH 03049164 Broad Street Hollis NH 03049164 Broad Street Hollis NH 03049164 Broad Street Hollis NH 03049164 Broad Street Hollis NH 03049164 Broad Street Hollis NH 03049164 Broad Street Hollis NH 03049164 Broad Street Hollis NH 03049164 Broad Street Hollis NH 03049164 Broad Street Hollis NH 03049164 Broad Street Hollis NH 03049164 Broad Street Hollis NH 03049164 Broad Street Hollis NH 03049164 Broad Street Hollis NH 03049164 Broad Street Hollis NH 03049164 Broad Street Hollis NH 03049
QR Code
  • 3Bedrooms
  • 5.68Acreage
  • 2Bathrooms
  • 2005Year Built

Driving Directions

Listed by Lisa Schmalz of Coldwell Banker Realty Bedford NH (Cell: 603-345-9540)
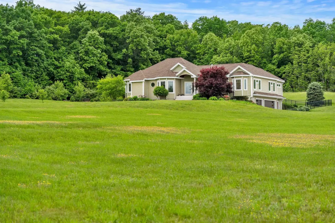
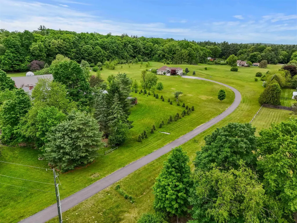
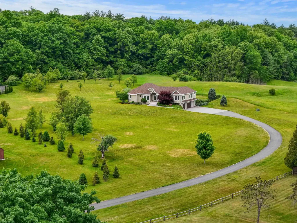
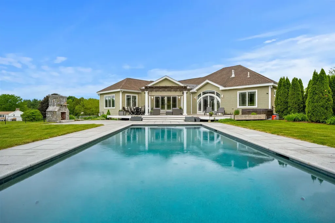
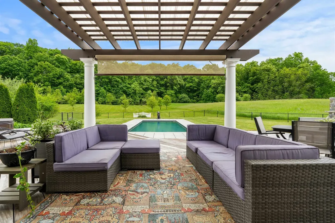
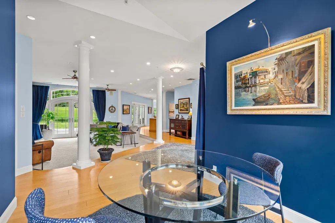
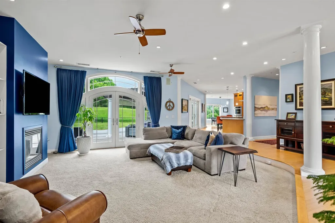
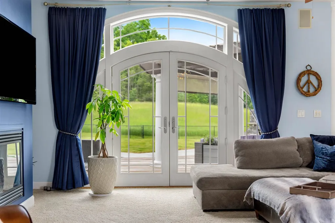
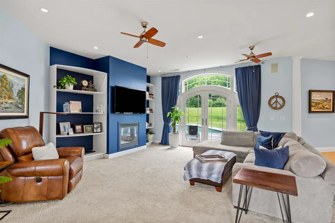
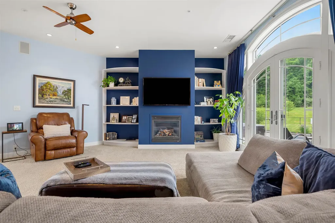
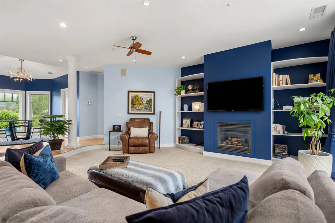
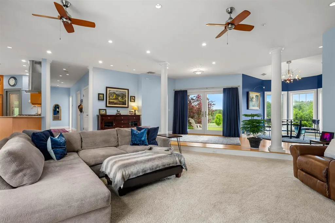
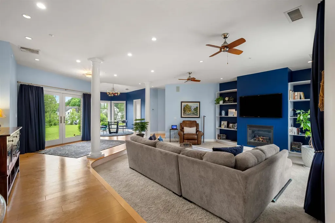
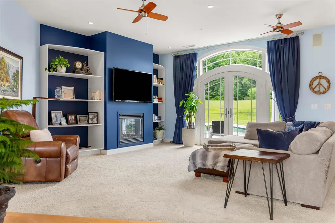
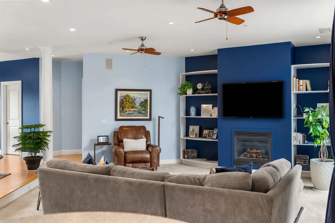
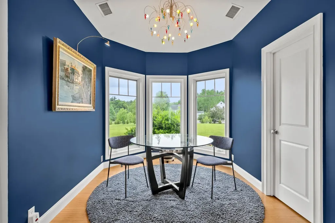
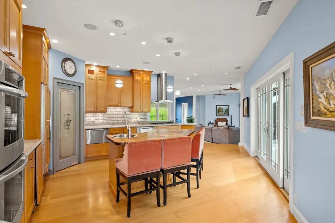
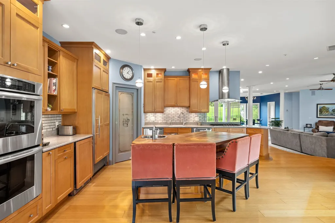
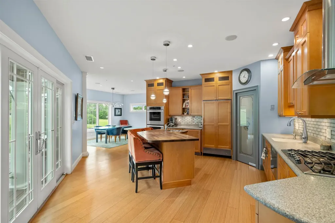
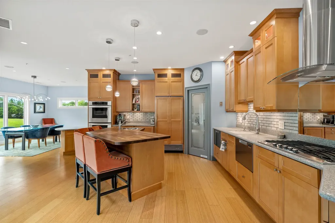
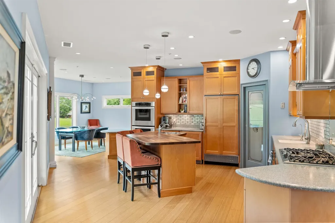
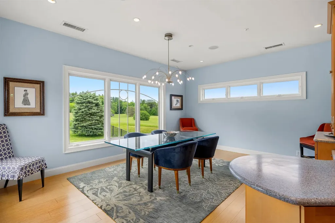
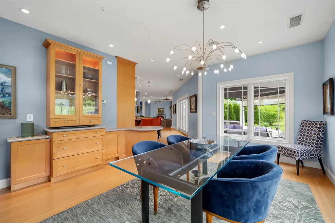
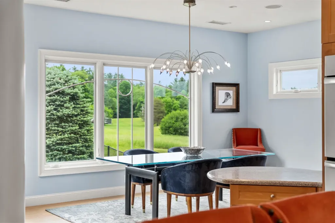
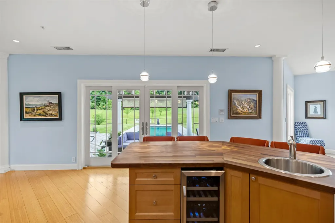
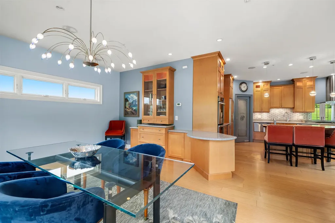
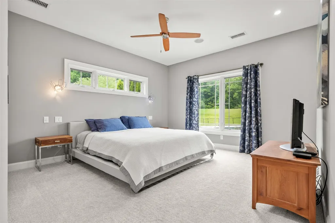
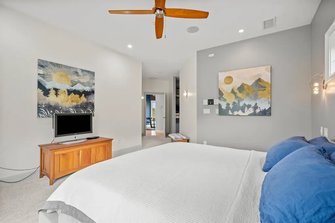
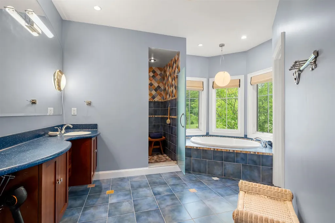
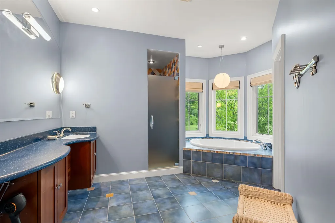
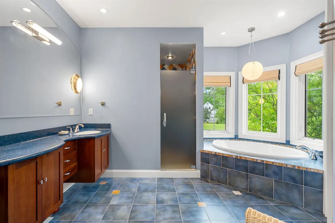
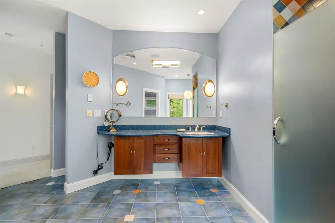
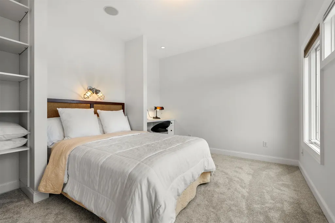
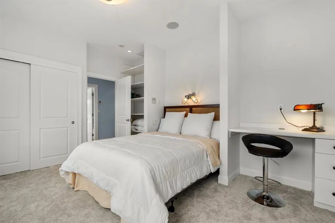
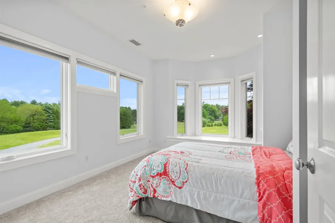
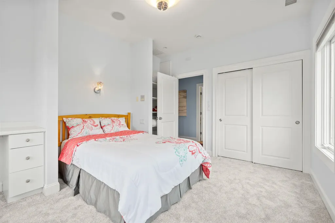
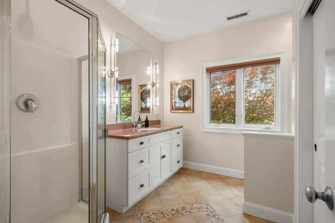
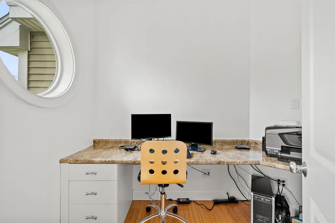
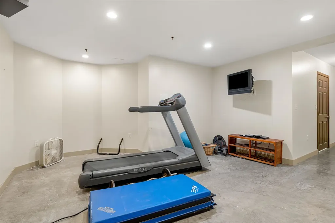
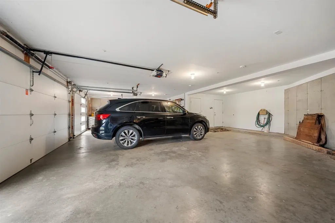
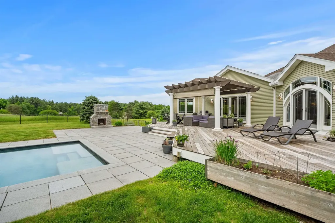
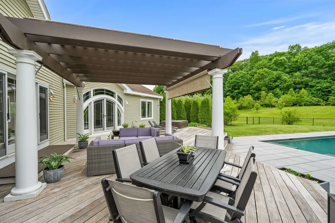
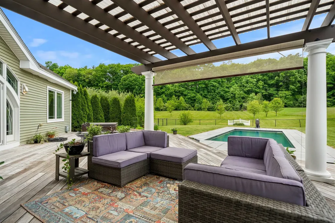
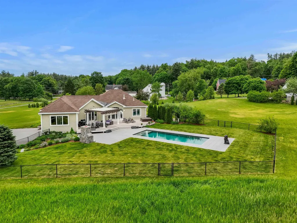
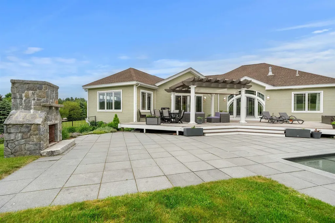
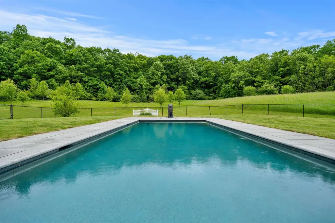
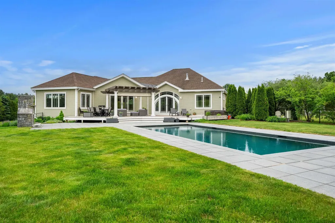
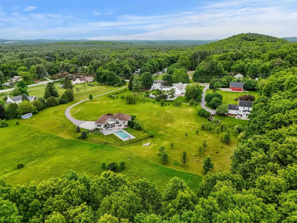
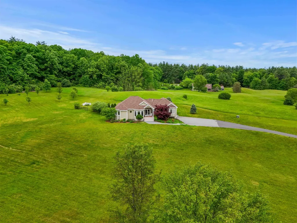
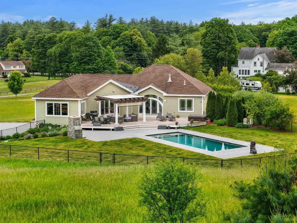
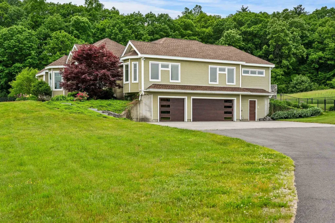
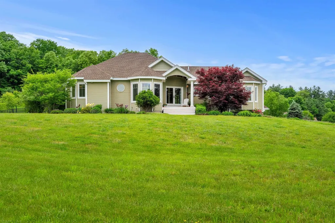
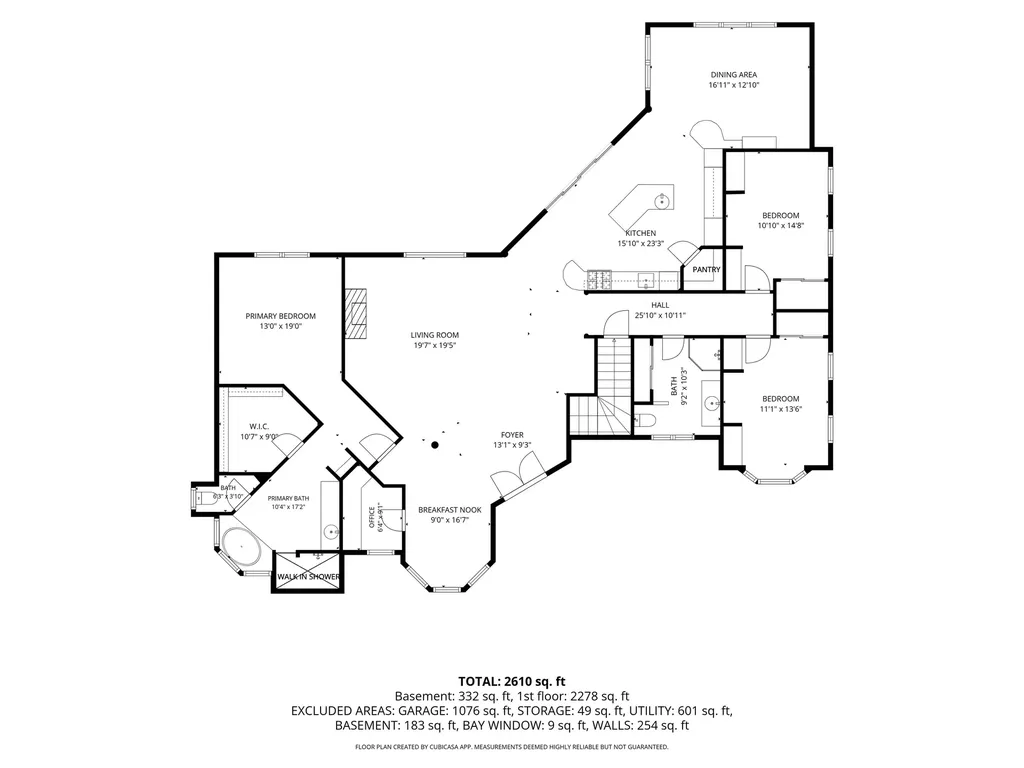
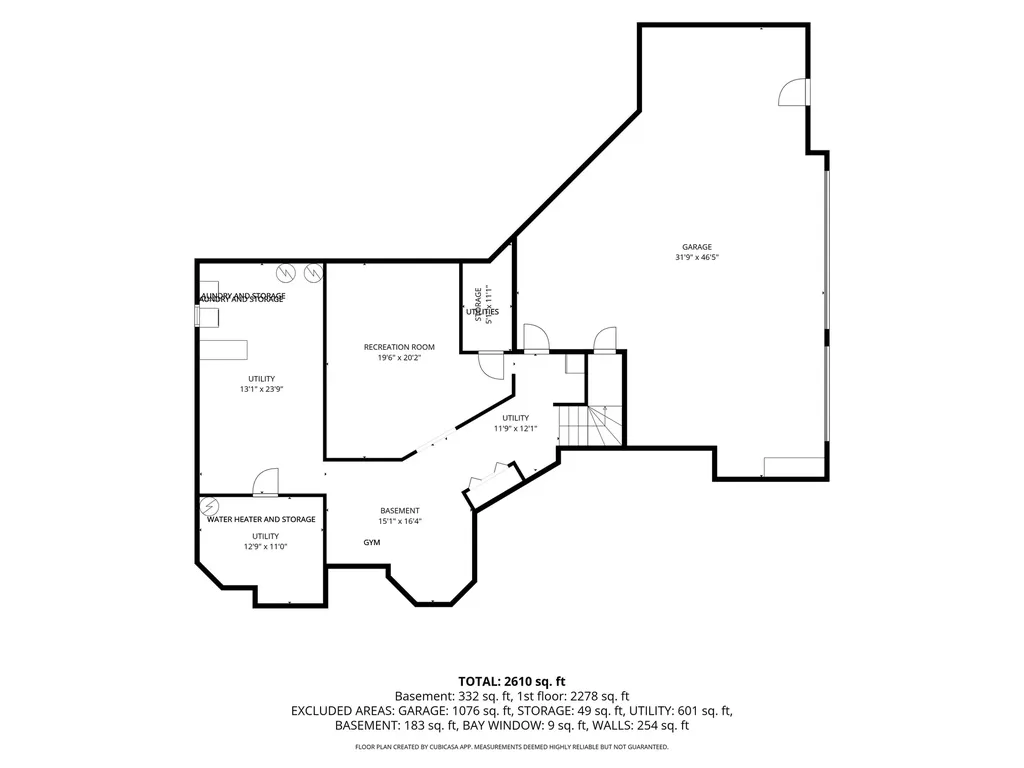
Stunning single-story contemporary home privately set far from the road on 4 acres, plus an additional 1.68-acre parcel included. This custom Hollis home offers a rare combination of privacy, natural beauty, and thoughtfully designed indoor-outdoor living. Expansive windows fill the home with natural light and frame peaceful views of open land and surrounding woods, creating a serene connection to the landscape. Designed with an open-concept layout ideal for entertaining, the home blends modern style with everyday comfort. The well-appointed kitchen features double ovens, a gas cooktop, center island, pantry, and seamless flow into the spacious living and dining areas with direct access to the back deck. Professional lighting throughout the home creates a warm, inviting ambiance, while the built-in two-zone speaker system enhances both daily living and gatherings. The thoughtfully designed floor plan offers privacy and convenience, with the spacious primary suite located on one side of the home and two additional bedrooms situated on the opposite wing. An additional bonus room, currently used as an office, was originally designed to accommodate a half bath, providing flexibility for future needs. Outdoor living is equally appealing with a large deck complete with pergola and sunshade overlooking the saltwater pool and beautifully landscaped backyard-an ideal setting for relaxing, entertaining, or enjoying the peaceful surroundings. Recent enhancements include a variable-speed pool pump, salt cell, and a striking granite walkway and patio. Car enthusiasts and hobbyists will appreciate the oversized 3-car garage, uniquely constructed without interior columns to maximize usable space. Additional updates include a newer roof, furnace, AC, and garage doors, making this exceptional home truly move-in ready.

Ask A Question

Do not fill in this field:

I agree to receive marketing and customer service calls and text messages from Kristie Dinsmore. To opt out, you can reply 'stop' at any time or click the unsubscribe link in the emails. Consent is not a condition of purchase. Msg/data rates may apply. Msg frequency varies. Privacy Policy.

This site is protected by reCAPTCHA and the Google Privacy Policy and Terms of Service apply.

More Info

Tax Information

  • Tax Year2024

Location

  • Building Number164
  • StreetBroad Street
  • TownHollis
  • StateNH
  • Zip03049
  • CountyHillsborough
  • DistrictHollis
  • Elementary SchoolHollis Primary School
  • Junior HighHollis Brookline Middle Sch
  • High SchoolHollis-Brookline High School
  • Map54
  • Flood Zone Y/NNo
  • Address164 Broad Street

Interior

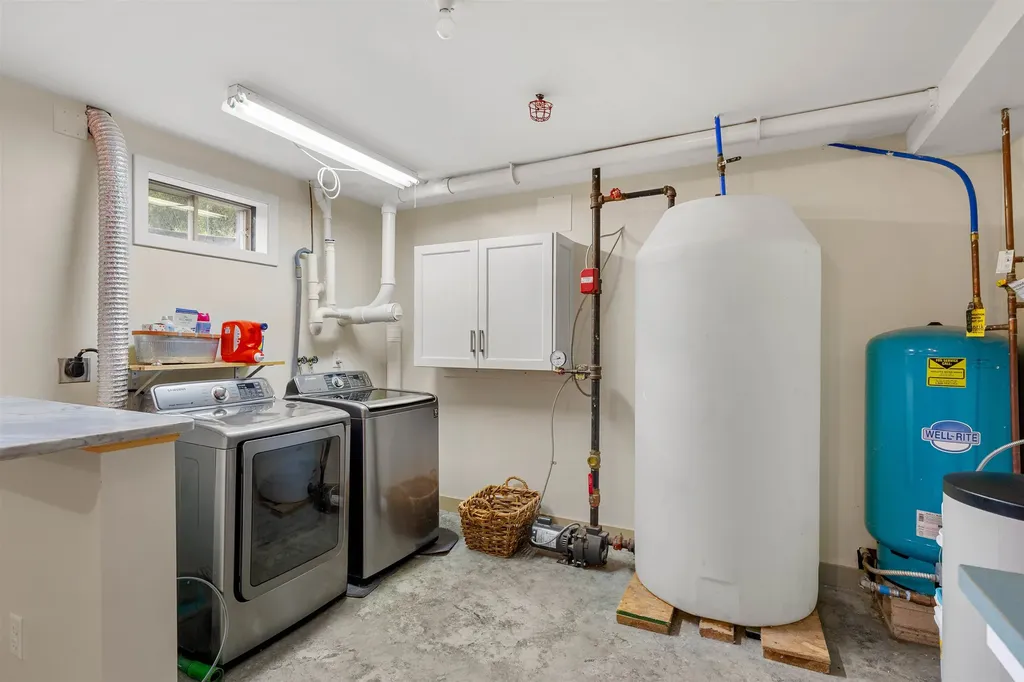
  • Interior FeaturesDining Area, Gas Fireplace, Kitchen Island, Kitchen/Family, Laundry Hook-ups, Primary BR w/ BA, Natural Light, Soaking Tub, Walk-in Closet, Walk-in Pantry, Basement Laundry
  • Room 1 TypeKitchen
  • Room 1 Level1
  • Room 1 Dimensions15.10 x 23.3
  • FloorsBamboo, Carpet, Tile
  • Room 2 TypeDining Room
  • Room 2 Level1
  • Room 2 Dimensions16.11 x 12.10
  • Room 3 TypeLiving Room
  • Room 3 Level1
  • Room 3 Dimensions19.7 x 19.5
  • Room 4 TypeFoyer
  • Room 4 Level1
  • Room 4 Dimensions13.1 x 9.3
  • Room 5 TypeOffice/Study
  • Room 5 Level1
  • Room 5 Dimensions6.4 x 9.1
  • Stories1
  • Room 6 TypePrimary BR Suite
  • Room 6 Level1
  • Room 6 Dimensions13 x 19
  • Room 7 TypeBedroom
  • Room 7 Level1
  • Room 7 Dimensions10.10 x 14.8
  • Room 8 TypeBedroom
  • Room 8 Level1
  • Room 8 Dimensions11.1 x 13.6
  • Room 9 TypeBathroom Full
  • Room 9 Level1
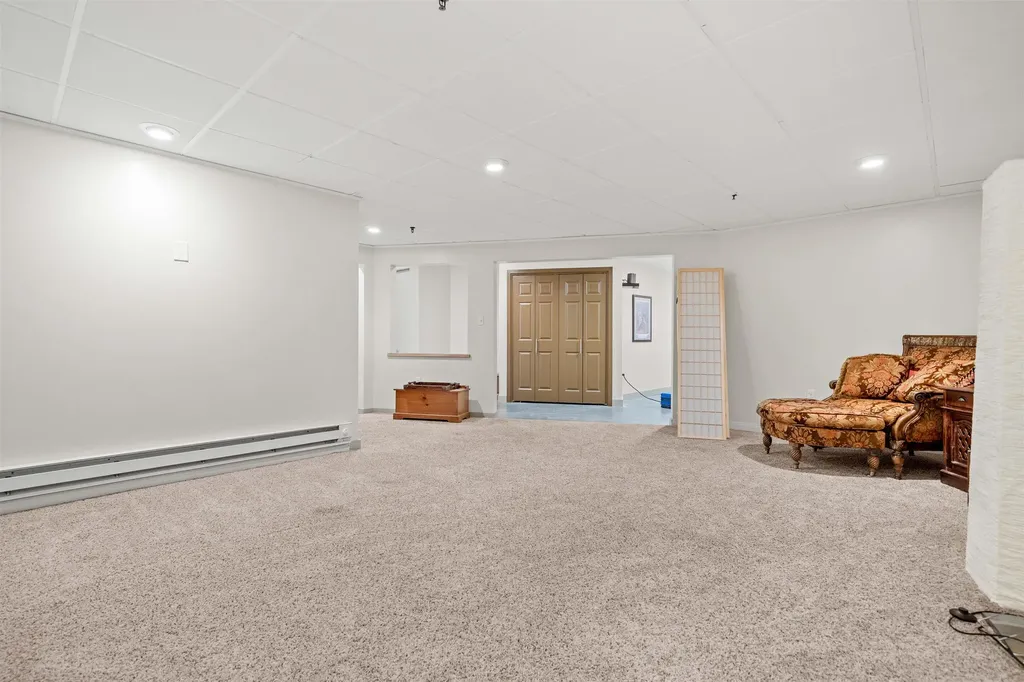
  • Room 10 TypeBonus Room
  • Room 10 LevelBasement
  • Room 10 Dimensions19.6 x 20.2
  • Room 11 TypeBreakfast Nook
  • Room 11 Level1
  • Room 11 Dimensions9 x 16.7

Parking

  • Parking Spaces3
  • GarageYes
  • Parking DescriptionDriveway, Off Street

Building

  • Year Built2005
  • Building ConstructionWood Frame
  • ConstructionExisting
  • Property StyleContemporary, Ranch
  • Bedrooms3
  • Bathroom2
  • Total Baths2
  • Total Rooms8
  • Square Feet2,828
  • APX Unfin Below Grade1304
  • BasementConcrete, Partially Finished, Interior Stairs, Basement Stairs
  • FoundationConcrete

Exterior

  • Exterior FeaturesDeck, Partial Fence, Patio, In-Ground Pool, Porch, Covered Porch, Shed
  • Exterior ColorSage
  • RoofAsphalt Shingle

Amenities

  • AmenitiesIrrigation System, Sprinkler System
  • PricePerSqFt344.77

Other

  • SeasonalNo
  • Page767
  • Date Listed05/30/2026

Rooms

  • Full Bath2

Basic Information

  • MLS Number5091895
  • MLS StatusActive
  • Virtual TourView Tour
  • StatusACT
  • Property TypeSingle Family
  • List Price$975,000
  • Listing Agent NameLisa Schmalz
  • Broker NameColdwell Banker Realty Bedford NH

Property

  • Acreage5.68
  • Lot DescriptionHilly, Landscaped
  • AreaNH-Hillsborough
  • Lot15 and 17-1
  • DrivewayPaved
  • RoadsPaved, Public

Utilities

  • Heat SystemForced Air
  • WaterPrivate
  • SewerPrivate
  • Electric200+ Amp Service, Circuit Breaker(s)
  • UtilitiesCable Available, Propane, Underground Utilities
Coldwell Banker Dinsmore Associates
Office: 603-898-9038
115 Indian Rock Road
Windham, NH 03087

Hollis, NH Demographics

There is no data available

Hollis, NH Real Estate Market Data

There is no data available

Hollis, NH Schools

School NameDistanceTypeGrades

Market Data Provided by Faraday

Broker Reciprocity 

Copyright 2026 PrimeMLS, Inc. All rights reserved. This information is deemed reliable, but not guaranteed. The data relating to real estate displayed on this display comes in part from the IDX Program of PrimeMLS. The information being provided is for consumers’ personal, non-commercial use and may not be used for any purpose other than to identify prospective properties consumers may be interested in purchasing. Data last updated May 31, 2026 7:07 AM EDT


Hi there! How can we help you?

Contact us using the form below or give us a call.

Send Us A Message:

I agree to receive marketing and customer service calls and text messages from Kristie Dinsmore. To opt out, you can reply 'stop' at any time or click the unsubscribe link in the emails. Consent is not a condition of purchase. Msg/data rates may apply. Msg frequency varies. Privacy Policy.

Do not fill in this field:

This site is protected by reCAPTCHA and the Google Privacy Policy and Terms of Service apply.

Hi there! How can we help you?

Contact us using the form below or give us a call.

Send Us A Message:

Do not fill in this field:

This site is protected by reCAPTCHA and the Google Privacy Policy and Terms of Service apply.

Hi there! How can we help you?

Contact us using the form below or give us a call.

Send Us A Message:

Do not fill in this field:

This site is protected by reCAPTCHA and the Google Privacy Policy and Terms of Service apply.

Do not fill in this field:

This site is protected by reCAPTCHA and the Google Privacy Policy and Terms of Service apply.

Do not fill in this field:

This site is protected by reCAPTCHA and the Google Privacy Policy and Terms of Service apply.

Do not fill in this field:

This site is protected by reCAPTCHA and the Google Privacy Policy and Terms of Service apply.

$

Do not fill in this field:

This site is protected by reCAPTCHA and the Google Privacy Policy and Terms of Service apply.