4 Three Ponds DriveBrentwood, NH 03833MLS Number 5091906

  • Price: $724,900
  • Est. Mortgage of $/month
  • 1 Day on Market
$
$
%
$/month over payments
Federal 30-year interest rate: 6.53% last updated on May 28, 2026
* All Figures are estimates. Check with your bank or proposed mortgage company for actual interest rates.
This product uses the FRED® API but is not endorsed or certified by the Federal Reserve Bank of St. Louis.
CMS
4 Three Ponds Drive Brentwood NH 038334 Three Ponds Drive Brentwood NH 038334 Three Ponds Drive Brentwood NH 038334 Three Ponds Drive Brentwood NH 038334 Three Ponds Drive Brentwood NH 038334 Three Ponds Drive Brentwood NH 038334 Three Ponds Drive Brentwood NH 038334 Three Ponds Drive Brentwood NH 038334 Three Ponds Drive Brentwood NH 038334 Three Ponds Drive Brentwood NH 038334 Three Ponds Drive Brentwood NH 038334 Three Ponds Drive Brentwood NH 038334 Three Ponds Drive Brentwood NH 038334 Three Ponds Drive Brentwood NH 038334 Three Ponds Drive Brentwood NH 038334 Three Ponds Drive Brentwood NH 038334 Three Ponds Drive Brentwood NH 038334 Three Ponds Drive Brentwood NH 038334 Three Ponds Drive Brentwood NH 038334 Three Ponds Drive Brentwood NH 038334 Three Ponds Drive Brentwood NH 038334 Three Ponds Drive Brentwood NH 038334 Three Ponds Drive Brentwood NH 038334 Three Ponds Drive Brentwood NH 038334 Three Ponds Drive Brentwood NH 038334 Three Ponds Drive Brentwood NH 038334 Three Ponds Drive Brentwood NH 038334 Three Ponds Drive Brentwood NH 038334 Three Ponds Drive Brentwood NH 038334 Three Ponds Drive Brentwood NH 038334 Three Ponds Drive Brentwood NH 038334 Three Ponds Drive Brentwood NH 038334 Three Ponds Drive Brentwood NH 038334 Three Ponds Drive Brentwood NH 038334 Three Ponds Drive Brentwood NH 038334 Three Ponds Drive Brentwood NH 038334 Three Ponds Drive Brentwood NH 038334 Three Ponds Drive Brentwood NH 038334 Three Ponds Drive Brentwood NH 038334 Three Ponds Drive Brentwood NH 038334 Three Ponds Drive Brentwood NH 038334 Three Ponds Drive Brentwood NH 03833
QR Code
  • 2Bedrooms
  • 4Bathrooms
  • 2020Year Built
  • 1,942Square Feet

Driving Directions

Listed by Mary Strathern of BHHS Verani Seacoast (Cell: 603-686-0114)
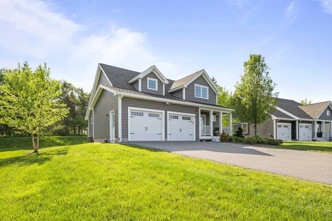
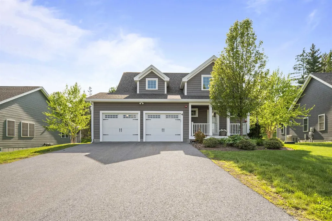
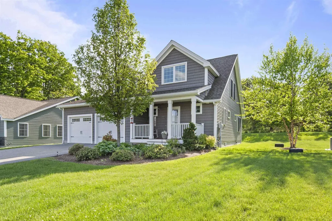
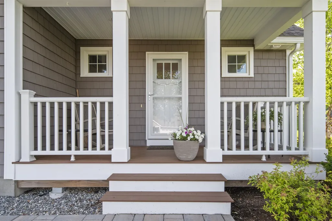
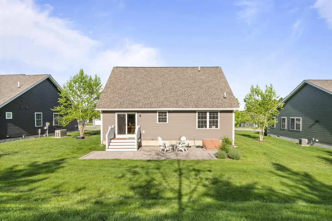
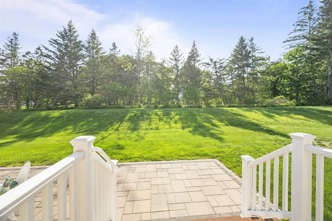
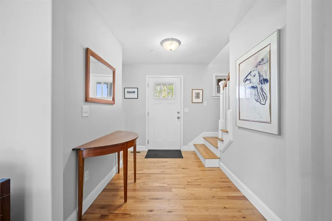
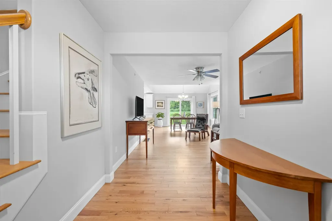
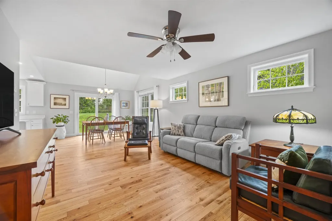
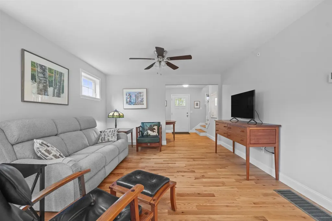
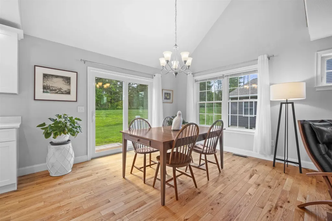
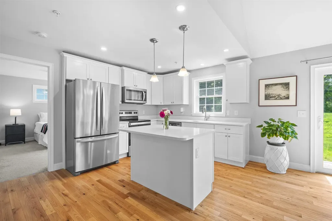
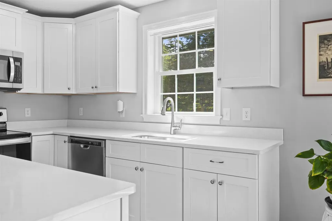
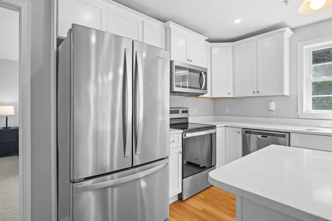
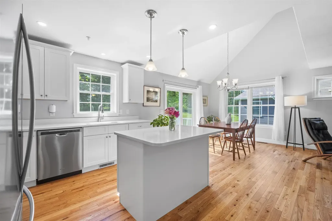
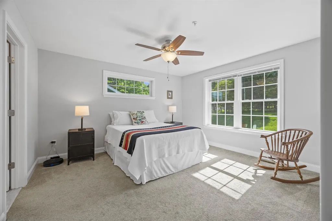
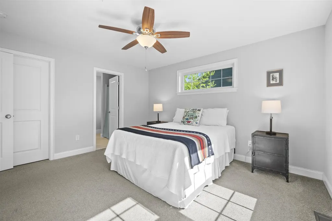
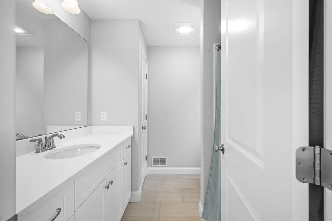
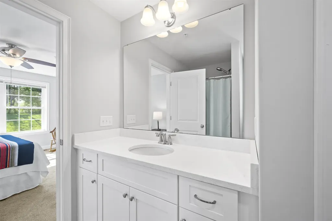
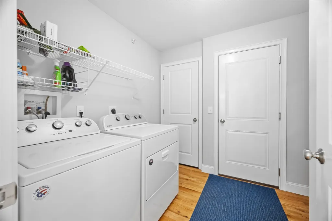
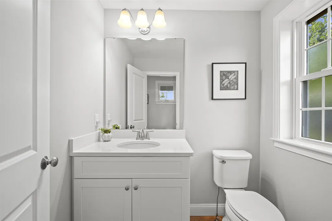
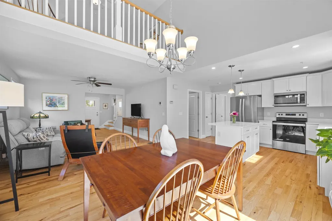
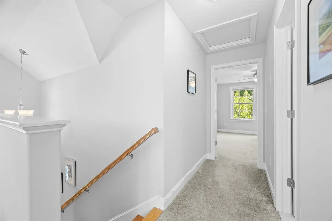
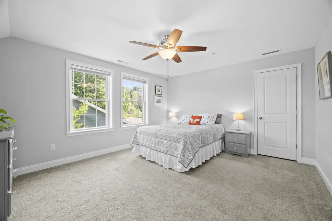
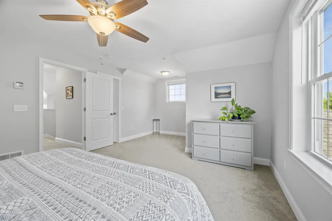
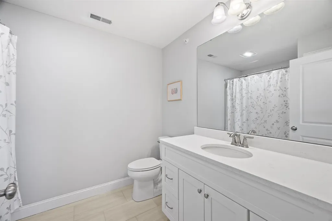
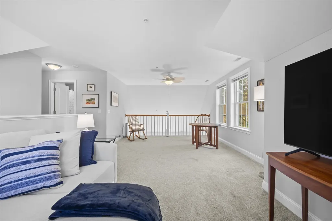
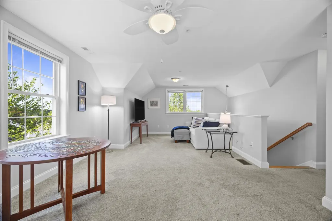
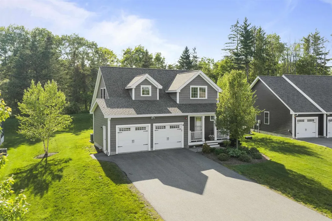
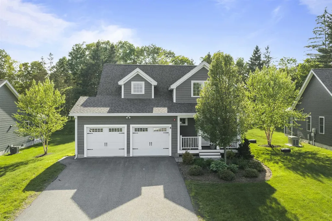
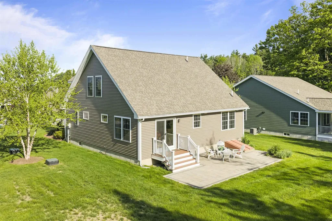
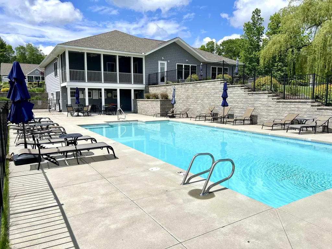
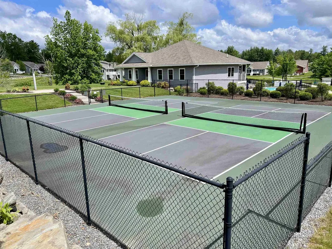
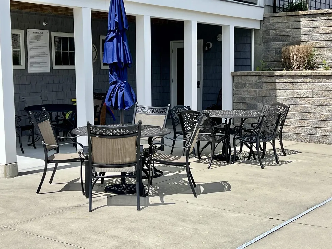
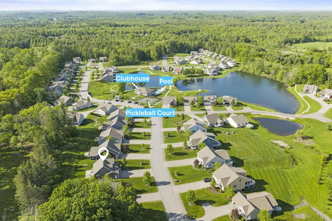
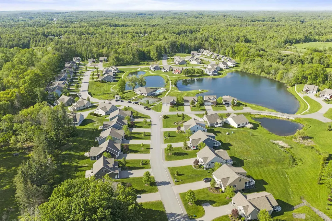
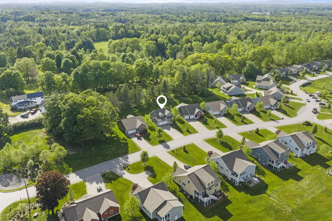
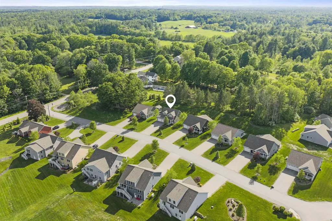
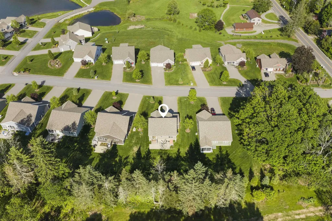
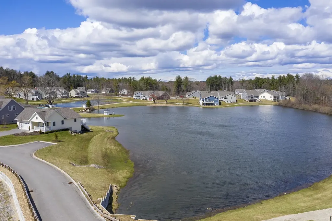
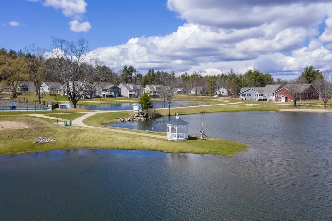
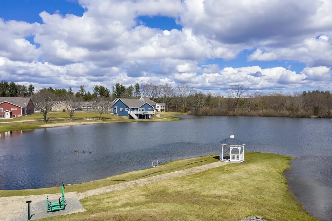
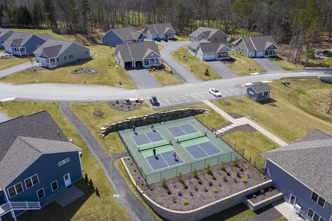
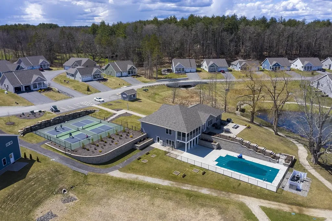
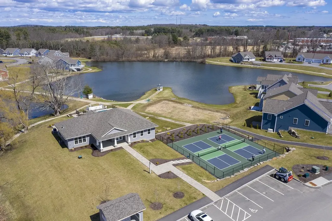
Beautifully appointed and meticulously maintained, this Brentwood, NH detached condo offers nearly 2,000 square feet of bright, open-concept living space! Enter through the charming covered porch into a sun-drenched living and dining area featuring gleaming hardwood flooring and abundant natural light. The pristine kitchen boasts classic white cabinetry, elegant quartz countertops, stainless steel appliances, and a spacious center island perfect for casual dining. Enjoy the convenience of a desirable first-floor primary suite, complete with a bright transom window, peaceful backyard views, a walk-in closet, and an adjoining private bath with a custom tiled shower. A functional mudroom and laundry area provides ample closet storage and direct access to the attached 2-car garage. Upstairs, a large second bedroom, a full bath, and an expansive loft area offer fantastic flexibility for a home office, guest space, or media room. Need more space? The unfinished lower level provides plenty of room for storage or future expansion. Step outside to a custom stone patio, ideal for outdoor dining and relaxation. Experience effortless Seacoast living at The Villages at Three Ponds-a premier community setting featuring a clubhouse, outdoor pool, fitness center, pickleball courts, walking trails, and three picturesque ponds. Schedule your private showing today!

Ask A Question

Do not fill in this field:

I agree to receive marketing and customer service calls and text messages from Kristie Dinsmore. To opt out, you can reply 'stop' at any time or click the unsubscribe link in the emails. Consent is not a condition of purchase. Msg/data rates may apply. Msg frequency varies. Privacy Policy.

This site is protected by reCAPTCHA and the Google Privacy Policy and Terms of Service apply.

More Info

Tax Information

  • Tax Year2025

Building

  • Disability Features1st Floor Bedroom,1st Floor Full Bathroom, Bathroom w/Tub, Hard Surface Flooring, Paved Parking,1st Floor Laundry
  • Year Built2020
  • ConstructionWood Frame, Vinyl Siding
  • GarageYes
  • Garage Spaces2
  • Total Rooms8
  • FoundationConcrete
  • APX Fin Below Grade1,158

Interior

  • FloorsCarpet, Hardwood, Tile
  • Room 1 Level1
  • Room 1 TypeLiving Room
  • Room 2 Level1
  • Room 2 TypeKitchen/Dining
  • Room 3 Level1
  • Room 3 TypePrimary BR Suite
  • Interior FeaturesKitchen/Dining, Kitchen/Living, Laundry Hook-ups, Living/Dining, Primary BR w/ BA, Walk-in Closet,1st Floor Laundry
  • Room 4 Level2
  • Room 4 TypeLoft
  • Room 5 Level2
  • Room 5 TypeBedroom
  • BasementConcrete, Unfinished
  • Stories2

Rooms

  • Full Bath3

Location

  • TownBrentwood
  • StateNH
  • Zip03833
  • CountyRockingham
  • ZoningMULT/P
  • ComplexVillages at Three Ponds
  • Map207
  • Flood ZoneUnknown
  • Address4 Three Ponds Drive

Property

  • AreaNH-Rockingham
  • Property TypeCondo
  • Road FrontageTBD
  • DrivewayPaved
  • Lot4
  • RoadsPublic
  • Lot DescriptionCondo Development, Landscaped, Subdivision, Trail/Near Trail, Walking Trails

Amenities

  • PetsCats OK, Dogs OK
  • PricePerSqFt373.27

Other

  • HOA Fee$460
  • Date Price Change05/30/2026
  • Taxes$10,996
  • FrequencyMonthly
  • Unadjusted TaxesNo
  • SurveyedUnknown
  • SeasonalNo
  • Time ShareNo
  • Association AmenitiesClubhouse, Exercise Facility, Master Insurance, Landscaping, Beach Access, Common Acreage, In-Ground Pool, Snow Removal
  • Date Listed05/30/2026

Basic Information

  • List Price$724,900
  • Virtual TourView Tour
  • Square Feet1,942
  • StatusCMS
  • Bedrooms2
  • Bathroom4
  • Half Bath1
  • StyleBungalow, Cape
  • New ContructionExisting
  • MLS Number5091906
  • MLS StatusComing Soon

Exterior

  • Exterior ColorGrey
  • RoofShingle

Utilities

  • Electric200+ Amp Service, Circuit Breaker(s)
  • WaterPublic
  • Heating CoolingPropane, Forced Air, Hot Air
  • Equipment AppliancesIrrigation System
  • SewerCommunity
  • UtilitiesCable, Propane, Underground Utilities
Coldwell Banker Dinsmore Associates
Office: 603-898-9038
115 Indian Rock Road
Windham, NH 03087

Brentwood, NH Demographics

There is no data available

Brentwood, NH Real Estate Market Data

There is no data available

Brentwood, NH Schools

School NameDistanceTypeGrades

Market Data Provided by Faraday

Broker Reciprocity 

Copyright 2026 PrimeMLS, Inc. All rights reserved. This information is deemed reliable, but not guaranteed. The data relating to real estate displayed on this display comes in part from the IDX Program of PrimeMLS. The information being provided is for consumers’ personal, non-commercial use and may not be used for any purpose other than to identify prospective properties consumers may be interested in purchasing. Data last updated May 31, 2026 7:07 AM EDT


Hi there! How can we help you?

Contact us using the form below or give us a call.

Send Us A Message:

I agree to receive marketing and customer service calls and text messages from Kristie Dinsmore. To opt out, you can reply 'stop' at any time or click the unsubscribe link in the emails. Consent is not a condition of purchase. Msg/data rates may apply. Msg frequency varies. Privacy Policy.

Do not fill in this field:

This site is protected by reCAPTCHA and the Google Privacy Policy and Terms of Service apply.

Hi there! How can we help you?

Contact us using the form below or give us a call.

Send Us A Message:

Do not fill in this field:

This site is protected by reCAPTCHA and the Google Privacy Policy and Terms of Service apply.

Hi there! How can we help you?

Contact us using the form below or give us a call.

Send Us A Message:

Do not fill in this field:

This site is protected by reCAPTCHA and the Google Privacy Policy and Terms of Service apply.

Do not fill in this field:

This site is protected by reCAPTCHA and the Google Privacy Policy and Terms of Service apply.

Do not fill in this field:

This site is protected by reCAPTCHA and the Google Privacy Policy and Terms of Service apply.

Do not fill in this field:

This site is protected by reCAPTCHA and the Google Privacy Policy and Terms of Service apply.

$

Do not fill in this field:

This site is protected by reCAPTCHA and the Google Privacy Policy and Terms of Service apply.