15 Mill Stone TerraceBedford, NH 03110MLS Number 5091914

  • Price: $1,350,000
  • Est. Mortgage of $/month
  • 0 Day on Market
$
$
%
$/month over payments
Federal 30-year interest rate: 6.53% last updated on May 28, 2026
* All Figures are estimates. Check with your bank or proposed mortgage company for actual interest rates.
This product uses the FRED® API but is not endorsed or certified by the Federal Reserve Bank of St. Louis.
Active
15 Mill Stone Terrace Bedford NH 0311015 Mill Stone Terrace Bedford NH 0311015 Mill Stone Terrace Bedford NH 0311015 Mill Stone Terrace Bedford NH 0311015 Mill Stone Terrace Bedford NH 0311015 Mill Stone Terrace Bedford NH 0311015 Mill Stone Terrace Bedford NH 0311015 Mill Stone Terrace Bedford NH 0311015 Mill Stone Terrace Bedford NH 0311015 Mill Stone Terrace Bedford NH 0311015 Mill Stone Terrace Bedford NH 0311015 Mill Stone Terrace Bedford NH 0311015 Mill Stone Terrace Bedford NH 0311015 Mill Stone Terrace Bedford NH 0311015 Mill Stone Terrace Bedford NH 0311015 Mill Stone Terrace Bedford NH 0311015 Mill Stone Terrace Bedford NH 0311015 Mill Stone Terrace Bedford NH 0311015 Mill Stone Terrace Bedford NH 0311015 Mill Stone Terrace Bedford NH 0311015 Mill Stone Terrace Bedford NH 0311015 Mill Stone Terrace Bedford NH 0311015 Mill Stone Terrace Bedford NH 0311015 Mill Stone Terrace Bedford NH 0311015 Mill Stone Terrace Bedford NH 0311015 Mill Stone Terrace Bedford NH 0311015 Mill Stone Terrace Bedford NH 0311015 Mill Stone Terrace Bedford NH 0311015 Mill Stone Terrace Bedford NH 0311015 Mill Stone Terrace Bedford NH 0311015 Mill Stone Terrace Bedford NH 0311015 Mill Stone Terrace Bedford NH 0311015 Mill Stone Terrace Bedford NH 0311015 Mill Stone Terrace Bedford NH 0311015 Mill Stone Terrace Bedford NH 0311015 Mill Stone Terrace Bedford NH 0311015 Mill Stone Terrace Bedford NH 0311015 Mill Stone Terrace Bedford NH 0311015 Mill Stone Terrace Bedford NH 0311015 Mill Stone Terrace Bedford NH 0311015 Mill Stone Terrace Bedford NH 0311015 Mill Stone Terrace Bedford NH 0311015 Mill Stone Terrace Bedford NH 0311015 Mill Stone Terrace Bedford NH 0311015 Mill Stone Terrace Bedford NH 0311015 Mill Stone Terrace Bedford NH 03110
QR Code
  • 4Bedrooms
  • 1.51Acreage
  • 4Bathrooms
  • 2005Year Built

Driving Directions

Listed by Kristyn Nelson of Nelson Real Estate NH,LLC
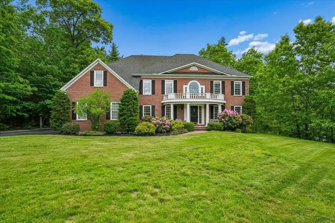
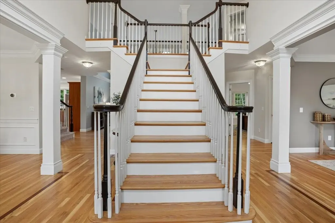
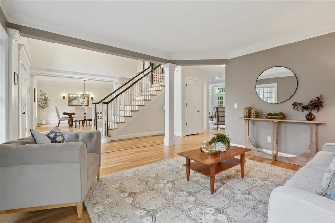
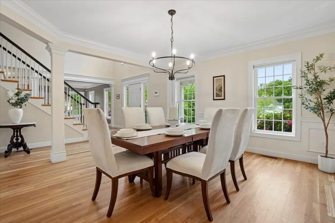
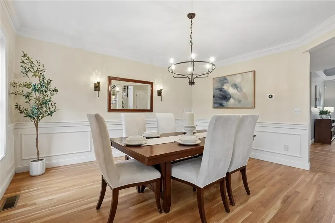
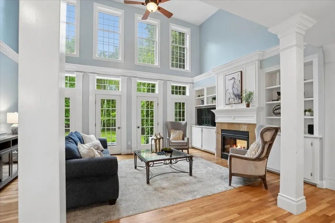
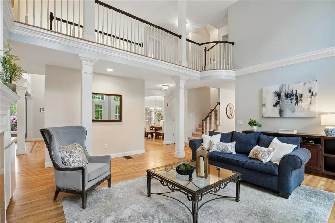
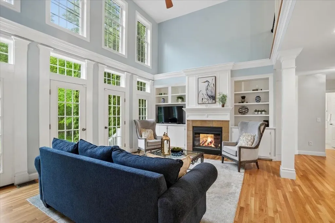
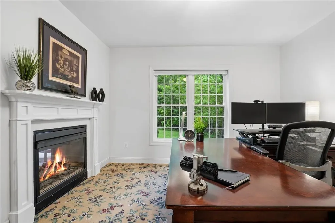
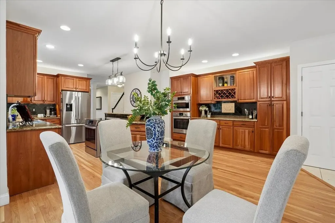
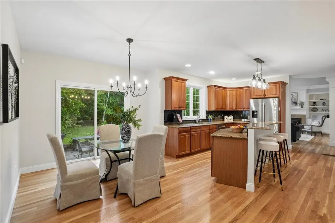
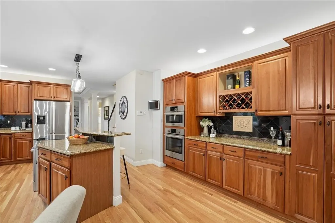
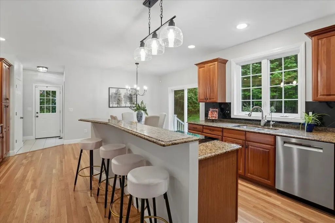
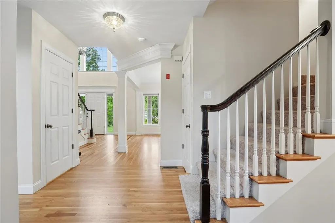
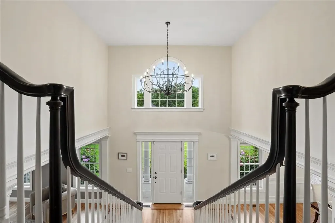
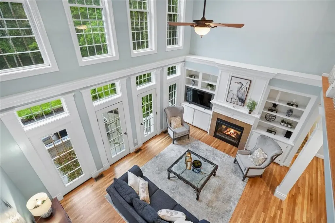
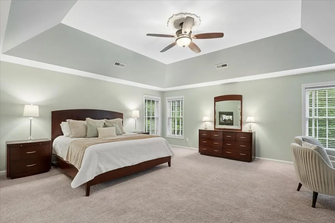
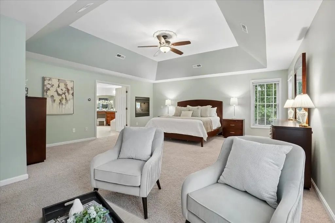
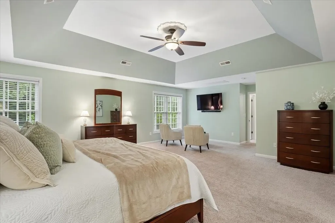
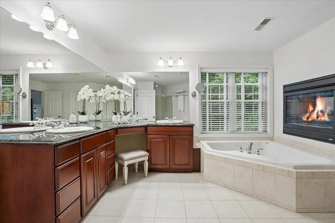
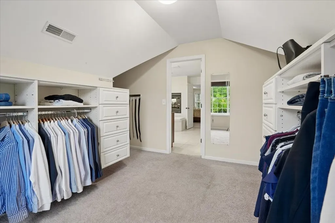
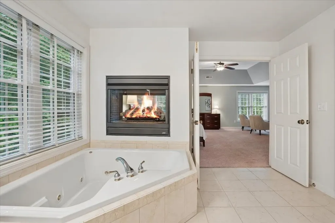
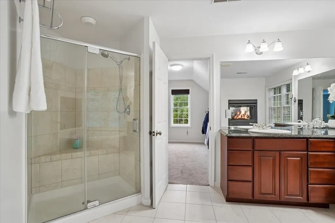
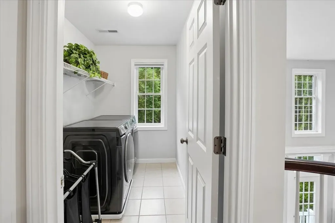
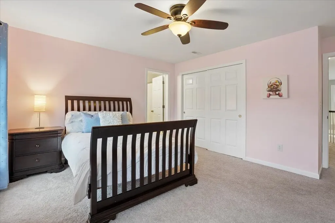
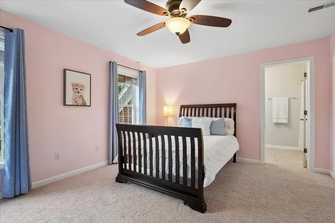
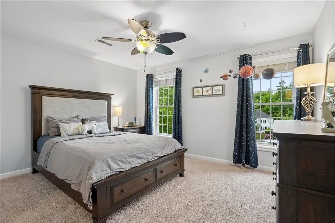
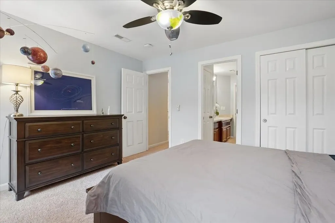
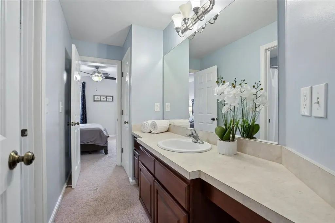
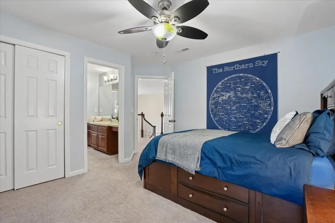
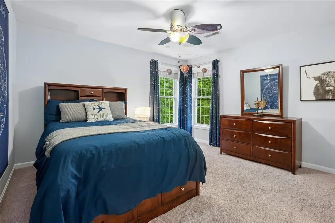
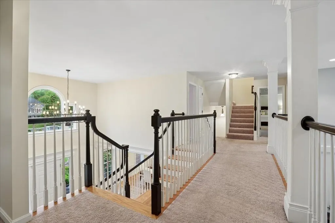
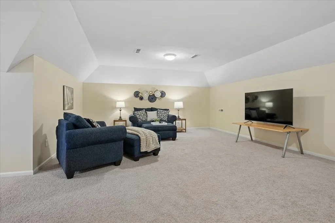
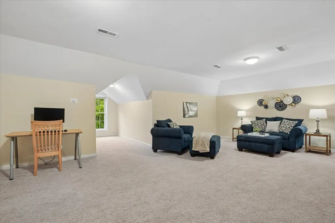
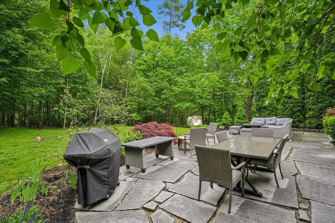
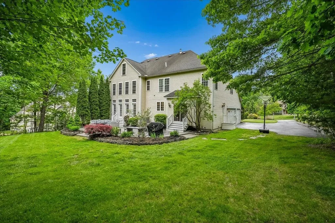
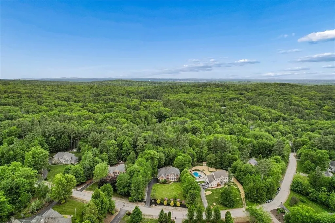
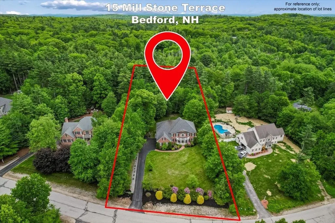
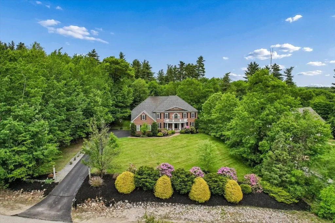
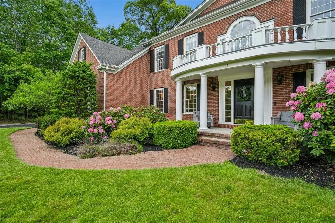
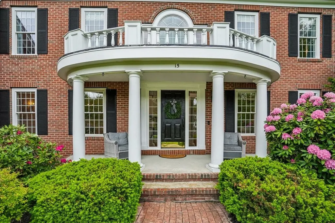
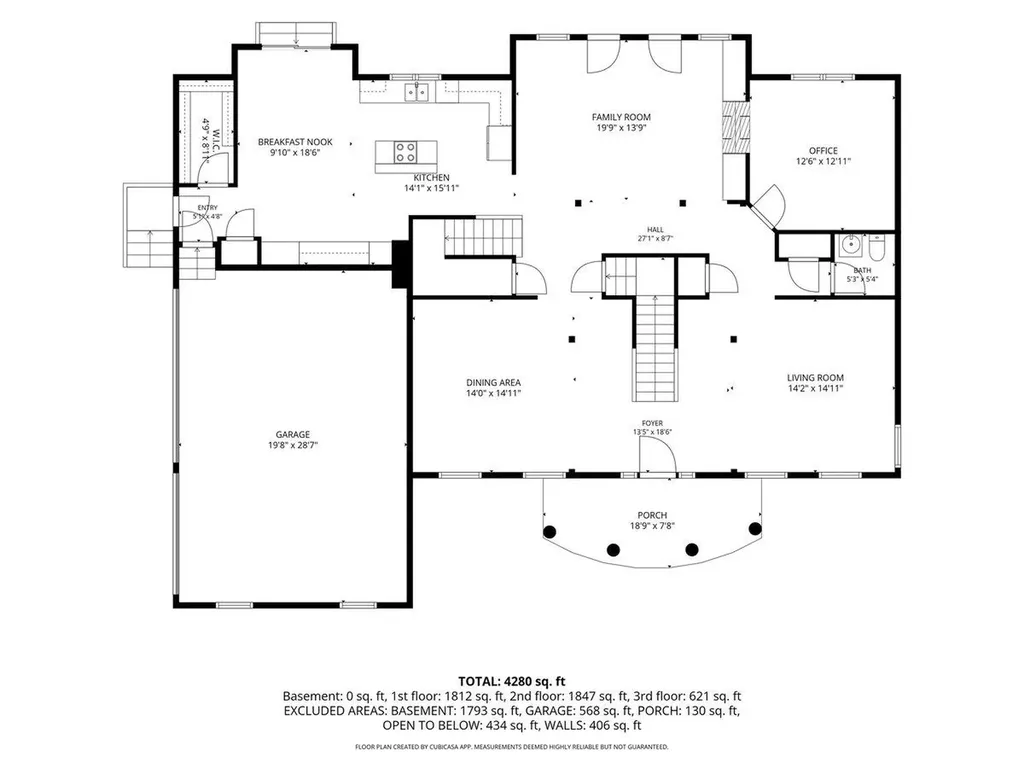
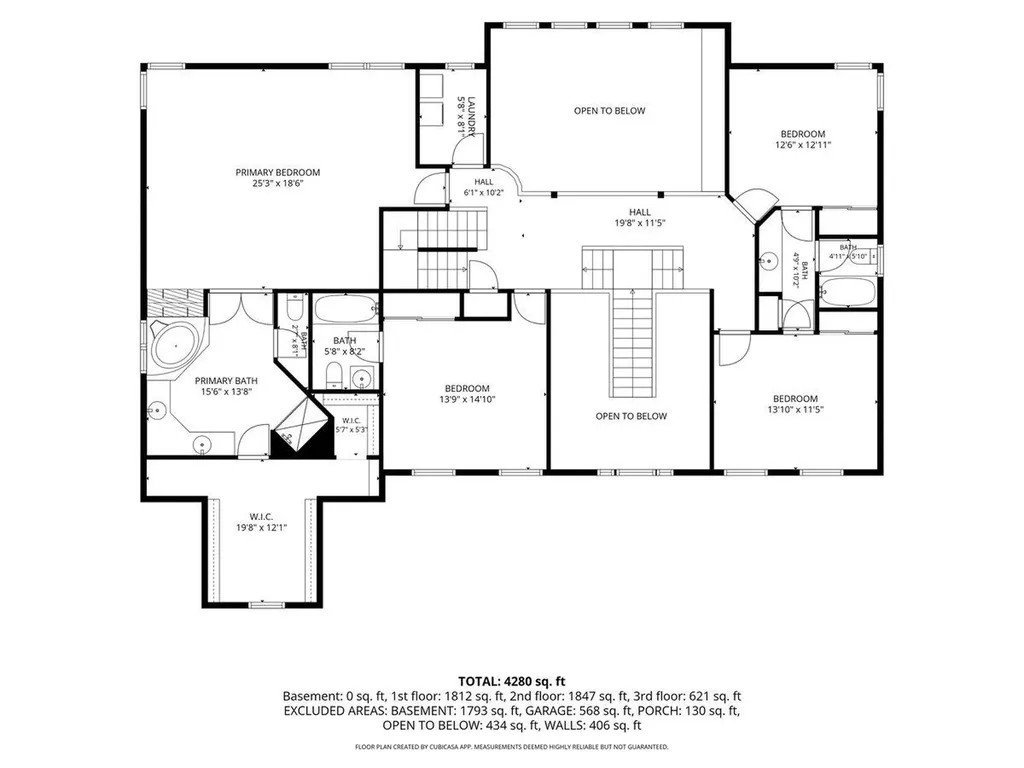
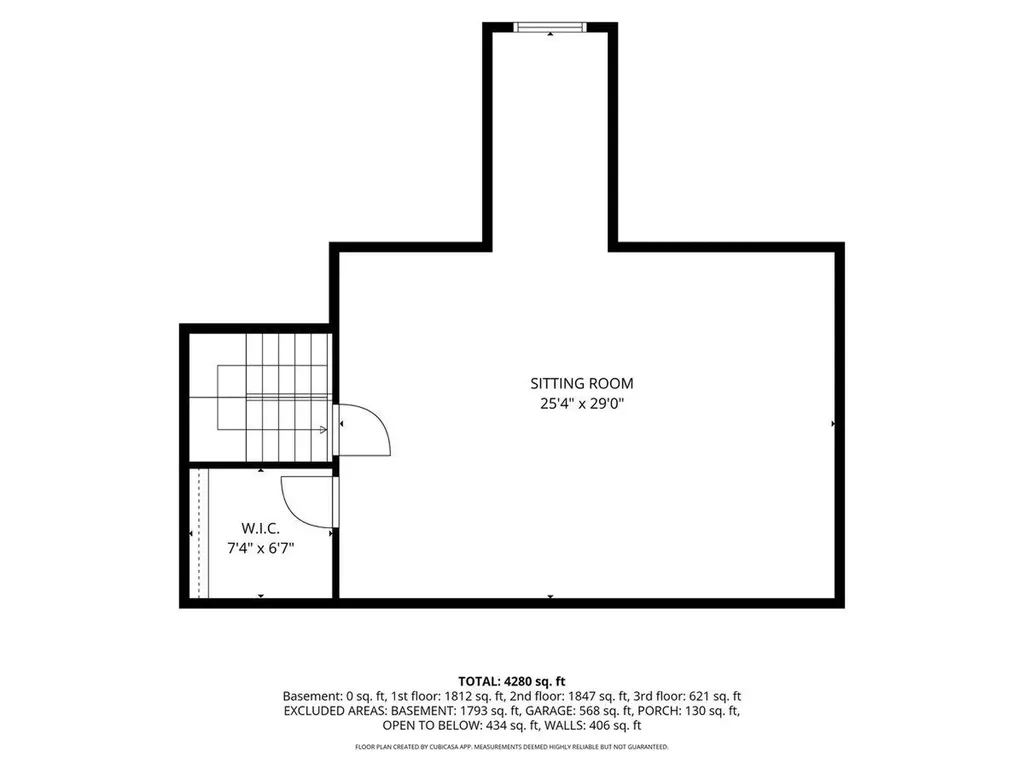
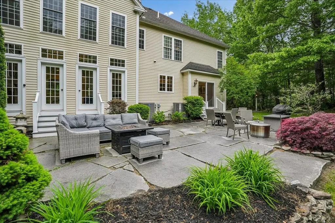
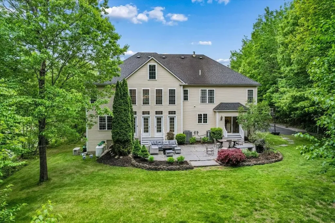
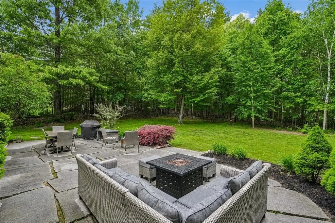
Nestled on 1.51 private acres in one of Bedford's most sought-after luxury neighborhoods, this exceptional Colonial blends timeless elegance with everyday functionality. A dramatic foyer showcases a stunning staircase that sets the tone for the impressive interior beyond. The heart of the home is the breathtaking two-story great room featuring floor-to-ceiling windows, custom built-ins, and a double-sided fireplace shared with the private first-floor office, creating the perfect balance of grandeur and comfort. The spacious eat-in kitchen is designed for gathering and entertaining, while the closed in mudroom provides convenient access from the three-car garage. Upstairs, the spacious primary suite serves as a private retreat with a two-sided fireplace, spa-like bath, oversized walk-in closet, and convenient second-floor laundry. One secondary bedroom enjoys its own private en-suite bath, while two additional bedrooms are connected by a well-appointed Jack-and-Jill bath, providing both privacy and functionality. The walk-up third-floor bonus space offers endless possibilities for recreation, media, fitness, or work-from-home flexibility. Hardwood flooring, an automatic generator, irrigation system, new air conditioning units installed in May 2026, and quality craftsmanship throughout add to the home's appeal. Step outside to enjoy the private backyard oasis featuring a spacious patio surrounded by mature landscaping- ideal for relaxing, entertaining, or simply enjoying the peaceful setting. Located within Bedford's award-winning school district and just minutes from shopping, dining, and commuter routes, this is a rare opportunity to own a distinguished home in one of the community's most desirable neighborhoods.

Ask A Question

Do not fill in this field:

I agree to receive marketing and customer service calls and text messages from Kristie Dinsmore. To opt out, you can reply 'stop' at any time or click the unsubscribe link in the emails. Consent is not a condition of purchase. Msg/data rates may apply. Msg frequency varies. Privacy Policy.

This site is protected by reCAPTCHA and the Google Privacy Policy and Terms of Service apply.

More Info

Tax Information

  • Tax Year2025

Location

  • Building Number15
  • StreetMill Stone Terrace
  • TownBedford
  • StateNH
  • Zip03110
  • CountyHillsborough
  • SubdivisionMill Stone Estates
  • DistrictBedford Sch District SAU #25
  • Elementary SchoolRiddle Brook Elem
  • Junior HighRoss A Lurgio Middle School
  • High SchoolBedford High School
  • Map7
  • Flood Zone Y/NNo
  • Address15 Mill Stone Terrace

Interior

  • Interior FeaturesCentral Vacuum, Attic with Hatch/Scuttle, Cathedral Ceiling, Ceiling Fan, Gas Fireplace,2 Fireplaces, Kitchen Island, Primary BR w/ BA, Soaking Tub, Walk-in Closet, Whirlpool Tub,2nd Floor Laundry
  • Room 1 TypeEat-in Kitchen
  • Room 1 Level1
  • Room 1 Dimensions14x28
  • FloorsCarpet, Hardwood, Tile
  • Room 2 TypeDining Room
  • Room 2 Level1
  • Room 2 Dimensions13x15
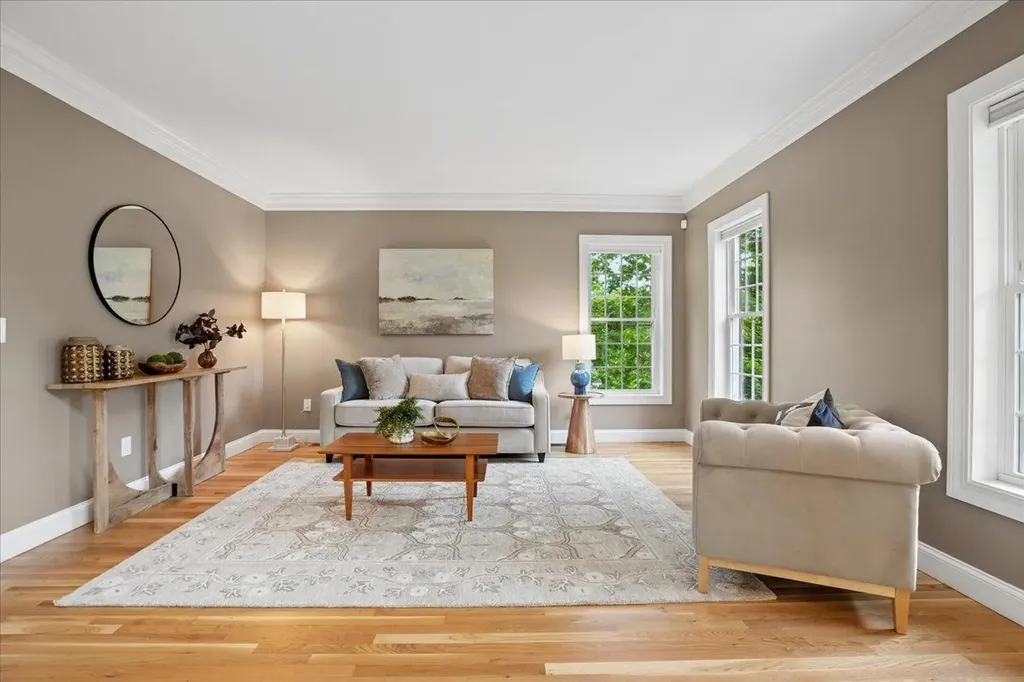
  • Room 3 TypeLiving Room
  • Room 3 Level1
  • Room 3 Dimensions13x15
  • Room 4 TypeOffice/Study
  • Room 4 Level1
  • Room 4 Dimensions13x14
  • Room 5 TypeFamily Room
  • Room 5 Level1
  • Room 5 Dimensions17x20
  • Stories2
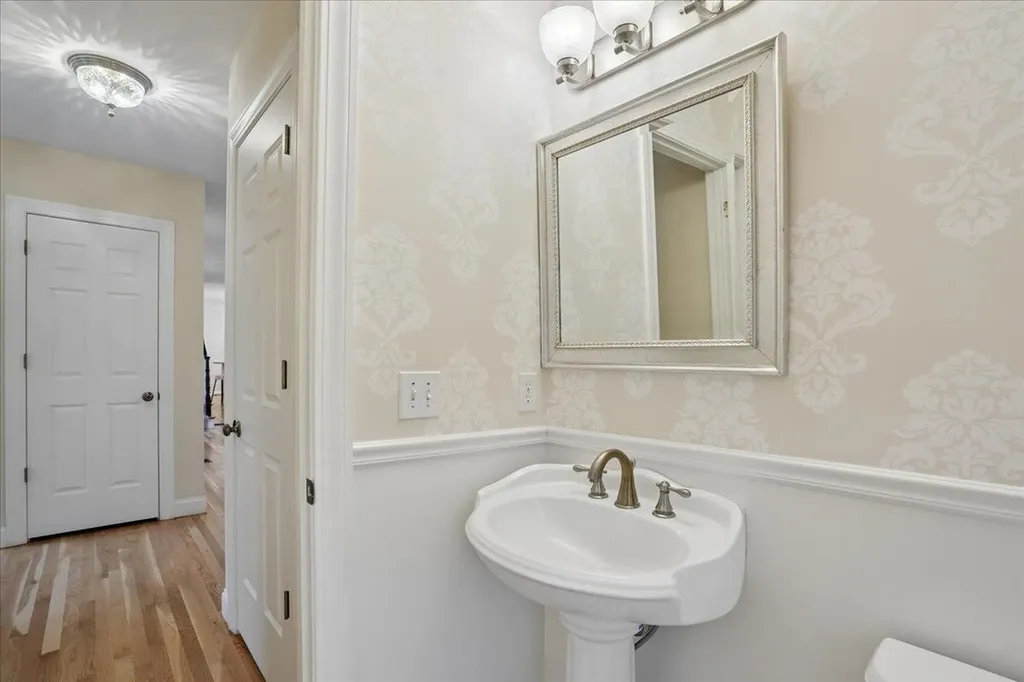
  • Room 6 TypeBathroom Half
  • Room 6 Level1
  • Room 7 TypePrimary BR Suite
  • Room 7 Level2
  • Room 7 Dimensions15x28
  • Room 8 TypeBathroom Full
  • Room 8 Level2
  • Room 9 TypeBedroom with Bath
  • Room 9 Level2
  • Room 9 Dimensions12x13
  • Room 10 TypeBathroom Full
  • Room 10 Level2
  • Room 11 TypeBedroom
  • Room 11 Level2
  • Room 11 Dimensions12x13
  • Room 12 TypeBedroom
  • Room 12 Level2
  • Room 12 Dimensions11x13
  • Room 13 TypeBathroom Full
  • Room 13 Level2
  • Room 14 TypeBonus Room
  • Room 14 Level3
  • Room 14 Dimensions17x25

Parking

  • Parking Spaces3
  • GarageYes
  • Parking DescriptionAuto Open, Direct Entry, Driveway, Garage, Attached

Building

  • Year Built2005
  • Building ConstructionWood Frame, Brick Exterior, Vinyl Siding
  • ConstructionExisting
  • Property StyleColonial
  • Bedrooms4
  • Bathroom4
  • Total Baths4
  • Half Bath1
  • Total Rooms10
  • Square Feet3,961
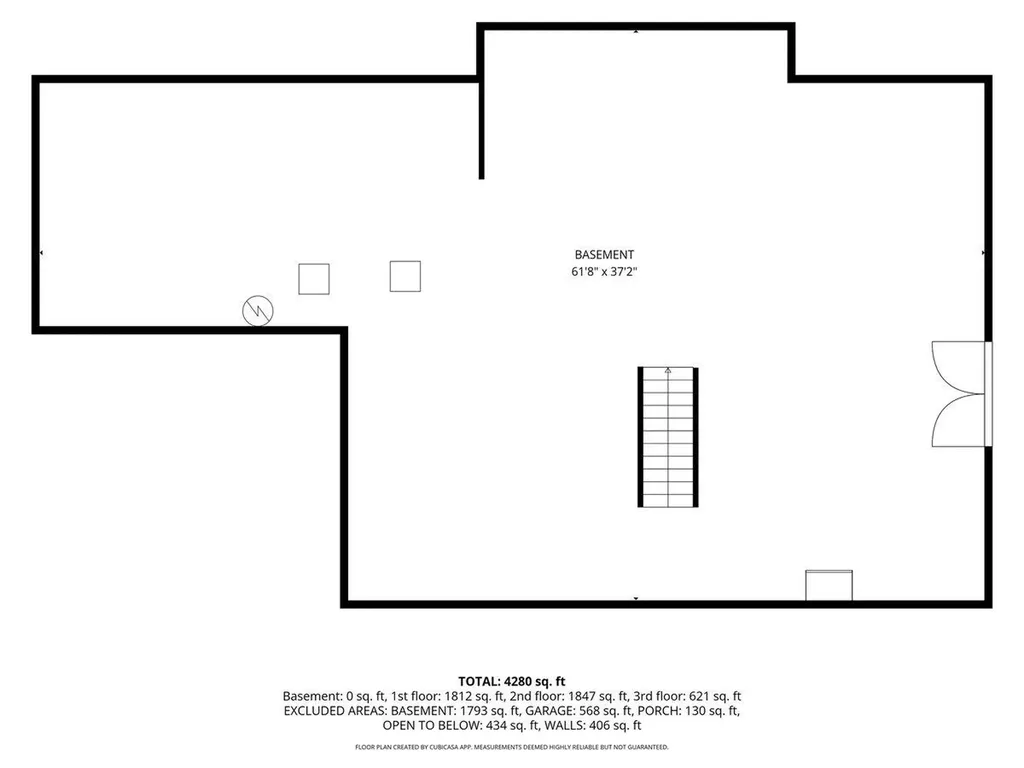
  • APX Unfin Below Grade1827
  • BasementDaylight, Full, Storage Space, Unfinished
  • FoundationConcrete

Exterior

  • Exterior FeaturesBalcony, Patio
  • RoofArchitectural Shingle

Amenities

  • AmenitiesIrrigation System
  • PricePerSqFt340.82

Rooms

  • Full Bath3

Basic Information

  • MLS Number5091914
  • MLS StatusActive
  • Virtual TourView Tour
  • StatusACT
  • Property TypeSingle Family
  • List Price$1,350,000
  • Listing Agent NameKristyn Nelson
  • Broker NameNelson Real Estate NH, LLC

Property

  • Acreage1.51
  • Lot DescriptionLandscaped, Level, Subdivision
  • AreaNH-Hillsborough
  • Lot3
  • DrivewayPaved
  • RoadsPaved, Public

Utilities

  • Heat SystemPropane, Oil, Forced Air, Gas Fireplace
  • WaterPrivate
  • SewerPrivate
  • Electric200+ Amp Service, Circuit Breaker(s), Generator
  • UtilitiesPropane

Other

  • SeasonalNo
  • Page2920
  • Date Listed05/31/2026
Coldwell Banker Dinsmore Associates
Office: 603-898-9038
115 Indian Rock Road
Windham, NH 03087

Bedford, NH Demographics

There is no data available

Bedford, NH Real Estate Market Data

There is no data available

Bedford, NH Schools

School NameDistanceTypeGrades

Market Data Provided by Faraday

Broker Reciprocity 

Copyright 2026 PrimeMLS, Inc. All rights reserved. This information is deemed reliable, but not guaranteed. The data relating to real estate displayed on this display comes in part from the IDX Program of PrimeMLS. The information being provided is for consumers’ personal, non-commercial use and may not be used for any purpose other than to identify prospective properties consumers may be interested in purchasing. Data last updated May 31, 2026 7:07 AM EDT


Hi there! How can we help you?

Contact us using the form below or give us a call.
Send Us A Message:

I agree to receive marketing and customer service calls and text messages from Kristie Dinsmore. To opt out, you can reply 'stop' at any time or click the unsubscribe link in the emails. Consent is not a condition of purchase. Msg/data rates may apply. Msg frequency varies. Privacy Policy.

Do not fill in this field:

This site is protected by reCAPTCHA and the Google Privacy Policy and Terms of Service apply.

Hi there! How can we help you?

Contact us using the form below or give us a call.
Send Us A Message:

Do not fill in this field:
This site is protected by reCAPTCHA and the Google Privacy Policy and Terms of Service apply.

Hi there! How can we help you?

Contact us using the form below or give us a call.

Send Us A Message:

Do not fill in this field:

This site is protected by reCAPTCHA and the Google Privacy Policy and Terms of Service apply.

Do not fill in this field:

This site is protected by reCAPTCHA and the Google Privacy Policy and Terms of Service apply.

Do not fill in this field:

This site is protected by reCAPTCHA and the Google Privacy Policy and Terms of Service apply.

Do not fill in this field:

This site is protected by reCAPTCHA and the Google Privacy Policy and Terms of Service apply.

$

Do not fill in this field:

This site is protected by reCAPTCHA and the Google Privacy Policy and Terms of Service apply.