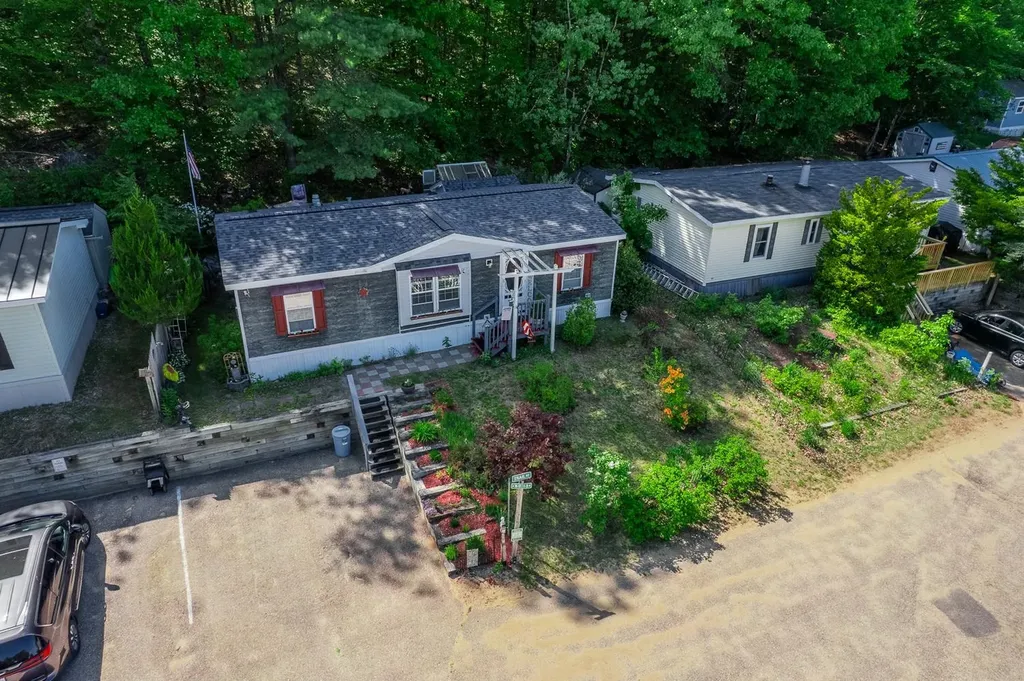
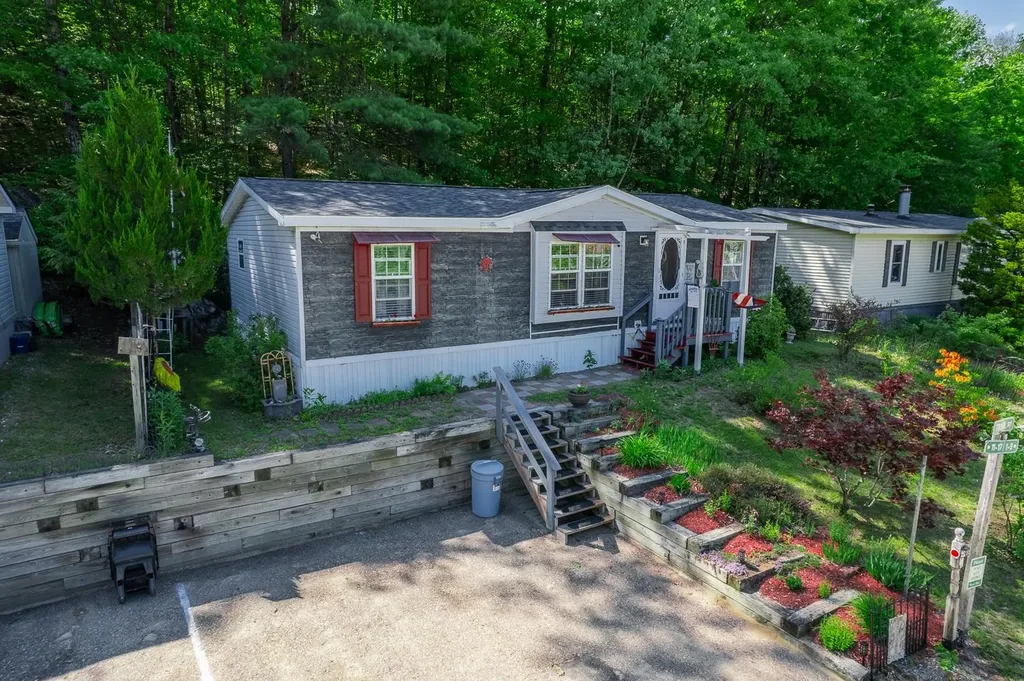
11 Trail StreetFranklin, NH 03235MLS Number 5091917

  • Price: $164,500
  • Est. Mortgage of $/month
  • 0 Day on Market
$
$
%
$/month over payments
Federal 30-year interest rate: 6.53% last updated on May 28, 2026
* All Figures are estimates. Check with your bank or proposed mortgage company for actual interest rates.
This product uses the FRED® API but is not endorsed or certified by the Federal Reserve Bank of St. Louis.
Active
11 Trail Street Franklin NH 0323511 Trail Street Franklin NH 0323511 Trail Street Franklin NH 0323511 Trail Street Franklin NH 0323511 Trail Street Franklin NH 0323511 Trail Street Franklin NH 0323511 Trail Street Franklin NH 0323511 Trail Street Franklin NH 0323511 Trail Street Franklin NH 0323511 Trail Street Franklin NH 0323511 Trail Street Franklin NH 0323511 Trail Street Franklin NH 0323511 Trail Street Franklin NH 0323511 Trail Street Franklin NH 0323511 Trail Street Franklin NH 0323511 Trail Street Franklin NH 0323511 Trail Street Franklin NH 0323511 Trail Street Franklin NH 0323511 Trail Street Franklin NH 0323511 Trail Street Franklin NH 0323511 Trail Street Franklin NH 0323511 Trail Street Franklin NH 0323511 Trail Street Franklin NH 0323511 Trail Street Franklin NH 0323511 Trail Street Franklin NH 0323511 Trail Street Franklin NH 0323511 Trail Street Franklin NH 0323511 Trail Street Franklin NH 0323511 Trail Street Franklin NH 0323511 Trail Street Franklin NH 0323511 Trail Street Franklin NH 0323511 Trail Street Franklin NH 0323511 Trail Street Franklin NH 0323511 Trail Street Franklin NH 0323511 Trail Street Franklin NH 03235
QR Code
  • 3Bedrooms
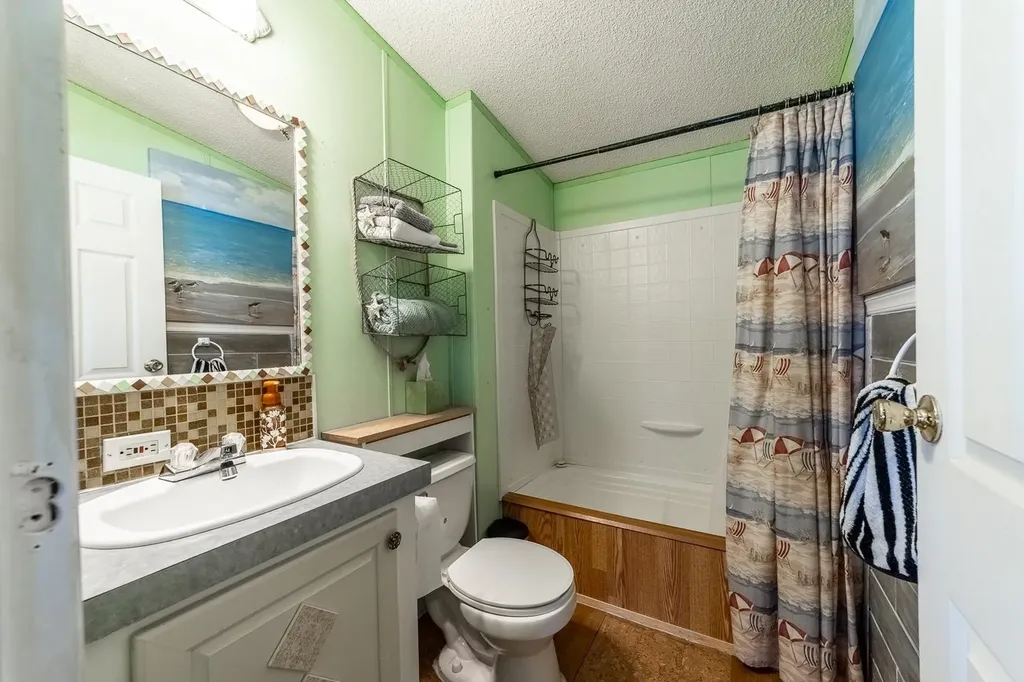
  • 2Bathrooms
  • 2001Year Built
  • 960Square Feet

Driving Directions

Listed by Margaret Duba of Granite Group Realty Service's
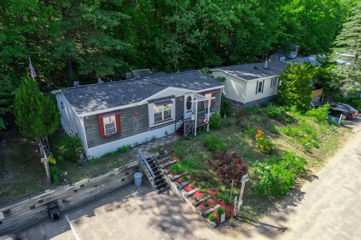
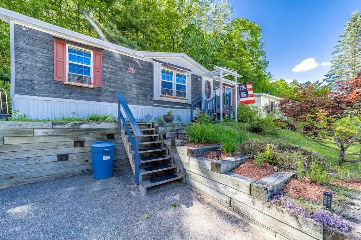
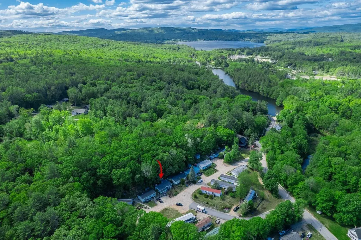
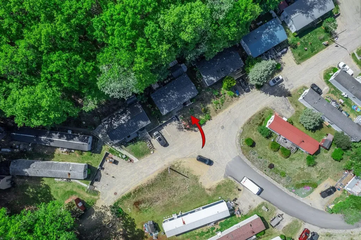
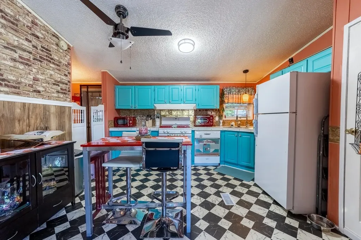
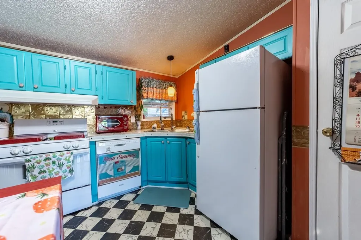
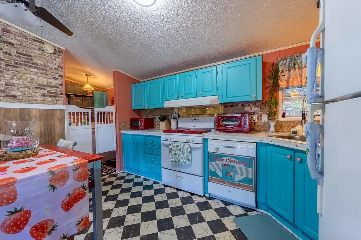
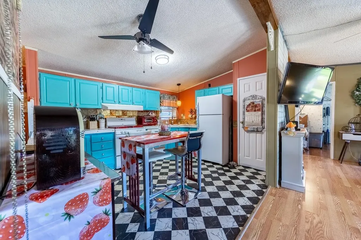
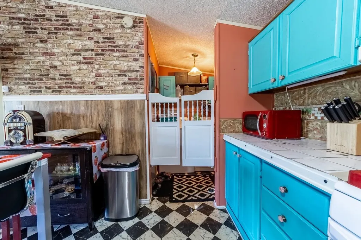
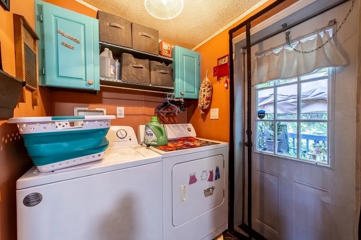
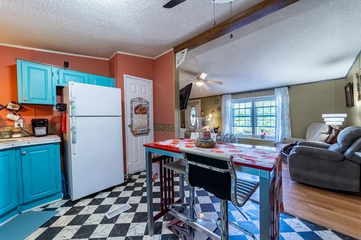
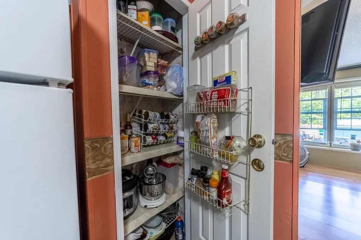
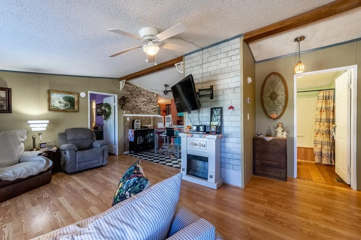
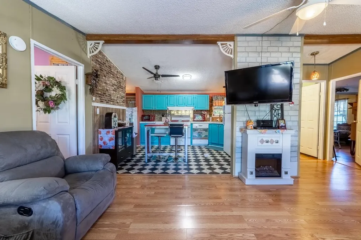
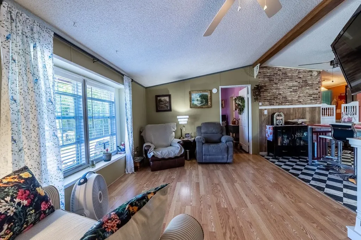
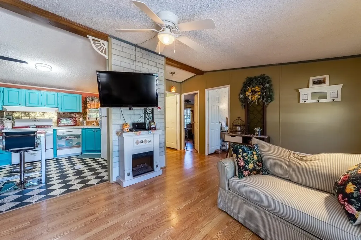
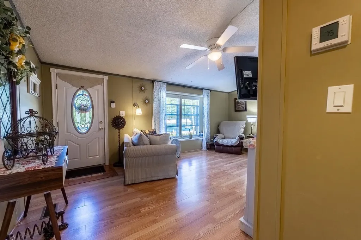
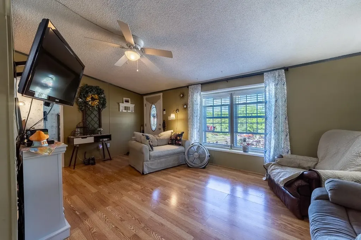
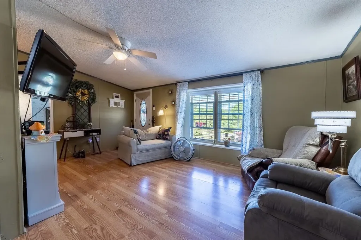
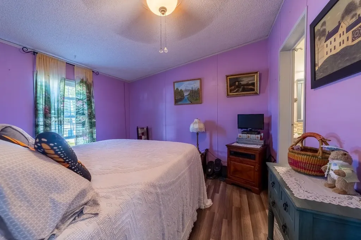
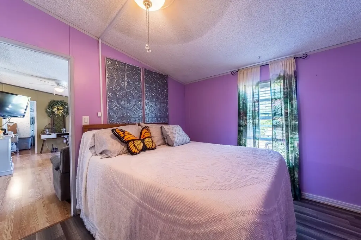
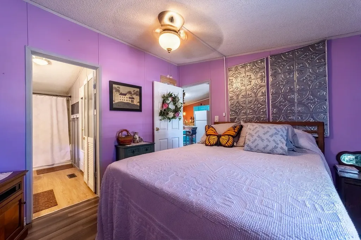
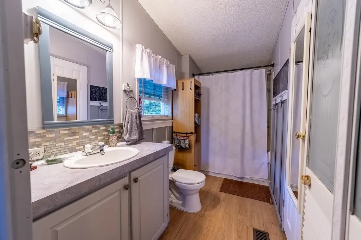
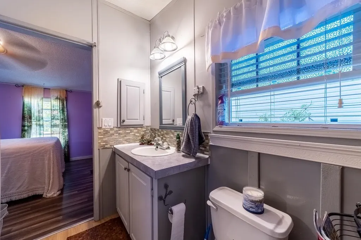
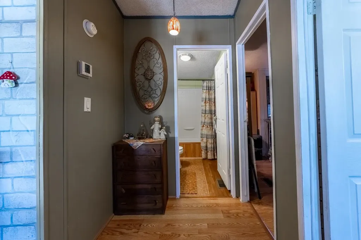
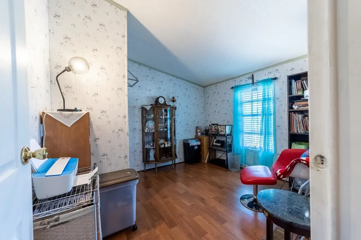
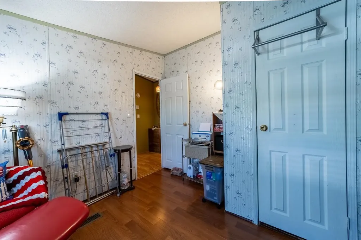
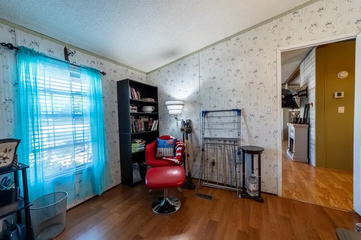
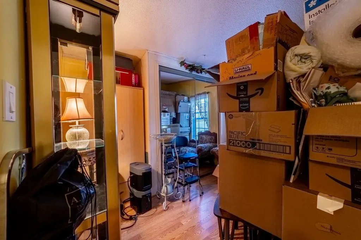
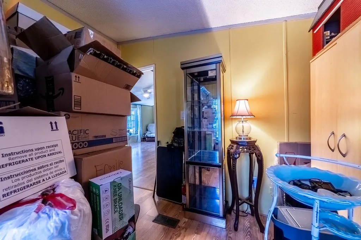
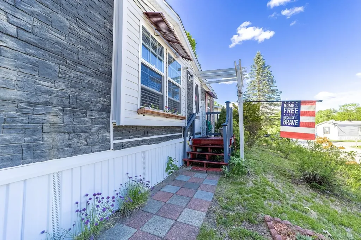
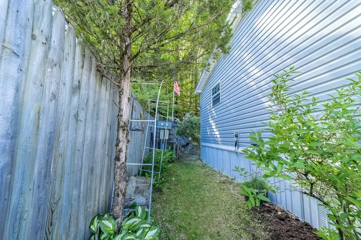
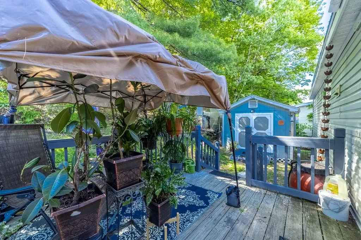
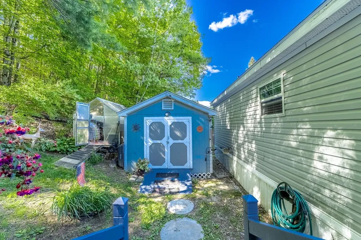
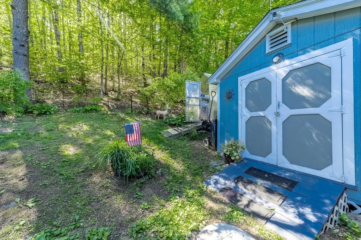
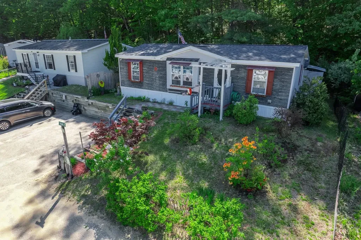
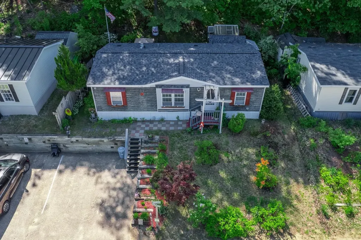
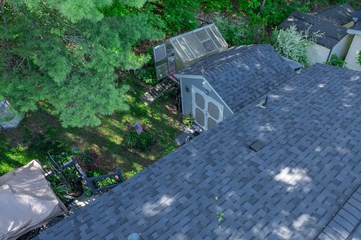
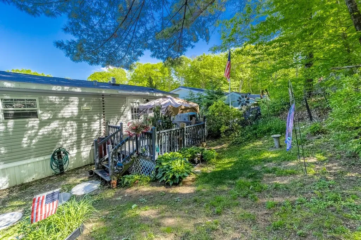
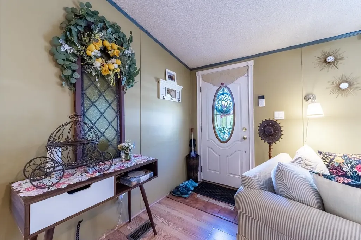
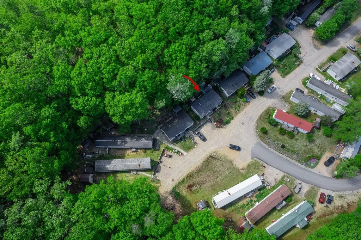
Enjoy easy one-level living in this well-maintained 3-bedroom, 2 full bath double wide tucked into a small and established community in Franklin. The backyard is bordered by tall mature trees, creating a nice sense of privacy with room to relax, garden, and enjoy the outdoors. A charming greenhouse and an ample shed provide excellent space for gardening, hobbies, or extra storage. Inside, the open-concept floor plan creates a bright and comfortable living space, ideal for both everyday living and entertaining. The spacious eat-in kitchen flows easily into the living area, offering a functional layout with great natural light throughout. The private primary suite features its own full bath and a generous closet, while two additional bedrooms and a second full bath provide flexibility for guests, a home office, or family. Monthly park fee of $400 includes water, trash removal, road maintenance, and snow plowing, offering convenient and low-maintenance living year-round. The park manager also offers optional driveway and walkway plowing and shoveling for a reasonable fee, adding even more convenience during the winter months. Conveniently located just minutes from Webster Lake, where you can enjoy boating, fishing, kayaking, swimming, and the public beach, as well as Franklin's growing downtown with local restaurants, shops, and easy access to outdoor recreation including nearby trails and skiing. A wonderful opportunity to enjoy comfortable living with privacy, convenience, and everything the Lakes Region has to offer close by.

Ask A Question

Do not fill in this field:

I agree to receive marketing and customer service calls and text messages from Kristie Dinsmore. To opt out, you can reply 'stop' at any time or click the unsubscribe link in the emails. Consent is not a condition of purchase. Msg/data rates may apply. Msg frequency varies. Privacy Policy.

This site is protected by reCAPTCHA and the Google Privacy Policy and Terms of Service apply.

More Info

Parking

  • DrivewayyCommon/Shared

Building

  • Year Built2001
  • ConstructionVinyl Exterior
  • Unit #8
  • Bathroom2
  • Total Baths2
  • Bedrooms3
  • Total Rooms7
  • Square Feet960
  • FoundationBlock
  • Foot Print Dim24x44
  • Model NumLiberty, Sylvan
  • Serial Num08-L-66925XU

Interior

  • Full Baths2
  • Stories1
  • Room 1 Level1
  • Room 1 TypeLiving Room
  • Room 2 Level1
  • Room 2 TypeEat-in Kitchen
  • Room 3 Level1
  • Room 3 TypeLaundry Room
  • Room 4 Level1
  • Room 4 TypePrimary BR Suite
  • Room 5 Level1
  • Room 5 TypeBedroom
  • Room 6 Level1
  • Room 6 TypeBedroom
  • Room 7 Level1
  • Room 7 TypeBathroom Full

Basic Information

  • Virtual TourView Tour
  • AreaNH-Merrimack
  • StatusACT
  • Property TypeMobile Home
  • List Price$164,500
  • Agent NameDuba
  • Listing Agent NameMargaret Duba
  • Lister Office NameGranite Group Realty Service's
  • Office NameGranite Group Realty Service's
  • ResortNo
  • MLS Number5091917
  • MLS StatusActive

Exterior

  • StyleDouble Wide
  • RoofAsphalt Shingle

Utilities

  • Elec Co.Eversource
  • Heating CoolingForced Air
  • WaterIncluded, Public
  • ElectricCircuit Breaker(s)
  • SewerPublic
  • UtilitiesCable

Photos

  • Number of Photos35

Other

  • Agent ID390576
  • Broker ID5093-0
  • AVMYes
  • SeasonalNo
  • Date Listed05/31/2026

Location

  • Building Number11
  • StreetTrail Street
  • TownFranklin
  • StateNH
  • Zip03235
  • CountyMerrimack
  • Flood ZoneNo
  • Park NameHillside Terrace
  • Map78
  • DistrictFranklin School District
  • Junior HighFranklin Middle School
  • High SchoolFranklin High School
  • Address11 Trail Street

Property

  • Lot8
  • RoadsAssociation, Paved
  • Road FrontageNo
  • Lot Description
    • Near Hospital
    • Near School(s)
    • Near Shopping
    • Near Skiing
    • Near Snowmobile Trails
    • Neighborhood

Amenities

  • PetsSee Remarks, Yes
  • PricePerSqFt171.35
Coldwell Banker Dinsmore Associates
Office: 603-898-9038
115 Indian Rock Road
Windham, NH 03087

Franklin, NH Demographics

There is no data available

Franklin, NH Real Estate Market Data

There is no data available

Franklin, NH Schools

School NameDistanceTypeGrades

Market Data Provided by Faraday

Broker Reciprocity 

Copyright 2026 PrimeMLS, Inc. All rights reserved. This information is deemed reliable, but not guaranteed. The data relating to real estate displayed on this display comes in part from the IDX Program of PrimeMLS. The information being provided is for consumers’ personal, non-commercial use and may not be used for any purpose other than to identify prospective properties consumers may be interested in purchasing. Data last updated May 31, 2026 7:07 AM EDT


Hi there! How can we help you?

Contact us using the form below or give us a call.
Send Us A Message:

I agree to receive marketing and customer service calls and text messages from Kristie Dinsmore. To opt out, you can reply 'stop' at any time or click the unsubscribe link in the emails. Consent is not a condition of purchase. Msg/data rates may apply. Msg frequency varies. Privacy Policy.

Do not fill in this field:

This site is protected by reCAPTCHA and the Google Privacy Policy and Terms of Service apply.

Hi there! How can we help you?

Contact us using the form below or give us a call.
Send Us A Message:

Do not fill in this field:
This site is protected by reCAPTCHA and the Google Privacy Policy and Terms of Service apply.

Hi there! How can we help you?

Contact us using the form below or give us a call.

Send Us A Message:

Do not fill in this field:

This site is protected by reCAPTCHA and the Google Privacy Policy and Terms of Service apply.

Do not fill in this field:

This site is protected by reCAPTCHA and the Google Privacy Policy and Terms of Service apply.

Do not fill in this field:

This site is protected by reCAPTCHA and the Google Privacy Policy and Terms of Service apply.

Do not fill in this field:

This site is protected by reCAPTCHA and the Google Privacy Policy and Terms of Service apply.

$

Do not fill in this field:

This site is protected by reCAPTCHA and the Google Privacy Policy and Terms of Service apply.