31 Grove AvenueSalem, NH 03079MLS Number 5093688

  • Price: $699,999
  • Est. Mortgage of $/month
  • 42 Days on Market
$
$
%
$/month over payments
Federal 30-year interest rate: 6.55% last updated on Jul 16, 2026
* All Figures are estimates. Check with your bank or proposed mortgage company for actual interest rates.
This product uses the FRED® API but is not endorsed or certified by the Federal Reserve Bank of St. Louis.
Active
31 Grove Avenue Salem NH 0307931 Grove Avenue Salem NH 0307931 Grove Avenue Salem NH 0307931 Grove Avenue Salem NH 0307931 Grove Avenue Salem NH 0307931 Grove Avenue Salem NH 0307931 Grove Avenue Salem NH 0307931 Grove Avenue Salem NH 0307931 Grove Avenue Salem NH 0307931 Grove Avenue Salem NH 0307931 Grove Avenue Salem NH 0307931 Grove Avenue Salem NH 0307931 Grove Avenue Salem NH 0307931 Grove Avenue Salem NH 0307931 Grove Avenue Salem NH 0307931 Grove Avenue Salem NH 0307931 Grove Avenue Salem NH 0307931 Grove Avenue Salem NH 0307931 Grove Avenue Salem NH 0307931 Grove Avenue Salem NH 0307931 Grove Avenue Salem NH 0307931 Grove Avenue Salem NH 0307931 Grove Avenue Salem NH 0307931 Grove Avenue Salem NH 0307931 Grove Avenue Salem NH 0307931 Grove Avenue Salem NH 0307931 Grove Avenue Salem NH 0307931 Grove Avenue Salem NH 0307931 Grove Avenue Salem NH 0307931 Grove Avenue Salem NH 0307931 Grove Avenue Salem NH 0307931 Grove Avenue Salem NH 0307931 Grove Avenue Salem NH 0307931 Grove Avenue Salem NH 0307931 Grove Avenue Salem NH 03079
QR Code
  • 3Bedrooms
  • 0.26Acreage
  • 3Bathrooms
  • 1950Year Built

Driving Directions

Listed by Kristina Livingston of LPT Realty
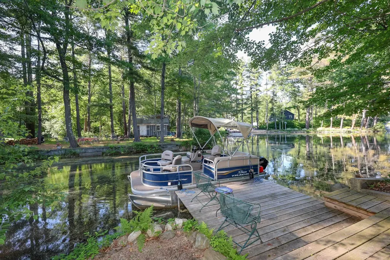
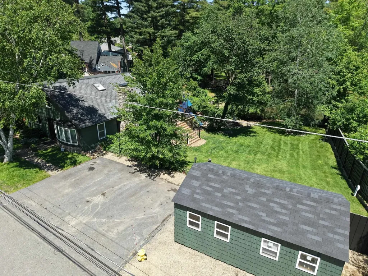
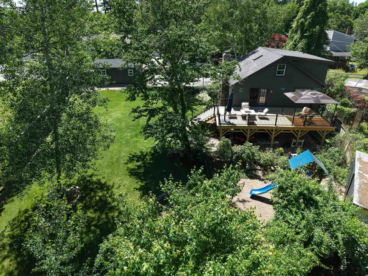
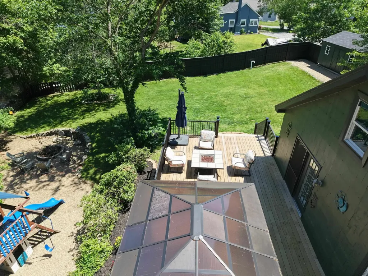
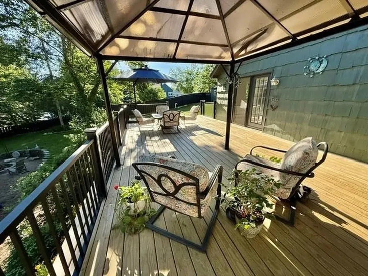
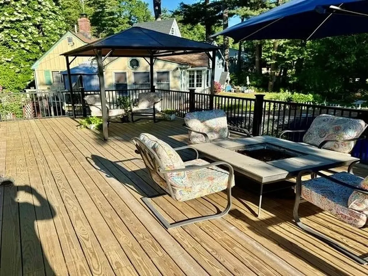
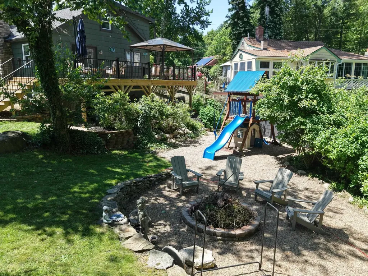
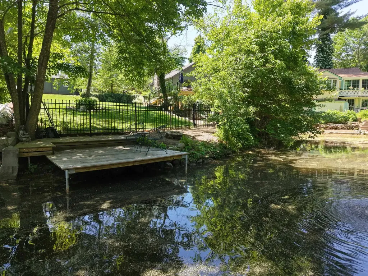
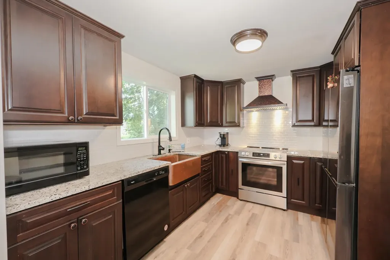
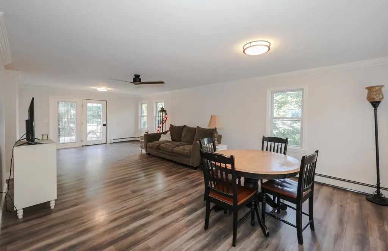
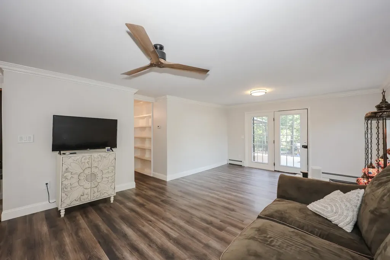
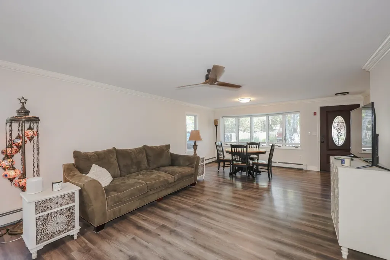
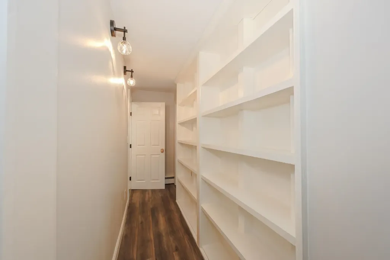
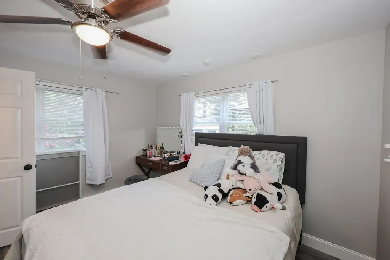
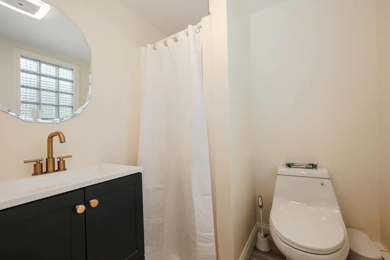
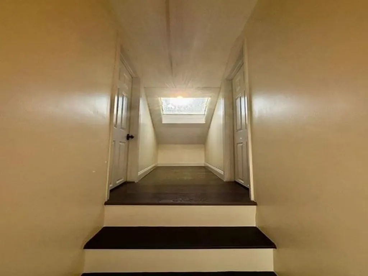
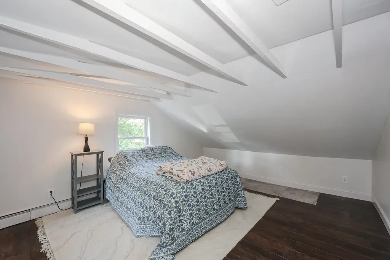
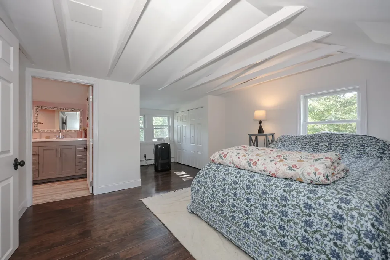
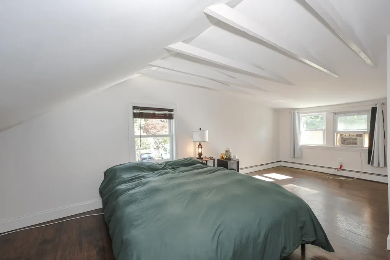
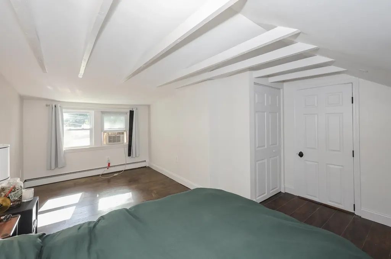
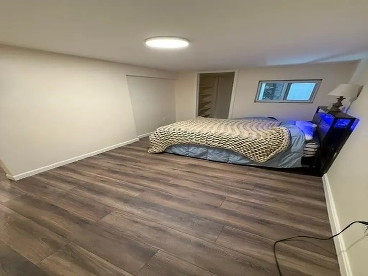
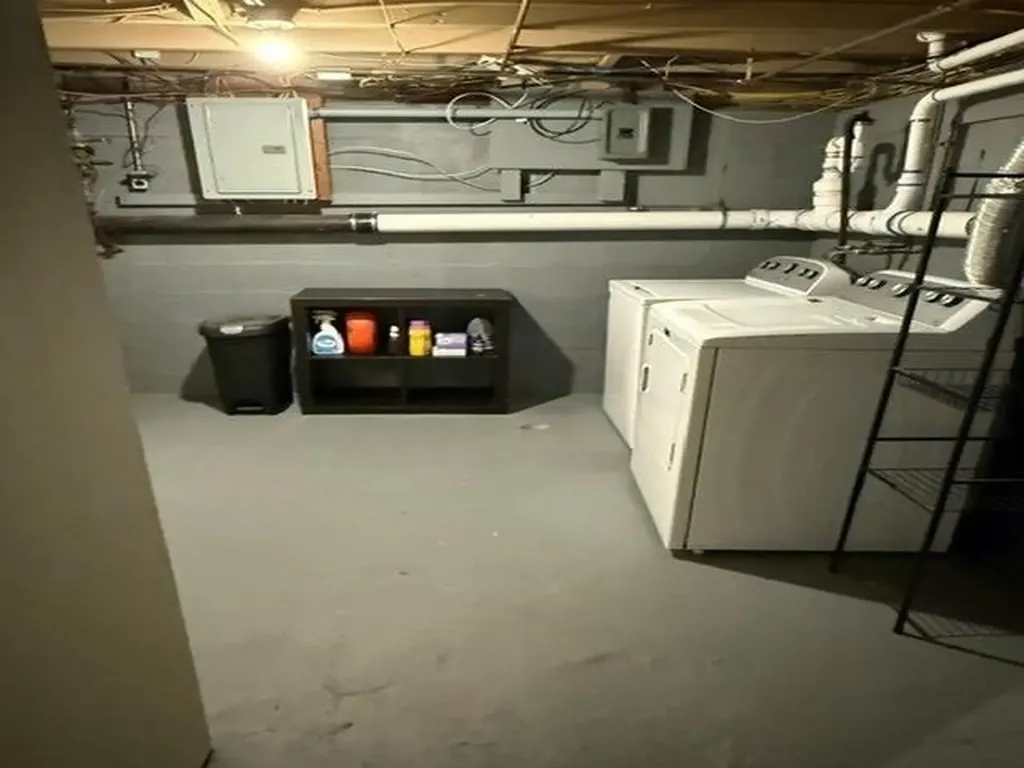
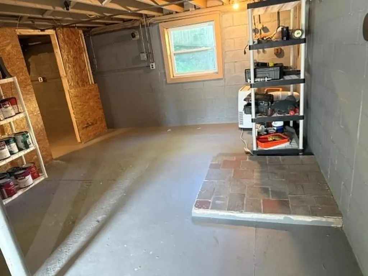
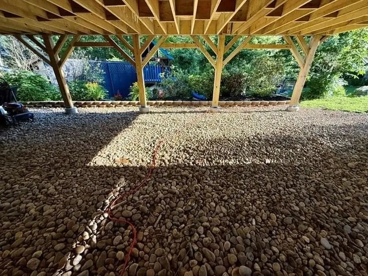
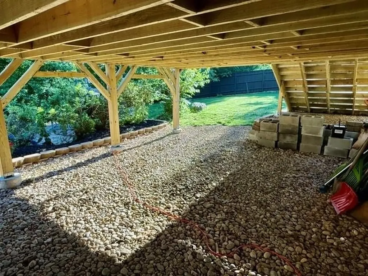
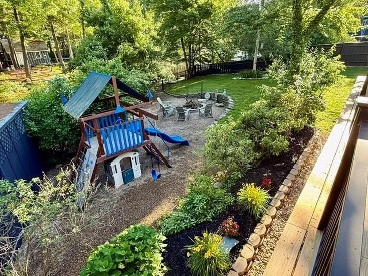
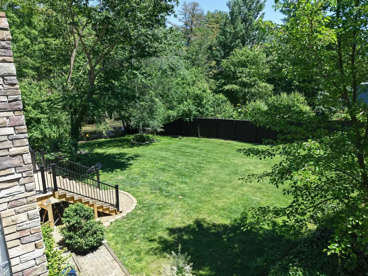
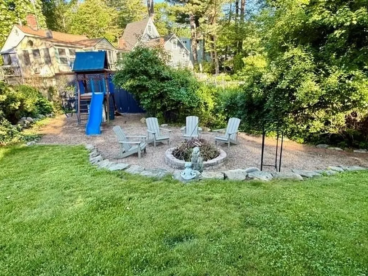
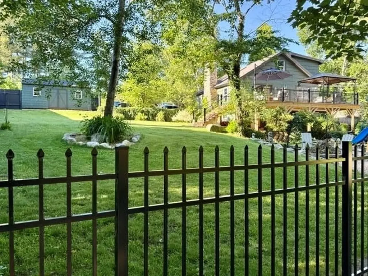
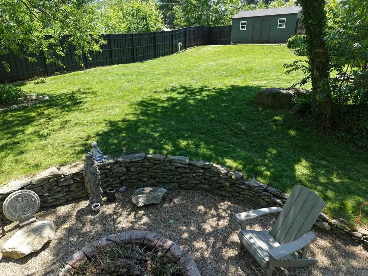
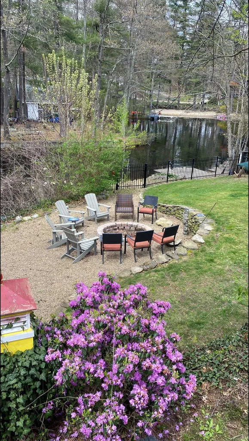
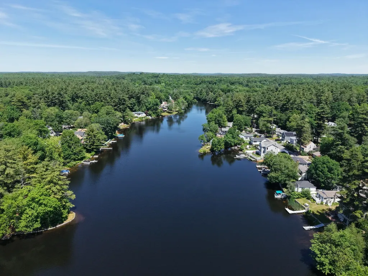
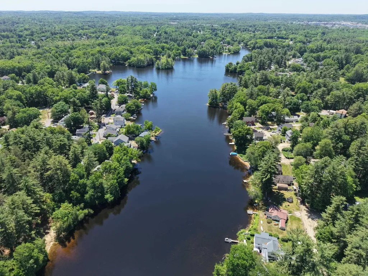
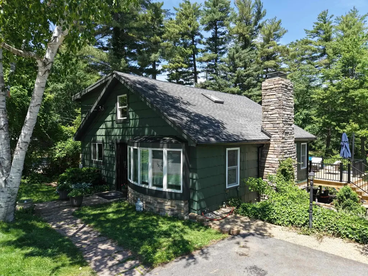
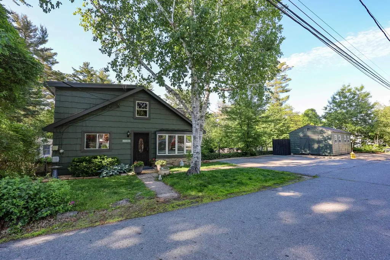
Welcome to your private waterfront retreat on beautiful Millville Lake, where every day feels like a vacation. Meticulously maintained and completely turnkey, this beautifully updated home offers the perfect blend of modern comfort and exceptional outdoor living. Step outside to an expansive 32' x 16' deck overlooking the lake, seamlessly connecting to a custom hardscaped fire pit gathering area and your private 10' x 10' dock. Whether you're kayaking, fishing, swimming, entertaining friends, or simply relaxing by the water, this property was designed to embrace the lake lifestyle. Beneath the deck, a fully hardscaped 32' x 16' covered space provides endless possibilities for outdoor entertaining, storage, gardening, hobbies, or recreation. The beautifully landscaped yard offers plenty of room to enjoy the outdoors, while a custom cedar privacy fence creates a peaceful and secluded setting. A charming cedar-shingled 12' x 20' outbuilding, thoughtfully designed to complement the home, is heated, insulated, powered, and ready to become a home office, gym, workshop, studio, or your own private lakeside retreat. Inside, you'll find sun-filled living spaces featuring custom kitchen cabinetry, granite countertops, a tiled backsplash, copper sink with matching copper range hood, newer appliances, built-in bookcases, crown molding, and a large picture window. A first-floor bedroom and beautifully updated 3/4 bath offer flexibility and convenience. Upstairs, a skylight fills the space with natural light, leading to two spacious bedrooms, including a primary suite with dual closets and an updated en-suite bath. The walk-out lower level is freshly painted with abundant storage and endless potential, while a private bonus room with its own 3/4 bath and closet offers ideal space for guests, a home office, fitness room, or hobby space. Conveniently located less than two miles from I-93 and just minutes from Tuscan Village, shopping, dining, and everyday convenience.
Ask A Question

Do not fill in this field:

I agree to receive marketing and customer service calls and text messages from Kristie Dinsmore. To opt out, you can reply 'stop' at any time or click the unsubscribe link in the emails. Consent is not a condition of purchase. Msg/data rates may apply. Msg frequency varies. Privacy Policy.

This site is protected by reCAPTCHA and the Google Privacy Policy and Terms of Service apply.

More Info

Tax Information

  • Tax Year2025

Location

  • Building Number31
  • StreetGrove Avenue
  • TownSalem
  • StateNH
  • Zip03079
  • CountyRockingham
  • DistrictSalem
  • Elementary SchoolWilliam E Lancaster School
  • Junior HighWoodbury School
  • High SchoolSalem High School
  • Map65
  • Flood Zone Y/NNo
  • Address31 Grove Avenue

Interior

  • Interior FeaturesBlinds, Ceiling Fan, Living/Dining, Primary BR w/ BA, Natural Light
  • Room 1 TypeKitchen
  • Room 1 Level1
  • FloorsVinyl Plank
  • Room 2 TypeLiving/Dining
  • Room 2 Level1
  • Room 3 TypeBedroom
  • Room 3 Level1
  • Room 4 TypeBathroom Three Quarter
  • Room 4 Level1
  • Room 5 TypeBedroom with Bath
  • Room 5 Level2
  • Stories2
  • Room 6 TypeBedroom
  • Room 6 Level2
  • Room 7 TypeBathroom Three Quarter
  • Room 7 LevelBasement
  • Room 8 TypeOther
  • Room 8 LevelBasement

Parking

  • Parking Spaces
  • GarageNo

Building

  • Year Built1950
  • Building ConstructionWood Frame
  • ConstructionExisting
  • Property StyleOther
  • Bedrooms3
  • Bathroom3
  • Total Baths3
  • 3/4 Baths3
  • Total Rooms6
  • Square Feet1,471
  • APX Unfin Below Grade715
  • BasementPartially Finished
  • FoundationBlock, Concrete

Utilities

  • Heat SystemOil
  • WaterPublic
  • SewerSeptic
  • Electric100 Amp Service, Circuit Breaker(s)
  • UtilitiesCable Available

Other

  • SeasonalNo
  • Page1803
  • Date Listed06/09/2026
  • View Count4

Basic Information

  • MLS Number5093688
  • MLS StatusActive
  • StatusACT
  • Property TypeSingle Family
  • List Price$699,999
  • Listing Agent NameKristina Livingston
  • Broker NameLPT Realty

Property

  • Acreage0.26
  • Lot DescriptionLake Access, Landscaped, Water View, Waterfront, Near Paths, Near School(s)
  • AreaNH-Rockingham
  • Lot5&6
  • DrivewayPaved
  • RoadsPublic

Exterior

  • Exterior FeaturesDeck, Full Fence, Private Dock, ROW to Water, Shed, Window Screens
  • Exterior ColorGreen
  • RoofOther, Asphalt Shingle

Amenities

  • PricePerSqFt520.06

Water Body

  • Water Body NameMillville Lake
  • Water Body TypeLake
  • Water AccessOwned
  • Water ViewYes
  • Water Access DetailsDock Access
Coldwell Banker Dinsmore Associates
Office: 603-898-9038
115 Indian Rock Road
Windham, NH 03087

Salem, NH Demographics

There is no data available

Salem, NH Real Estate Market Data

There is no data available

Salem, NH Schools

School NameDistanceTypeGrades

Market Data Provided by Faraday

Broker Reciprocity 

Copyright 2026 PrimeMLS, Inc. All rights reserved. This information is deemed reliable, but not guaranteed. The data relating to real estate displayed on this display comes in part from the IDX Program of PrimeMLS. The information being provided is for consumers’ personal, non-commercial use and may not be used for any purpose other than to identify prospective properties consumers may be interested in purchasing. Data last updated July 20, 2026 11:40 AM UTC


Hi there! How can we help you?

Contact us using the form below or give us a call.

Send Us A Message:

I agree to receive marketing and customer service calls and text messages from Kristie Dinsmore. To opt out, you can reply 'stop' at any time or click the unsubscribe link in the emails. Consent is not a condition of purchase. Msg/data rates may apply. Msg frequency varies. Privacy Policy.

Do not fill in this field:

This site is protected by reCAPTCHA and the Google Privacy Policy and Terms of Service apply.

Hi there! How can we help you?

Contact us using the form below or give us a call.

Send Us A Message:

Do not fill in this field:

This site is protected by reCAPTCHA and the Google Privacy Policy and Terms of Service apply.

Hi there! How can we help you?

Contact us using the form below or give us a call.

Send Us A Message:

Do not fill in this field:

This site is protected by reCAPTCHA and the Google Privacy Policy and Terms of Service apply.

Do not fill in this field:

This site is protected by reCAPTCHA and the Google Privacy Policy and Terms of Service apply.

Do not fill in this field:

This site is protected by reCAPTCHA and the Google Privacy Policy and Terms of Service apply.

Do not fill in this field:

This site is protected by reCAPTCHA and the Google Privacy Policy and Terms of Service apply.

$

Do not fill in this field:

This site is protected by reCAPTCHA and the Google Privacy Policy and Terms of Service apply.