12 Henry StreetSalem, NH 03079MLS Number 5093982

  • Price: $535,000
  • Est. Mortgage of $/month
  • 42 Days on Market
$
$
%
$/month over payments
Federal 30-year interest rate: 6.55% last updated on Jul 16, 2026
* All Figures are estimates. Check with your bank or proposed mortgage company for actual interest rates.
This product uses the FRED® API but is not endorsed or certified by the Federal Reserve Bank of St. Louis.
Active
12 Henry Street Salem NH 0307912 Henry Street Salem NH 0307912 Henry Street Salem NH 0307912 Henry Street Salem NH 0307912 Henry Street Salem NH 0307912 Henry Street Salem NH 0307912 Henry Street Salem NH 0307912 Henry Street Salem NH 0307912 Henry Street Salem NH 0307912 Henry Street Salem NH 0307912 Henry Street Salem NH 0307912 Henry Street Salem NH 0307912 Henry Street Salem NH 0307912 Henry Street Salem NH 0307912 Henry Street Salem NH 0307912 Henry Street Salem NH 0307912 Henry Street Salem NH 0307912 Henry Street Salem NH 0307912 Henry Street Salem NH 0307912 Henry Street Salem NH 0307912 Henry Street Salem NH 0307912 Henry Street Salem NH 0307912 Henry Street Salem NH 03079
QR Code
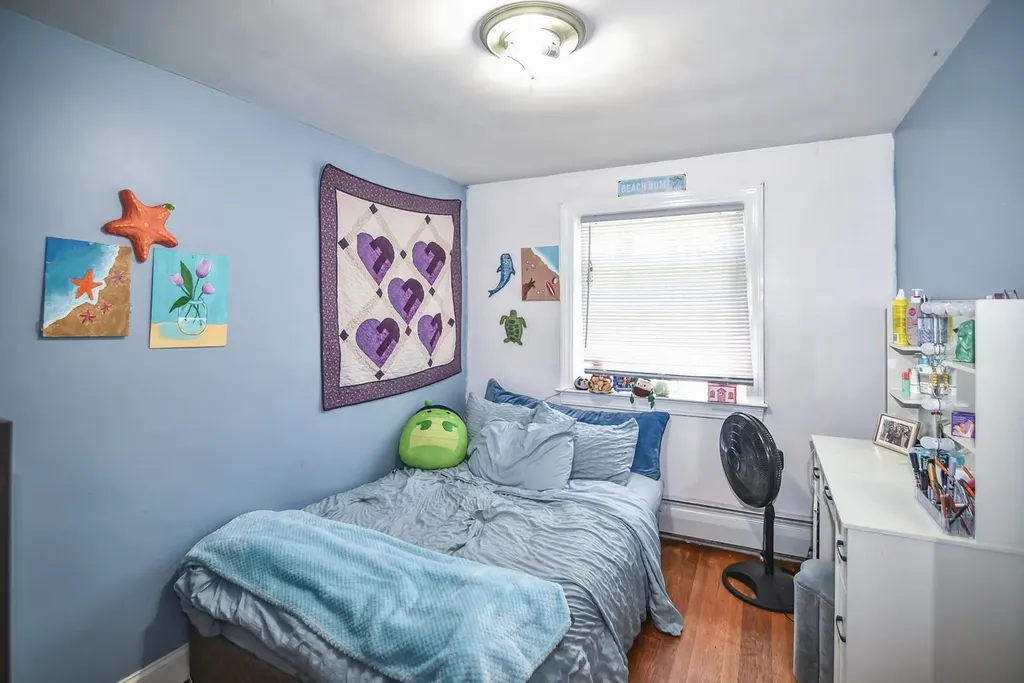
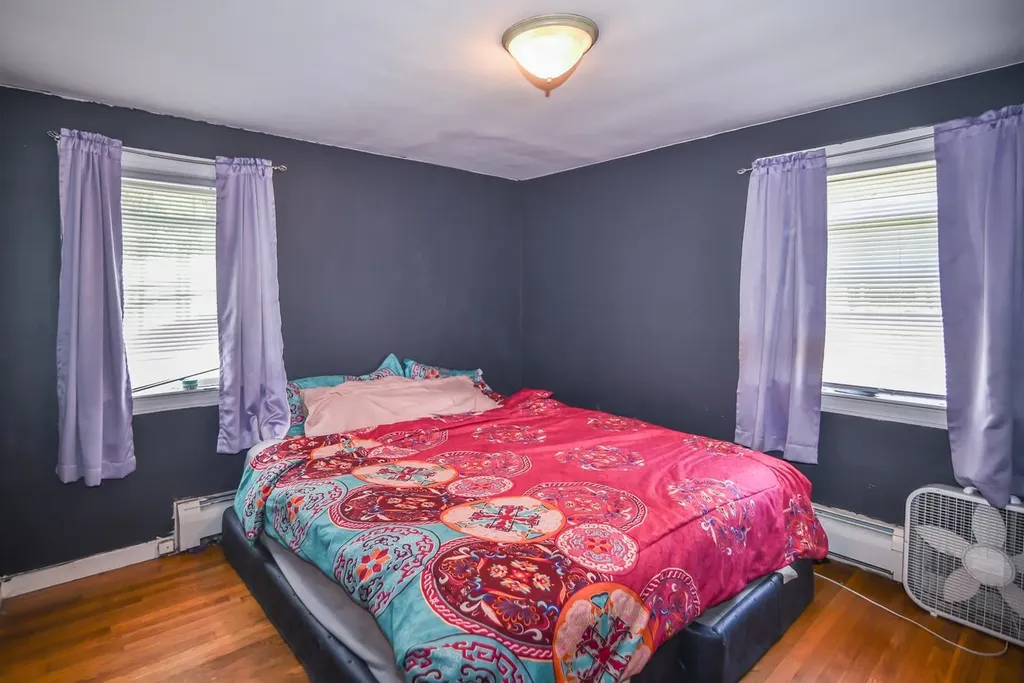
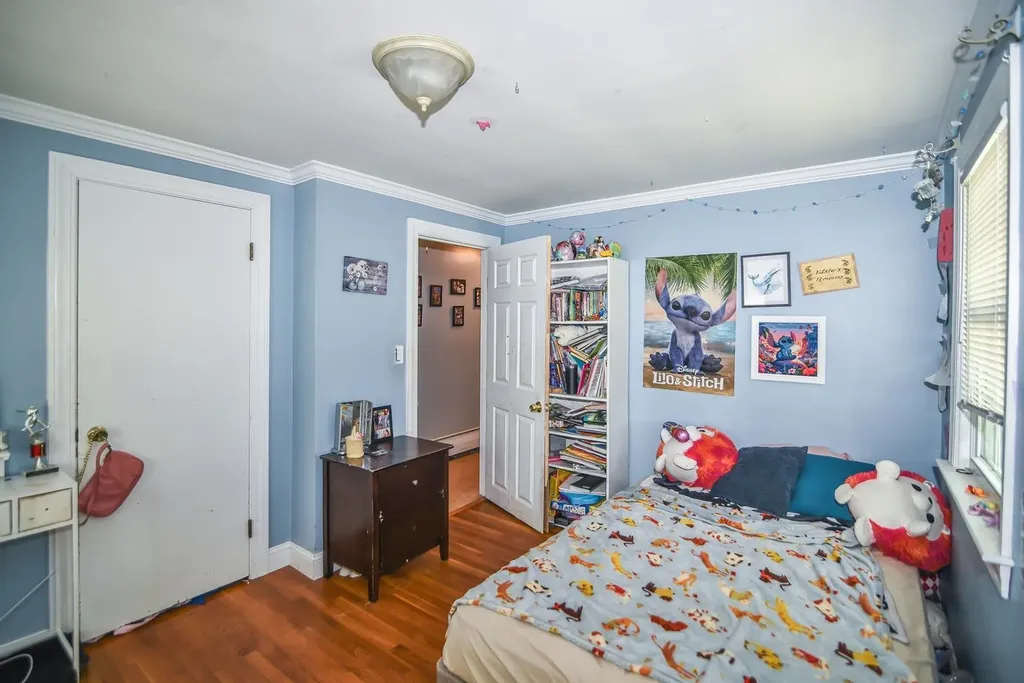
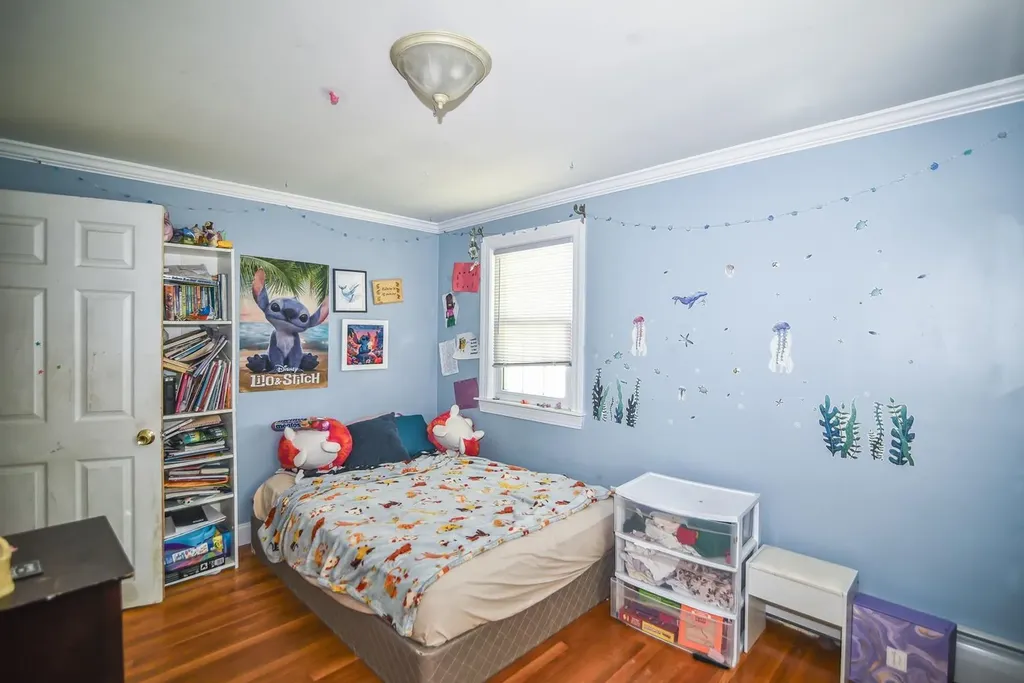
  • 3Bedrooms
  • 0.28Acreage
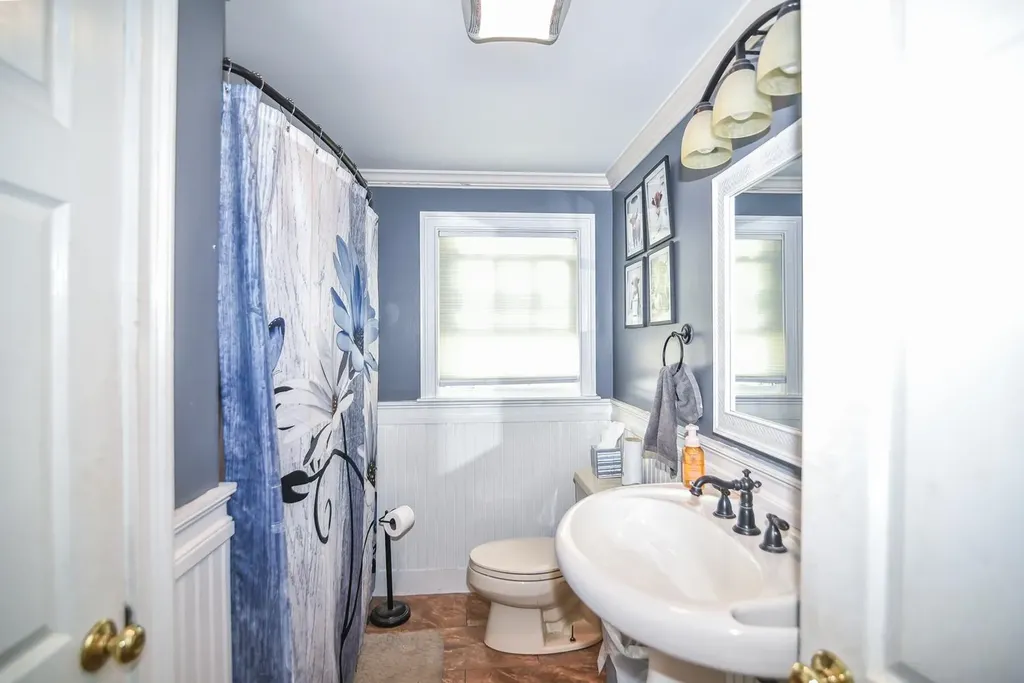
  • 2Bathrooms
  • 1960Year Built

Driving Directions

Listed by Alicia Young of Keller Williams Gateway Realty/Salem
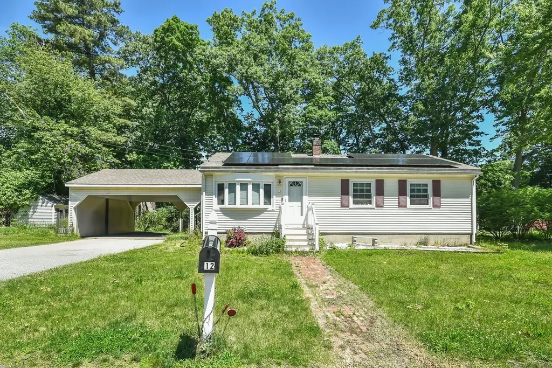
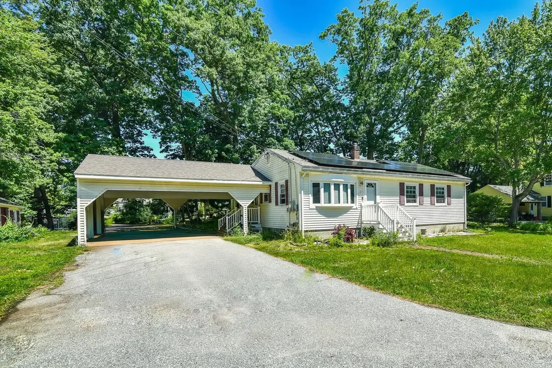
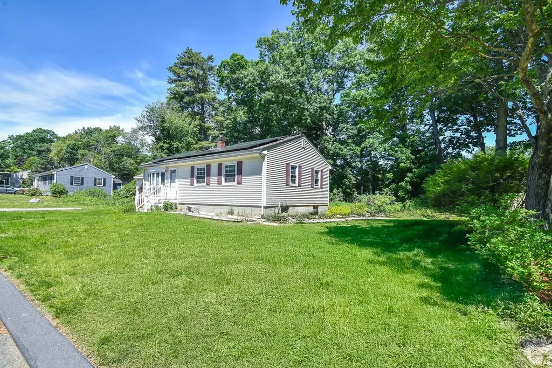
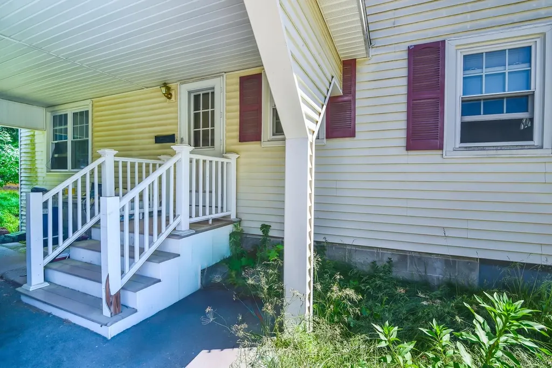
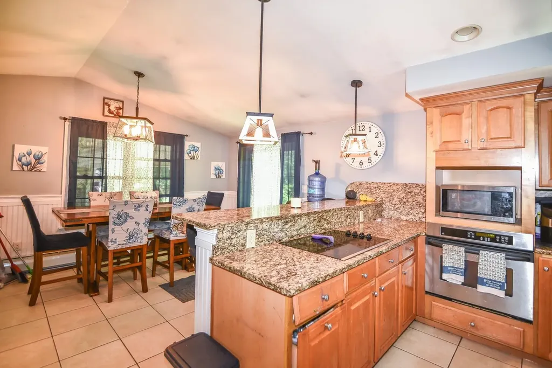
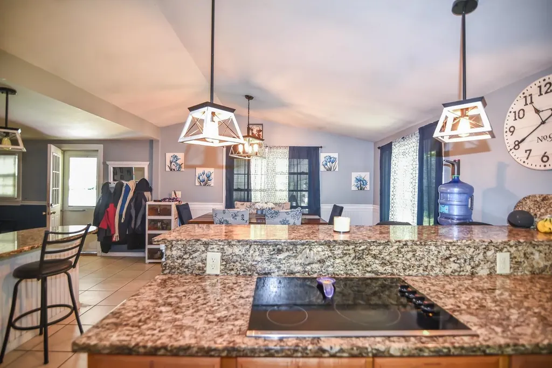
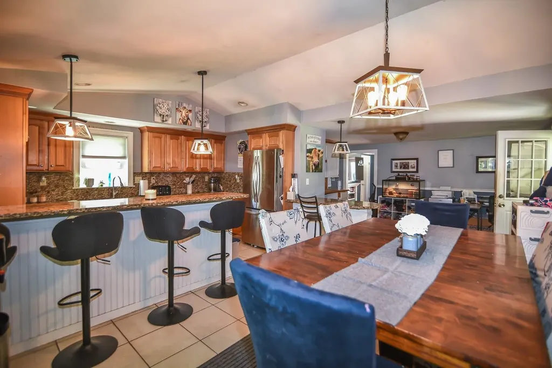
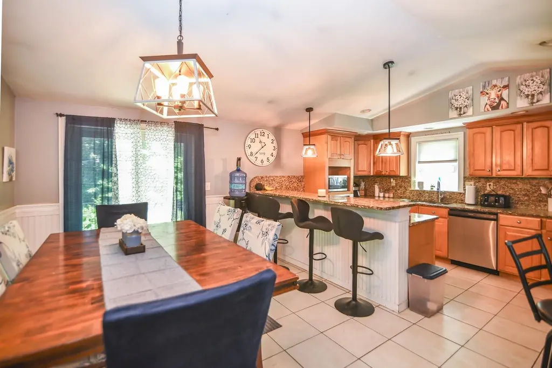
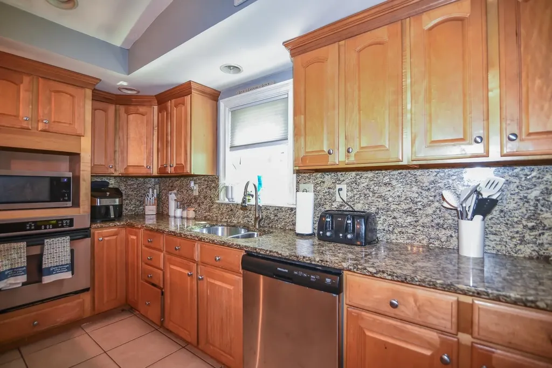
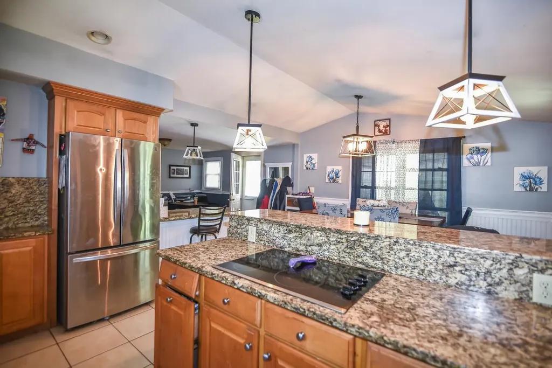
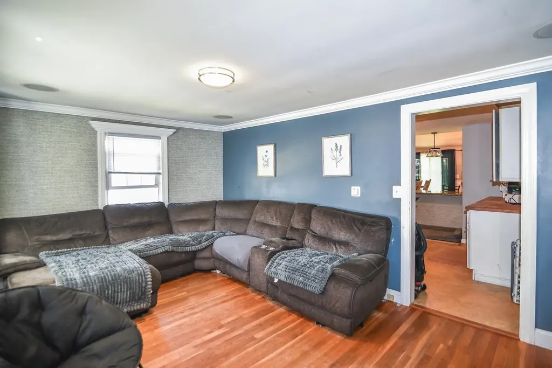
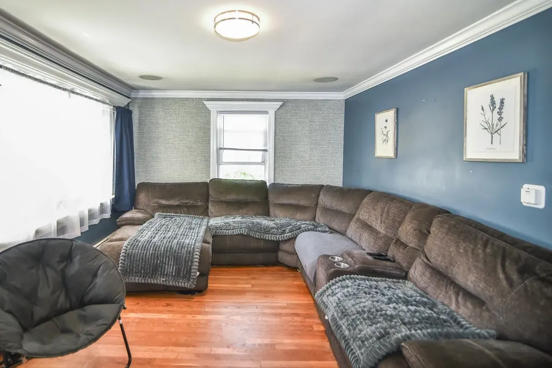
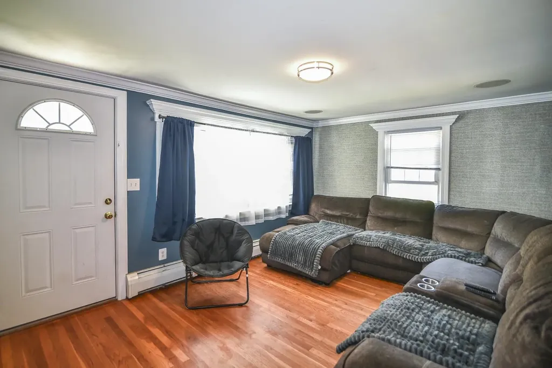
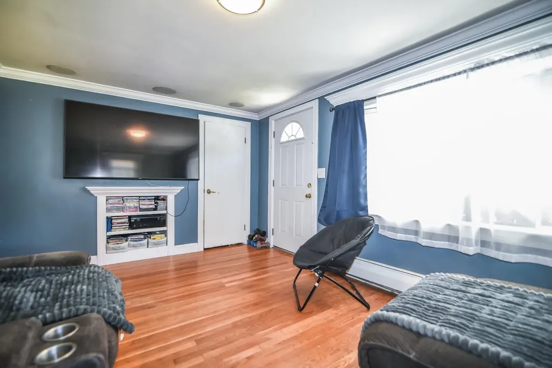
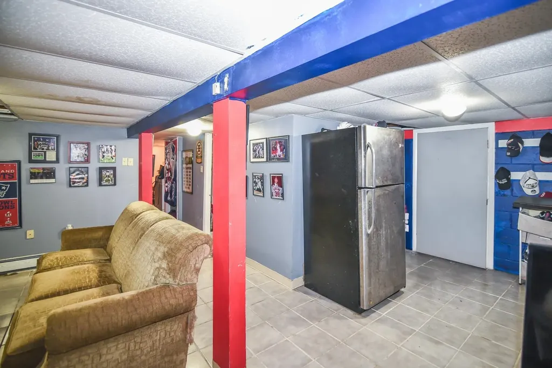
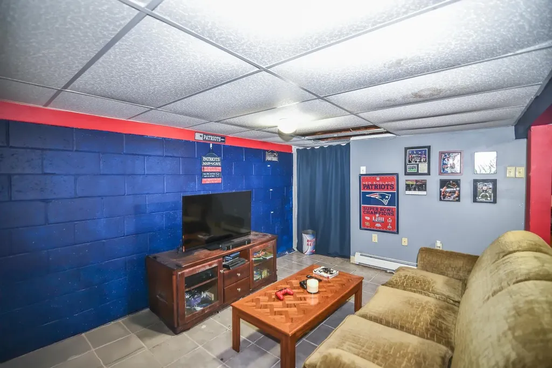
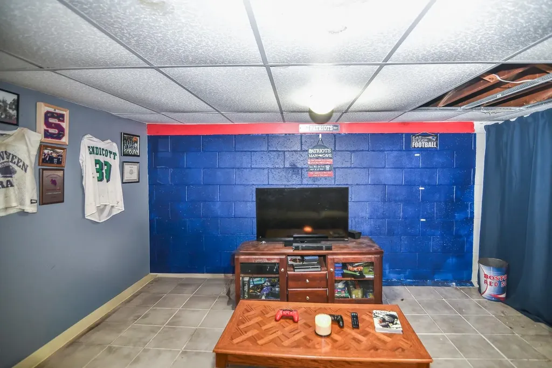
**MASSIVE PRICE IMPROVEMENT! MOTIVATED SELLER!** Now offered at **$535,000** with **up to $10,000 in seller concessions** toward buyer closing costs, prepaid expenses, an interest rate buydown, and/or, if permitted, costs associated with the possible assumption of the existing solar panel loan. Value-packed equity opportunity in one of Salem's most sought-after locations! Perfectly situated in the heart of town, this home offers unbeatable convenience just minutes from top-rated schools, major commuter routes including I-93, shopping, restaurants, and entertainment at Tuscan Village. Whether you're commuting into Massachusetts or enjoying everything Salem has to offer, this central location is hard to beat. Inside, you'll find a spacious 14' x 20' structural rear addition featuring an updated kitchen with premium granite countertops. The home offers approximately 1,520 square feet of above-grade living space, plus an additional 960 square feet of finished lower-level space, providing endless possibilities for extended living, a home office, recreation room, gym, or additional flex space. Major updates provide added peace of mind, including a **roof replaced in 2016**, **oil tank replaced in 2016**, and a **furnace that is approximately five years old**. Outside, the expansive 27' x 22' carport easily accommodates multiple vehicles, while the **17-panel solar system installed in 2023** offers the opportunity for significant long-term energy savings. Even with the monthly solar payment, the current owners have consistently received electric bill credits that have helped offset utility costs, making the system a valuable feature rather than just an upgrade. Additional information, including the possibility of loan assumption for qualified buyers, is available upon request. With its significant price improvement, generous seller concessions, major mechanical updates, flexible living space, energy-saving solar system, and unbeatable Salem location, this home present

Ask A Question

Do not fill in this field:

I agree to receive marketing and customer service calls and text messages from Kristie Dinsmore. To opt out, you can reply 'stop' at any time or click the unsubscribe link in the emails. Consent is not a condition of purchase. Msg/data rates may apply. Msg frequency varies. Privacy Policy.

This site is protected by reCAPTCHA and the Google Privacy Policy and Terms of Service apply.

More Info

Tax Information

  • Tax Year2025

Location

  • Building Number12
  • StreetHenry Street
  • TownSalem
  • StateNH
  • Zip03079
  • CountyRockingham
  • DistrictSalem School District
  • Elementary SchoolWilliam E Lancaster School
  • Junior HighWoodbury School
  • High SchoolSalem High School
  • Map72
  • Flood Zone Y/NNo
  • Address12 Henry Street

Interior

  • Stories1

Utilities

  • Heat SystemOil, Forced Air
  • WaterPublic
  • SewerPublic
  • ElectricCircuit Breaker(s)
  • UtilitiesCable Available

Parking

  • Parking Spaces
  • GarageNo
  • Parking DescriptionOff Street, Paved, Carport

Building

  • Year Built1960
  • Building ConstructionWood Frame, Vinyl Siding
  • ConstructionExisting
  • Property StyleRanch
  • Bedrooms3
  • Bathroom2
  • Total Baths2
  • Total Rooms5
  • Square Feet2,480
  • BasementConcrete, Finished, Interior Stairs, Sump Pump, Interior Access
  • FoundationConcrete, Poured Concrete

Exterior

  • Exterior FeaturesShed
  • RoofAsphalt Shingle

Rooms

  • Full Bath2

Basic Information

  • MLS Number5093982
  • MLS StatusActive
  • Virtual TourView Tour
  • StatusACT
  • Property TypeSingle Family
  • List Price$535,000
  • Listing Agent NameAlicia Young
  • Broker NameKeller Williams Gateway Realty/Salem

Property

  • Acreage0.28
  • Lot DescriptionCountry Setting, In Town, Near Shopping, Near School(s)
  • AreaNH-Rockingham
  • DrivewayPaved
  • RoadsPublic, Public Maintained Road

Amenities

  • PricePerSqFt351.97

Other

  • SeasonalNo
  • Page626
  • Date Listed06/10/2026
  • View Count4
Coldwell Banker Dinsmore Associates
Office: 603-898-9038
115 Indian Rock Road
Windham, NH 03087

Salem, NH Demographics

There is no data available

Salem, NH Real Estate Market Data

There is no data available

Salem, NH Schools

School NameDistanceTypeGrades

Market Data Provided by Faraday

Broker Reciprocity 

Copyright 2026 PrimeMLS, Inc. All rights reserved. This information is deemed reliable, but not guaranteed. The data relating to real estate displayed on this display comes in part from the IDX Program of PrimeMLS. The information being provided is for consumers’ personal, non-commercial use and may not be used for any purpose other than to identify prospective properties consumers may be interested in purchasing. Data last updated July 21, 2026 12:39 PM UTC


Hi there! How can we help you?

Contact us using the form below or give us a call.

Send Us A Message:

I agree to receive marketing and customer service calls and text messages from Kristie Dinsmore. To opt out, you can reply 'stop' at any time or click the unsubscribe link in the emails. Consent is not a condition of purchase. Msg/data rates may apply. Msg frequency varies. Privacy Policy.

Do not fill in this field:

This site is protected by reCAPTCHA and the Google Privacy Policy and Terms of Service apply.

Hi there! How can we help you?

Contact us using the form below or give us a call.

Send Us A Message:

Do not fill in this field:

This site is protected by reCAPTCHA and the Google Privacy Policy and Terms of Service apply.

Hi there! How can we help you?

Contact us using the form below or give us a call.

Send Us A Message:

Do not fill in this field:

This site is protected by reCAPTCHA and the Google Privacy Policy and Terms of Service apply.

Do not fill in this field:

This site is protected by reCAPTCHA and the Google Privacy Policy and Terms of Service apply.

Do not fill in this field:

This site is protected by reCAPTCHA and the Google Privacy Policy and Terms of Service apply.

Do not fill in this field:

This site is protected by reCAPTCHA and the Google Privacy Policy and Terms of Service apply.

$

Do not fill in this field:

This site is protected by reCAPTCHA and the Google Privacy Policy and Terms of Service apply.