7 Maplevale RoadEast Kingston, NH 03827MLS Number 5095068

  • Price: $587,900
  • Est. Mortgage of $/month
  • 42 Days on Market
$
$
%
$/month over payments
Federal 30-year interest rate: 6.58% last updated on Jul 23, 2026
* All Figures are estimates. Check with your bank or proposed mortgage company for actual interest rates.
This product uses the FRED® API but is not endorsed or certified by the Federal Reserve Bank of St. Louis.
Active
7 Maplevale Road East Kingston NH 038277 Maplevale Road East Kingston NH 038277 Maplevale Road East Kingston NH 038277 Maplevale Road East Kingston NH 038277 Maplevale Road East Kingston NH 038277 Maplevale Road East Kingston NH 038277 Maplevale Road East Kingston NH 038277 Maplevale Road East Kingston NH 038277 Maplevale Road East Kingston NH 038277 Maplevale Road East Kingston NH 038277 Maplevale Road East Kingston NH 038277 Maplevale Road East Kingston NH 038277 Maplevale Road East Kingston NH 038277 Maplevale Road East Kingston NH 038277 Maplevale Road East Kingston NH 038277 Maplevale Road East Kingston NH 038277 Maplevale Road East Kingston NH 038277 Maplevale Road East Kingston NH 038277 Maplevale Road East Kingston NH 038277 Maplevale Road East Kingston NH 038277 Maplevale Road East Kingston NH 038277 Maplevale Road East Kingston NH 038277 Maplevale Road East Kingston NH 038277 Maplevale Road East Kingston NH 038277 Maplevale Road East Kingston NH 038277 Maplevale Road East Kingston NH 038277 Maplevale Road East Kingston NH 038277 Maplevale Road East Kingston NH 038277 Maplevale Road East Kingston NH 038277 Maplevale Road East Kingston NH 038277 Maplevale Road East Kingston NH 038277 Maplevale Road East Kingston NH 038277 Maplevale Road East Kingston NH 038277 Maplevale Road East Kingston NH 038277 Maplevale Road East Kingston NH 038277 Maplevale Road East Kingston NH 038277 Maplevale Road East Kingston NH 038277 Maplevale Road East Kingston NH 038277 Maplevale Road East Kingston NH 038277 Maplevale Road East Kingston NH 038277 Maplevale Road East Kingston NH 038277 Maplevale Road East Kingston NH 03827
QR Code
  • 2Bedrooms
  • 3Bathrooms
  • 2003Year Built
  • 2,534Square Feet

Driving Directions

Listed by Christine Bond of BHG Masiello Atkinson
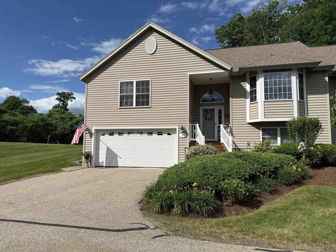
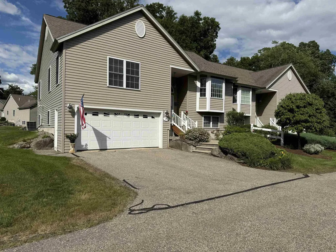
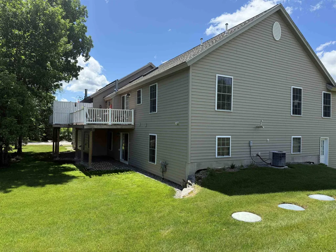
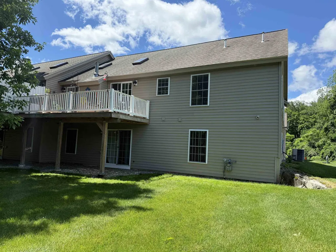
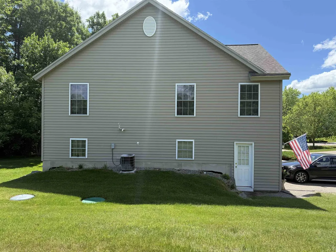
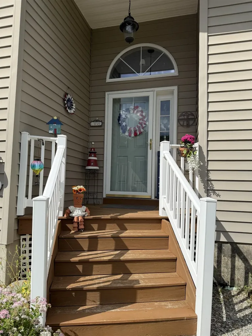
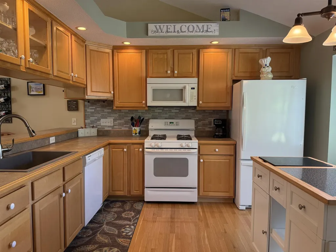
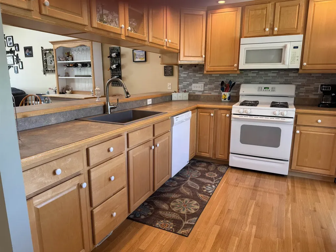
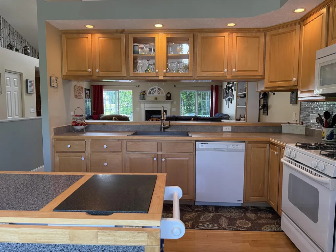
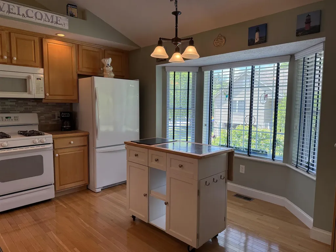
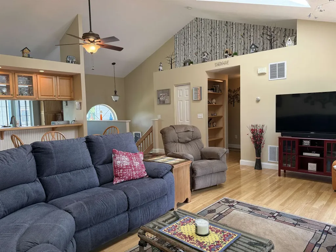
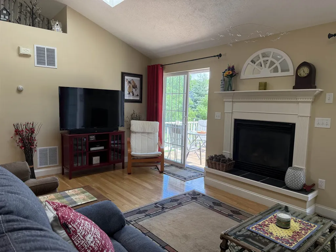
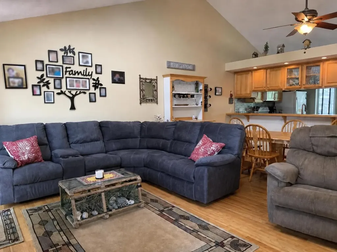
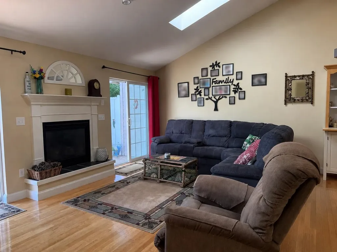
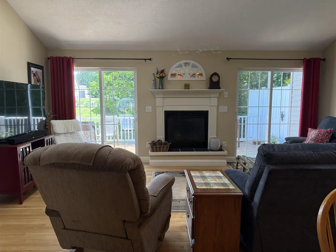
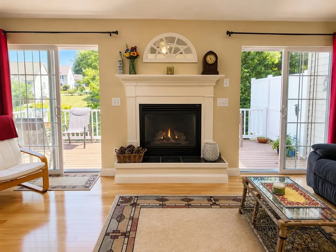
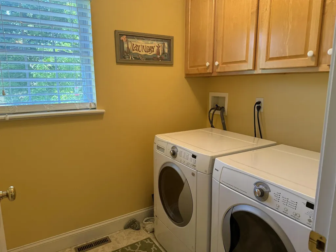
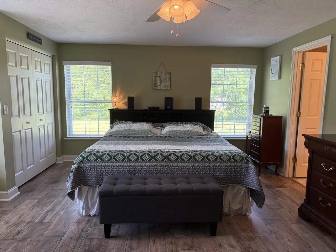
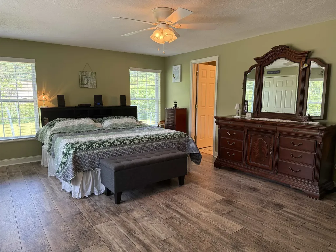
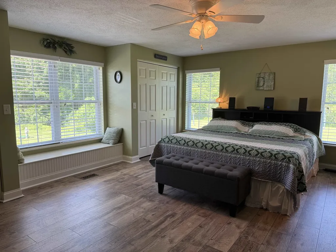
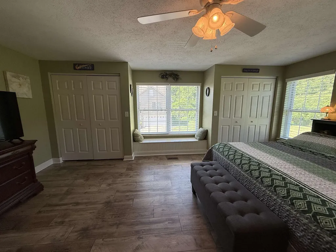
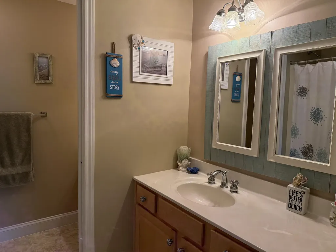
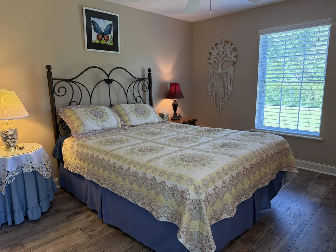
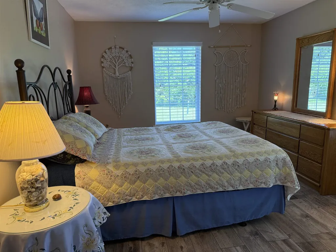
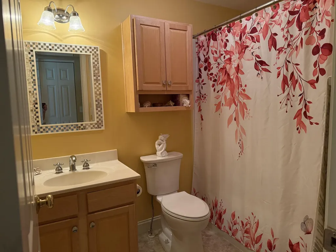
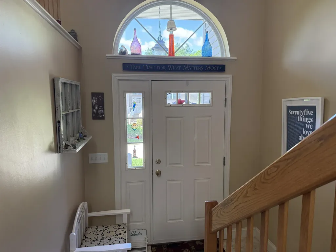
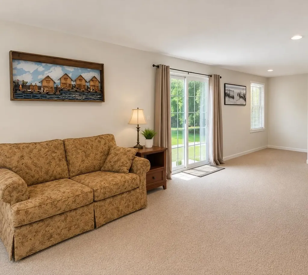
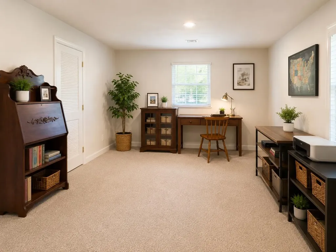
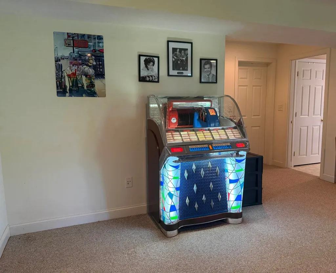
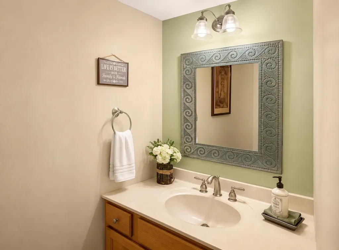
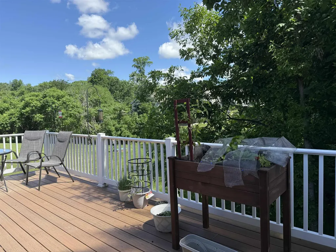
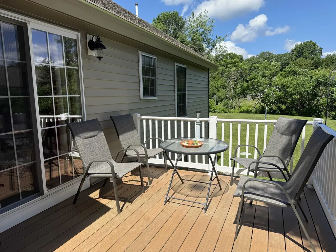
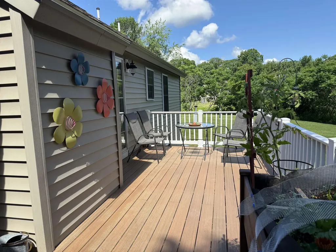
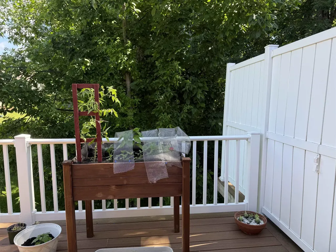
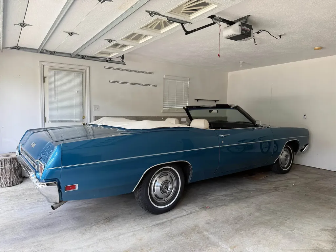
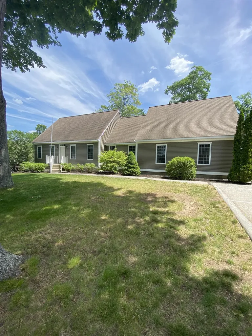
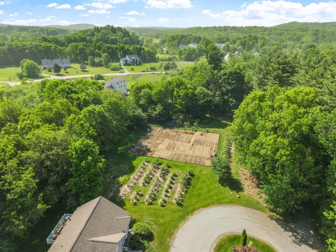
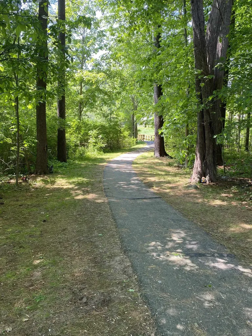
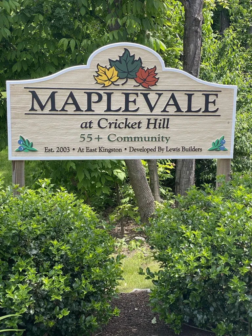
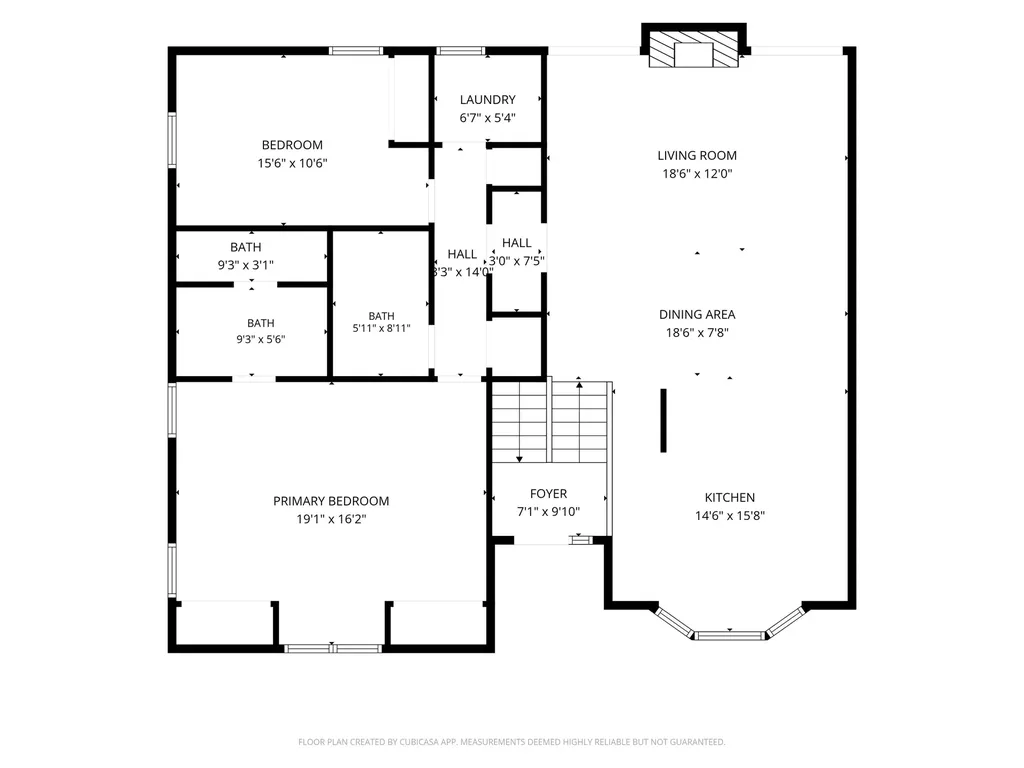
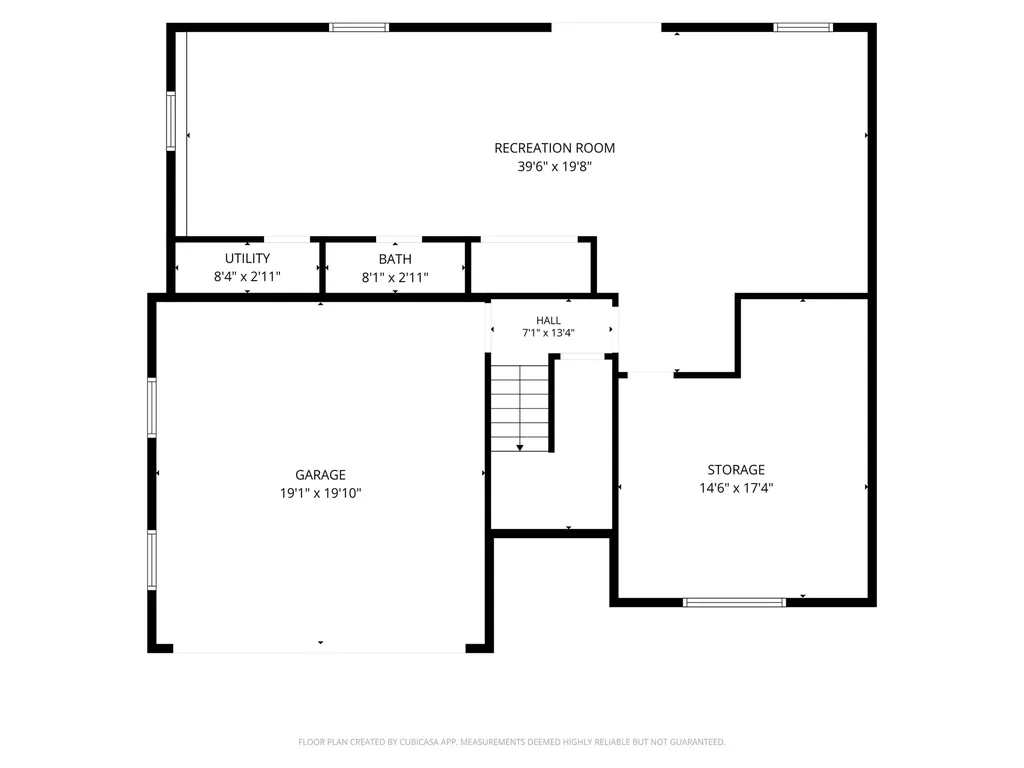
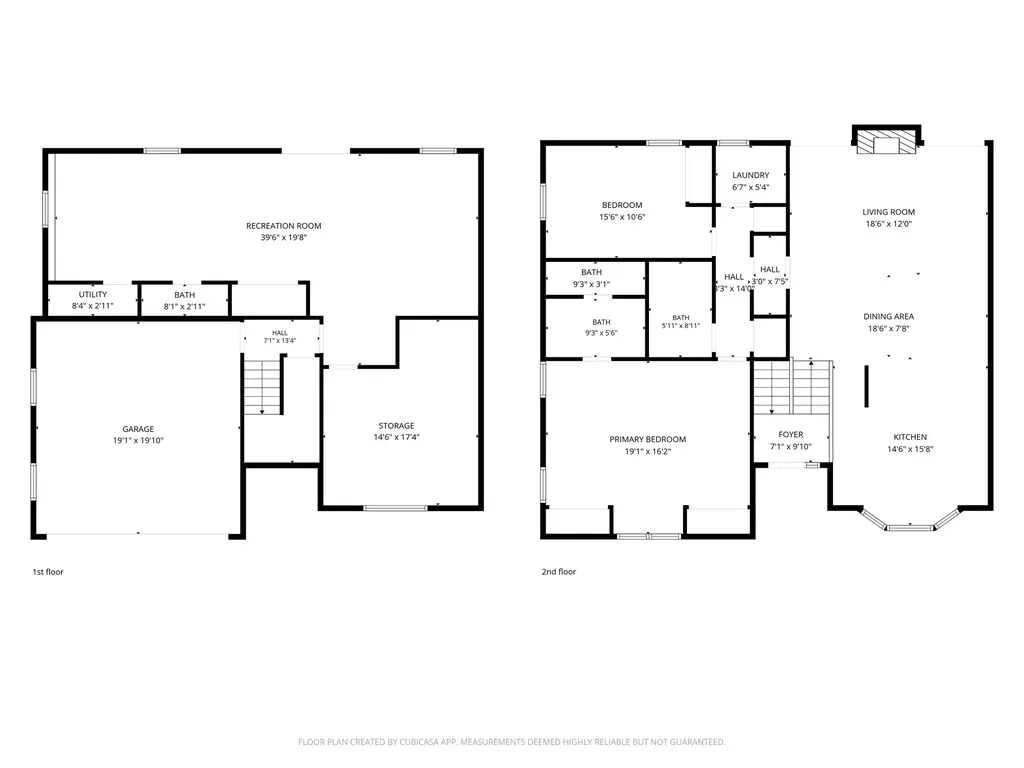
Welcome to Maplevale at Cricket Hill, East Kingston's highly desirable 55+ community. Beautifully maintained, this 2-bedroom, 3-bath condominium offers the ease of single-level living with additional finished space on the walkout lower level. The bright, inviting floor plan features a spacious living/dining room with vaulted ceilings, skylights, a cozy fireplace and sliding doors leading to a private deck. The sun filled kitchen offers plenty of cabinet space and a bow window while the primary suite provides a peaceful retreat with double closets, a window seat with built-in storage, and an ensuite bath with a pocket door offering private access to the half bath. Both bedrooms feature vinyl plank flooring, and a separate laundry room adds everyday convenience.The finished lower level offers exceptional versatility with plenty of room for guests, a home office, hobby space, or an additional family room, along with a storage room, half bath, and direct access to the two-car garage. Life at Maplevale is about more than just a beautiful home, it's about community. Residents enjoy an active social calendar with weekly and monthly gatherings including cookouts, potluck dinners, ice cream socials, and many other activities throughout the year. Outdoor enthusiasts will appreciate the community clubhouse, walking trails, community garden, RV storage area, and one of Maplevale's most charming features: more than 100 blueberry bushes scattered throughout the neighborhood. Landscaping is taken care of for you, and in the winter months, snow removal includes not only plowing but also shoveling right up to your front door. Conveniently located near shopping, dining, healthcare, and major commuting routes, this pet-friendly community (with restrictions) offers the perfect blend of comfort, convenience, and connection. If you're ready to downsize without sacrificing space or lifestyle, this exceptional home is ready to welcome you.

Ask A Question

Do not fill in this field:

I agree to receive marketing and customer service calls and text messages from Kristie Dinsmore. To opt out, you can reply 'stop' at any time or click the unsubscribe link in the emails. Consent is not a condition of purchase. Msg/data rates may apply. Msg frequency varies. Privacy Policy.

This site is protected by reCAPTCHA and the Google Privacy Policy and Terms of Service apply.

More Info

Tax Information

  • Tax Year2025

Building

  • Year Built2003
  • ConstructionWood Frame, Vinyl Siding
  • GarageYes
  • Garage Spaces2
  • Total Rooms5
  • FoundationConcrete
  • APX Fin Below Grade209

Property

  • AreaNH-Rockingham
  • Property TypeCondo
  • Road FrontageTBD
  • DrivewayPaved
  • Lot046-2B
  • RoadsAssociation, Paved, Privately Maintained
  • Lot DescriptionCountry Setting, Landscaped, Level, Neighborhood

Utilities

  • Elec Co.Unitil
  • Electric200+ Amp Service, Circuit Breaker(s), Underground
  • WaterCommunity
  • Heating CoolingForced Air
  • Equipment AppliancesSmoke Detector
  • SewerCommunity
  • UtilitiesCable Available, Underground Utilities

Rooms

  • Full Bath1

Location

  • TownEast Kingston
  • StateNH
  • Zip03827
  • CountyRockingham
  • ZoningZ1RES
  • SubdivisionMaplevale Farms & Woods
  • Map8
  • DistrictEast Kingston SAU#16
  • Flood ZoneNo
  • Elementary SchoolEast Kingston Elem
  • Junior HighCooperative Middle School
  • High SchoolExeter High School
  • Address7 Maplevale Road

Exterior

  • Exterior FeaturesDeck, Garden Space
  • Exterior ColorTan
  • RoofArchitectural Shingle

Amenities

  • PetsNumber Limit, Yes
  • PricePerSqFt398.85

Other

  • Fee IncludesLandscaping, Other, Plowing, Recreation, Sewer, Trash, HOA Fee
  • HOA Fee$425
  • Condo Fees$1,500
  • Date Price Change07/16/2026
  • Taxes$8,566
  • Occupant Restrictions55 and Over
  • FrequencyMonthly
  • Unadjusted TaxesNo
  • SurveyedUnknown
  • SeasonalNo
  • Assessment Year2025
  • Time ShareNo
  • Association AmenitiesClubhouse, Master Insurance, Landscaping, Common Acreage, RV Parking, Snow Removal, Trash Removal
  • Date Listed06/16/2026
  • View Count2

Basic Information

  • List Price$587,900
  • Virtual TourView Tour
  • Square Feet2,534
  • StatusACT
  • Bedrooms2
  • Bathroom3
  • 3/4 Baths1
  • Half Bath1
  • StyleSingle Level
  • New ContructionExisting
  • MLS Number5095068
  • MLS StatusActive

Interior

  • FloorsCarpet, Tile, Vinyl
  • Room 1 Level1
  • Room 1 TypeKitchen
  • Room 2 Level1
  • Room 2 TypeLiving/Dining
  • Room 3 Level1
  • Room 3 TypeBedroom
  • Interior Features1 Fireplace, Natural Light
  • Room 4 Level1
  • Room 4 TypeBedroom with Bath
  • Room 5 LevelBasement
  • Room 5 TypeFamily Room
  • BasementDaylight, Partially Finished, Interior Stairs, Exterior Access
  • Stories1
Coldwell Banker Dinsmore Associates
Office: 603-898-9038
115 Indian Rock Road
Windham, NH 03087

East Kingston, NH Demographics

There is no data available

East Kingston, NH Real Estate Market Data

There is no data available

East Kingston, NH Schools

School NameDistanceTypeGrades

Market Data Provided by Faraday

Broker Reciprocity 

Copyright 2026 PrimeMLS, Inc. All rights reserved. This information is deemed reliable, but not guaranteed. The data relating to real estate displayed on this display comes in part from the IDX Program of PrimeMLS. The information being provided is for consumers’ personal, non-commercial use and may not be used for any purpose other than to identify prospective properties consumers may be interested in purchasing. Data last updated July 27, 2026 9:38 AM UTC


Hi there! How can we help you?

Contact us using the form below or give us a call.

Send Us A Message:

I agree to receive marketing and customer service calls and text messages from Kristie Dinsmore. To opt out, you can reply 'stop' at any time or click the unsubscribe link in the emails. Consent is not a condition of purchase. Msg/data rates may apply. Msg frequency varies. Privacy Policy.

Do not fill in this field:

This site is protected by reCAPTCHA and the Google Privacy Policy and Terms of Service apply.

Hi there! How can we help you?

Contact us using the form below or give us a call.

Send Us A Message:

Do not fill in this field:

This site is protected by reCAPTCHA and the Google Privacy Policy and Terms of Service apply.

Hi there! How can we help you?

Contact us using the form below or give us a call.

Send Us A Message:

Do not fill in this field:

This site is protected by reCAPTCHA and the Google Privacy Policy and Terms of Service apply.

Do not fill in this field:

This site is protected by reCAPTCHA and the Google Privacy Policy and Terms of Service apply.

Do not fill in this field:

This site is protected by reCAPTCHA and the Google Privacy Policy and Terms of Service apply.

Do not fill in this field:

This site is protected by reCAPTCHA and the Google Privacy Policy and Terms of Service apply.

$

Do not fill in this field:

This site is protected by reCAPTCHA and the Google Privacy Policy and Terms of Service apply.