119 Huntress StreetManchester, NH 03102MLS Number 5095177

  • Price: $445,000
  • Est. Mortgage of $/month
  • 42 Days on Market
$
$
%
$/month over payments
Federal 30-year interest rate: 6.58% last updated on Jul 23, 2026
* All Figures are estimates. Check with your bank or proposed mortgage company for actual interest rates.
This product uses the FRED® API but is not endorsed or certified by the Federal Reserve Bank of St. Louis.
Active
119 Huntress Street Manchester NH 03102119 Huntress Street Manchester NH 03102119 Huntress Street Manchester NH 03102119 Huntress Street Manchester NH 03102119 Huntress Street Manchester NH 03102119 Huntress Street Manchester NH 03102119 Huntress Street Manchester NH 03102119 Huntress Street Manchester NH 03102119 Huntress Street Manchester NH 03102119 Huntress Street Manchester NH 03102119 Huntress Street Manchester NH 03102119 Huntress Street Manchester NH 03102119 Huntress Street Manchester NH 03102119 Huntress Street Manchester NH 03102119 Huntress Street Manchester NH 03102119 Huntress Street Manchester NH 03102119 Huntress Street Manchester NH 03102119 Huntress Street Manchester NH 03102119 Huntress Street Manchester NH 03102119 Huntress Street Manchester NH 03102119 Huntress Street Manchester NH 03102119 Huntress Street Manchester NH 03102119 Huntress Street Manchester NH 03102119 Huntress Street Manchester NH 03102119 Huntress Street Manchester NH 03102119 Huntress Street Manchester NH 03102119 Huntress Street Manchester NH 03102119 Huntress Street Manchester NH 03102119 Huntress Street Manchester NH 03102119 Huntress Street Manchester NH 03102119 Huntress Street Manchester NH 03102119 Huntress Street Manchester NH 03102119 Huntress Street Manchester NH 03102119 Huntress Street Manchester NH 03102119 Huntress Street Manchester NH 03102119 Huntress Street Manchester NH 03102119 Huntress Street Manchester NH 03102119 Huntress Street Manchester NH 03102119 Huntress Street Manchester NH 03102
QR Code
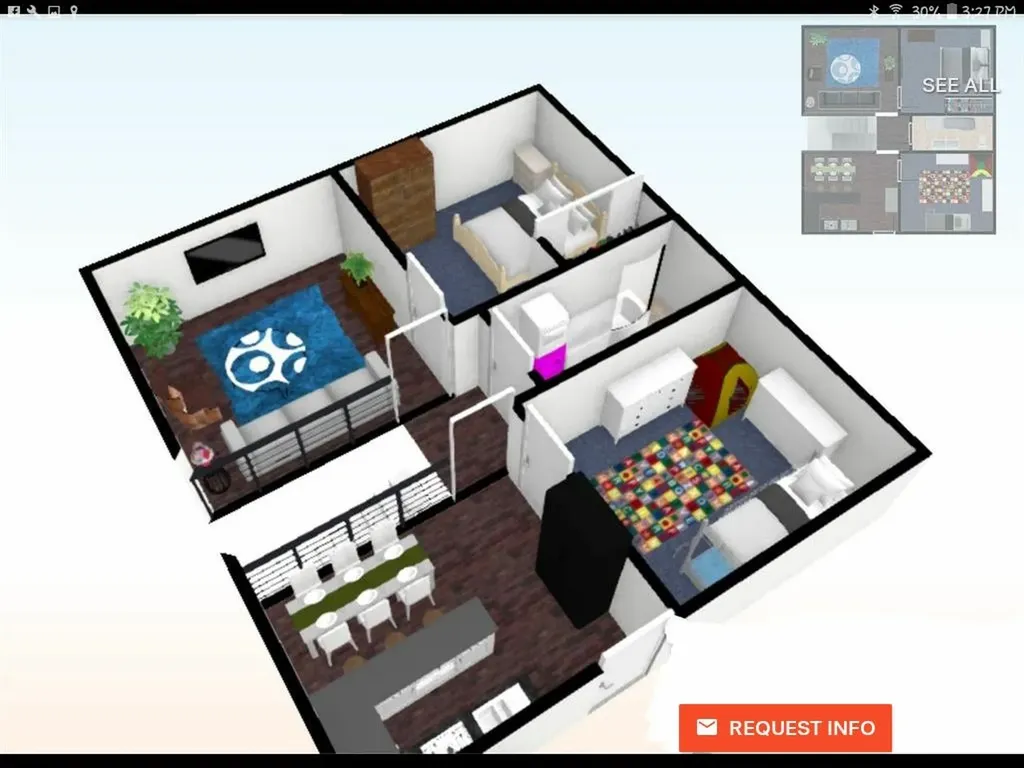
  • 2Bedrooms
  • 0.38Acreage
  • 1Bathrooms
  • 1976Year Built

Driving Directions

Listed by Tammy Dubreuil of Northwind Realty
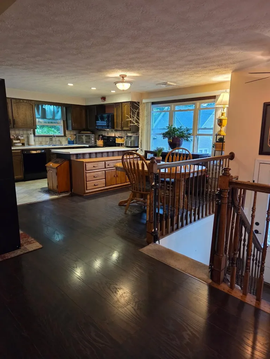
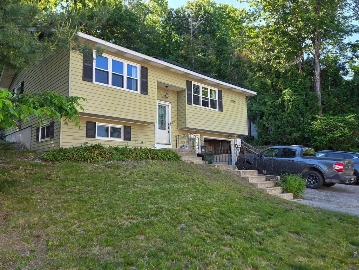
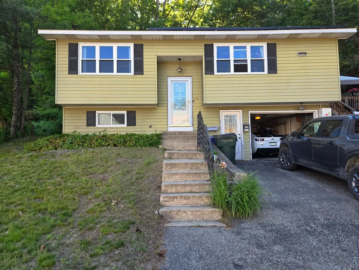
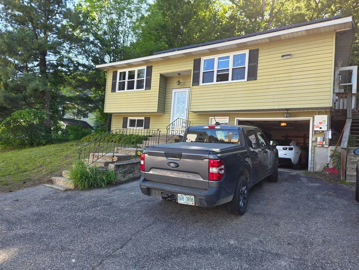
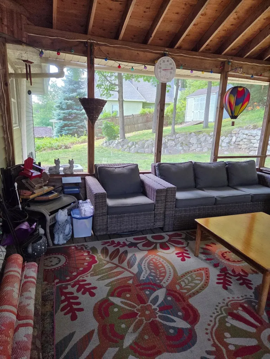
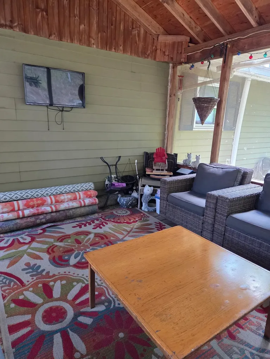
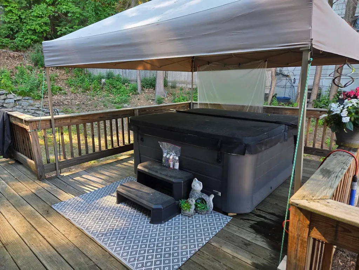
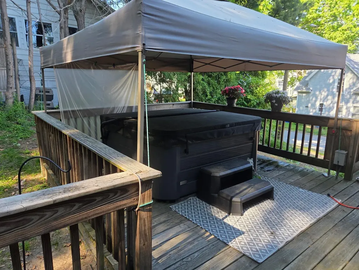
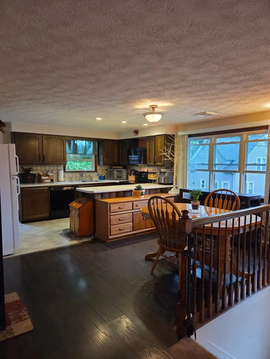
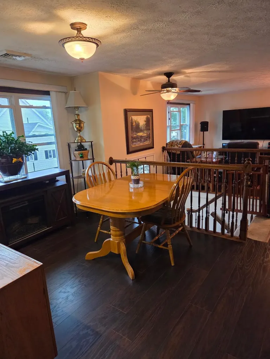
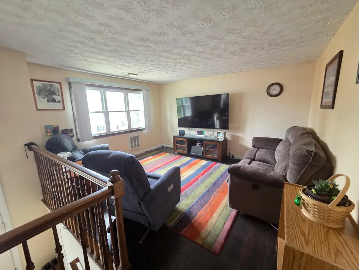
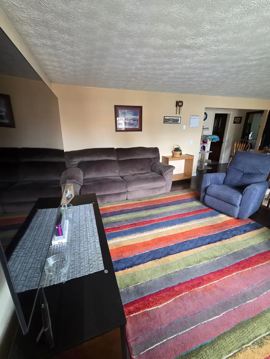
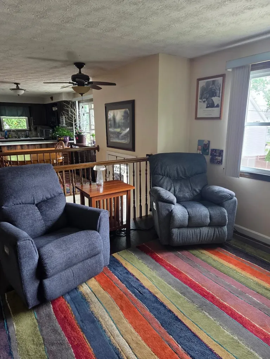
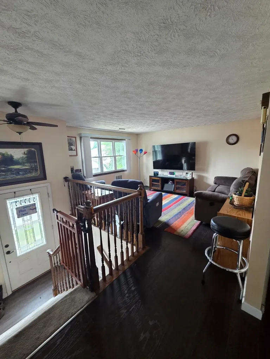
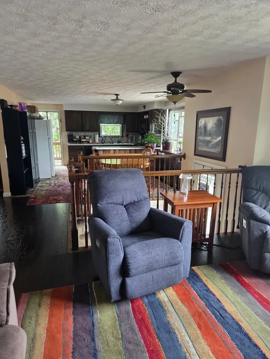
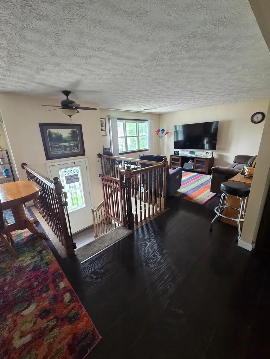
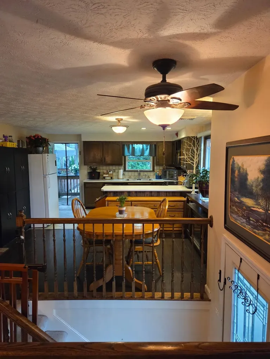
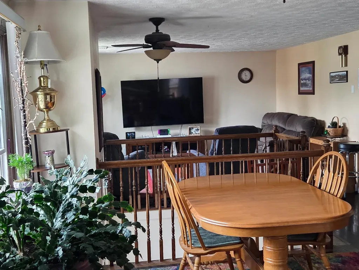
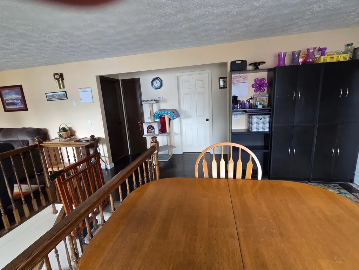
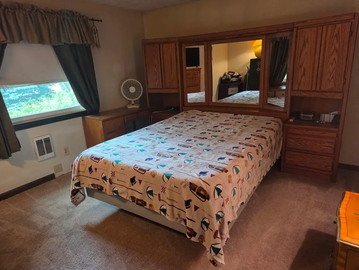
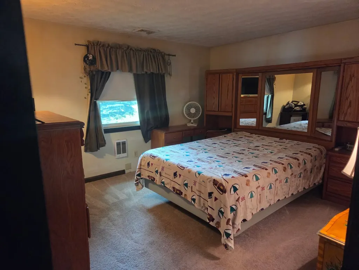
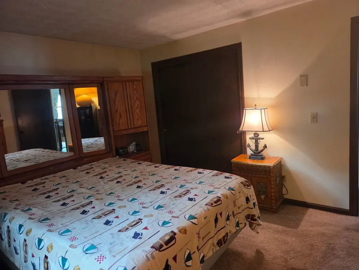
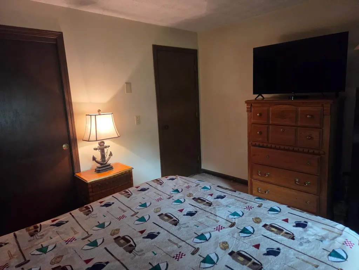
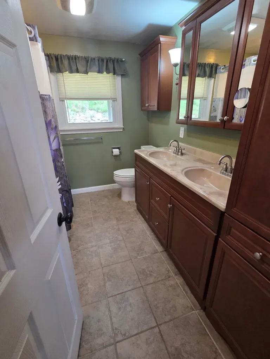
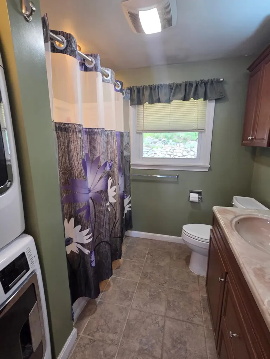
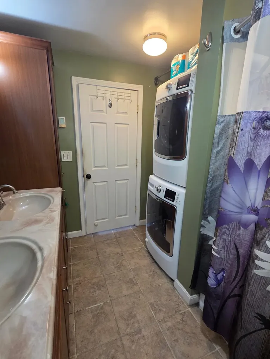
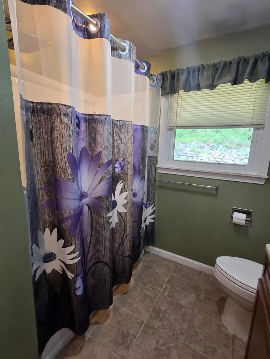
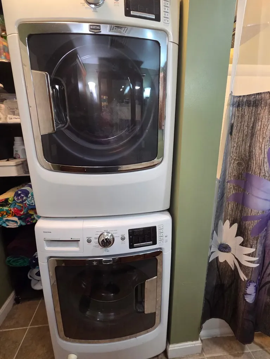
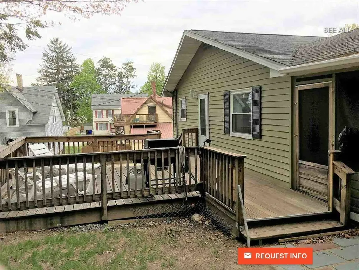
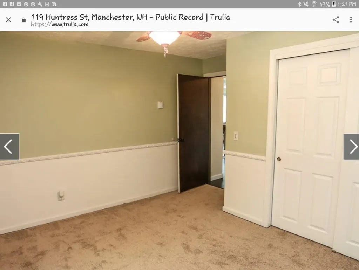
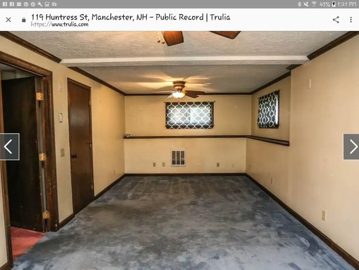
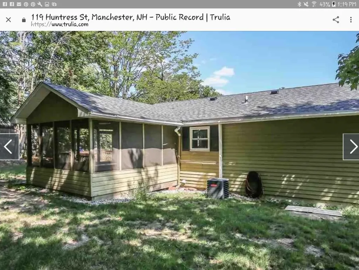
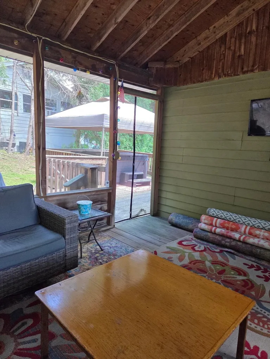
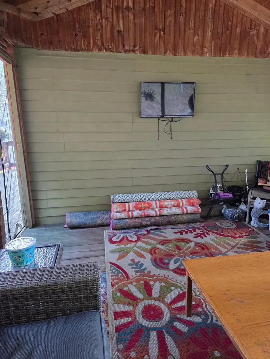
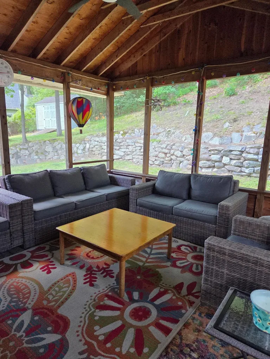
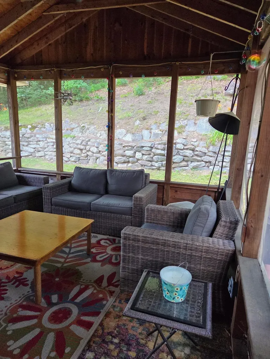
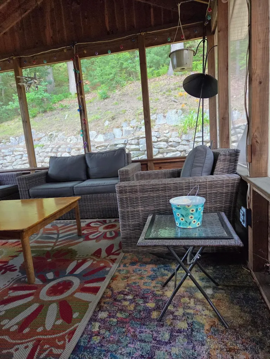
Looking for a home that offers comfort, convenience, and incredibly affordable utility costs? This split-level home on a quiet one way street checks all the boxes! Conveniently located just minutes from Interstate 93, shopping, restaurants, entertainment, and sporting venues, you'll enjoy an easy commute while still feeling tucked away from the hustle and bustle. Inside, the main level features a bright, welcoming living room with attractive updated flooring, a functional kitchen with dining area, two bedrooms, and a full bath with laundry. The heated bathroom floor adds a touch of everyday luxury you'll especially appreciate during New England winters. Need more room? The lower level offers flexible living space perfect for a family room, home office, workout area, hobby room, or guest space. An enclosed porch overlooks the backyard, creating the perfect place to relax, while the hot tub, included with the home, offers your own private retreat year round. One of the biggest surprises is the home's outstanding energy efficiency. The solar panel lease is only **$99 per month**, and that payment covers the solar system **and the home's electric usage**, including the electric heat, central air conditioning, household electricity, and even the hot tub. The current owners have typically seen only a small annual reconciliation bill of approximately **$300**, making this an exceptionally affordable home to own. Additional features include a garage, central air conditioning, town water and sewer, and a roof that is only 8.5 years old. If you've been searching for a home that combines commuter convenience, low operating costs, flexible living space, and the opportunity to add your own personal style, this is one you won't want to miss. **Motivated sellers are ready to make a move and will consider all reasonable offers. Schedule your private showing today and discover everything this home has to offer**

Ask A Question

Do not fill in this field:

I agree to receive marketing and customer service calls and text messages from Kristie Dinsmore. To opt out, you can reply 'stop' at any time or click the unsubscribe link in the emails. Consent is not a condition of purchase. Msg/data rates may apply. Msg frequency varies. Privacy Policy.

This site is protected by reCAPTCHA and the Google Privacy Policy and Terms of Service apply.

More Info

Tax Information

  • Tax Year2025

Location

  • Building Number119
  • StreetHuntress Street
  • TownManchester
  • StateNH
  • Zip03102
  • CountyHillsborough
  • DistrictManchester Sch Dst SAU #37
  • Elementary SchoolParker-Varney Elementary Sch
  • Junior HighParkside Middle School
  • High SchoolManchester West High School
  • Map753
  • Flood Zone Y/NNo
  • Address119 Huntress Street

Exterior

  • Exterior FeaturesHot Tub, Enclosed Porch
  • Exterior Coloryellow
  • RoofAsphalt Shingle

Parking

  • Parking Spaces1
  • GarageYes

Building

  • Year Built1976
  • Building ConstructionWood Frame, Aluminum Siding
  • ConstructionExisting
  • Property StyleSplit Level
  • Bedrooms2
  • Bathroom1
  • Total Baths1
  • Total Rooms6
  • Square Feet1,624
  • APX Unfin Below Grade416
  • BasementConcrete, Finished, Full
  • FoundationConcrete

Interior

  • Interior FeaturesDining Area, Hot Tub, Kitchen/Dining
  • FloorsCombination
  • Stories2

Amenities

  • PricePerSqFt423

Other

  • SeasonalNo
  • Page2737
  • Date Listed06/17/2026
  • View Count3

Rooms

  • Full Bath1

Basic Information

  • MLS Number5095177
  • MLS StatusActive
  • Virtual TourView Tour
  • StatusACT
  • Property TypeSingle Family
  • List Price$445,000
  • Listing Agent NameTammy Dubreuil
  • Broker NameNorthwind Realty

Property

  • Acreage0.38
  • Lot DescriptionNear Shopping, Neighborhood
  • AreaNH-Hillsborough
  • Lot9
  • DrivewayPaved
  • RoadsPublic Maintained Road
  • Road Frontage100

Utilities

  • Heat SystemElectric
  • WaterPublic
  • SewerPublic
  • Electric200+ Amp Service, Circuit Breaker(s)
  • UtilitiesCable Available, Telephone Available
Coldwell Banker Dinsmore Associates
Office: 603-898-9038
115 Indian Rock Road
Windham, NH 03087

Manchester, NH Demographics

There is no data available

Manchester, NH Real Estate Market Data

There is no data available

Manchester, NH Schools

School NameDistanceTypeGrades

Market Data Provided by Faraday

Broker Reciprocity 

Copyright 2026 PrimeMLS, Inc. All rights reserved. This information is deemed reliable, but not guaranteed. The data relating to real estate displayed on this display comes in part from the IDX Program of PrimeMLS. The information being provided is for consumers’ personal, non-commercial use and may not be used for any purpose other than to identify prospective properties consumers may be interested in purchasing. Data last updated July 28, 2026 1:42 PM UTC


Hi there! How can we help you?

Contact us using the form below or give us a call.

Send Us A Message:

I agree to receive marketing and customer service calls and text messages from Kristie Dinsmore. To opt out, you can reply 'stop' at any time or click the unsubscribe link in the emails. Consent is not a condition of purchase. Msg/data rates may apply. Msg frequency varies. Privacy Policy.

Do not fill in this field:

This site is protected by reCAPTCHA and the Google Privacy Policy and Terms of Service apply.

Hi there! How can we help you?

Contact us using the form below or give us a call.

Send Us A Message:

Do not fill in this field:

This site is protected by reCAPTCHA and the Google Privacy Policy and Terms of Service apply.

Hi there! How can we help you?

Contact us using the form below or give us a call.

Send Us A Message:

Do not fill in this field:

This site is protected by reCAPTCHA and the Google Privacy Policy and Terms of Service apply.

Do not fill in this field:

This site is protected by reCAPTCHA and the Google Privacy Policy and Terms of Service apply.

Do not fill in this field:

This site is protected by reCAPTCHA and the Google Privacy Policy and Terms of Service apply.

Do not fill in this field:

This site is protected by reCAPTCHA and the Google Privacy Policy and Terms of Service apply.

$

Do not fill in this field:

This site is protected by reCAPTCHA and the Google Privacy Policy and Terms of Service apply.