
105 Wyndridge CirclePelham, NH 03076MLS Number 5095343

  • Price: $799,900
  • Est. Mortgage of $/month
  • 22 Days on Market
$
$
%
$/month over payments
Federal 30-year interest rate: 6.43% last updated on Jul 2, 2026
* All Figures are estimates. Check with your bank or proposed mortgage company for actual interest rates.
This product uses the FRED® API but is not endorsed or certified by the Federal Reserve Bank of St. Louis.
Active
105 Wyndridge Circle Pelham NH 03076105 Wyndridge Circle Pelham NH 03076105 Wyndridge Circle Pelham NH 03076105 Wyndridge Circle Pelham NH 03076105 Wyndridge Circle Pelham NH 03076105 Wyndridge Circle Pelham NH 03076105 Wyndridge Circle Pelham NH 03076105 Wyndridge Circle Pelham NH 03076105 Wyndridge Circle Pelham NH 03076105 Wyndridge Circle Pelham NH 03076105 Wyndridge Circle Pelham NH 03076105 Wyndridge Circle Pelham NH 03076105 Wyndridge Circle Pelham NH 03076105 Wyndridge Circle Pelham NH 03076105 Wyndridge Circle Pelham NH 03076105 Wyndridge Circle Pelham NH 03076105 Wyndridge Circle Pelham NH 03076105 Wyndridge Circle Pelham NH 03076105 Wyndridge Circle Pelham NH 03076105 Wyndridge Circle Pelham NH 03076105 Wyndridge Circle Pelham NH 03076105 Wyndridge Circle Pelham NH 03076105 Wyndridge Circle Pelham NH 03076105 Wyndridge Circle Pelham NH 03076105 Wyndridge Circle Pelham NH 03076105 Wyndridge Circle Pelham NH 03076105 Wyndridge Circle Pelham NH 03076105 Wyndridge Circle Pelham NH 03076105 Wyndridge Circle Pelham NH 03076105 Wyndridge Circle Pelham NH 03076105 Wyndridge Circle Pelham NH 03076105 Wyndridge Circle Pelham NH 03076105 Wyndridge Circle Pelham NH 03076105 Wyndridge Circle Pelham NH 03076105 Wyndridge Circle Pelham NH 03076105 Wyndridge Circle Pelham NH 03076105 Wyndridge Circle Pelham NH 03076105 Wyndridge Circle Pelham NH 03076105 Wyndridge Circle Pelham NH 03076105 Wyndridge Circle Pelham NH 03076105 Wyndridge Circle Pelham NH 03076105 Wyndridge Circle Pelham NH 03076105 Wyndridge Circle Pelham NH 03076105 Wyndridge Circle Pelham NH 03076105 Wyndridge Circle Pelham NH 03076105 Wyndridge Circle Pelham NH 03076105 Wyndridge Circle Pelham NH 03076105 Wyndridge Circle Pelham NH 03076105 Wyndridge Circle Pelham NH 03076105 Wyndridge Circle Pelham NH 03076105 Wyndridge Circle Pelham NH 03076105 Wyndridge Circle Pelham NH 03076
QR Code
  • 4Bedrooms
  • 1.37Acreage
  • 3Bathrooms
  • 2004Year Built

Driving Directions

Listed by Timothy Desmarais of Keller Williams Realty Success
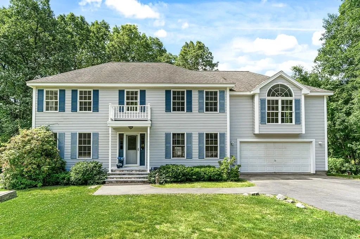
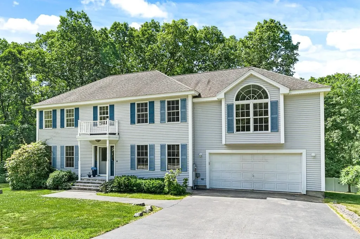
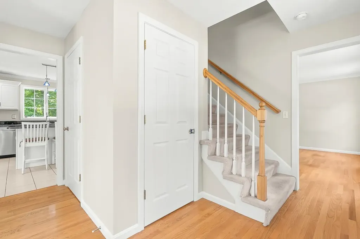
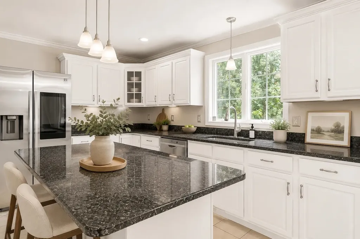
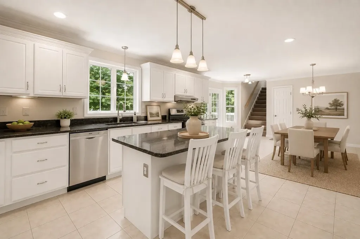
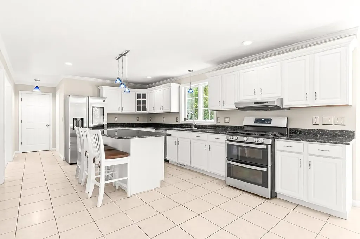
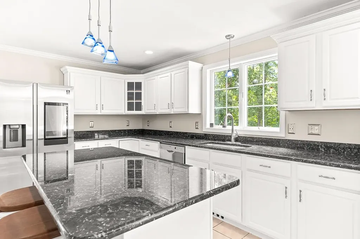
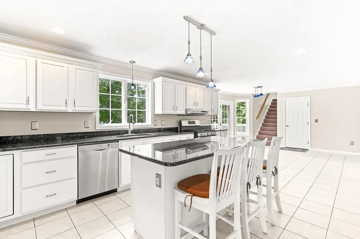
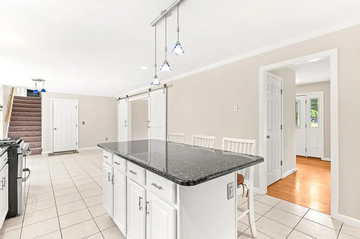
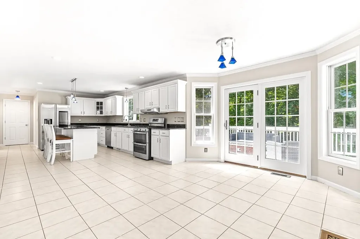
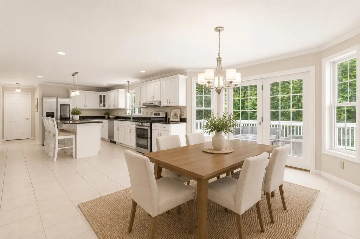
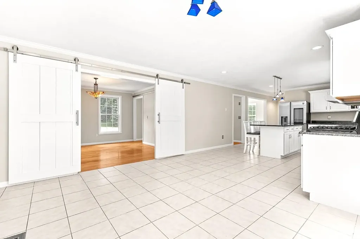
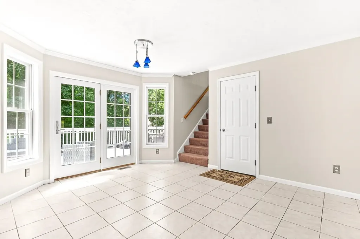
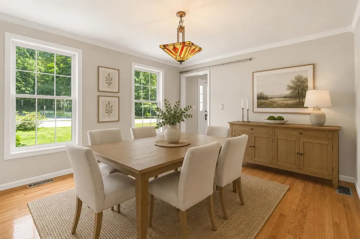
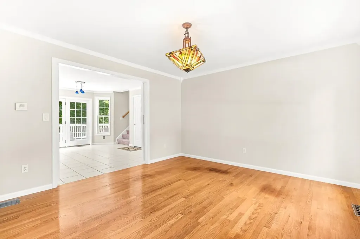
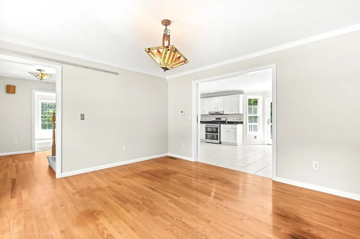
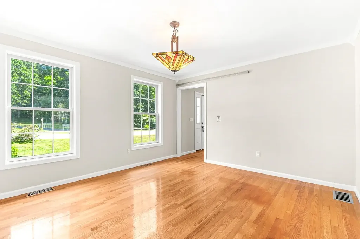
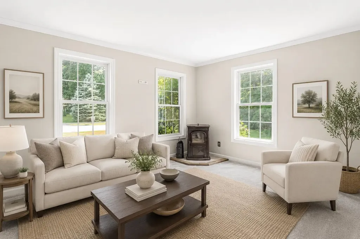
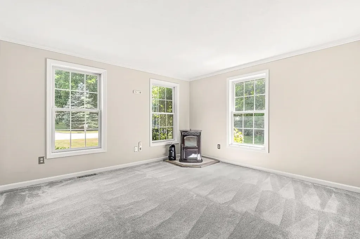
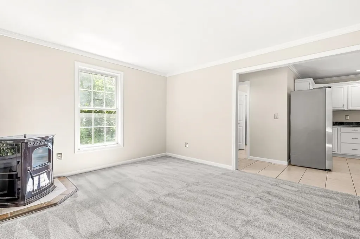
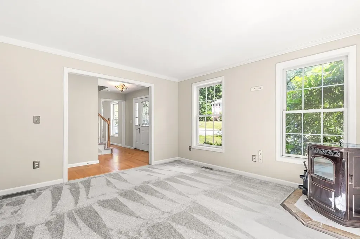
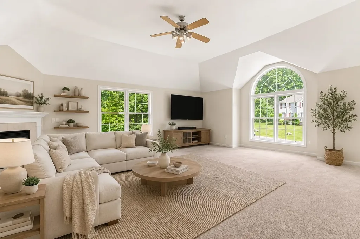
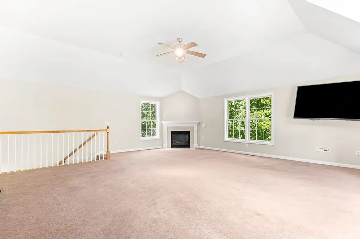
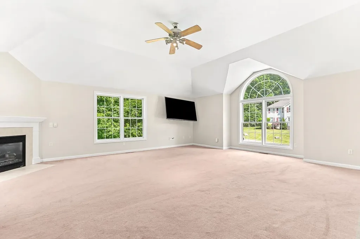
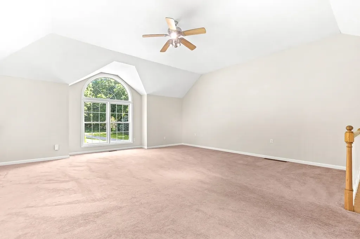
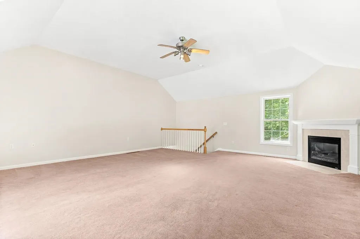
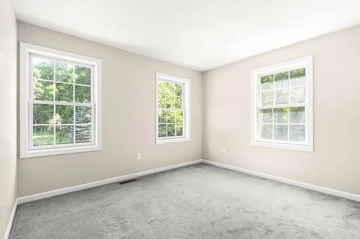
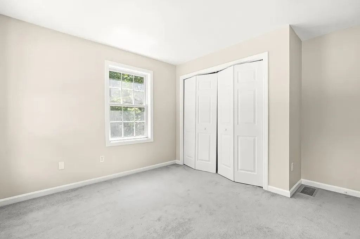
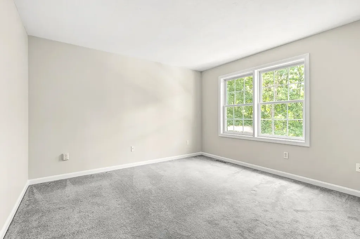
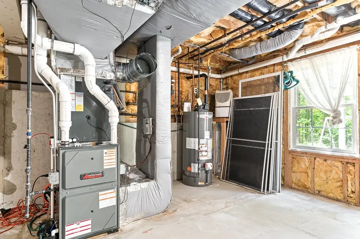
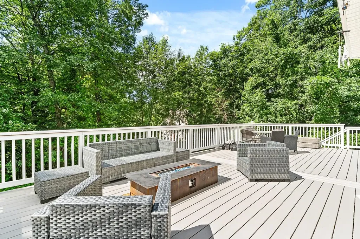
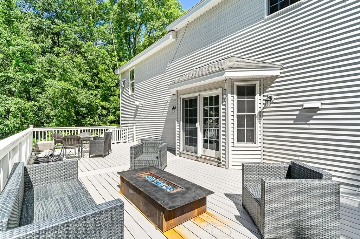
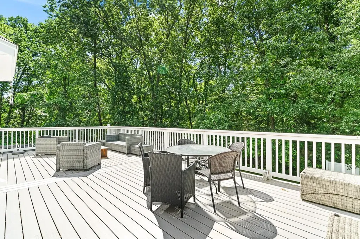
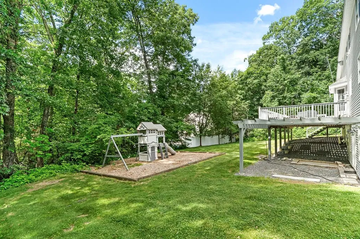
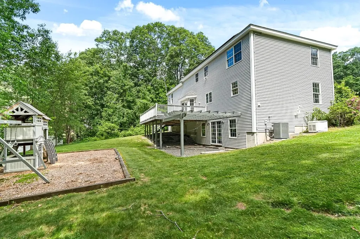
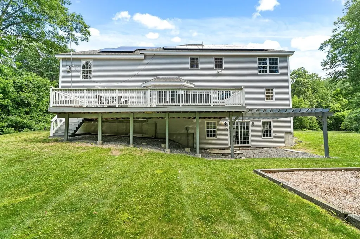
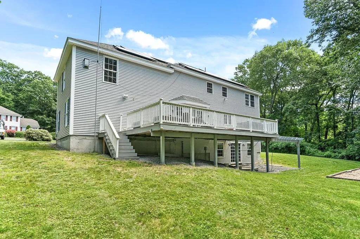
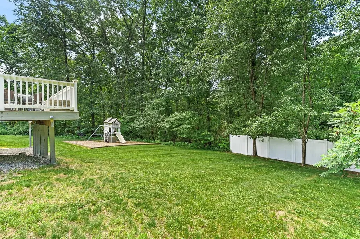
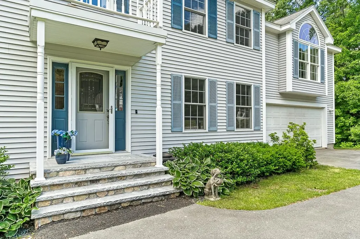
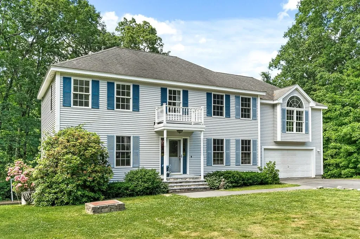
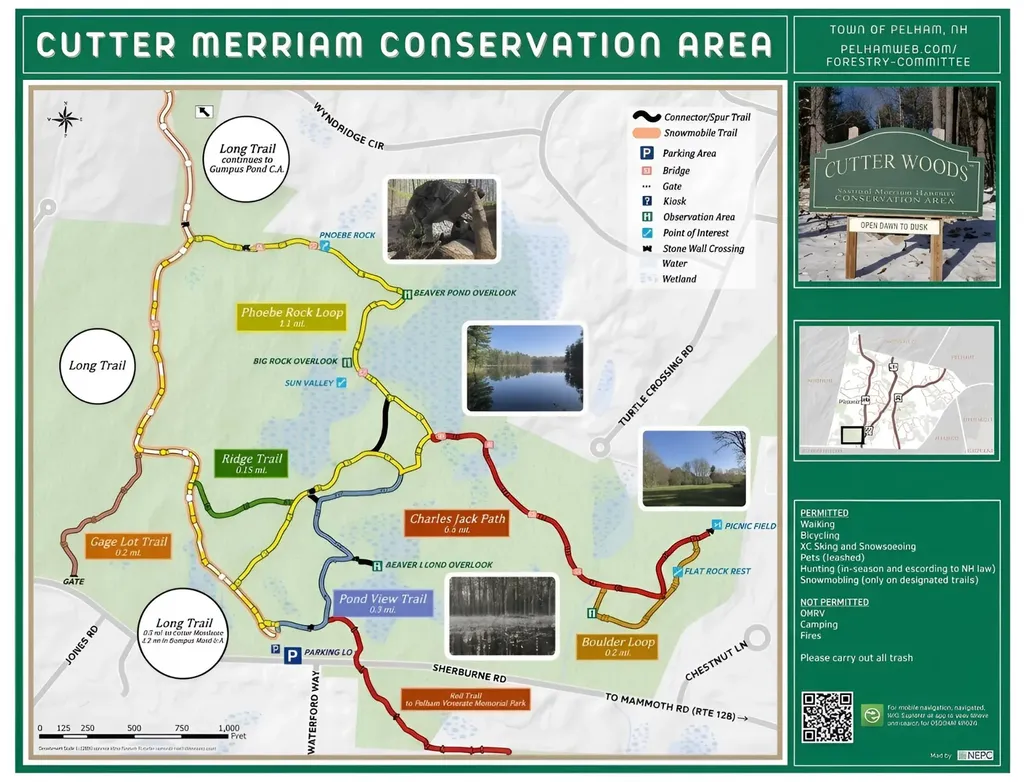
What makes us better? Many of the pricey upgrades have been taken care of that add true value. Unlike many comparable homes, this property features owned SOLAR PANELS for ongoing energy savings, a GENERAC WHOLE-HOUSE GENERATOR to help keep you worry-free during power outages, a NEW FURNACE AND WATER HEATER installed this past winter, an EV charger in the two-car garage, and a low-maintenance COMPOSITE DECK overlooking the private backyard. Inside, you'll find versatile, bright living spaces including a massive great room with soaring ceilings and a propane fireplace, a cozy living room with a pellet stove to help reduce heating costs, a formal dining room with hardwood flooring, first-floor laundry, and a spacious eat-in kitchen with a center island and abundant cabinetry. The full walkout basement offers exceptional storage and future expansion potential while leading directly to the backyard. Nature lovers will appreciate having the beautiful Frederic Merriam Conservation Area directly across the street, featuring scenic walking and hiking trails, while the shopping, dining, and entertainment of Tuscan Village are just 15 minutes away. A rare opportunity to own a home where major improvements have already been made, allowing you to simply move in and enjoy.

Ask A Question

Do not fill in this field:

I agree to receive marketing and customer service calls and text messages from Kristie Dinsmore. To opt out, you can reply 'stop' at any time or click the unsubscribe link in the emails. Consent is not a condition of purchase. Msg/data rates may apply. Msg frequency varies. Privacy Policy.

This site is protected by reCAPTCHA and the Google Privacy Policy and Terms of Service apply.

More Info

Tax Information

  • Tax Year2025

Location

  • Building Number105
  • StreetWyndridge Circle
  • TownPelham
  • StateNH
  • Zip03076
  • CountyHillsborough
  • DistrictPelham
  • Elementary SchoolPelham Elementary School
  • Junior HighPelham Memorial School
  • High SchoolPelham High School
  • Map33-1
  • Flood Zone Y/NUnknown
  • Address105 Wyndridge Circle

Interior

  • Interior FeaturesDining Area, Gas Fireplace,1 Fireplace, Kitchen Island, Laundry Hook-ups
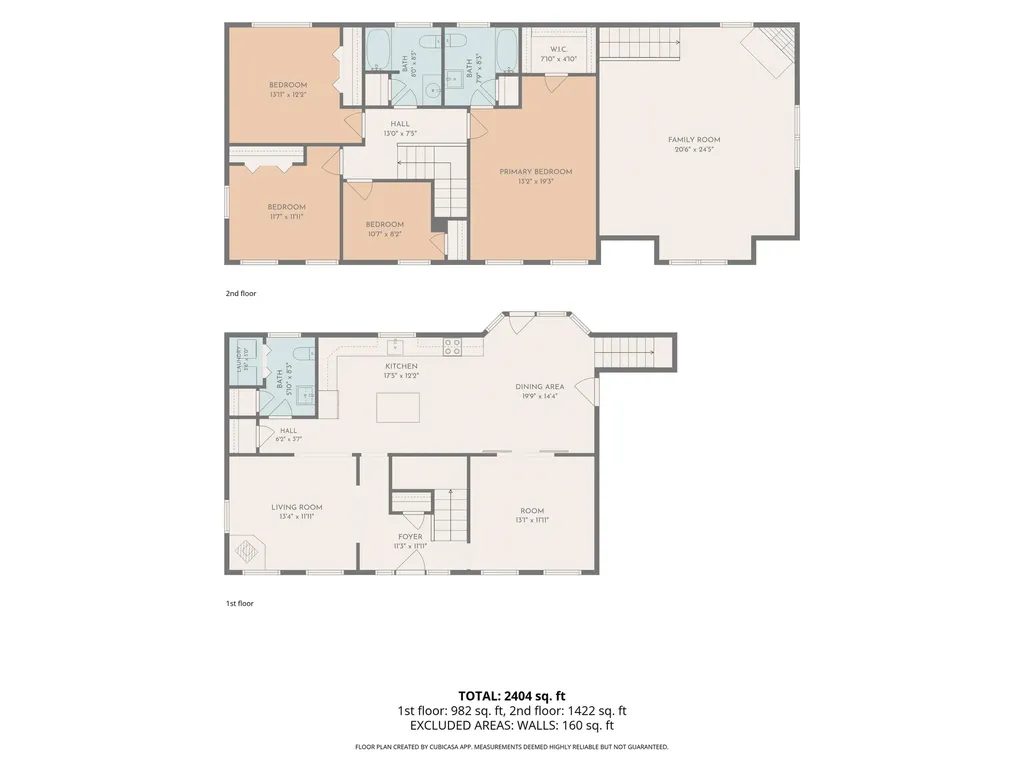
  • Room 1 TypeKitchen
  • Room 1 Level1
  • Room 1 Dimensions17'5" x12'2"
  • FloorsCarpet, Hardwood, Tile
  • Room 2 TypeKitchen/Dining
  • Room 2 Level1
  • Room 3 TypeDining Room
  • Room 3 Level1
  • Room 3 Dimensions19'9" x 14'4"
  • Room 4 TypeLiving Room
  • Room 4 Level1
  • Room 4 Dimensions13'4" x 11'11"
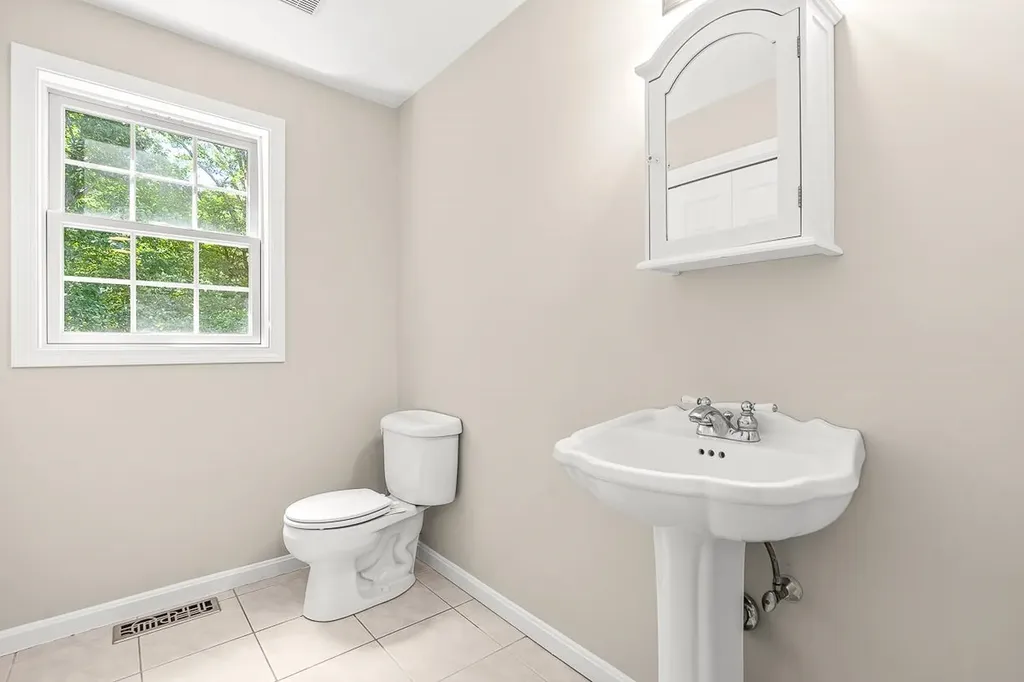
  • Room 5 TypeBathroom Half
  • Room 5 Level1
  • Room 5 Dimensions5'10" x 8'3"
  • Stories2
  • Room 6 TypeFamily Room
  • Room 6 Level2
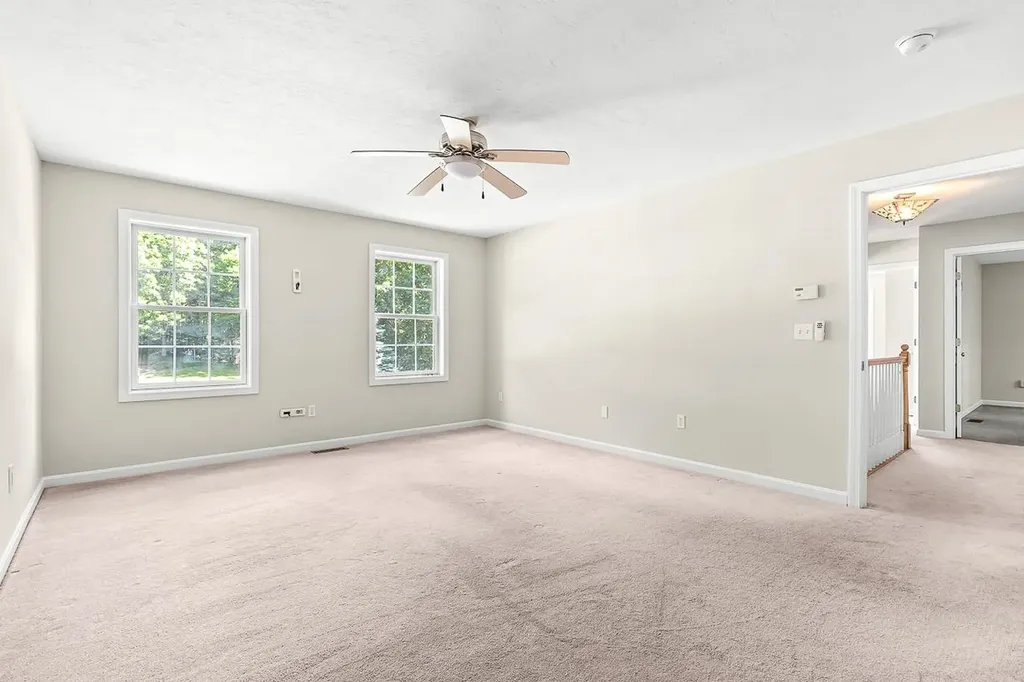
  • Room 6 Dimensions20'6" x 24'5"
  • Room 7 TypeBedroom with Bath
  • Room 7 Level2
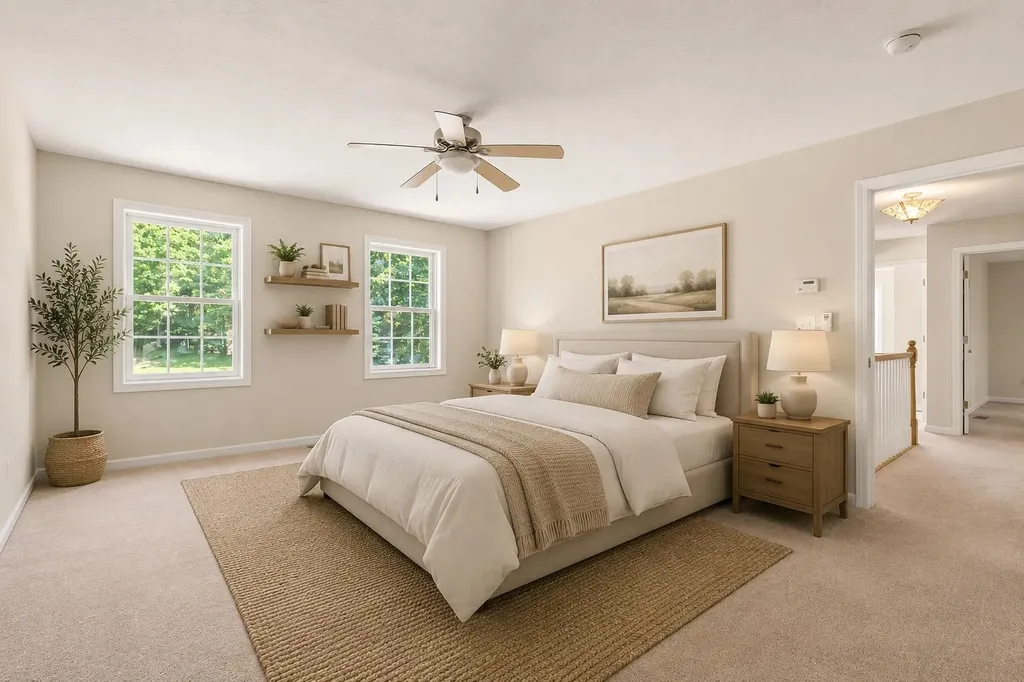
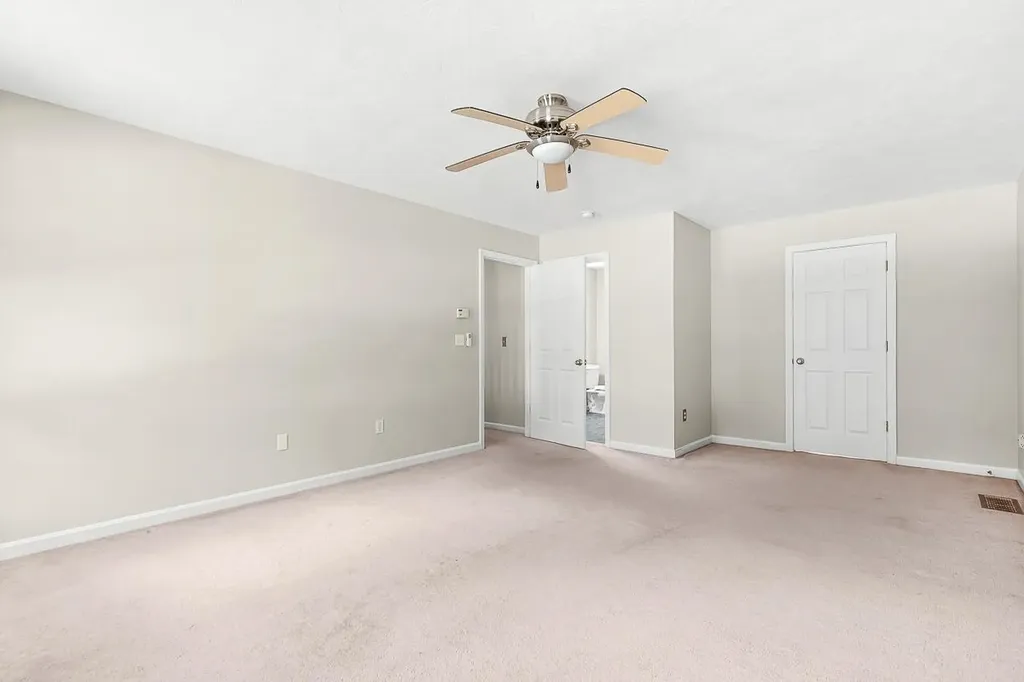
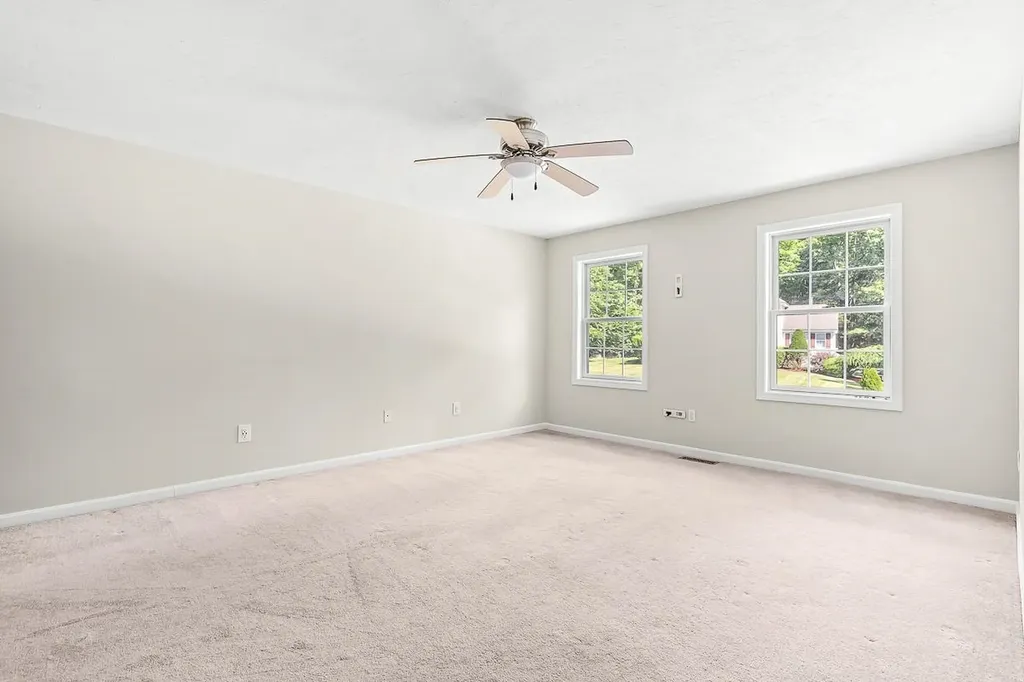
  • Room 7 Dimensions13'2" x 19'3"
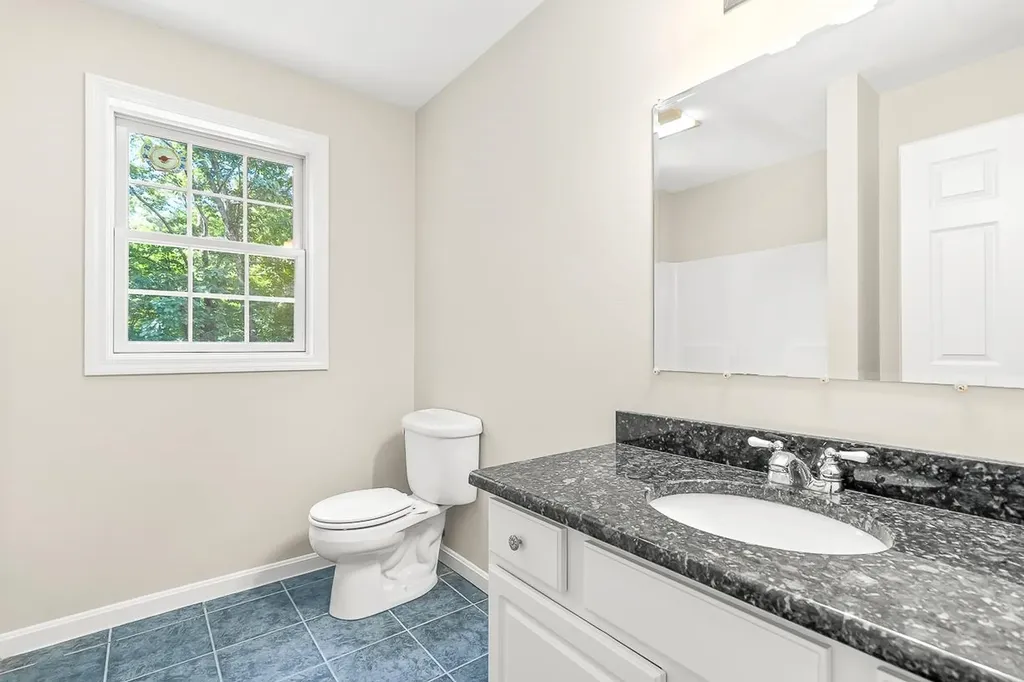
  • Room 8 TypeBathroom Full
  • Room 8 Level2
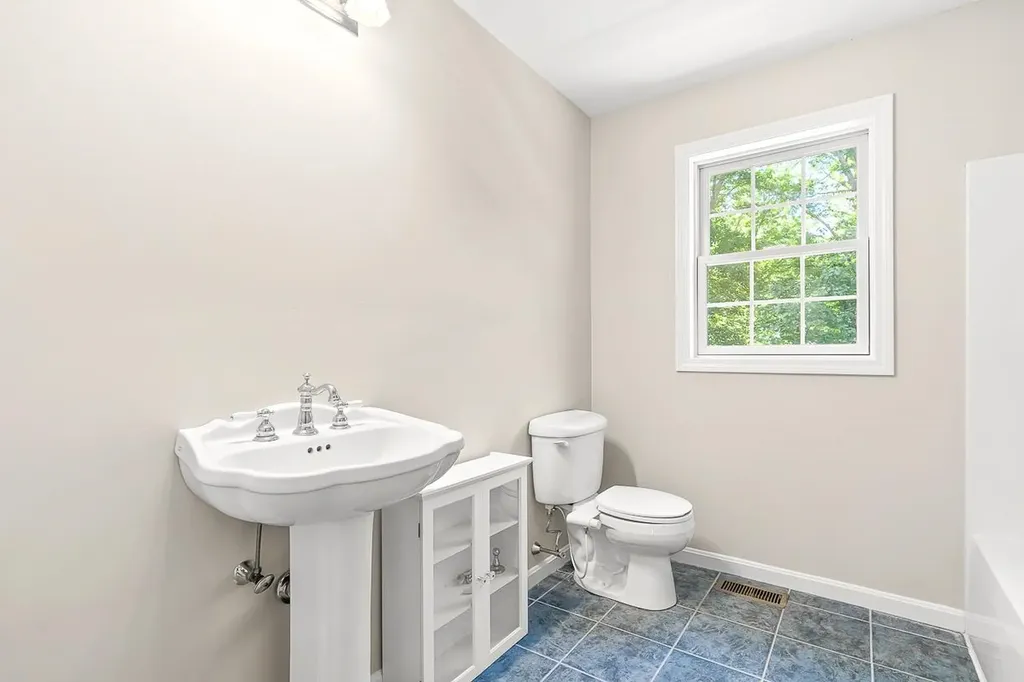
  • Room 8 Dimensions7'9" x 8'3"
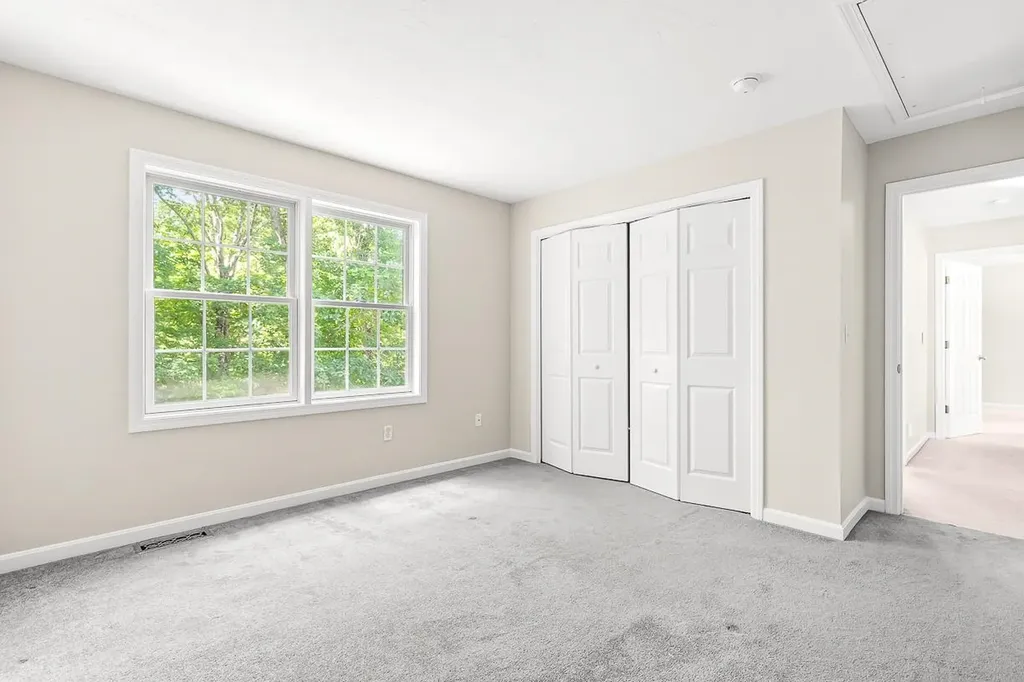
  • Room 9 TypeBedroom
  • Room 9 Level2
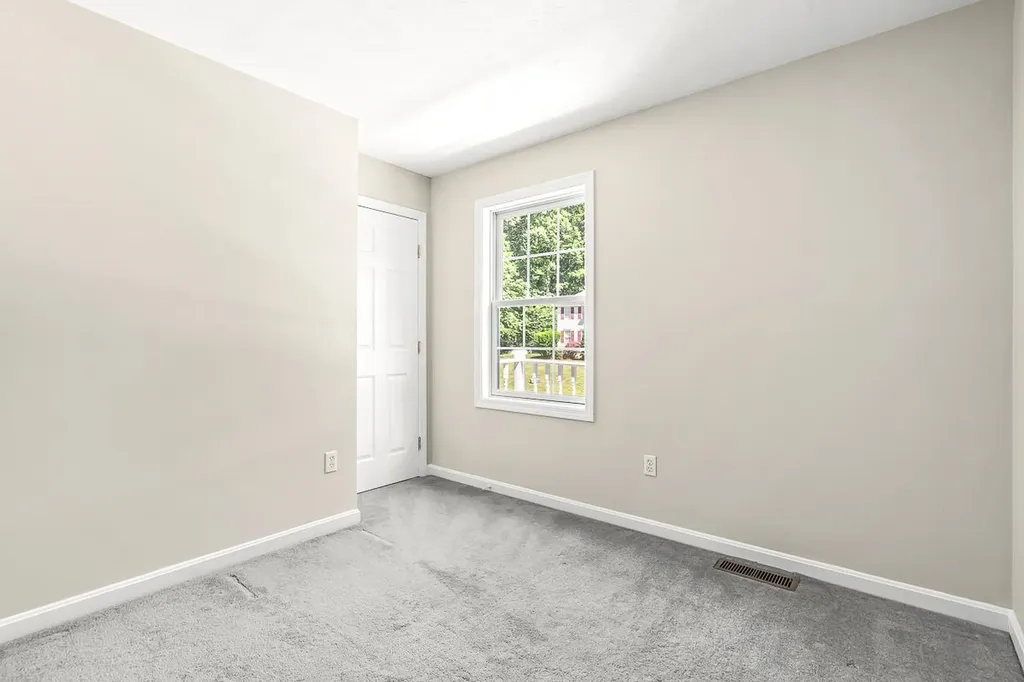
  • Room 9 Dimensions10'7" x 8'2"
  • Room 10 TypeBedroom
  • Room 10 Level2
  • Room 10 Dimensions11'7" x 11'11"
  • Room 11 TypeBedroom
  • Room 11 Level2
  • Room 11 Dimensions13'11" x 12'2"
  • Room 12 TypeBathroom Full
  • Room 12 Level2
  • Room 12 Dimensions8'0" x 8'3"
  • Room 13 TypeFoyer
  • Room 13 Level1
  • Room 13 Dimensions11'3" x 11'11"
  • Room 14 TypeLaundry Room
  • Room 14 Level1
  • Room 14 Dimensions3'6" x 5'0"

Parking

  • Parking Spaces2
  • GarageYes
  • Parking DescriptionParking Spaces 6+

Building

  • Year Built2004
  • Building ConstructionWood Frame
  • ConstructionExisting
  • Property StyleColonial
  • Bedrooms4
  • Bathroom3
  • Total Baths3
  • Half Bath1
  • Total Rooms8
  • Square Feet2,646
  • APX Unfin Below Grade1040
  • BasementWalkout
  • FoundationConcrete

Utilities

  • Heat SystemForced Air
  • WaterDrilled Well
  • SewerPrivate
  • Electric200+ Amp Service, Circuit Breaker(s)
  • UtilitiesPropane

Rooms

  • Full Bath2

Basic Information

  • MLS Number5095343
  • MLS StatusActive
  • StatusACT
  • Property TypeSingle Family
  • List Price$799,900
  • Listing Agent NameTimothy Desmarais
  • Broker NameKeller Williams Realty Success

Property

  • Acreage1.37
  • Lot DescriptionLandscaped, Level, Wooded, Abuts Conservation, Neighborhood
  • AreaNH-Hillsborough
  • DrivewayPaved
  • RoadsPublic Maintained Road
  • Road Frontage274

Exterior

  • Exterior FeaturesDeck
  • Exterior ColorLight Grey
  • RoofAsphalt Shingle

Amenities

  • AmenitiesStandby Generator
  • PricePerSqFt302.31

Other

  • SeasonalNo
  • Page1734
  • Date Listed06/17/2026
  • View Count5
Coldwell Banker Dinsmore Associates
Office: 603-898-9038
115 Indian Rock Road
Windham, NH 03087

Pelham, NH Demographics

There is no data available

Pelham, NH Real Estate Market Data

There is no data available

Pelham, NH Schools

School NameDistanceTypeGrades

Market Data Provided by Faraday

Broker Reciprocity 

Copyright 2026 PrimeMLS, Inc. All rights reserved. This information is deemed reliable, but not guaranteed. The data relating to real estate displayed on this display comes in part from the IDX Program of PrimeMLS. The information being provided is for consumers’ personal, non-commercial use and may not be used for any purpose other than to identify prospective properties consumers may be interested in purchasing. Data last updated July 8, 2026 10:38 AM UTC


Hi there! How can we help you?

Contact us using the form below or give us a call.

Send Us A Message:

I agree to receive marketing and customer service calls and text messages from Kristie Dinsmore. To opt out, you can reply 'stop' at any time or click the unsubscribe link in the emails. Consent is not a condition of purchase. Msg/data rates may apply. Msg frequency varies. Privacy Policy.

Do not fill in this field:

This site is protected by reCAPTCHA and the Google Privacy Policy and Terms of Service apply.

Hi there! How can we help you?

Contact us using the form below or give us a call.

Send Us A Message:

Do not fill in this field:

This site is protected by reCAPTCHA and the Google Privacy Policy and Terms of Service apply.

Hi there! How can we help you?

Contact us using the form below or give us a call.

Send Us A Message:

Do not fill in this field:

This site is protected by reCAPTCHA and the Google Privacy Policy and Terms of Service apply.

Do not fill in this field:

This site is protected by reCAPTCHA and the Google Privacy Policy and Terms of Service apply.

Do not fill in this field:

This site is protected by reCAPTCHA and the Google Privacy Policy and Terms of Service apply.

Do not fill in this field:

This site is protected by reCAPTCHA and the Google Privacy Policy and Terms of Service apply.

$

Do not fill in this field:

This site is protected by reCAPTCHA and the Google Privacy Policy and Terms of Service apply.