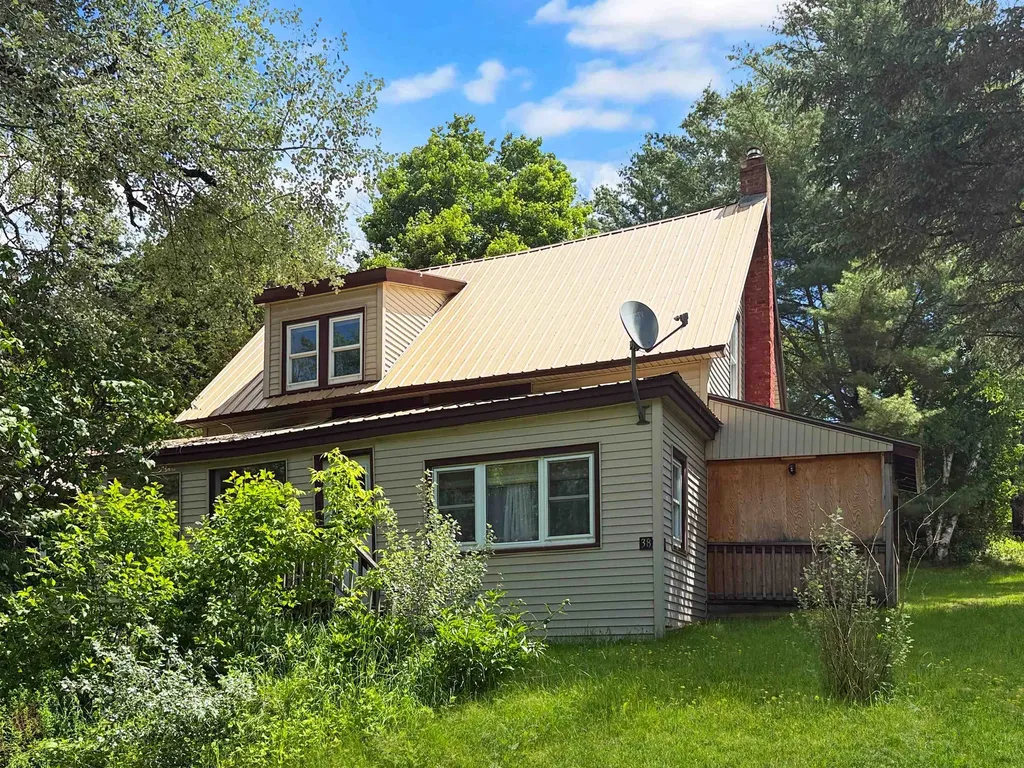

38 High StreetStewartstown, NH 03576MLS Number 5095566

  • Price: $125,000
  • Est. Mortgage of $/month
  • 145 Days on Market
$
$
%
$/month over payments
Federal 30-year interest rate: 7.18% last updated on Nov 5, 2026
* All Figures are estimates. Check with your bank or proposed mortgage company for actual interest rates.
This product uses the FRED® API but is not endorsed or certified by the Federal Reserve Bank of St. Louis.
Active
38 High Street Stewartstown NH 0357638 High Street Stewartstown NH 0357638 High Street Stewartstown NH 0357638 High Street Stewartstown NH 0357638 High Street Stewartstown NH 0357638 High Street Stewartstown NH 0357638 High Street Stewartstown NH 0357638 High Street Stewartstown NH 0357638 High Street Stewartstown NH 0357638 High Street Stewartstown NH 0357638 High Street Stewartstown NH 0357638 High Street Stewartstown NH 0357638 High Street Stewartstown NH 0357638 High Street Stewartstown NH 0357638 High Street Stewartstown NH 0357638 High Street Stewartstown NH 0357638 High Street Stewartstown NH 0357638 High Street Stewartstown NH 0357638 High Street Stewartstown NH 0357638 High Street Stewartstown NH 0357638 High Street Stewartstown NH 0357638 High Street Stewartstown NH 0357638 High Street Stewartstown NH 0357638 High Street Stewartstown NH 0357638 High Street Stewartstown NH 0357638 High Street Stewartstown NH 0357638 High Street Stewartstown NH 0357638 High Street Stewartstown NH 0357638 High Street Stewartstown NH 0357638 High Street Stewartstown NH 0357638 High Street Stewartstown NH 0357638 High Street Stewartstown NH 0357638 High Street Stewartstown NH 0357638 High Street Stewartstown NH 0357638 High Street Stewartstown NH 0357638 High Street Stewartstown NH 0357638 High Street Stewartstown NH 0357638 High Street Stewartstown NH 0357638 High Street Stewartstown NH 0357638 High Street Stewartstown NH 0357638 High Street Stewartstown NH 03576
QR Code
  • 4Bedrooms
  • 0.23Acreage
  • 1Bathrooms
  • 1895Year Built

Driving Directions

Listed by Joey Sweatt of A Notch Above Real Estate LLC
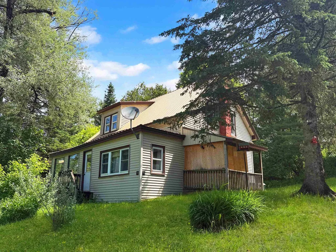
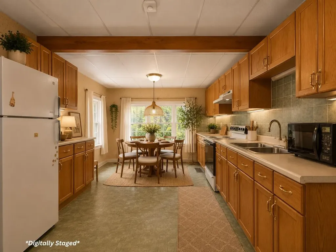
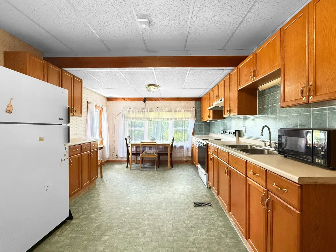
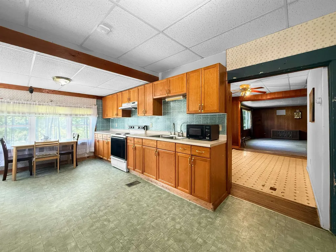
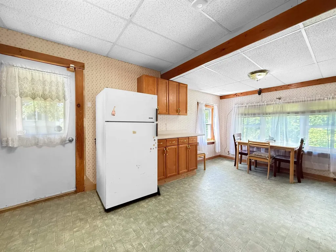
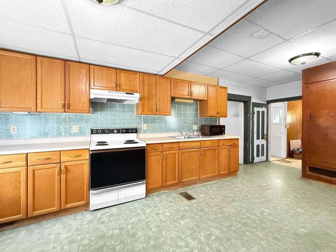
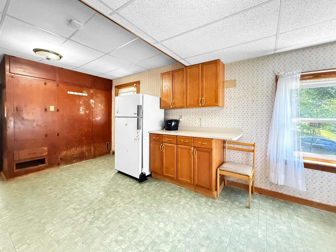
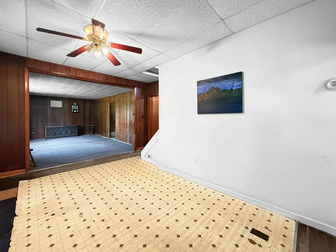
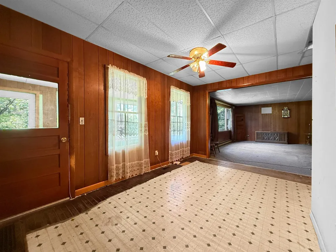
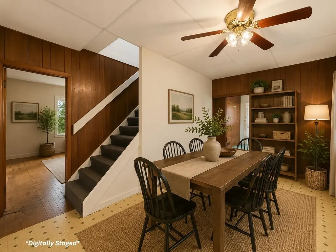
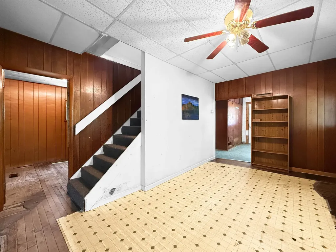
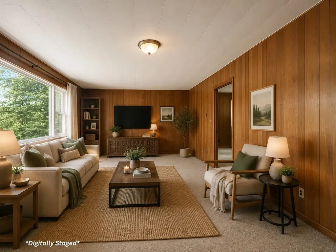
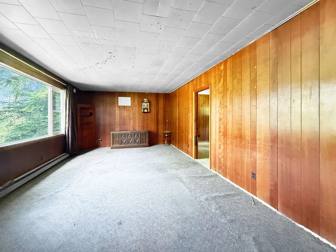
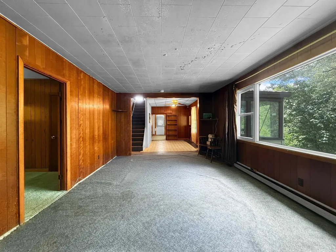
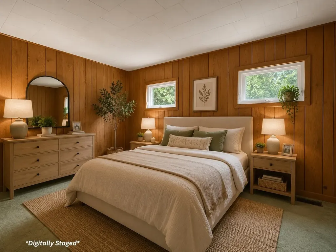
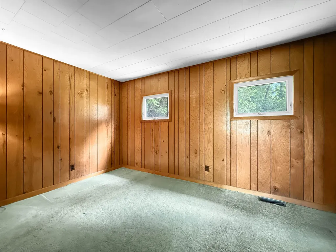
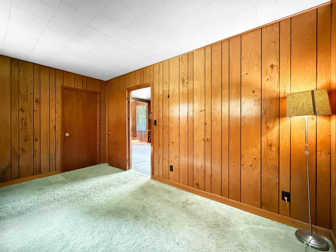
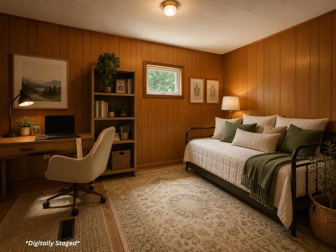
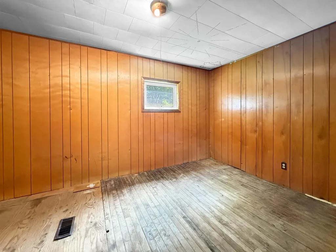
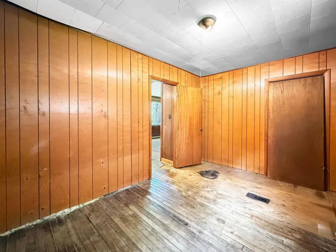
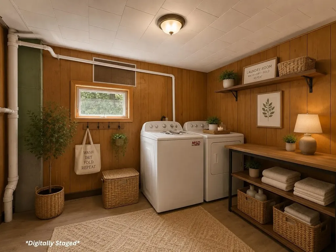
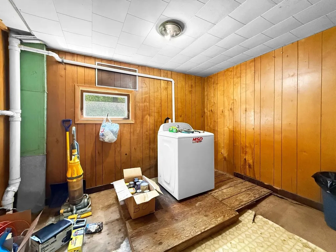
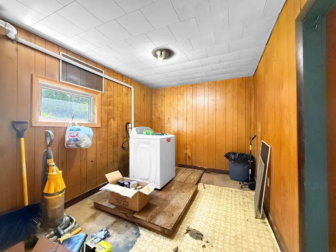
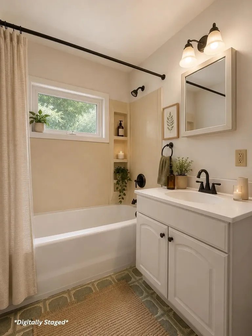
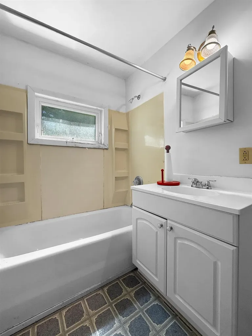
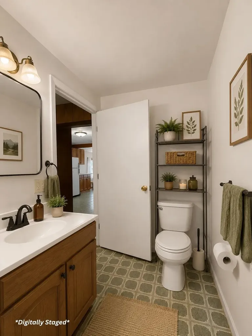
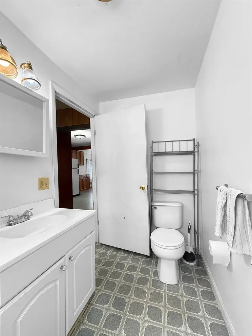
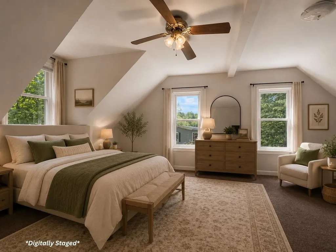
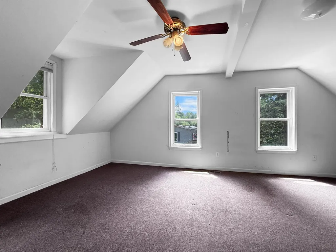
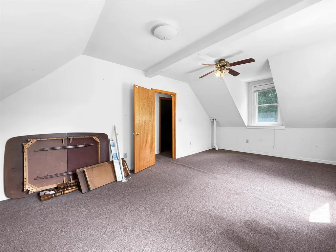
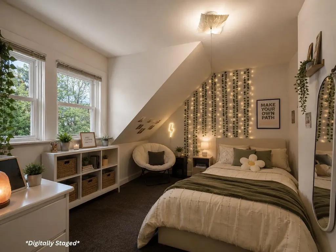
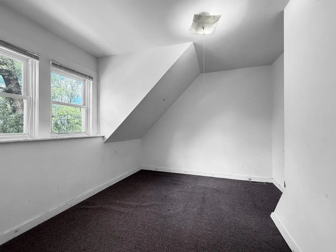
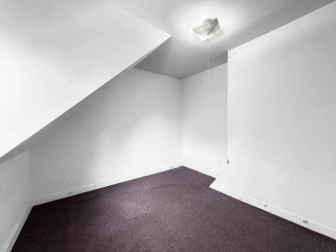
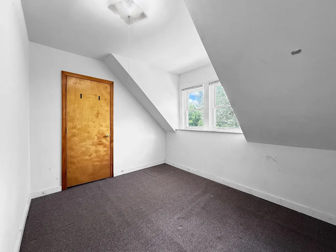
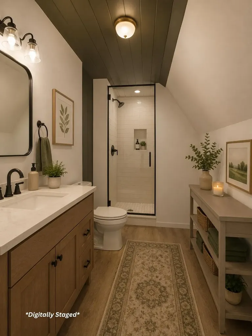
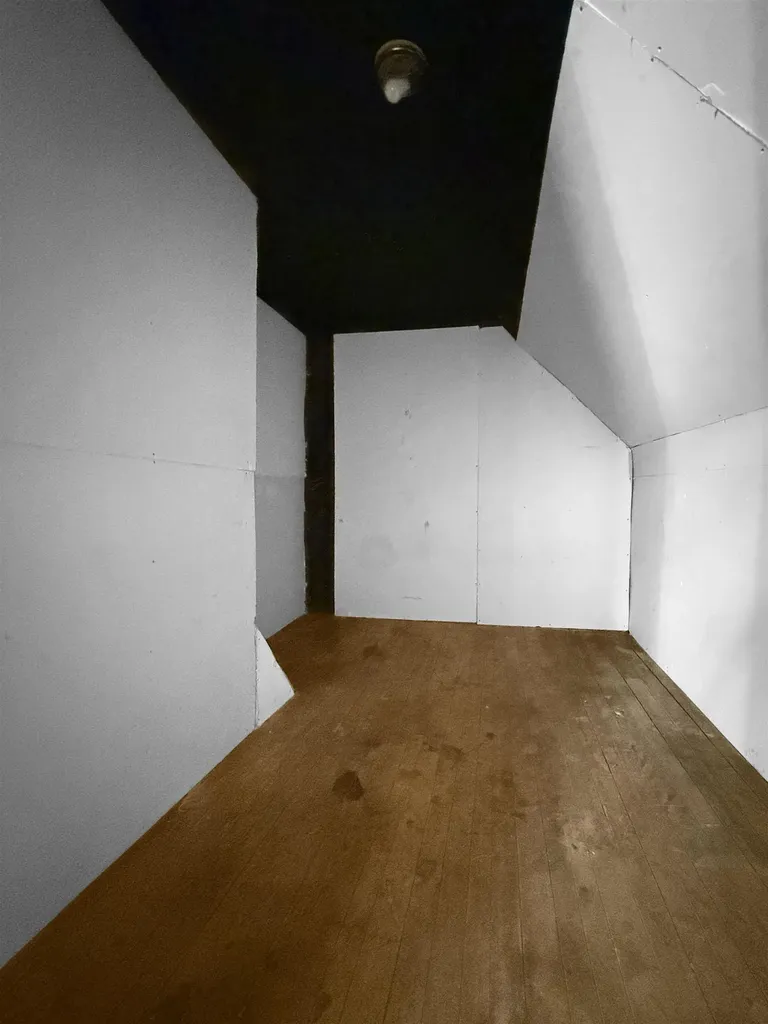
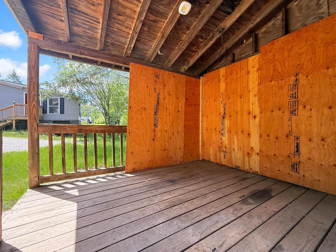
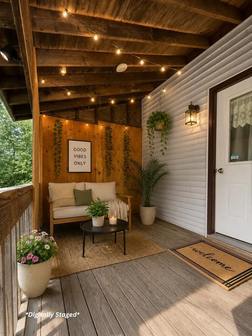
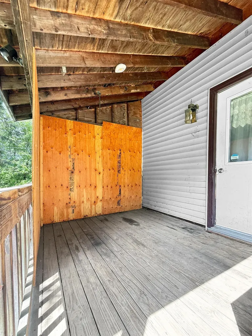
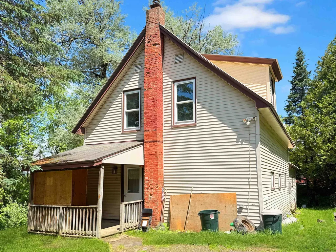
DIRECT SNOWMOBILE AND ATV TRAIL ACCESS!!! Looking for an affordable North Country getaway with room for your riding crew? Welcome to 38 High Street in West Stewartstown, NH, a spacious four-plus-bedroom home that could make a comfortable ATV and snowmobile camp or a year-round residence. With nearby trail access and plenty of sleeping space, this property offers a practical way to enjoy northern New Hampshire without the expense of booking accommodations for every trip. The main level features a large eat-in kitchen, a separate dining room for gathering over meals or planning the next day's ride, and a comfortable living room for relaxing after time outdoors. Two first-floor bedrooms, a full bathroom, and a dedicated laundry room add convenience, especially when it's time to wash trail clothes and get ready for another adventure. Upstairs, two additional bedrooms and a bonus room provide flexibility for guests, hobbies, or gear storage. A large enclosed sun porch offers another place to unwind, while the covered entry provides shelter as you come and go. Set on a manageable 0.23-acre lot close to local amenities, this Stewartstown home lets you spend more time enjoying the Great North Woods. Explore the area's ATV and snowmobile trails, fish, hunt, hike, or simply settle in for a relaxing weekend away. Whether you're searching for an affordable home in Stewartstown, NH, or a North Country camp with space to share, 38 High Street offers room, convenience, and an inviting home base for four-season recreation.

Ask A Question

Do not fill in this field:

I agree to receive marketing and customer service calls and text messages from Kristie Dinsmore. To opt out, you can reply 'stop' at any time or click the unsubscribe link in the emails. Consent is not a condition of purchase. Msg/data rates may apply. Msg frequency varies. Privacy Policy.

This site is protected by reCAPTCHA and the Google Privacy Policy and Terms of Service apply.

More Info

Basic Information

  • PricePerSqFt77.45

Basic Information

  • MLS Number5095566
  • MLS StatusActive
  • Virtual TourView Tour
  • StatusACT
  • Property TypeSingle Family
  • List Price$125,000
  • Listing Agent NameJoey Sweatt
  • Broker NameA Notch Above Real Estate LLC

Property

  • Acreage0.23
  • Lot DescriptionLevel, Mountain View, Open, Slight, Sloping, Trail/Near Trail, View, In Town, Near Snowmobile Trails, Near ATV Trail
  • AreaNH-Coos
  • Lot17
  • DrivewayCommon/Shared, Gravel
  • RoadsPaved, Public Maintained Road
  • Road Frontage100

Utilities

  • Heat SystemOil, Hot Air
  • WaterPublic
  • SewerPublic
  • Electric100 Amp Service, Circuit Breaker(s)
  • UtilitiesCable Available, Telephone Available

Other

  • SeasonalNo
  • Foot Print Dim22x28+20x22+8x12
  • Page285
  • Date Listed06/18/2026
  • View Count18

Tax Information

  • Tax Year2024

Rooms

  • Full Bath1

Location

  • Building Number38
  • StreetHigh Street
  • TownStewartstown
  • StateNH
  • Zip03576
  • CountyCoos
  • DistrictStewartstown
  • Elementary SchoolStewartstown Community Sch
  • Junior HighStewartstown Community School
  • High SchoolChoice
  • MapU1
  • Flood Zone Y/NNo
  • Address38 High Street

Interior

  • Interior FeaturesAttic with Hatch/Scuttle, Dining Area, Laundry Hook-ups, Living/Dining, Natural Light, Indoor Storage
  • Room 1 TypeKitchen
  • Room 1 Level1
  • Room 2 TypeDining Room
  • Room 2 Level1
  • Room 3 TypeLiving Room
  • Room 3 Level1
  • Room 4 TypeLaundry Room
  • Room 4 Level1
  • Room 5 TypeBathroom Full
  • Room 5 Level1
  • Stories2
  • Room 6 TypeBedroom
  • Room 6 Level1
  • Room 7 TypeBedroom
  • Room 7 Level1
  • Room 8 TypeBedroom
  • Room 8 Level2
  • Room 9 TypeBedroom
  • Room 9 Level2
  • Room 10 TypeOther
  • Room 10 Level2

Parking

  • Parking Spaces
  • GarageNo
  • Parking DescriptionDriveway

Building

  • Year Built1895
  • Building ConstructionWood Frame
  • ConstructionExisting
  • Property StyleCape
  • Bedrooms4
  • Bathroom1
  • Total Baths1
  • Total Rooms8
  • Square Feet1,614
  • APX Unfin Below Grade1056
  • BasementBulkhead, Concrete, Concrete Floor, Dirt Floor, Full, Interior Stairs, Storage Space, Sump Pump, Unfinished, Interior Access, Exterior Access, Basement Stairs
  • FoundationConcrete, Stone

Exterior

  • Exterior FeaturesCovered Porch, Enclosed Porch
  • Exterior ColorTan
  • RoofMetal

Amenities

  • AmenitiesSmoke Detector
Coldwell Banker Dinsmore Associates
Office: 603-898-9038
115 Indian Rock Road
Windham, NH 03087

Stewartstown, NH Demographics

There is no data available

Stewartstown, NH Real Estate Market Data

There is no data available

Stewartstown, NH Schools

School NameDistanceTypeGrades

Market Data Provided by Faraday

Broker Reciprocity 

Copyright 2026 PrimeMLS, Inc. All rights reserved. This information is deemed reliable, but not guaranteed. The data relating to real estate displayed on this display comes in part from the IDX Program of PrimeMLS. The information being provided is for consumers’ personal, non-commercial use and may not be used for any purpose other than to identify prospective properties consumers may be interested in purchasing. Data last updated November 9, 2026 10:22 PM EST


Hi there! How can we help you?

Contact us using the form below or give us a call.

Send Us A Message:

I agree to receive marketing and customer service calls and text messages from Kristie Dinsmore. To opt out, you can reply 'stop' at any time or click the unsubscribe link in the emails. Consent is not a condition of purchase. Msg/data rates may apply. Msg frequency varies. Privacy Policy.

Do not fill in this field:

This site is protected by reCAPTCHA and the Google Privacy Policy and Terms of Service apply.

Hi there! How can we help you?

Contact us using the form below or give us a call.

Send Us A Message:

Do not fill in this field:

This site is protected by reCAPTCHA and the Google Privacy Policy and Terms of Service apply.

Hi there! How can we help you?

Contact us using the form below or give us a call.

Send Us A Message:

Do not fill in this field:

This site is protected by reCAPTCHA and the Google Privacy Policy and Terms of Service apply.

Do not fill in this field:

This site is protected by reCAPTCHA and the Google Privacy Policy and Terms of Service apply.

Do not fill in this field:

This site is protected by reCAPTCHA and the Google Privacy Policy and Terms of Service apply.

Do not fill in this field:

This site is protected by reCAPTCHA and the Google Privacy Policy and Terms of Service apply.

$

Do not fill in this field:

This site is protected by reCAPTCHA and the Google Privacy Policy and Terms of Service apply.