
32 Andrews RoadTilton, NH 03276MLS Number 5095905

  • Price: $598,000
  • Est. Mortgage of $/month
  • 21 Days on Market
$
$
%
$/month over payments
Federal 30-year interest rate: 6.49% last updated on Jul 9, 2026
* All Figures are estimates. Check with your bank or proposed mortgage company for actual interest rates.
This product uses the FRED® API but is not endorsed or certified by the Federal Reserve Bank of St. Louis.
Active
32 Andrews Road Tilton NH 0327632 Andrews Road Tilton NH 0327632 Andrews Road Tilton NH 0327632 Andrews Road Tilton NH 0327632 Andrews Road Tilton NH 0327632 Andrews Road Tilton NH 0327632 Andrews Road Tilton NH 0327632 Andrews Road Tilton NH 0327632 Andrews Road Tilton NH 0327632 Andrews Road Tilton NH 0327632 Andrews Road Tilton NH 0327632 Andrews Road Tilton NH 0327632 Andrews Road Tilton NH 0327632 Andrews Road Tilton NH 0327632 Andrews Road Tilton NH 0327632 Andrews Road Tilton NH 0327632 Andrews Road Tilton NH 0327632 Andrews Road Tilton NH 0327632 Andrews Road Tilton NH 0327632 Andrews Road Tilton NH 0327632 Andrews Road Tilton NH 0327632 Andrews Road Tilton NH 0327632 Andrews Road Tilton NH 0327632 Andrews Road Tilton NH 0327632 Andrews Road Tilton NH 0327632 Andrews Road Tilton NH 0327632 Andrews Road Tilton NH 0327632 Andrews Road Tilton NH 0327632 Andrews Road Tilton NH 0327632 Andrews Road Tilton NH 0327632 Andrews Road Tilton NH 0327632 Andrews Road Tilton NH 0327632 Andrews Road Tilton NH 0327632 Andrews Road Tilton NH 0327632 Andrews Road Tilton NH 0327632 Andrews Road Tilton NH 0327632 Andrews Road Tilton NH 0327632 Andrews Road Tilton NH 0327632 Andrews Road Tilton NH 0327632 Andrews Road Tilton NH 0327632 Andrews Road Tilton NH 03276
QR Code
  • 3Bedrooms
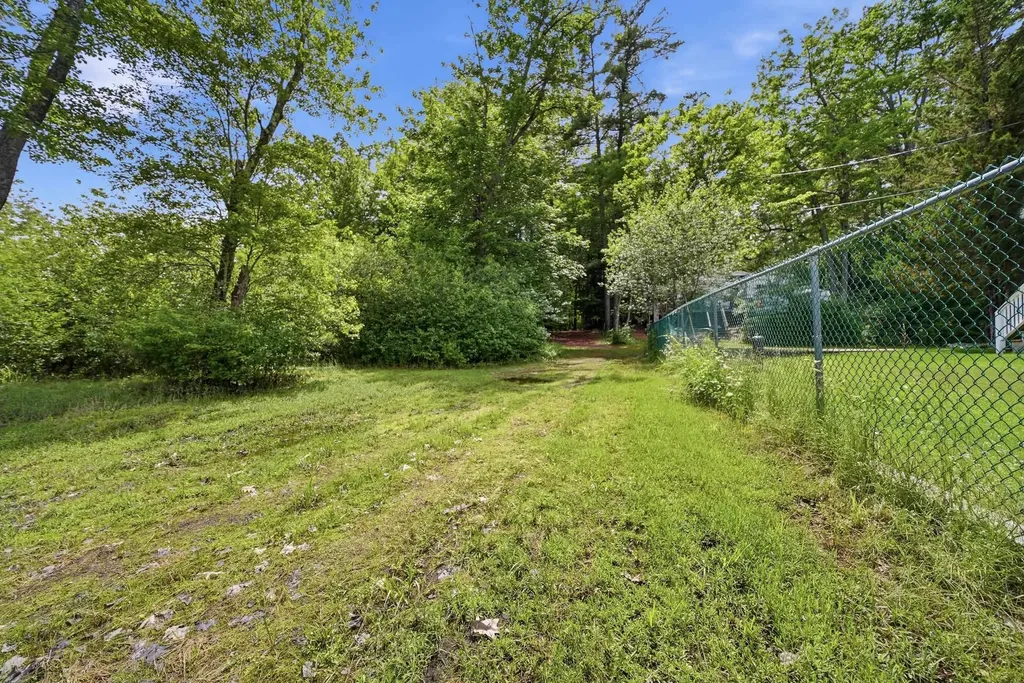
  • 0.9Acreage
  • 2Bathrooms
  • 2026Year Built

Driving Directions

Listed by DawnMarie McCarthy of Jill & Co. Realty Group - Real Broker NH,LLC (Cell: 978-852-9797)
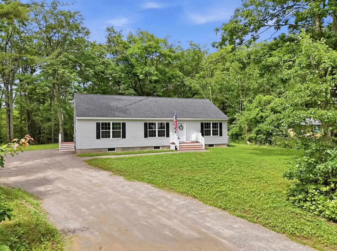
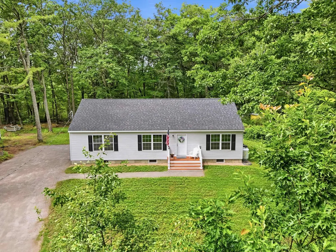
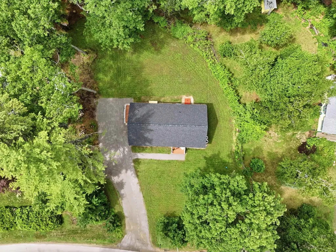
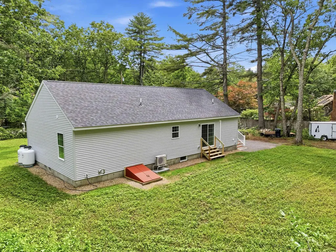
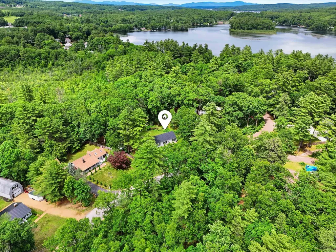
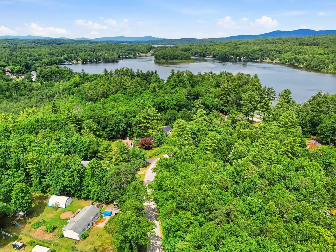
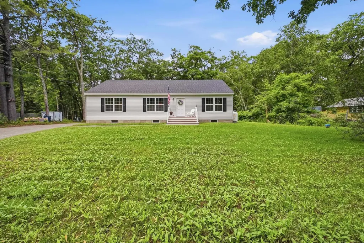
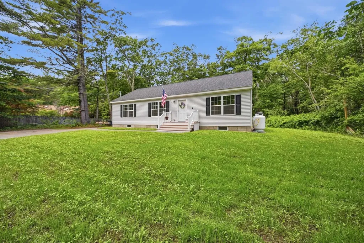
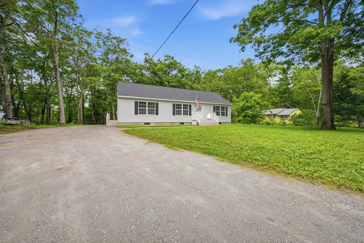
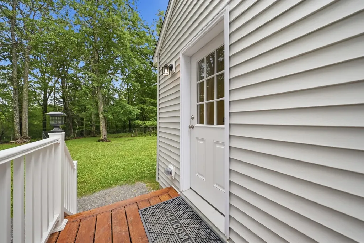
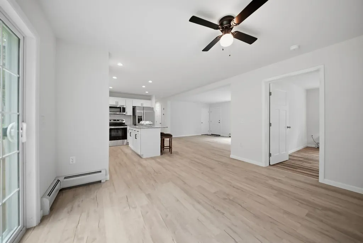
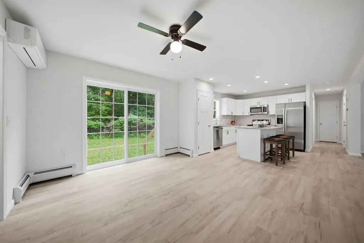
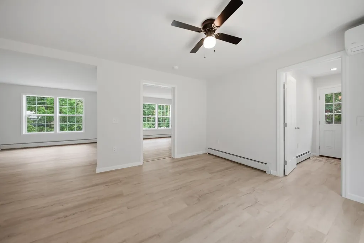
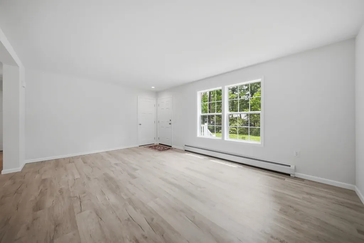
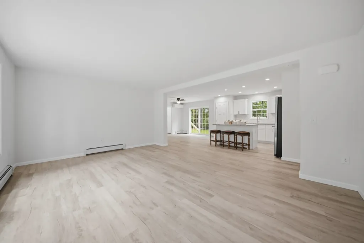
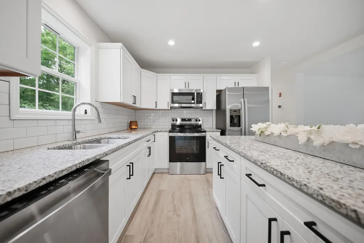
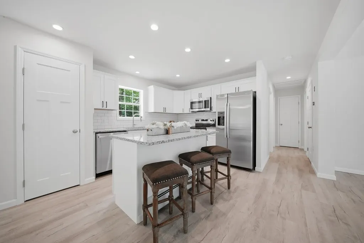
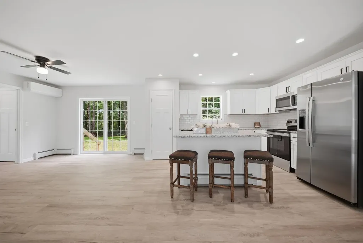
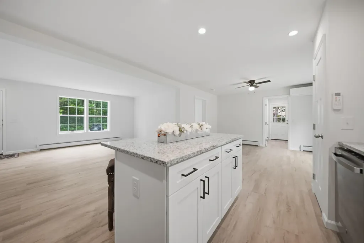
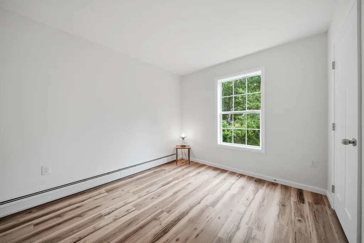
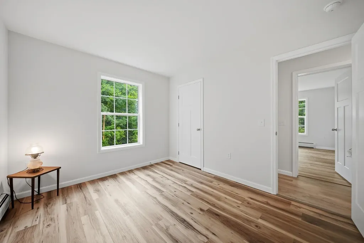
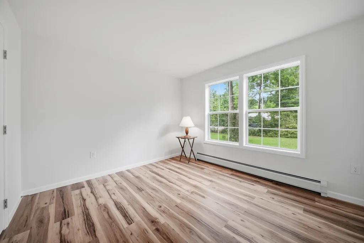
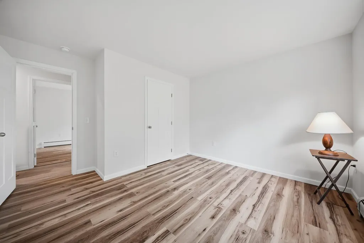
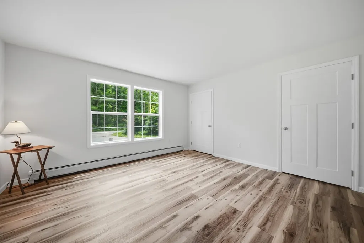
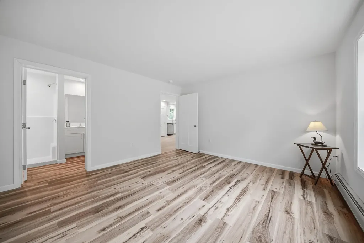
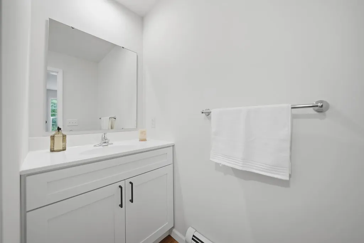
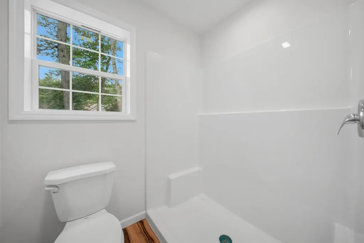
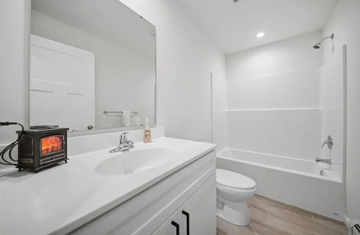
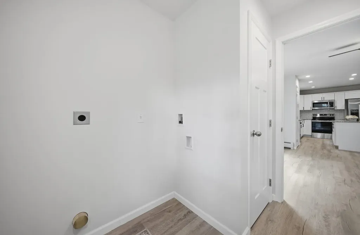
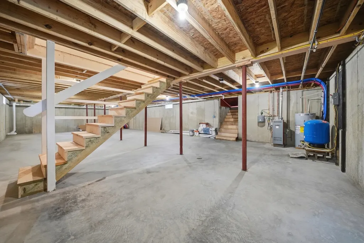
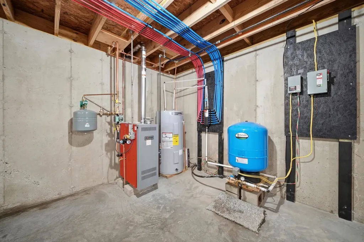
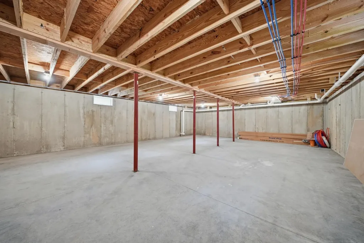
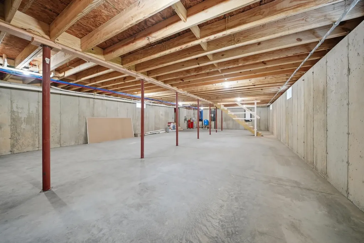
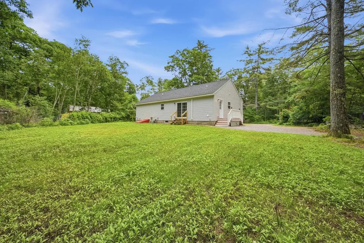
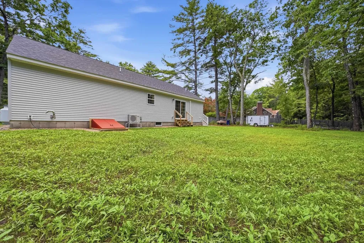
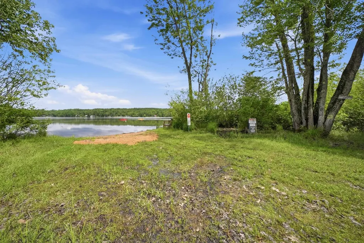
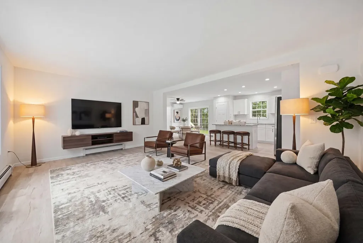
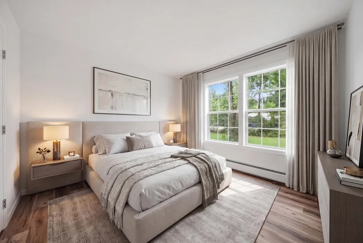
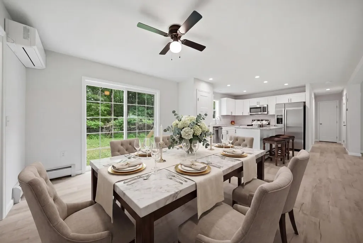
Brand new construction ranch now available. This thoughtfully designed 3-bedroom, 2-bath home offers easy one-level living with a spacious primary suite featuring a private bath and large shower. Two additional bedrooms share a conveniently located full bath. The bright, open-concept living, dining, and kitchen area includes a center island, new appliances, ample cabinet space, and a laundry area right off the kitchen. A large yard provides plenty of outdoor space, while the large unfinished basement offers excellent storage and great potential to finish for additional living space, a family room, or home gym. Deeded beach rights to Silver Lake give you easy access to the lake lifestyle without the high cost of direct waterfront ownership. Whether you're looking for new construction, single-level living, or convenient lake access, this home is worth seeing. Schedule your private showing today. Note: Some photographs in this listing have been virtually staged.

Ask A Question

Do not fill in this field:

I agree to receive marketing and customer service calls and text messages from Kristie Dinsmore. To opt out, you can reply 'stop' at any time or click the unsubscribe link in the emails. Consent is not a condition of purchase. Msg/data rates may apply. Msg frequency varies. Privacy Policy.

This site is protected by reCAPTCHA and the Google Privacy Policy and Terms of Service apply.

More Info

Tax Information

  • Tax Year2025

Location

  • Building Number32
  • StreetAndrews Road
  • TownTilton
  • StateNH
  • Zip03276
  • CountyBelknap
  • Map000R22
  • Flood Zone Y/NUnknown
  • Address32 Andrews Road

Property

  • Acreage0.9
  • Lot DescriptionLevel
  • AreaNH-Belknap
  • Lot17
  • DrivewayGravel
  • RoadsPublic

Exterior

  • Exterior FeaturesROW to Water
  • RoofArchitectural Shingle

Water Body

  • Water Body NameSilver Lake
  • Water Body TypeLake
  • Water AccessShared
  • Water Access DetailsBeach Access, Dock Access, Right of Way

Parking

  • Parking Spaces
  • GarageNo
  • Parking DescriptionOff Street, Parking Spaces 6+

Building

  • Year Built2026
  • Building ConstructionVinyl Siding
  • ConstructionNew Construction
  • Property StyleRanch
  • Bedrooms3
  • Bathroom2
  • Total Baths2
  • 3/4 Baths1
  • Total Rooms5
  • Square Feet1,456
  • APX Unfin Below Grade1456
  • BasementBulkhead, Full, Unfinished
  • FoundationPoured Concrete

Amenities

  • PricePerSqFt410.71

Rooms

  • Full Bath1

Basic Information

  • MLS Number5095905
  • MLS StatusActive
  • Virtual TourView Tour
  • StatusACT
  • Property TypeSingle Family
  • List Price$598,000
  • Listing Agent NameDawnMarie McCarthy
  • Broker NameJill & Co. Realty Group - Real Broker NH, LLC

Interior

  • Interior FeaturesKitchen Island,1st Floor Laundry, Smart Thermostat
  • FloorsVinyl Plank
  • Stories1

Utilities

  • Heat SystemPropane, Hot Water
  • WaterDrilled Well
  • SewerPublic
  • Electric200+ Amp Service
  • UtilitiesCable Available

Other

  • SeasonalNo
  • Page883
  • Date Listed06/21/2026
  • View Count3
Coldwell Banker Dinsmore Associates
Office: 603-898-9038
115 Indian Rock Road
Windham, NH 03087

Tilton, NH Demographics

There is no data available

Tilton, NH Real Estate Market Data

There is no data available

Tilton, NH Schools

School NameDistanceTypeGrades

Market Data Provided by Faraday

Broker Reciprocity 

Copyright 2026 PrimeMLS, Inc. All rights reserved. This information is deemed reliable, but not guaranteed. The data relating to real estate displayed on this display comes in part from the IDX Program of PrimeMLS. The information being provided is for consumers’ personal, non-commercial use and may not be used for any purpose other than to identify prospective properties consumers may be interested in purchasing. Data last updated July 11, 2026 11:38 AM UTC


Hi there! How can we help you?

Contact us using the form below or give us a call.

Send Us A Message:

I agree to receive marketing and customer service calls and text messages from Kristie Dinsmore. To opt out, you can reply 'stop' at any time or click the unsubscribe link in the emails. Consent is not a condition of purchase. Msg/data rates may apply. Msg frequency varies. Privacy Policy.

Do not fill in this field:

This site is protected by reCAPTCHA and the Google Privacy Policy and Terms of Service apply.

Hi there! How can we help you?

Contact us using the form below or give us a call.

Send Us A Message:

Do not fill in this field:

This site is protected by reCAPTCHA and the Google Privacy Policy and Terms of Service apply.

Hi there! How can we help you?

Contact us using the form below or give us a call.

Send Us A Message:

Do not fill in this field:

This site is protected by reCAPTCHA and the Google Privacy Policy and Terms of Service apply.

Do not fill in this field:

This site is protected by reCAPTCHA and the Google Privacy Policy and Terms of Service apply.

Do not fill in this field:

This site is protected by reCAPTCHA and the Google Privacy Policy and Terms of Service apply.

Do not fill in this field:

This site is protected by reCAPTCHA and the Google Privacy Policy and Terms of Service apply.

$

Do not fill in this field:

This site is protected by reCAPTCHA and the Google Privacy Policy and Terms of Service apply.