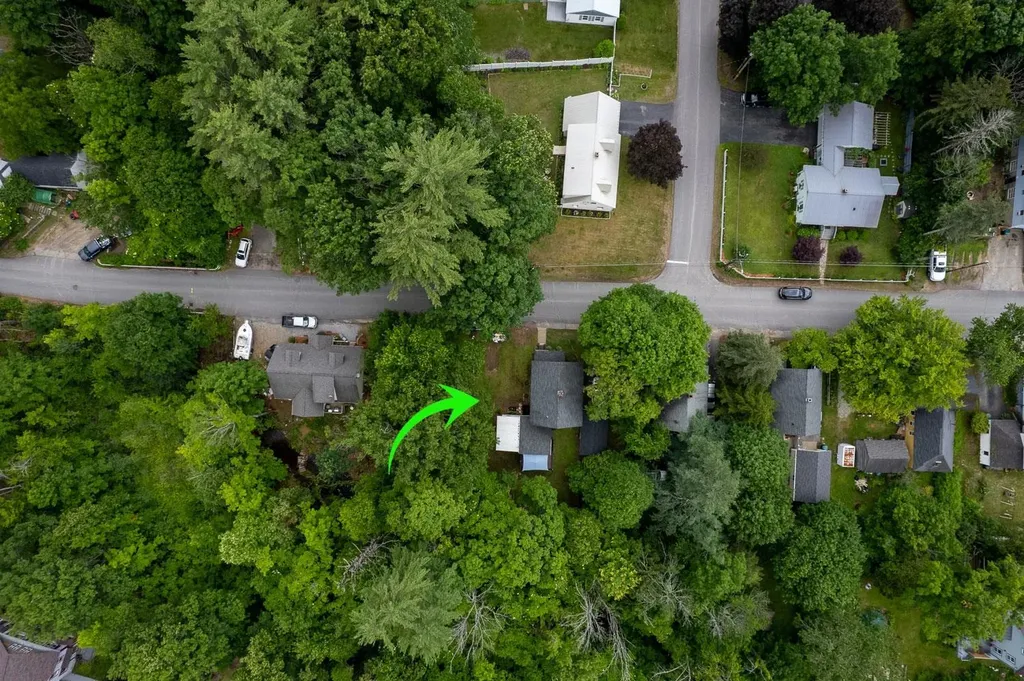
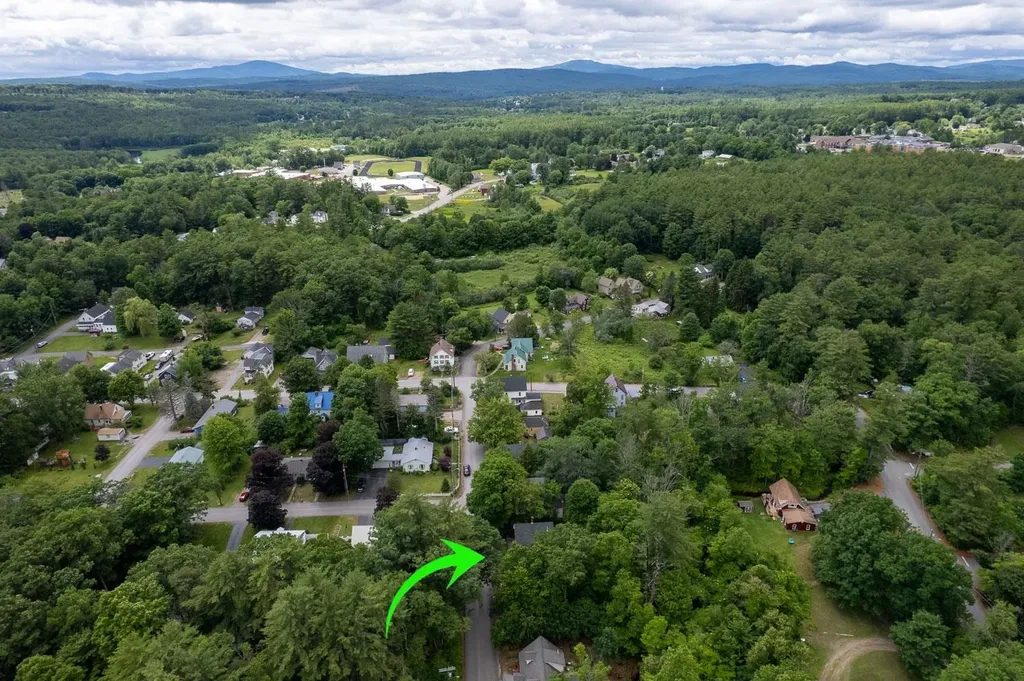
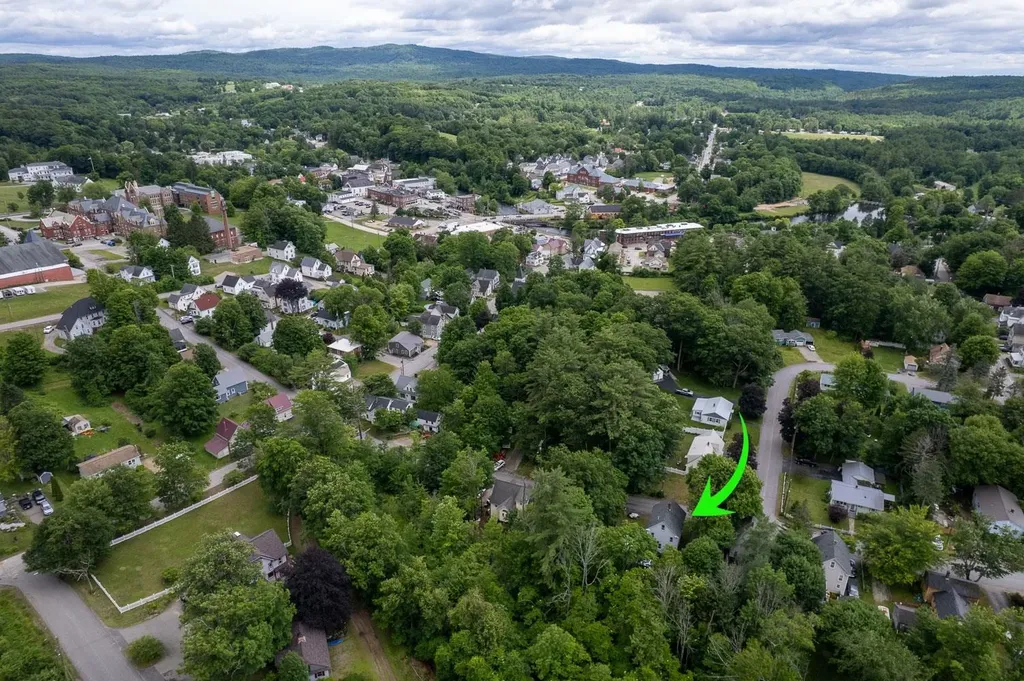
61 High StreetTilton, NH 03276MLS Number 5096312

  • Price: $419,900
  • Est. Mortgage of $/month
  • 21 Days on Market
$
$
%
$/month over payments
Federal 30-year interest rate: 6.49% last updated on Jul 9, 2026
* All Figures are estimates. Check with your bank or proposed mortgage company for actual interest rates.
This product uses the FRED® API but is not endorsed or certified by the Federal Reserve Bank of St. Louis.
Active with Contract
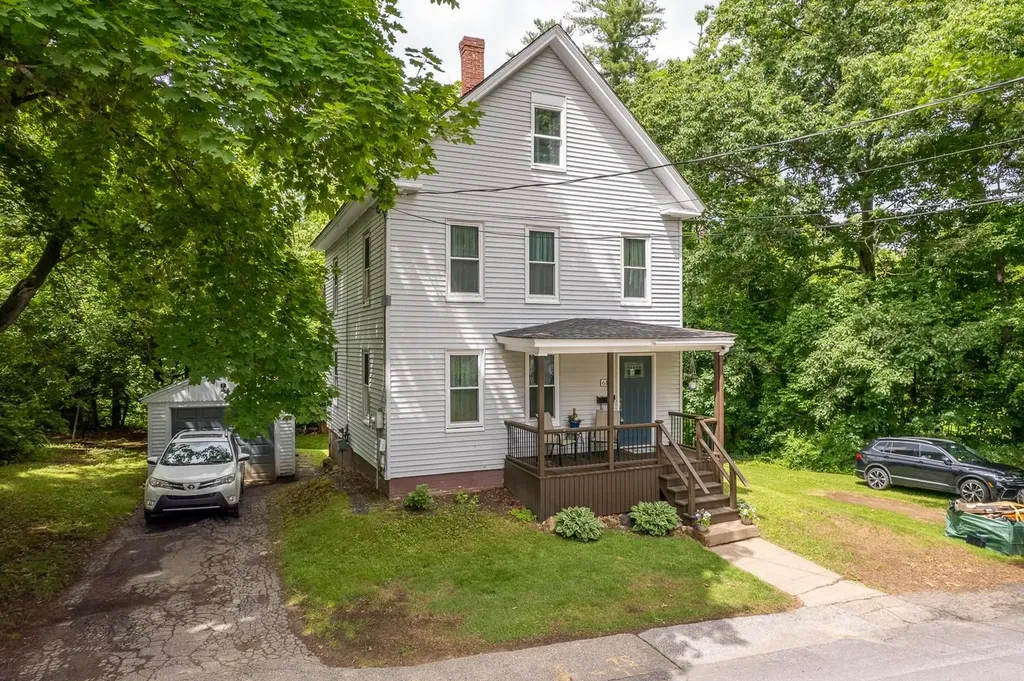
61 High Street Tilton NH 0327661 High Street Tilton NH 0327661 High Street Tilton NH 0327661 High Street Tilton NH 0327661 High Street Tilton NH 0327661 High Street Tilton NH 0327661 High Street Tilton NH 0327661 High Street Tilton NH 0327661 High Street Tilton NH 0327661 High Street Tilton NH 0327661 High Street Tilton NH 0327661 High Street Tilton NH 0327661 High Street Tilton NH 0327661 High Street Tilton NH 0327661 High Street Tilton NH 0327661 High Street Tilton NH 0327661 High Street Tilton NH 0327661 High Street Tilton NH 0327661 High Street Tilton NH 0327661 High Street Tilton NH 0327661 High Street Tilton NH 0327661 High Street Tilton NH 0327661 High Street Tilton NH 0327661 High Street Tilton NH 0327661 High Street Tilton NH 0327661 High Street Tilton NH 0327661 High Street Tilton NH 0327661 High Street Tilton NH 0327661 High Street Tilton NH 0327661 High Street Tilton NH 0327661 High Street Tilton NH 0327661 High Street Tilton NH 0327661 High Street Tilton NH 0327661 High Street Tilton NH 0327661 High Street Tilton NH 0327661 High Street Tilton NH 0327661 High Street Tilton NH 0327661 High Street Tilton NH 0327661 High Street Tilton NH 0327661 High Street Tilton NH 0327661 High Street Tilton NH 0327661 High Street Tilton NH 0327661 High Street Tilton NH 0327661 High Street Tilton NH 0327661 High Street Tilton NH 0327661 High Street Tilton NH 0327661 High Street Tilton NH 0327661 High Street Tilton NH 0327661 High Street Tilton NH 0327661 High Street Tilton NH 0327661 High Street Tilton NH 0327661 High Street Tilton NH 0327661 High Street Tilton NH 0327661 High Street Tilton NH 0327661 High Street Tilton NH 0327661 High Street Tilton NH 0327661 High Street Tilton NH 0327661 High Street Tilton NH 0327661 High Street Tilton NH 0327661 High Street Tilton NH 03276
QR Code
  • 4Bedrooms
  • 0.19Acreage
  • 2Bathrooms
  • 1890Year Built

Driving Directions

Listed by Margaret Duba of Granite Group Realty Service's
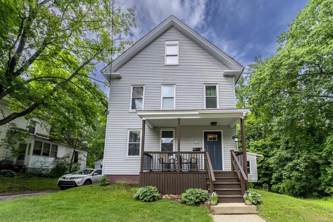
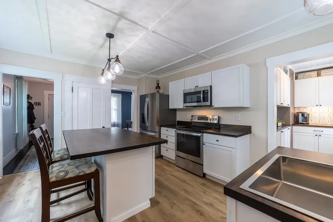
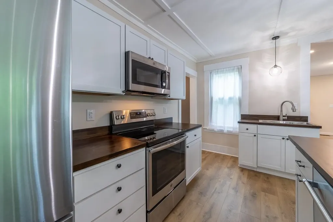
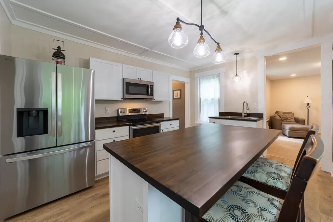
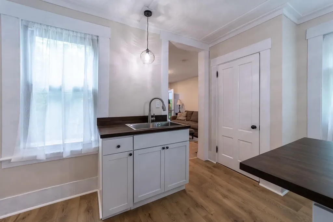
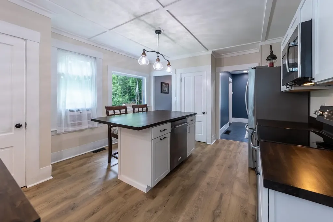
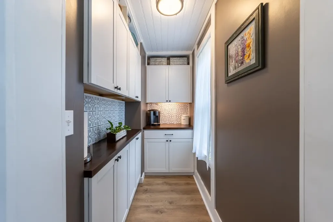
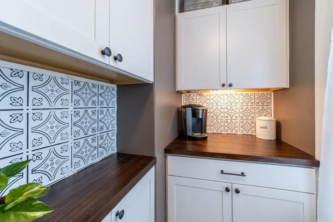
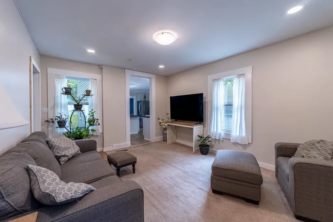
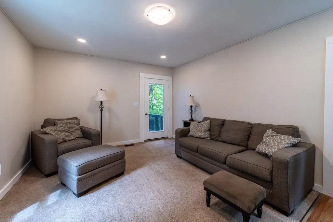
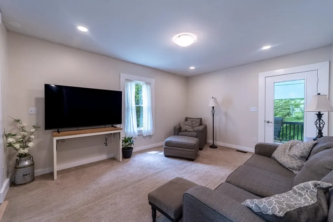
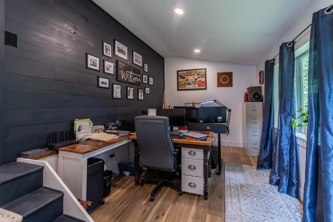
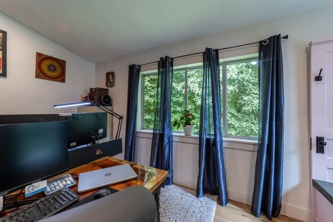
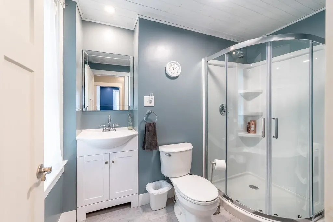
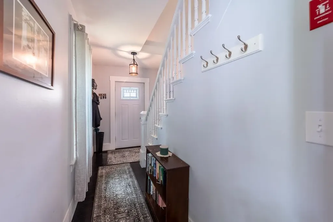
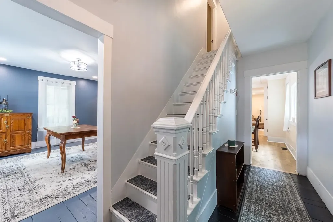
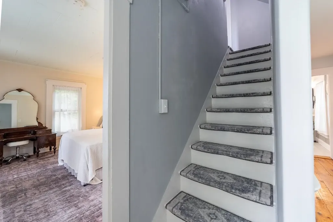
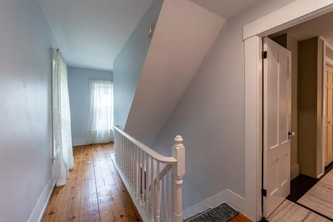
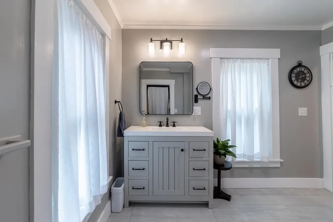
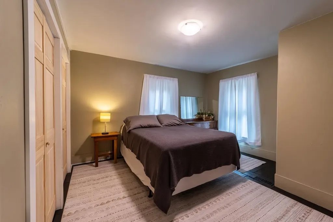
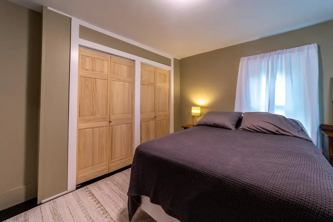
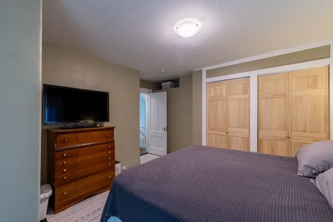
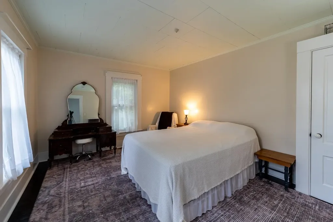
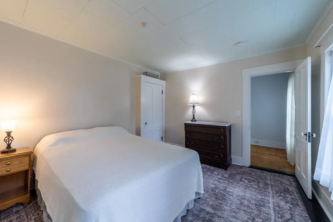
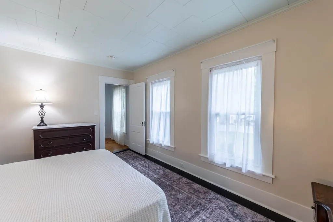
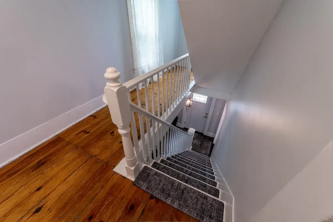
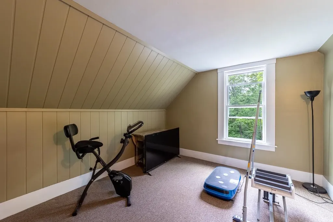
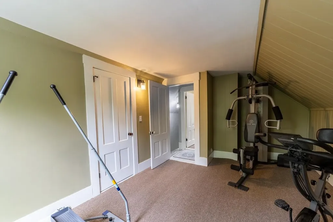
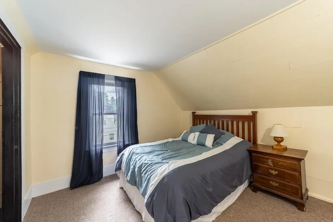
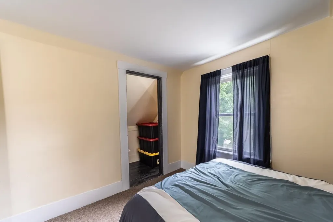
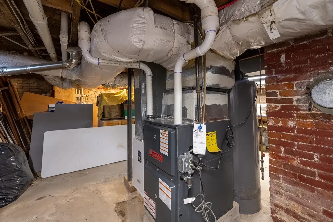
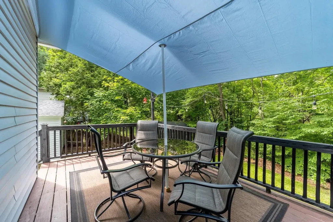
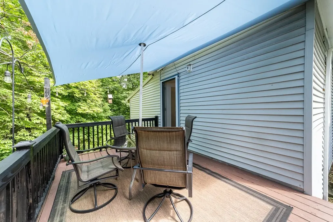
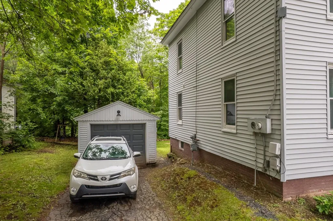
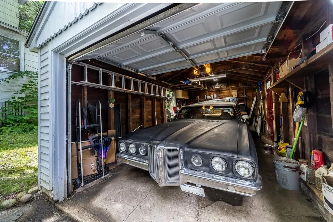
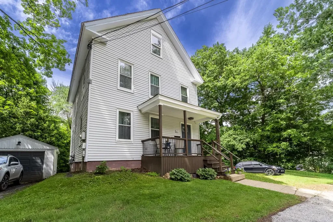
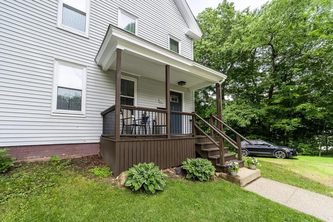
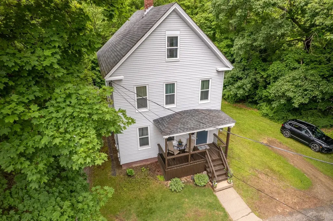
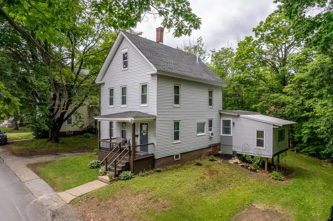
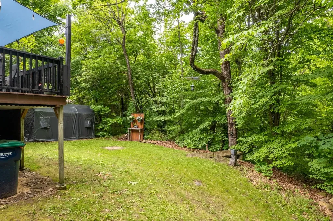
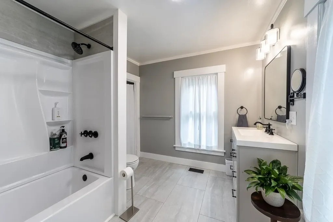
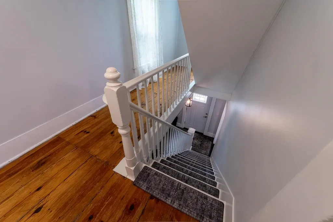
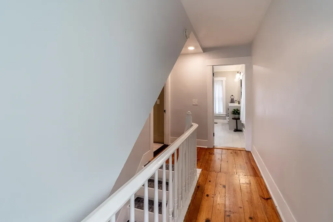
OPEN HOUSE IS CANCELLED. PROPERTY IS UNDER CONTRACT. Step back in time while enjoying today's modern comforts in this charming 1890 New Englander. Offering four bedrooms, two beautifully remodeled bathrooms, and an updated kitchen, this home blends historic character with thoughtful improvements. Featuring three levels of finished living space, there is room for everyone to spread out and enjoy. The spacious private office is perfect for working from home, while the inviting living room opens directly onto a deck, creating a seamless transition for indoor and outdoor entertaining. Pride of ownership shines throughout. The home has been maintained in a smoke-free and pet-free environment, contributing to its clean and well-cared-for condition. Additional highlights include municipal water and sewer, a one-year-old heating system, and a one-car garage with a new roof. Whether you're looking for space, convenience, or classic New England charm, this well-maintained home delivers it all. Come discover the warmth, character, and versatility this special property has to offer.

Ask A Question

Do not fill in this field:

I agree to receive marketing and customer service calls and text messages from Kristie Dinsmore. To opt out, you can reply 'stop' at any time or click the unsubscribe link in the emails. Consent is not a condition of purchase. Msg/data rates may apply. Msg frequency varies. Privacy Policy.

This site is protected by reCAPTCHA and the Google Privacy Policy and Terms of Service apply.

More Info

Tax Information

  • Tax Year2025

Location

  • Building Number61
  • StreetHigh Street
  • TownTilton
  • StateNH
  • Zip03276
  • CountyBelknap
  • DistrictWinnisquam Regional
  • Elementary SchoolSouthwick School
  • Junior HighWinnisquam Regional Middle Sch
  • High SchoolWinnisquam Regional High Sch
  • MapU07
  • Flood Zone Y/NNo
  • Address61 High Street

Interior

  • Room 1 TypeKitchen
  • Room 1 Level1
  • Room 1 Dimensions14x12
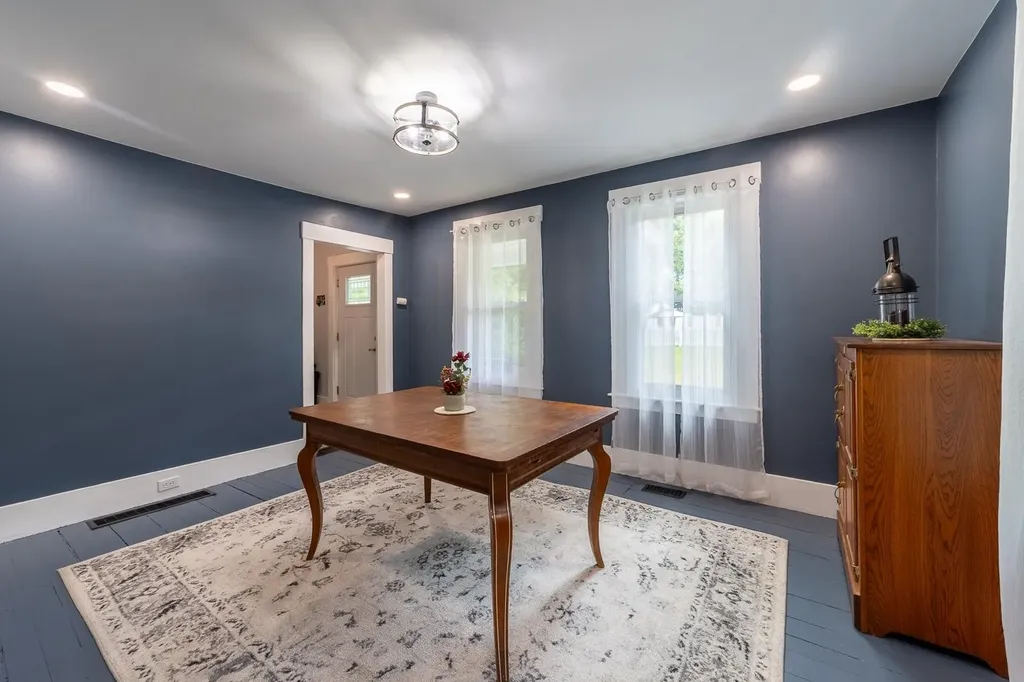
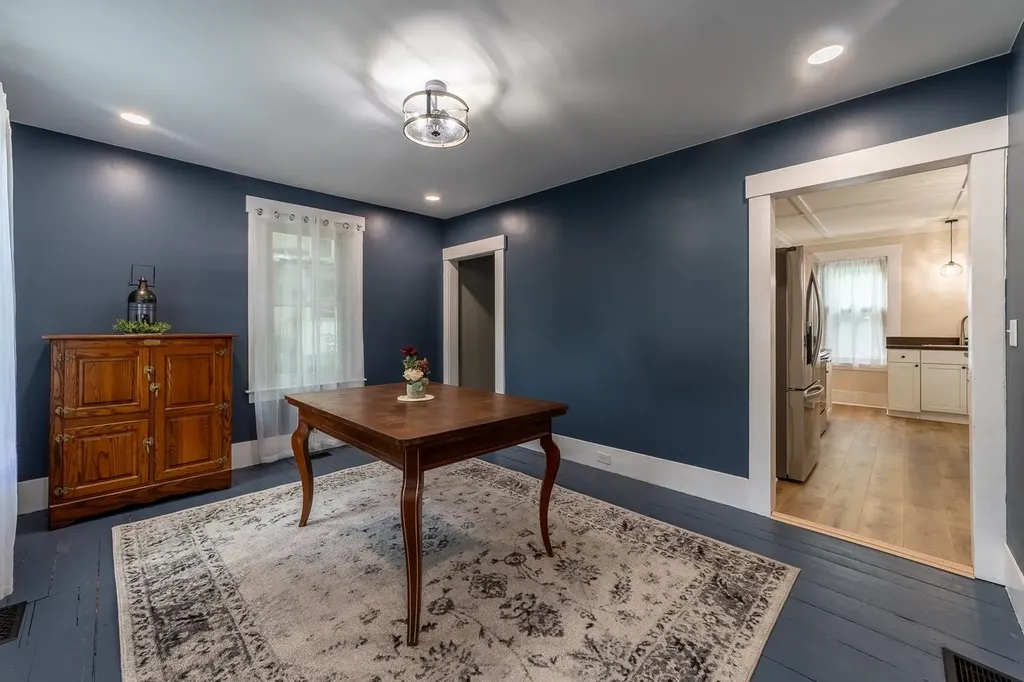
  • Room 2 TypeDining Room
  • Room 2 Level1
  • Room 2 Dimensions11x9
  • Room 3 TypeLiving Room
  • Room 3 Level1
  • Room 3 Dimensions14x11
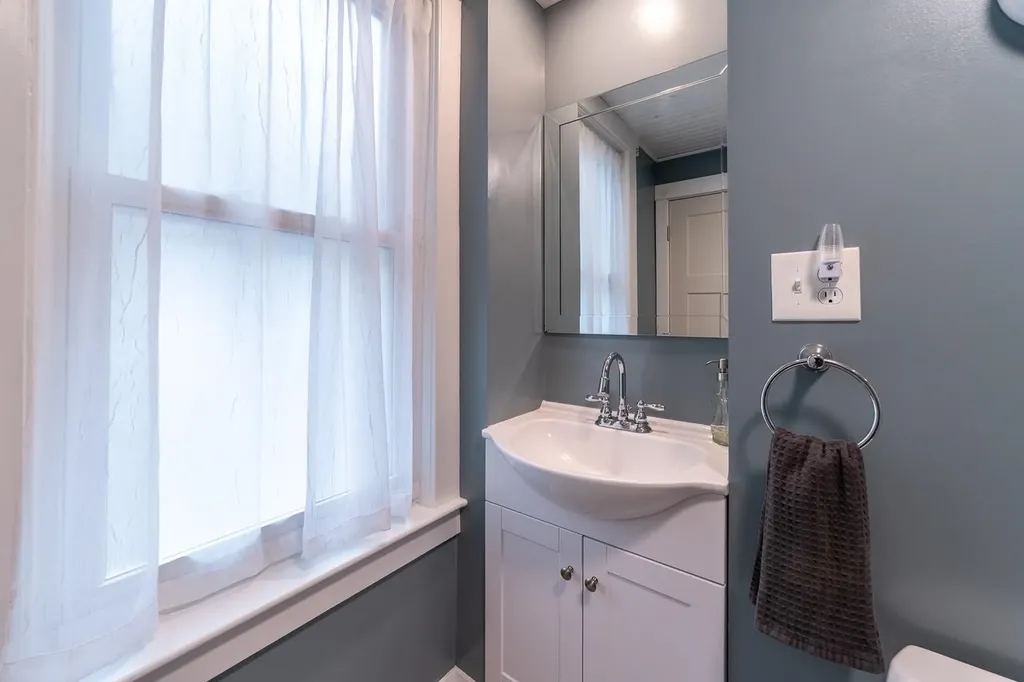
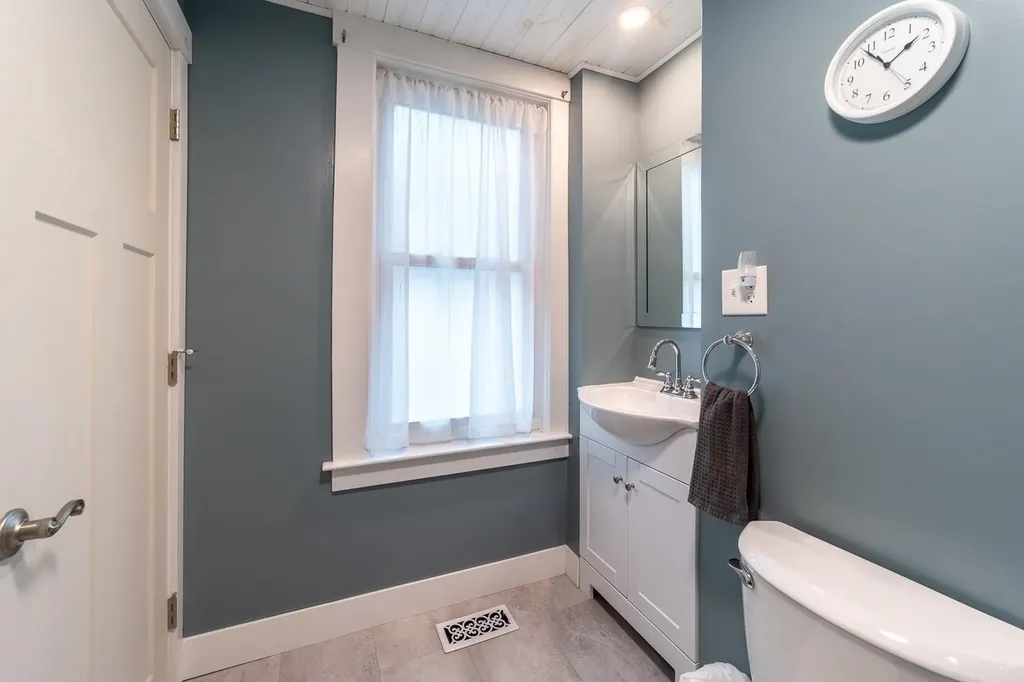
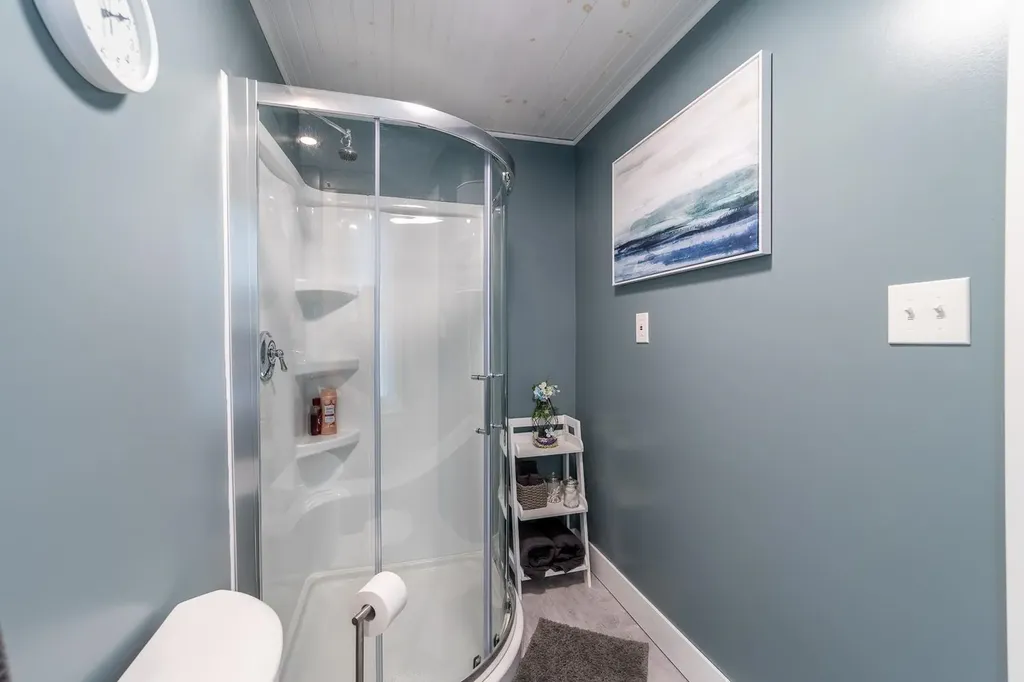
  • Room 4 TypeBathroom Three Quarter
  • Room 4 Level1
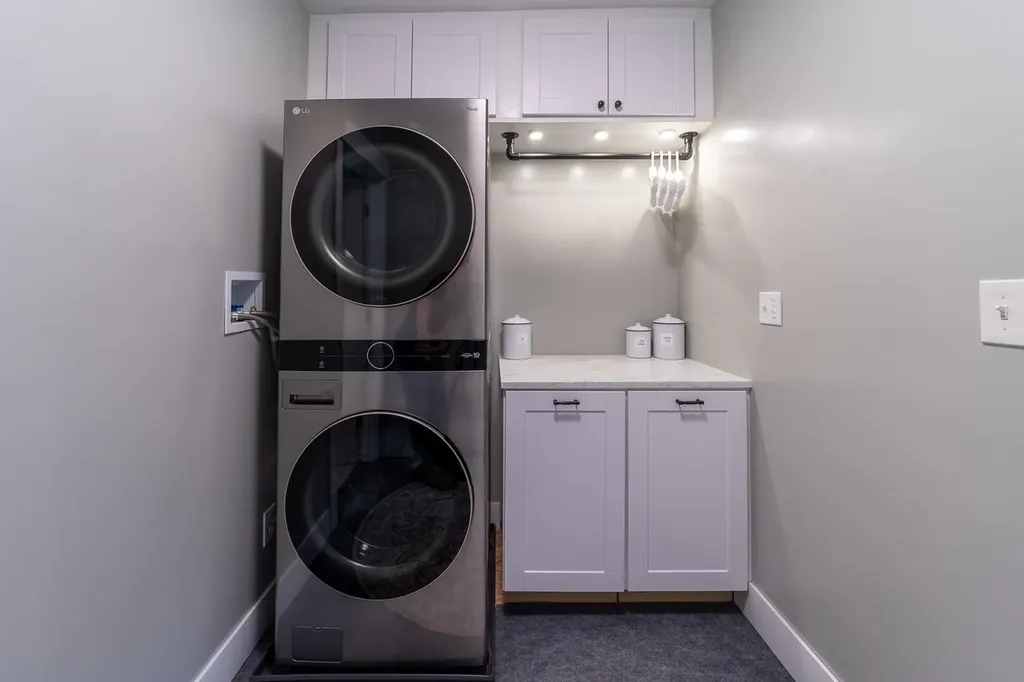
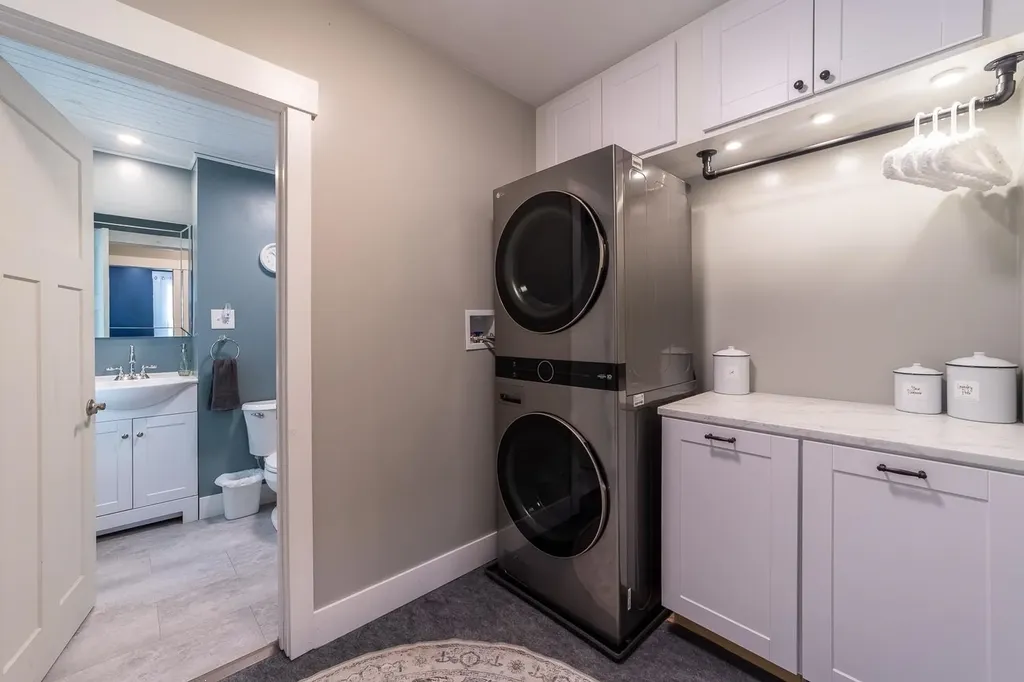
  • Room 5 TypeLaundry Room
  • Room 5 Level1
  • Stories2.5
  • Room 6 TypeOffice/Study
  • Room 6 Level1
  • Room 6 Dimensions16x9.5
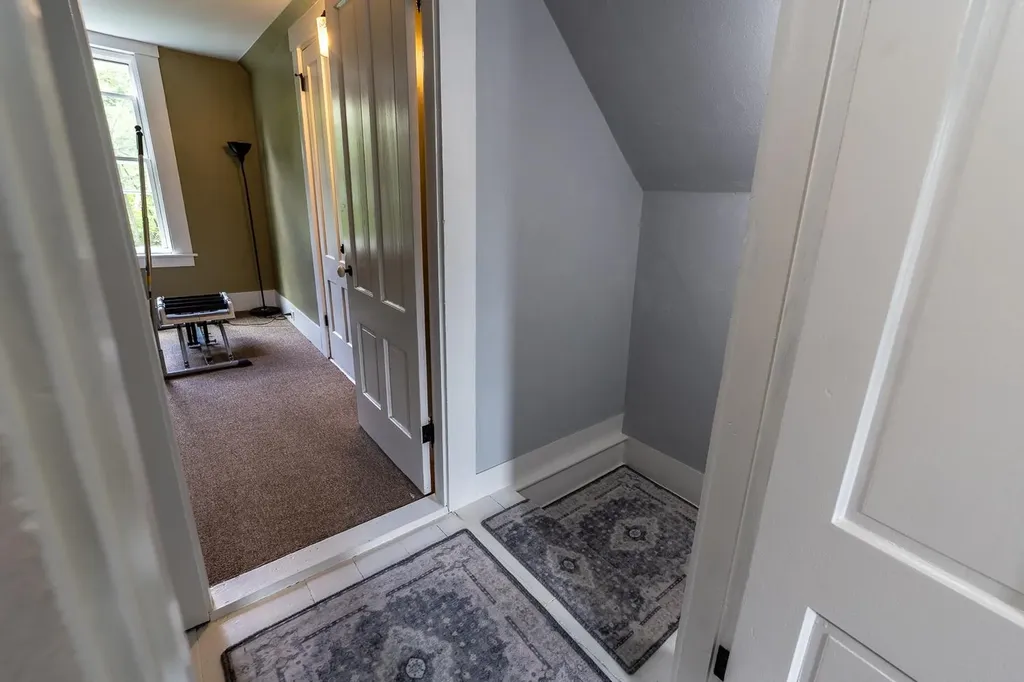
  • Room 7 TypeBedroom
  • Room 7 Level2
  • Room 7 Dimensions15x12
  • Room 8 TypeBedroom
  • Room 8 Level2
  • Room 8 Dimensions14x11
  • Room 9 TypeBathroom Full
  • Room 9 Level2
  • Room 9 Dimensions10x9
  • Room 10 TypeBedroom
  • Room 10 Level3
  • Room 11 TypeBedroom
  • Room 11 Level3

Parking

  • Parking Spaces1
  • GarageYes

Building

  • Year Built1890
  • Building ConstructionVinyl Siding
  • ConstructionExisting
  • Property StyleNew Englander
  • Bedrooms4
  • Bathroom2
  • Total Baths2
  • 3/4 Baths1
  • Total Rooms11
  • Square Feet2,024
  • APX Unfin Below Grade616
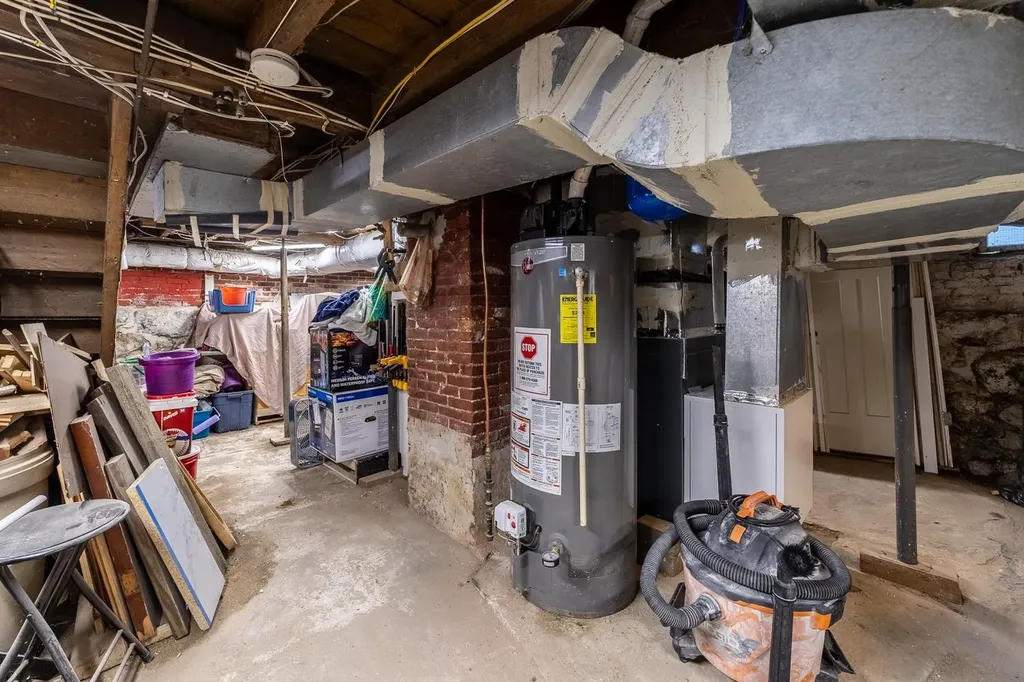
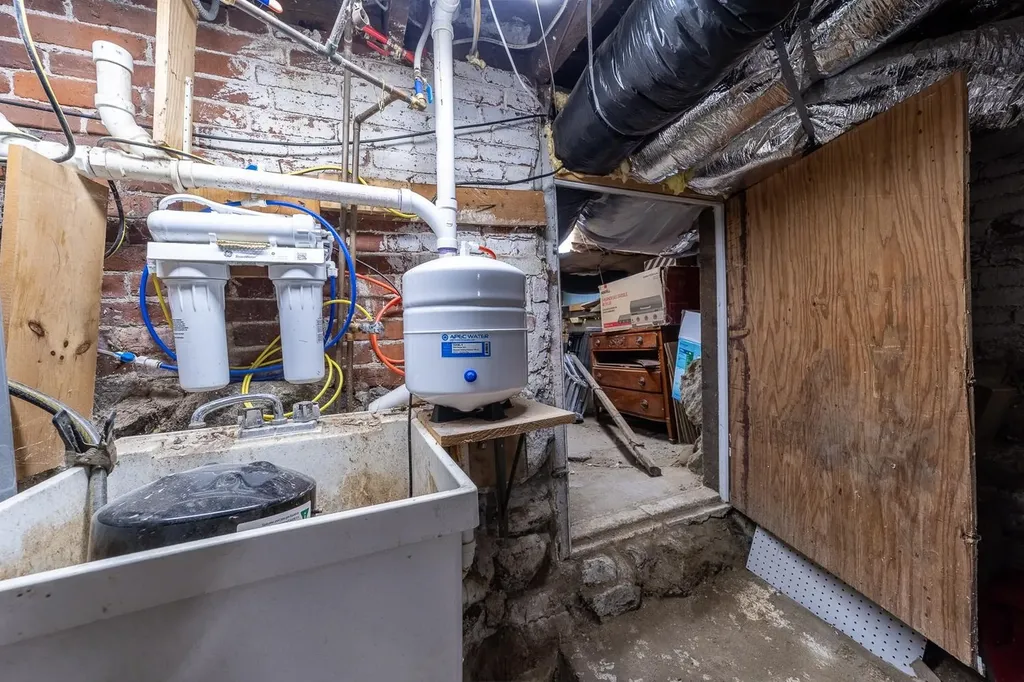
  • BasementUnfinished, Interior Access, Basement Stairs
  • FoundationFieldstone, Other

Exterior

  • RoofOther

Utilities

  • Heat SystemNatural Gas, Hot Air
  • WaterPublic
  • SewerPublic
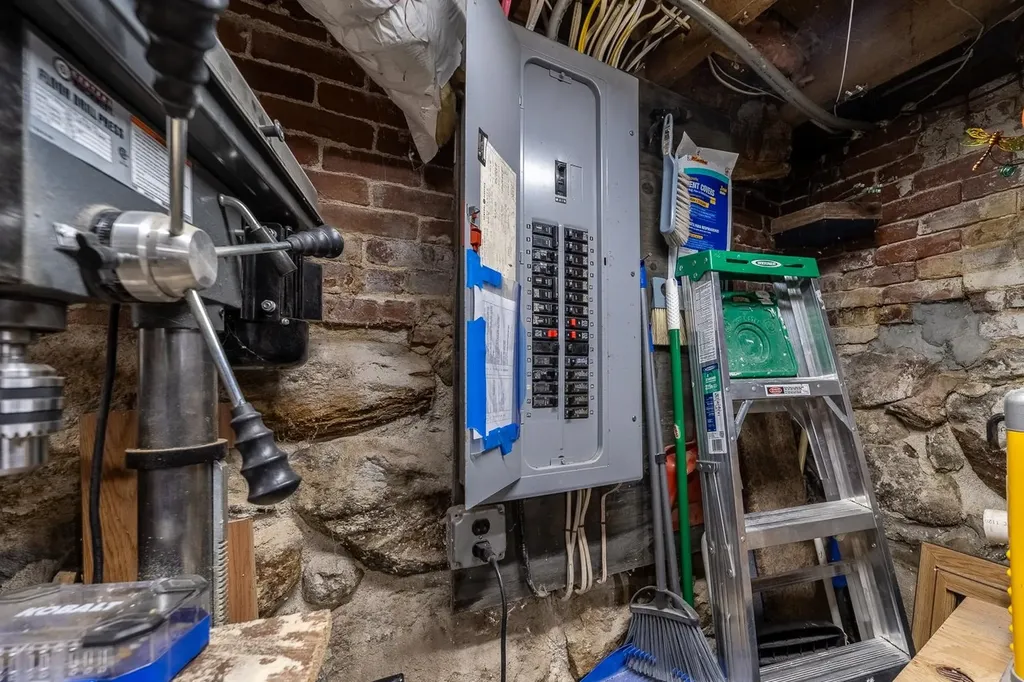
  • Electric150 Amp Service, Circuit Breaker(s)
  • UtilitiesCable Available

Other

  • SeasonalNo
  • Page578
  • Date Listed06/24/2026
  • View Count1

Rooms

  • Full Bath1

Basic Information

  • MLS Number5096312
  • MLS StatusActive Under Contract
  • Virtual TourView Tour
  • StatusActive With Contract
  • Property TypeSingle Family
  • List Price$419,900
  • Listing Agent NameMargaret Duba
  • Broker NameGranite Group Realty Service's

Property

  • Acreage0.19
  • Lot DescriptionStreet Lights, Near Shopping, Near Skiing, Neighborhood, Near School(s)
  • AreaNH-Belknap
  • Lot17
  • DrivewayDirt
  • RoadsPublic Maintained Road
  • Road Frontage107

Amenities

  • PricePerSqFt207.46
Coldwell Banker Dinsmore Associates
Office: 603-898-9038
115 Indian Rock Road
Windham, NH 03087

Tilton, NH Demographics

There is no data available

Tilton, NH Real Estate Market Data

There is no data available

Tilton, NH Schools

School NameDistanceTypeGrades

Market Data Provided by Faraday

Broker Reciprocity 

Copyright 2026 PrimeMLS, Inc. All rights reserved. This information is deemed reliable, but not guaranteed. The data relating to real estate displayed on this display comes in part from the IDX Program of PrimeMLS. The information being provided is for consumers’ personal, non-commercial use and may not be used for any purpose other than to identify prospective properties consumers may be interested in purchasing. Data last updated July 14, 2026 10:54 AM UTC


Hi there! How can we help you?

Contact us using the form below or give us a call.
Send Us A Message:

I agree to receive marketing and customer service calls and text messages from Kristie Dinsmore. To opt out, you can reply 'stop' at any time or click the unsubscribe link in the emails. Consent is not a condition of purchase. Msg/data rates may apply. Msg frequency varies. Privacy Policy.

Do not fill in this field:

This site is protected by reCAPTCHA and the Google Privacy Policy and Terms of Service apply.

Hi there! How can we help you?

Contact us using the form below or give us a call.
Send Us A Message:

Do not fill in this field:
This site is protected by reCAPTCHA and the Google Privacy Policy and Terms of Service apply.

Hi there! How can we help you?

Contact us using the form below or give us a call.

Send Us A Message:

Do not fill in this field:

This site is protected by reCAPTCHA and the Google Privacy Policy and Terms of Service apply.

Do not fill in this field:

This site is protected by reCAPTCHA and the Google Privacy Policy and Terms of Service apply.

Do not fill in this field:

This site is protected by reCAPTCHA and the Google Privacy Policy and Terms of Service apply.

Do not fill in this field:

This site is protected by reCAPTCHA and the Google Privacy Policy and Terms of Service apply.

$

Do not fill in this field:

This site is protected by reCAPTCHA and the Google Privacy Policy and Terms of Service apply.