77 Main StreetGreenville, NH 03048MLS Number 5096694

  • Price: $749,000
  • Est. Mortgage of $/month
  • 62 Days on Market
$
$
%
$/month over payments
Federal 30-year interest rate: 6.65% last updated on Aug 20, 2026
* All Figures are estimates. Check with your bank or proposed mortgage company for actual interest rates.
This product uses the FRED® API but is not endorsed or certified by the Federal Reserve Bank of St. Louis.
Active
77 Main Street Greenville NH 0304877 Main Street Greenville NH 03048
QR Code
  • 0.4Acreage
  • 1800Year Built
  • 5,400Square Feet
  • 2025Tax Year

Driving Directions

Listed by Joan Lemire of Joan Lemire Real Estate
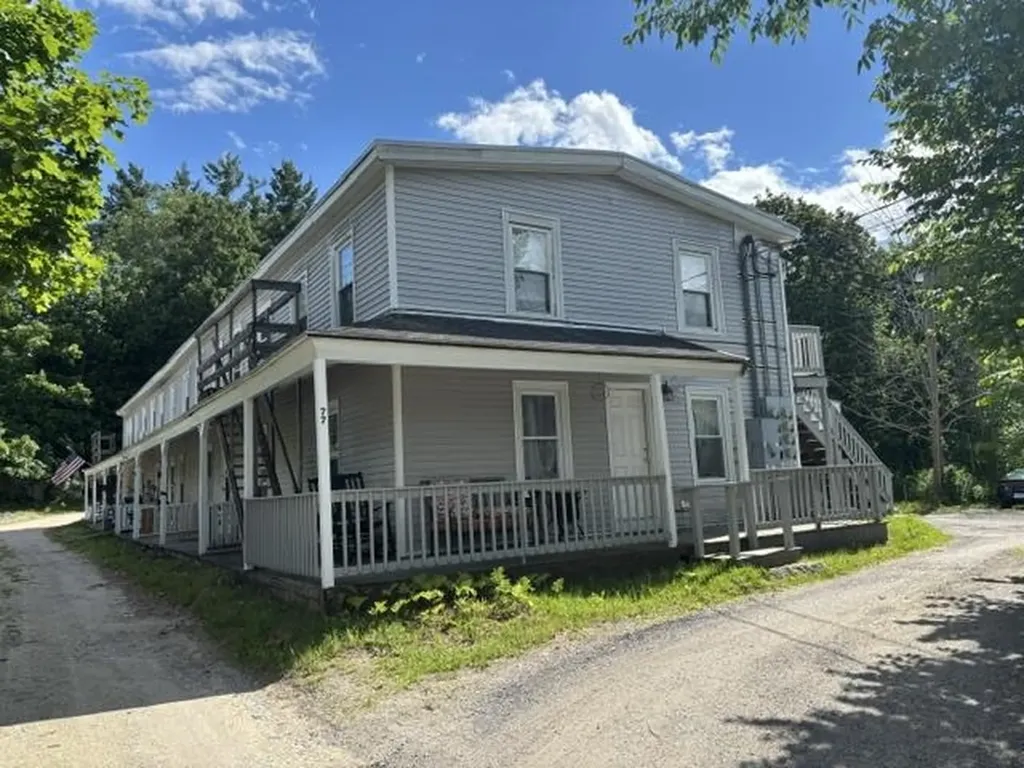
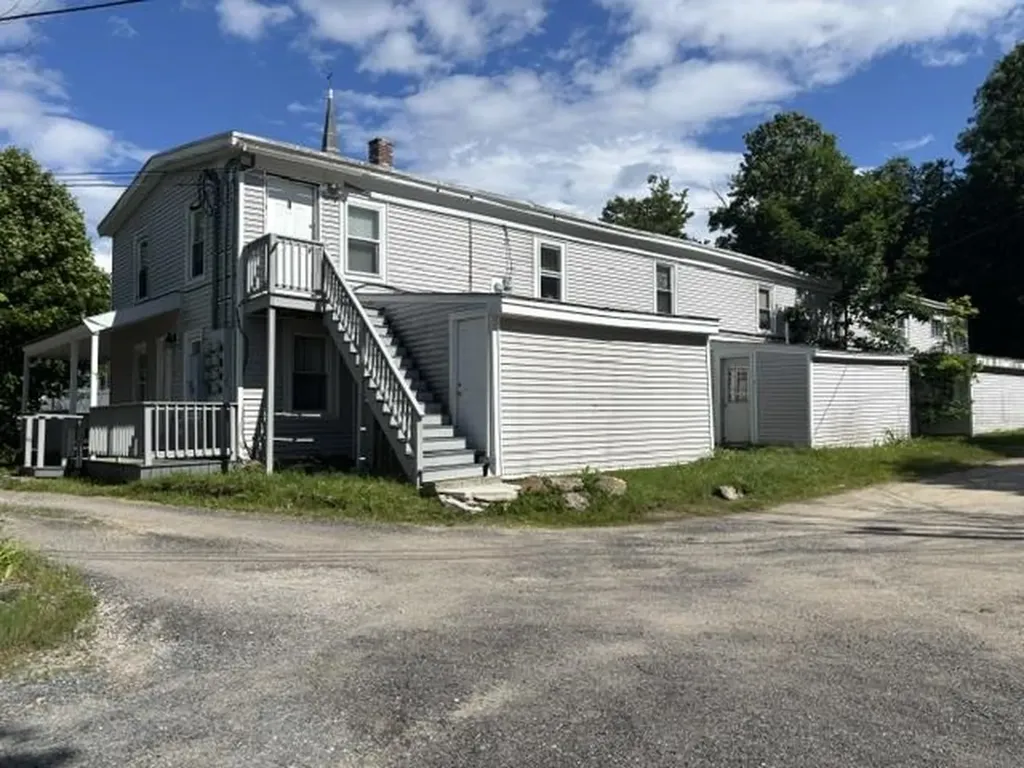
Investor opportunity in downtown Greenville! This established seven-unit multi-family property offers immediate rental income with meaningful potential for future growth. The 5,400 square foot building includes 5 two bedroom, 1 three bedroom, and 1 one bedroom unit apartments totaling 14 bedrooms and seven bathrooms. Current rents have been intentionally been maintained below market value to retain stable, long term tenants, providing a new owner with the opportunity to increase income over time. The property has been under the same ownership for approximately 40 years and features a newer rubber roof installed approximately 3 years ago, recently painted apartments, updated flooring in several units, individual gas and electric meters, public water and sewer , ample off-street parking, and individual storage sheds. The 0.40 acre property is conveniently located near downtown shopping and services and offers a mix of month to month and annual leases. The $749,000 asking price is further supported by the recent sale of 3-5 Mill St in Greenville, an 8 unit, 5,868 square foot multi-family property that sold for $775,000 on July 1, 2026. Like 77 Main St, the Mill St property featured below market rents, public water and sewer, and off-street parking. At $749,000, 77 Main St is offered $26,000 below this recent comparable sale while providing seven established rental units, a larger 0.40 acre lot, significant parking, tenant storage, and clear income growth potential. An attractive opportunity for an investor seeking stable occupancy, existing cash flow, limited near-term capital needs, and the ability to improve future returns through gradual rent adjustments.

Ask A Question

Do not fill in this field:

I agree to receive marketing and customer service calls and text messages from Kristie Dinsmore. To opt out, you can reply 'stop' at any time or click the unsubscribe link in the emails. Consent is not a condition of purchase. Msg/data rates may apply. Msg frequency varies. Privacy Policy.

This site is protected by reCAPTCHA and the Google Privacy Policy and Terms of Service apply.

More Info

Tax Information

  • Tax Year2025

Building

  • Year Built1800
  • Building ConstructionWood Frame
  • StyleApartment Building
  • Units7
  • Unit 1 Bedrooms1
  • Unit 1 Floor Location2
  • Unit 2 Bedrooms2
  • Unit 2 Floor Locationfirst flr
  • Unit 3 Bedrooms2
  • Unit 3 Floor Location2 level
  • Unit 4 Floor Location2 level
  • Unit 5 Bedrooms2
  • Unit 6 Bedrooms2
  • # of 1 Bedrooms1
  • Unit 7 Bedrooms2
  • # of 2 Bedrooms5
  • # of 3+ Bedrooms1
  • BasementCrawl Space, Dirt Floor, Unfinished, Interior Access
  • FoundationConcrete, Fieldstone

Basic Information

  • StatusACT
  • List Price$749,000
  • Date Price Change08/18/2026
  • MLS Number5096694
  • MLS StatusActive

Property

  • Acreage0.4
  • GarageNo
  • Parking Spaces
  • Lot Description
    • City Lot
    • In Town
    • Interior Lot
    • Level
    • Near Shopping
    • Neighborhood
  • LotC
  • Square Feet5,400
  • APX Fin AG Sqft5,400
  • RoadsNone
  • AreaNH-Hillsborough

Amenities

  • Exterior AmenitiesCovered Porch, Shed, Storage, Storm Window(s)
  • PricePerSqFt138.7

Other

  • Taxes$9,581
  • Seasonal Y/NNo
  • TrashDumpster
  • Date Listed06/25/2026
  • Unit 1 Deposit$835
  • Unit 2 Rent Amount$1,295
  • Unit 3 Rent Amount$925
  • Unit 4 Rent amount$1,195
  • Unit 5 Rent amount$950
  • Unit 7 Rent amount$885
  • View Count12

Location

  • TownGreenville
  • StateNH
  • Zip03048
  • CountyHillsborough
  • ZoningDOWNTO
  • Elementary SchoolHighbridge Hill Elementary Sch
  • Junior HighBoynton Middle School
  • High SchoolMascenic Regional High School
  • Address77 Main Street
  • Flood Zone Y/NNo

Interior

  • FloorsCarpet, Softwood, Vinyl, Vinyl Plank

Exterior

  • RoofOther

Utilities

  • Heat SystemPropane
  • WaterPublic
  • Water HeaterElectric Water Heater
  • ElectricCircuit Breaker(s)
  • SewerPublic
  • UtilitiesCable Available, Telephone Available
Coldwell Banker Dinsmore Associates
Office: 603-898-9038
115 Indian Rock Road
Windham, NH 03087

Greenville, NH Demographics

There is no data available

Greenville, NH Real Estate Market Data

There is no data available

Greenville, NH Schools

School NameDistanceTypeGrades

Market Data Provided by Faraday

Broker Reciprocity 

Copyright 2026 PrimeMLS, Inc. All rights reserved. This information is deemed reliable, but not guaranteed. The data relating to real estate displayed on this display comes in part from the IDX Program of PrimeMLS. The information being provided is for consumers’ personal, non-commercial use and may not be used for any purpose other than to identify prospective properties consumers may be interested in purchasing. Data last updated August 25, 2026 7:38 PM UTC


Hi there! How can we help you?

Contact us using the form below or give us a call.

Send Us A Message:

I agree to receive marketing and customer service calls and text messages from Kristie Dinsmore. To opt out, you can reply 'stop' at any time or click the unsubscribe link in the emails. Consent is not a condition of purchase. Msg/data rates may apply. Msg frequency varies. Privacy Policy.

Do not fill in this field:

This site is protected by reCAPTCHA and the Google Privacy Policy and Terms of Service apply.

Hi there! How can we help you?

Contact us using the form below or give us a call.

Send Us A Message:

Do not fill in this field:

This site is protected by reCAPTCHA and the Google Privacy Policy and Terms of Service apply.

Hi there! How can we help you?

Contact us using the form below or give us a call.

Send Us A Message:

Do not fill in this field:

This site is protected by reCAPTCHA and the Google Privacy Policy and Terms of Service apply.

Do not fill in this field:

This site is protected by reCAPTCHA and the Google Privacy Policy and Terms of Service apply.

Do not fill in this field:

This site is protected by reCAPTCHA and the Google Privacy Policy and Terms of Service apply.

Do not fill in this field:

This site is protected by reCAPTCHA and the Google Privacy Policy and Terms of Service apply.

$

Do not fill in this field:

This site is protected by reCAPTCHA and the Google Privacy Policy and Terms of Service apply.