11 Hartson CircleHudson, NH 03051MLS Number 5096737

  • Price: $539,900
  • Est. Mortgage of $/month
  • 22 Days on Market
$
$
%
$/month over payments
Federal 30-year interest rate: 6.49% last updated on Jul 9, 2026
* All Figures are estimates. Check with your bank or proposed mortgage company for actual interest rates.
This product uses the FRED® API but is not endorsed or certified by the Federal Reserve Bank of St. Louis.
Active with Contract
11 Hartson Circle Hudson NH 0305111 Hartson Circle Hudson NH 0305111 Hartson Circle Hudson NH 0305111 Hartson Circle Hudson NH 0305111 Hartson Circle Hudson NH 0305111 Hartson Circle Hudson NH 0305111 Hartson Circle Hudson NH 0305111 Hartson Circle Hudson NH 0305111 Hartson Circle Hudson NH 0305111 Hartson Circle Hudson NH 0305111 Hartson Circle Hudson NH 0305111 Hartson Circle Hudson NH 0305111 Hartson Circle Hudson NH 0305111 Hartson Circle Hudson NH 0305111 Hartson Circle Hudson NH 0305111 Hartson Circle Hudson NH 0305111 Hartson Circle Hudson NH 0305111 Hartson Circle Hudson NH 0305111 Hartson Circle Hudson NH 0305111 Hartson Circle Hudson NH 0305111 Hartson Circle Hudson NH 0305111 Hartson Circle Hudson NH 0305111 Hartson Circle Hudson NH 0305111 Hartson Circle Hudson NH 0305111 Hartson Circle Hudson NH 0305111 Hartson Circle Hudson NH 0305111 Hartson Circle Hudson NH 0305111 Hartson Circle Hudson NH 0305111 Hartson Circle Hudson NH 0305111 Hartson Circle Hudson NH 0305111 Hartson Circle Hudson NH 0305111 Hartson Circle Hudson NH 0305111 Hartson Circle Hudson NH 0305111 Hartson Circle Hudson NH 0305111 Hartson Circle Hudson NH 0305111 Hartson Circle Hudson NH 0305111 Hartson Circle Hudson NH 0305111 Hartson Circle Hudson NH 0305111 Hartson Circle Hudson NH 0305111 Hartson Circle Hudson NH 0305111 Hartson Circle Hudson NH 0305111 Hartson Circle Hudson NH 0305111 Hartson Circle Hudson NH 03051
QR Code
  • 3Bedrooms
  • 1.08Acreage
  • 2Bathrooms
  • 1978Year Built

Driving Directions

Listed by Amy Chhom of The Chhom Group,LLC DBA Realty North
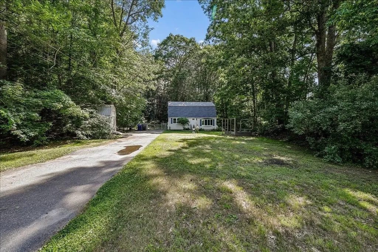
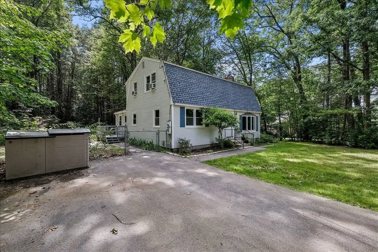
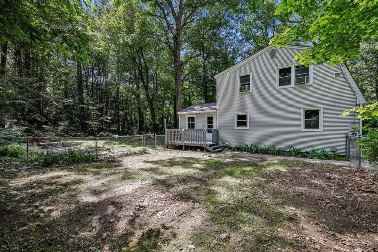
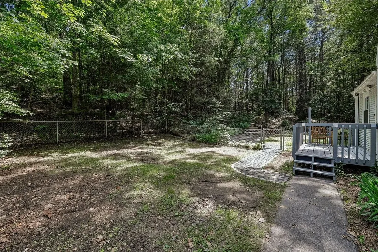
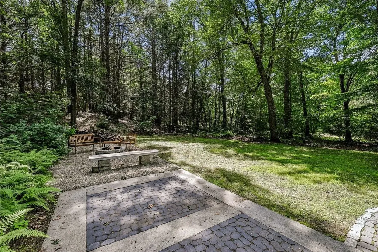
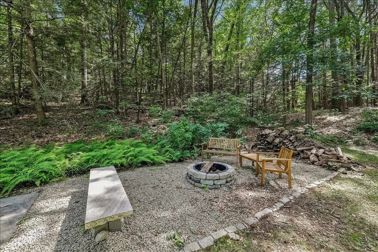
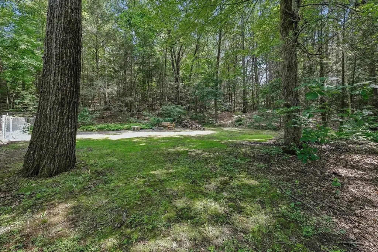
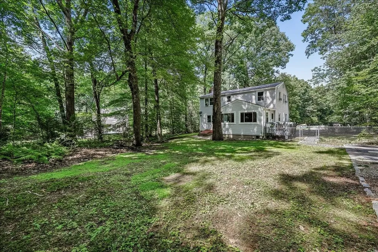
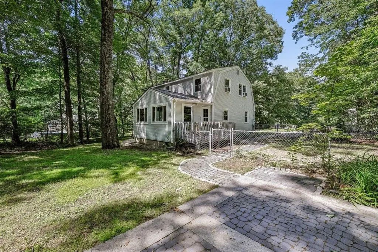
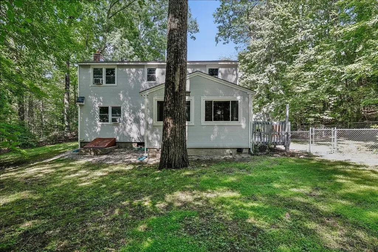
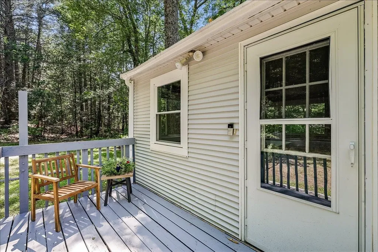
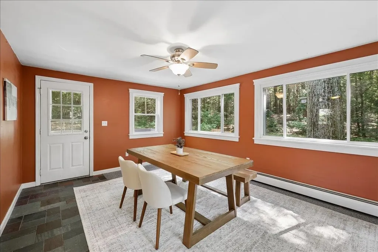
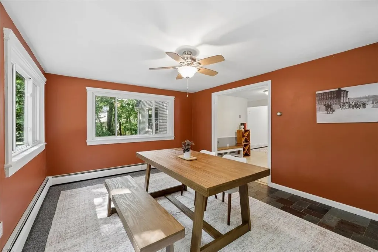
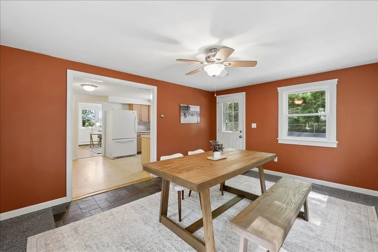
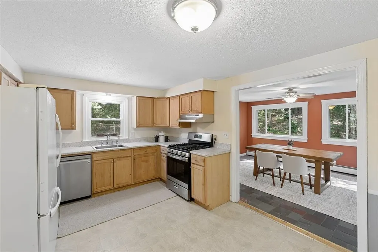
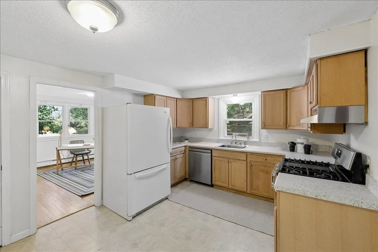
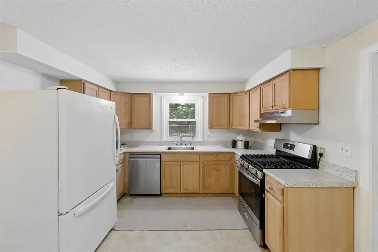
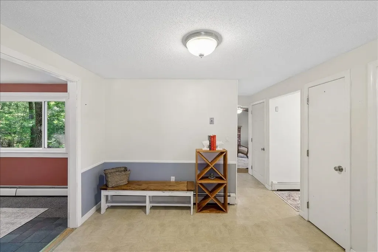
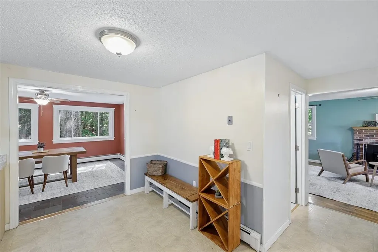
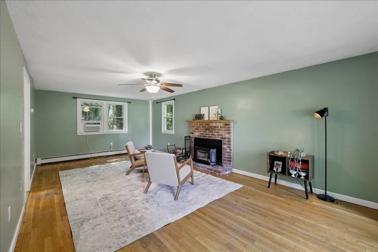
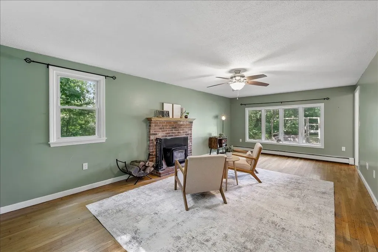
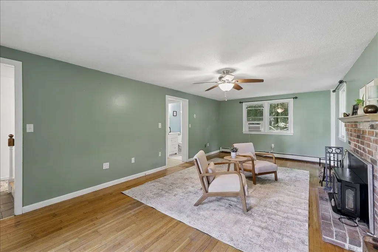
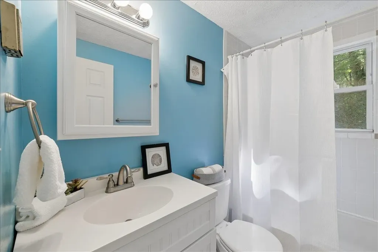
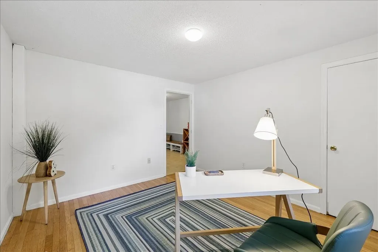
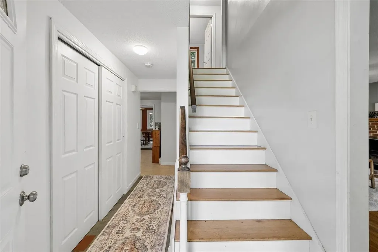
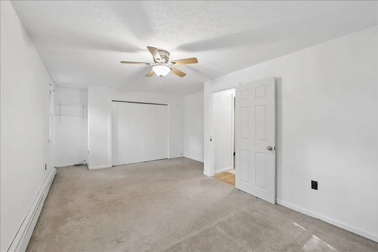
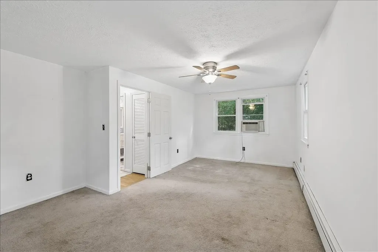
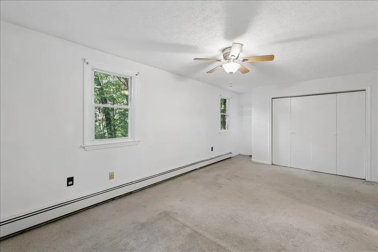
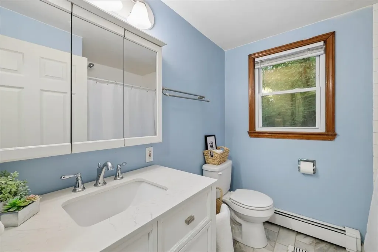
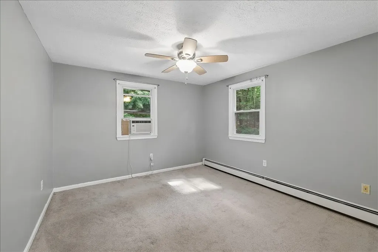
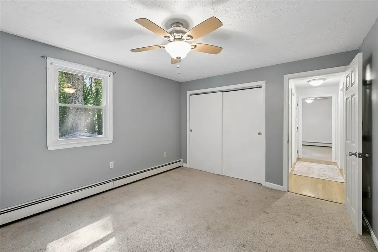
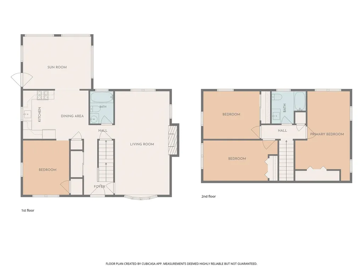
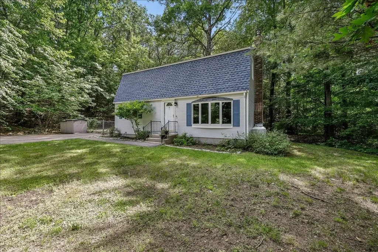
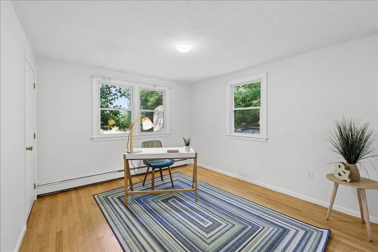
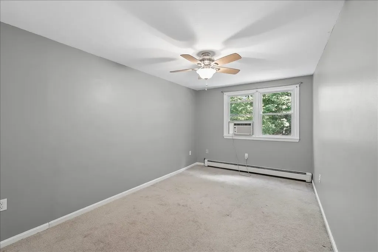
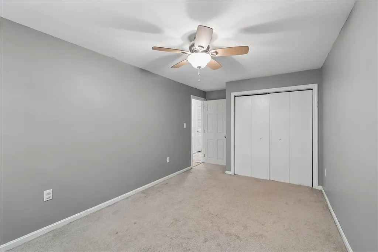
Welcome home to this delightful 3-bedroom, 2-full-bath Gambrel Cape tucked away on a peaceful dead-end cul-de-sac in Hudson. Set well back from the road with a long driveway, this property offers the privacy and quiet so many buyers are searching for. Inside, hardwood floors add warmth and character to the living spaces. A versatile 4th room on the first floor offers the perfect den, home office, or guest room - ideal for today's flexible lifestyle needs. With 3 bedrooms, 2 full baths, and this bonus space, there's plenty of room to spread out. Step outside to your own private retreat - a patio with fire pit, perfect for entertaining or unwinding on cool New England evenings. The fully fenced portion of the yard offers a secure space for pets and kids to play freely, giving you peace of mind right at home.

Ask A Question

Do not fill in this field:

I agree to receive marketing and customer service calls and text messages from Kristie Dinsmore. To opt out, you can reply 'stop' at any time or click the unsubscribe link in the emails. Consent is not a condition of purchase. Msg/data rates may apply. Msg frequency varies. Privacy Policy.

This site is protected by reCAPTCHA and the Google Privacy Policy and Terms of Service apply.

More Info

Tax Information

  • Tax Year2026

Location

  • Building Number11
  • StreetHartson Circle
  • TownHudson
  • StateNH
  • Zip03051
  • CountyHillsborough
  • DistrictHudson School District
  • Elementary SchoolNottingham West Elem
  • Junior HighHudson Memorial School
  • High SchoolAlvirne High School
  • Map154
  • Flood Zone Y/NNo
  • Address11 Hartson Circle

Interior

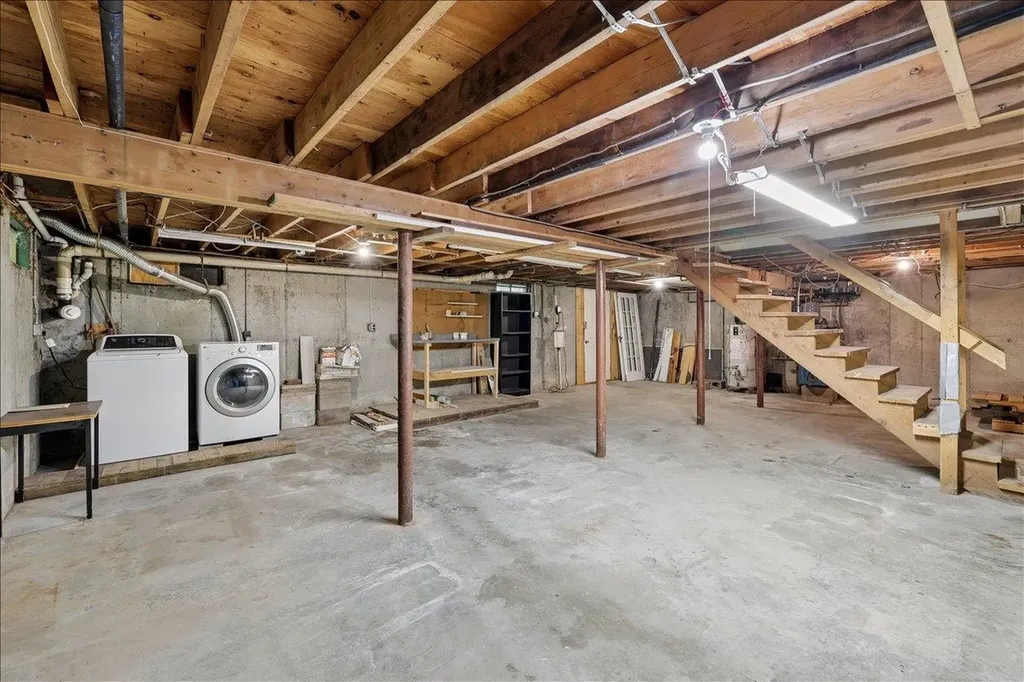
  • Interior FeaturesCeiling Fan,1 Fireplace, Wood Stove Insert, Basement Laundry, Attic with Pulldown
  • Room 1 TypeLiving Room
  • Room 1 Level1
  • FloorsCarpet, Ceramic Tile, Hardwood, Vinyl
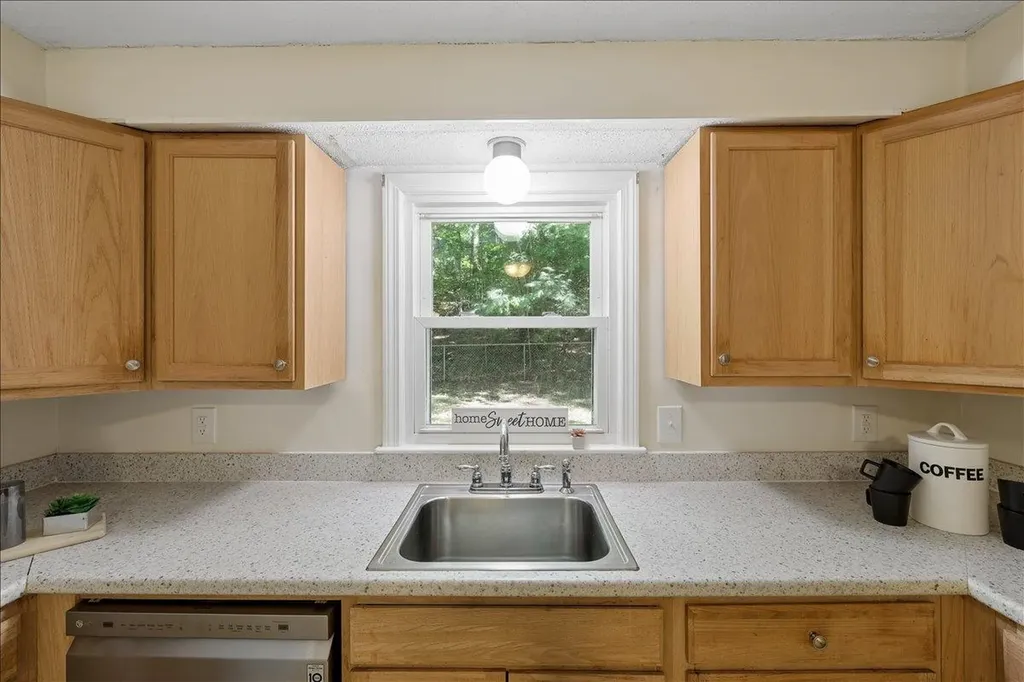
  • Room 2 TypeKitchen
  • Room 2 Level1
  • Room 3 TypeSunroom
  • Room 3 Level1
  • Room 4 TypeOther
  • Room 4 Level1
  • Room 5 TypeBathroom Full
  • Room 5 Level1
  • Stories2
  • Room 6 TypeBedroom
  • Room 6 Level2
  • Room 7 TypeBedroom
  • Room 7 Level2
  • Room 8 TypeBedroom
  • Room 8 Level2
  • Room 9 TypeBathroom Full
  • Room 9 Level2

Parking

  • Parking Spaces
  • GarageNo
  • Parking DescriptionDriveway, Parking Spaces 3 - 5

Building

  • Year Built1978
  • Building ConstructionVinyl Siding
  • ConstructionExisting
  • Property StyleCape, Gambrel
  • Bedrooms3
  • Bathroom2
  • Total Baths2
  • Total Rooms9
  • Square Feet1,783
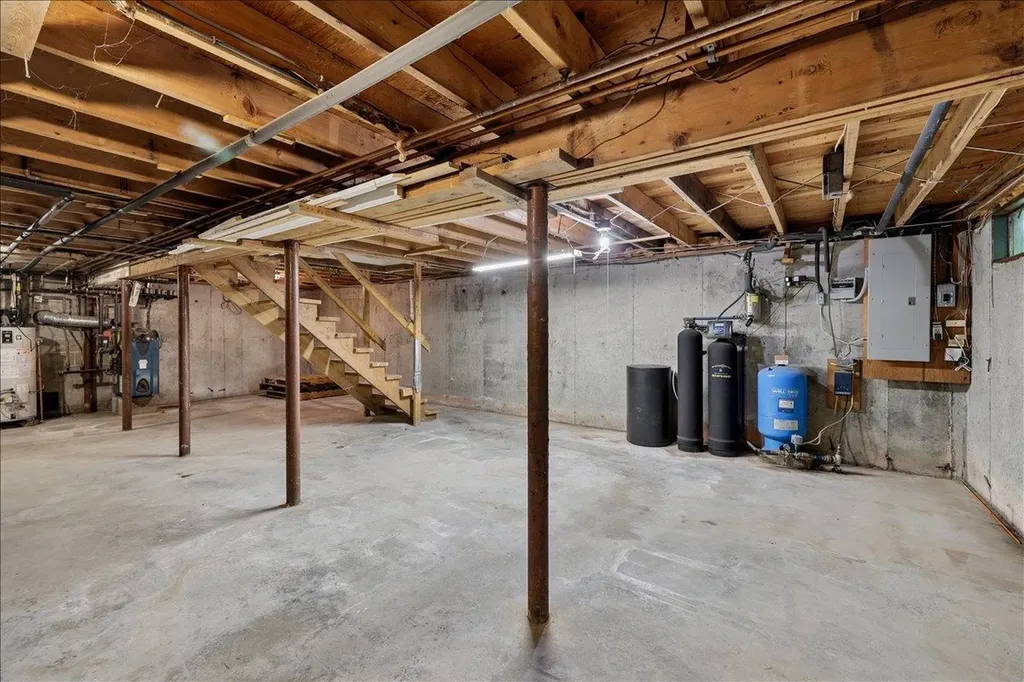
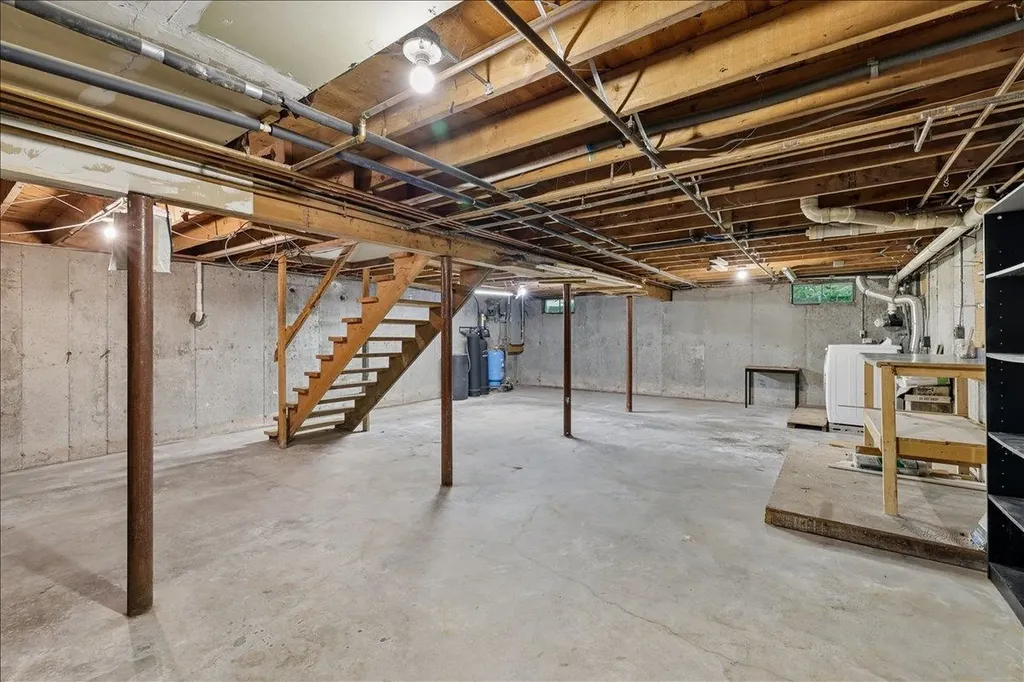
  • APX Unfin Below Grade816
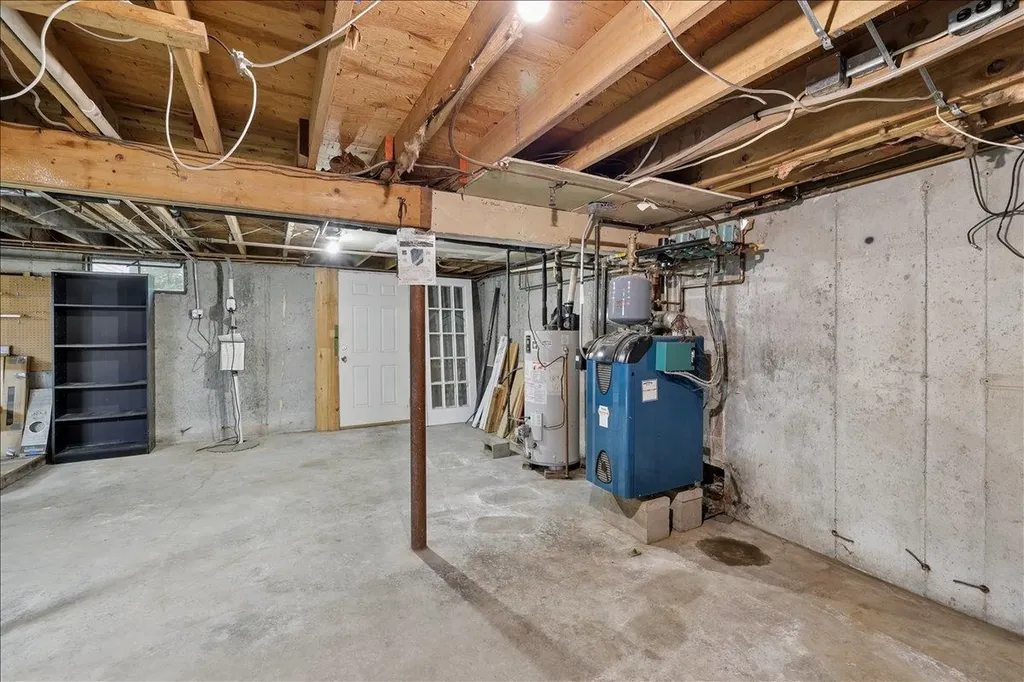
  • BasementBulkhead, Concrete, Concrete Floor, Interior Stairs, Interior Access
  • FoundationConcrete

Utilities

  • Heat SystemPropane, Baseboard, Hot Water, Wood Stove
  • WaterDrilled Well
  • SewerPrivate, Septic
  • ElectricCircuit Breaker(s)
  • UtilitiesCable Available, Propane, Telephone Available

Rooms

  • Full Bath2

Basic Information

  • MLS Number5096737
  • MLS StatusActive Under Contract
  • StatusActive With Contract
  • Property TypeSingle Family
  • List Price$539,900
  • Listing Agent NameAmy Chhom
  • Broker NameThe Chhom Group, LLC DBA Realty North

Property

  • Acreage1.08
  • Lot DescriptionCountry Setting, Level, Neighborhood
  • AreaNH-Hillsborough
  • DrivewayPaved
  • RoadsPublic Maintained Road
  • Road Frontage150

Exterior

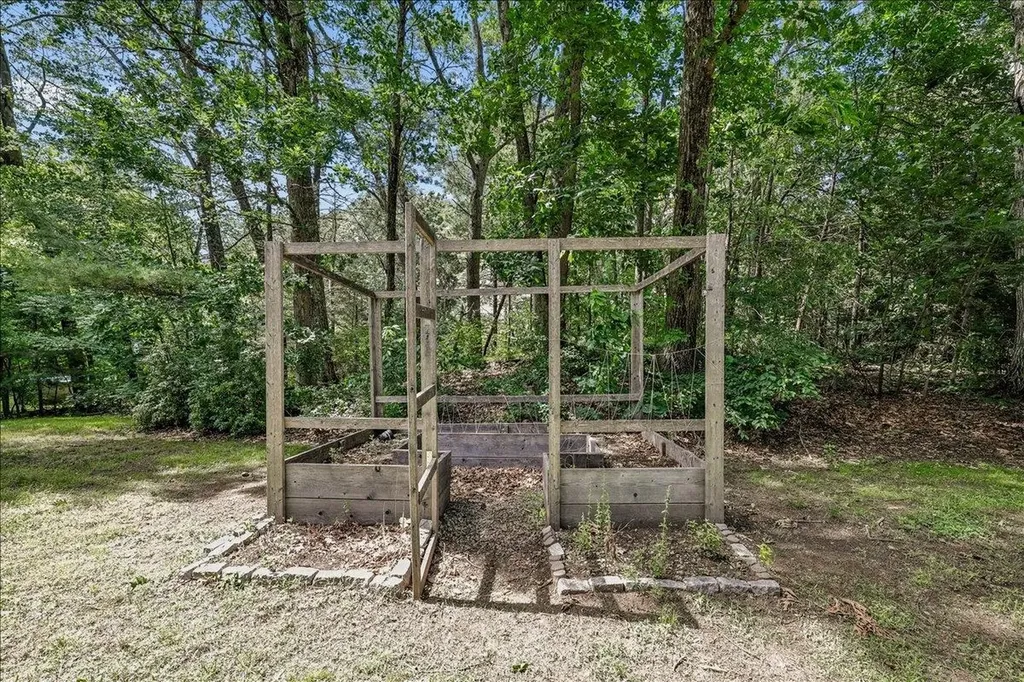
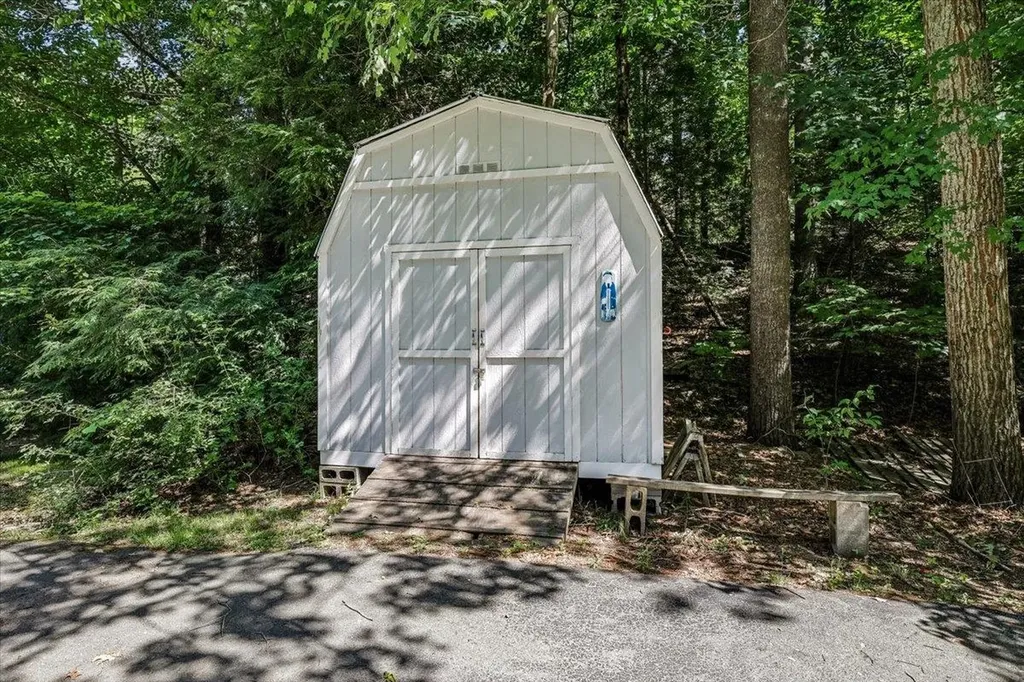
  • Exterior FeaturesDeck, Full Fence, Garden Space, Natural Shade, Patio, Shed, Window Screens
  • RoofAsphalt Shingle

Amenities

  • AmenitiesWood Stove, Portable Generator
  • PricePerSqFt302.8

Other

  • SeasonalNo
  • Foot Print Dim24 x 34 + 16 x 12
  • Page2583
  • Date Listed06/25/2026
  • View Count1
Coldwell Banker Dinsmore Associates
Office: 603-898-9038
115 Indian Rock Road
Windham, NH 03087

Hudson, NH Demographics

There is no data available

Hudson, NH Real Estate Market Data

There is no data available

Hudson, NH Schools

School NameDistanceTypeGrades

Market Data Provided by Faraday

Broker Reciprocity 

Copyright 2026 PrimeMLS, Inc. All rights reserved. This information is deemed reliable, but not guaranteed. The data relating to real estate displayed on this display comes in part from the IDX Program of PrimeMLS. The information being provided is for consumers’ personal, non-commercial use and may not be used for any purpose other than to identify prospective properties consumers may be interested in purchasing. Data last updated July 16, 2026 11:11 AM UTC


Hi there! How can we help you?

Contact us using the form below or give us a call.
Send Us A Message:

I agree to receive marketing and customer service calls and text messages from Kristie Dinsmore. To opt out, you can reply 'stop' at any time or click the unsubscribe link in the emails. Consent is not a condition of purchase. Msg/data rates may apply. Msg frequency varies. Privacy Policy.

Do not fill in this field:

This site is protected by reCAPTCHA and the Google Privacy Policy and Terms of Service apply.

Hi there! How can we help you?

Contact us using the form below or give us a call.
Send Us A Message:

Do not fill in this field:
This site is protected by reCAPTCHA and the Google Privacy Policy and Terms of Service apply.

Hi there! How can we help you?

Contact us using the form below or give us a call.

Send Us A Message:

Do not fill in this field:

This site is protected by reCAPTCHA and the Google Privacy Policy and Terms of Service apply.

Do not fill in this field:

This site is protected by reCAPTCHA and the Google Privacy Policy and Terms of Service apply.

Do not fill in this field:

This site is protected by reCAPTCHA and the Google Privacy Policy and Terms of Service apply.

Do not fill in this field:

This site is protected by reCAPTCHA and the Google Privacy Policy and Terms of Service apply.

$

Do not fill in this field:

This site is protected by reCAPTCHA and the Google Privacy Policy and Terms of Service apply.