90 Webster StreetMilford, NH 03055MLS Number 5096899

  • Price: $415,000
  • Est. Mortgage of $/month
  • 22 Days on Market
$
$
%
$/month over payments
Federal 30-year interest rate: 6.55% last updated on Jul 16, 2026
* All Figures are estimates. Check with your bank or proposed mortgage company for actual interest rates.
This product uses the FRED® API but is not endorsed or certified by the Federal Reserve Bank of St. Louis.
Active with Contract
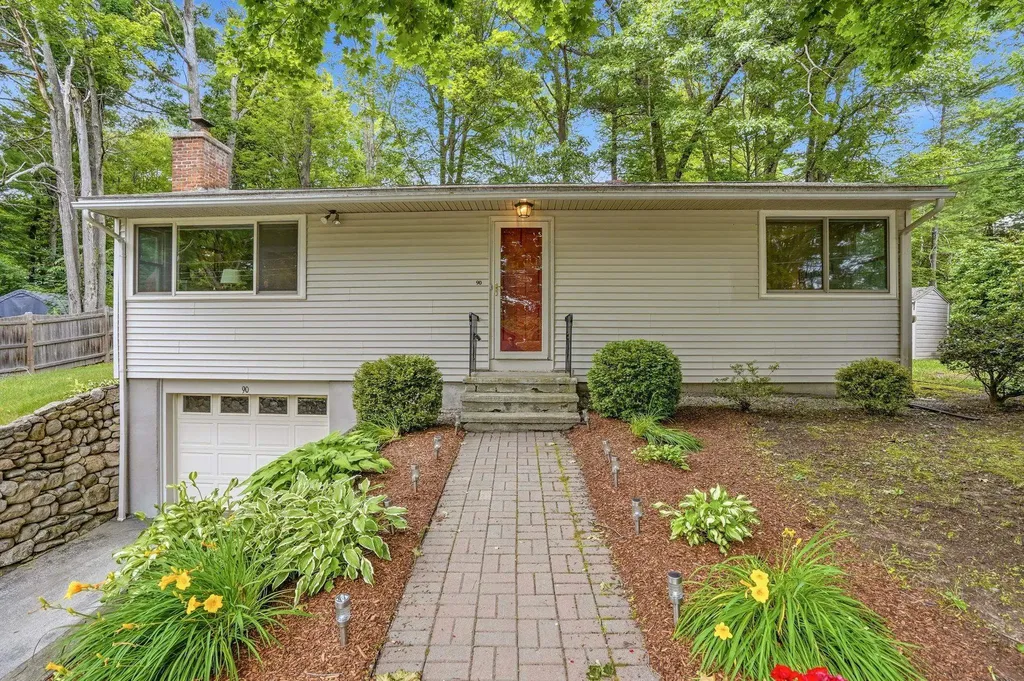
90 Webster Street Milford NH 0305590 Webster Street Milford NH 0305590 Webster Street Milford NH 0305590 Webster Street Milford NH 0305590 Webster Street Milford NH 0305590 Webster Street Milford NH 0305590 Webster Street Milford NH 0305590 Webster Street Milford NH 0305590 Webster Street Milford NH 0305590 Webster Street Milford NH 0305590 Webster Street Milford NH 0305590 Webster Street Milford NH 0305590 Webster Street Milford NH 0305590 Webster Street Milford NH 0305590 Webster Street Milford NH 0305590 Webster Street Milford NH 0305590 Webster Street Milford NH 0305590 Webster Street Milford NH 0305590 Webster Street Milford NH 0305590 Webster Street Milford NH 0305590 Webster Street Milford NH 0305590 Webster Street Milford NH 0305590 Webster Street Milford NH 0305590 Webster Street Milford NH 0305590 Webster Street Milford NH 0305590 Webster Street Milford NH 0305590 Webster Street Milford NH 0305590 Webster Street Milford NH 0305590 Webster Street Milford NH 0305590 Webster Street Milford NH 0305590 Webster Street Milford NH 0305590 Webster Street Milford NH 0305590 Webster Street Milford NH 0305590 Webster Street Milford NH 03055
QR Code
  • 2Bedrooms
  • 0.34Acreage
  • 1Bathrooms
  • 1961Year Built

Driving Directions

Listed by Melody Lau Quan of EXP Realty (Phone: 603-801-0751)
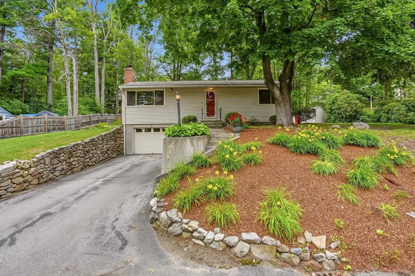
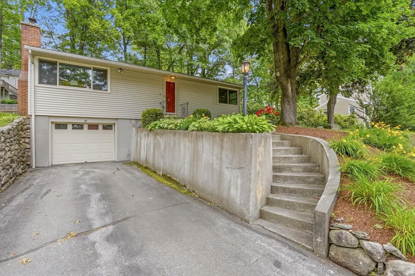
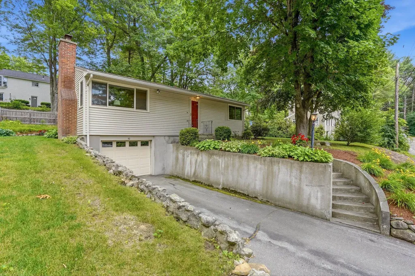
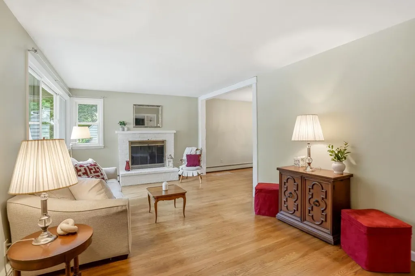
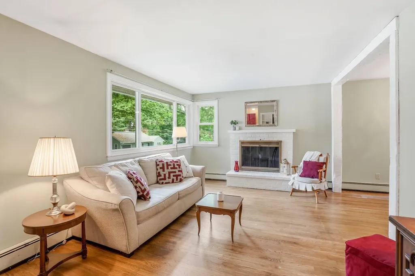
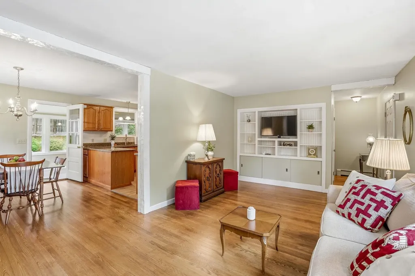
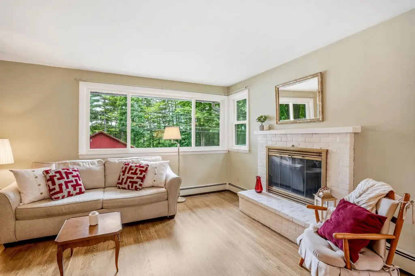
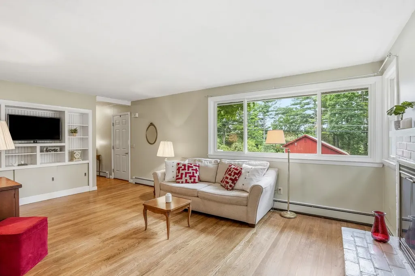
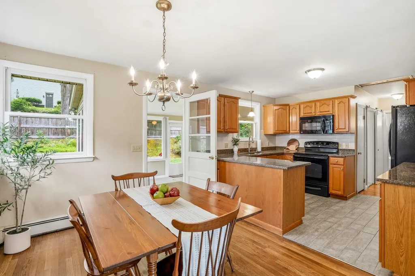
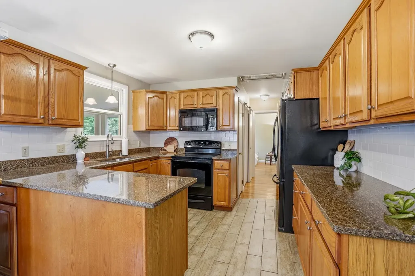
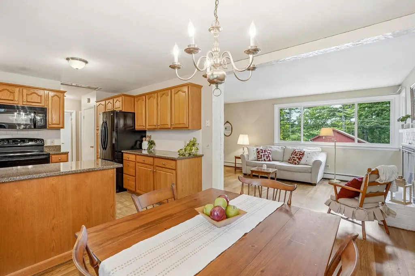
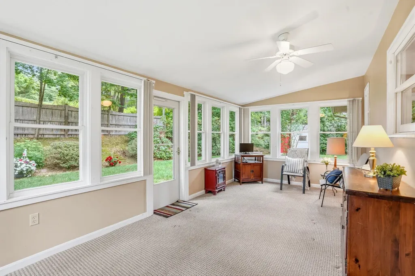
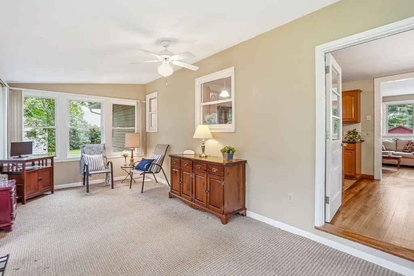
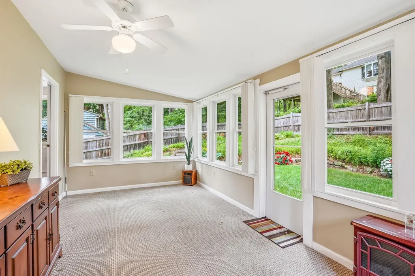
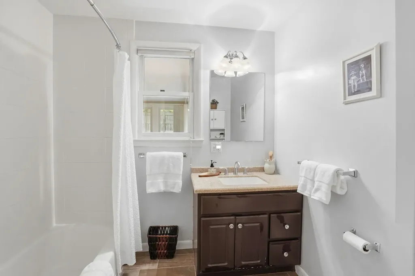
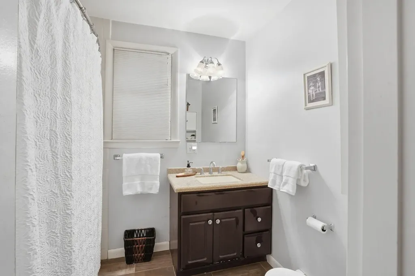
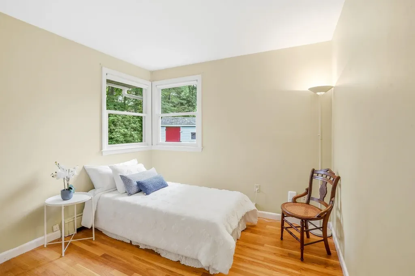
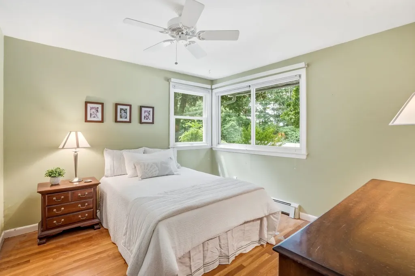
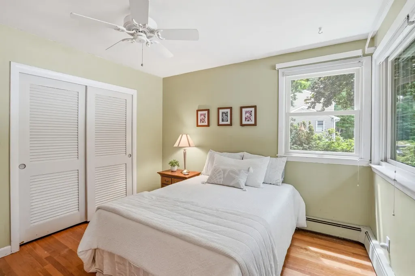
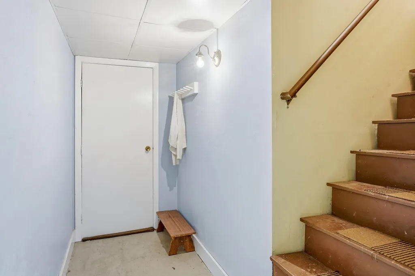
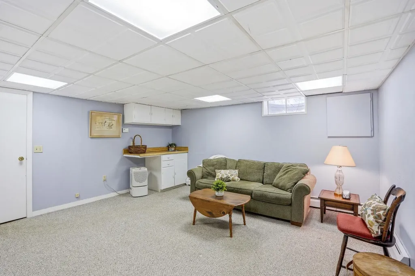
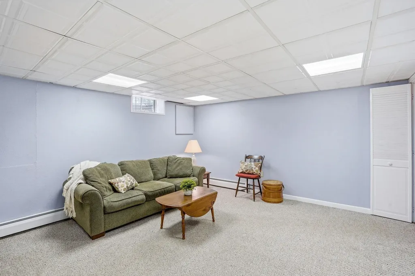
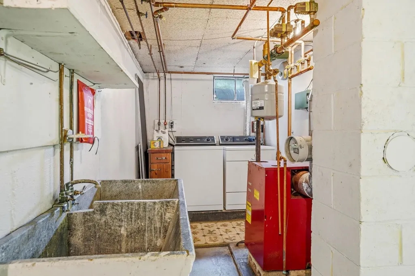
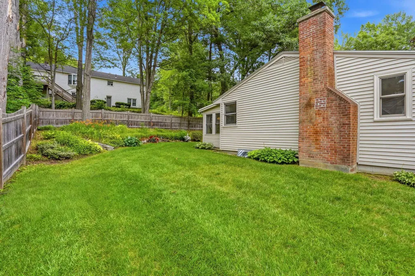
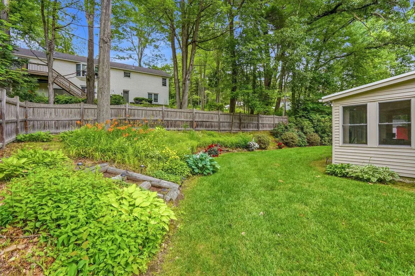
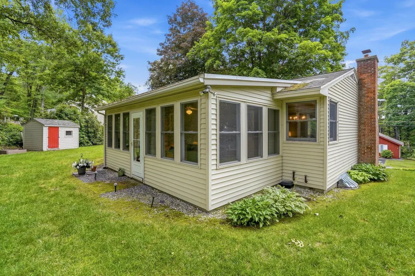
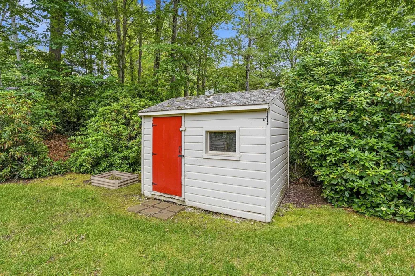
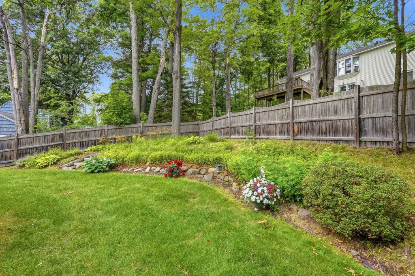
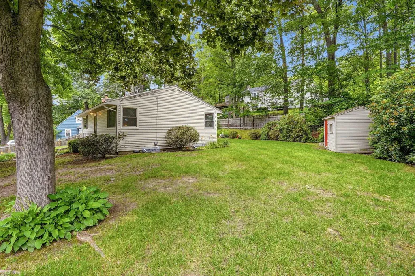
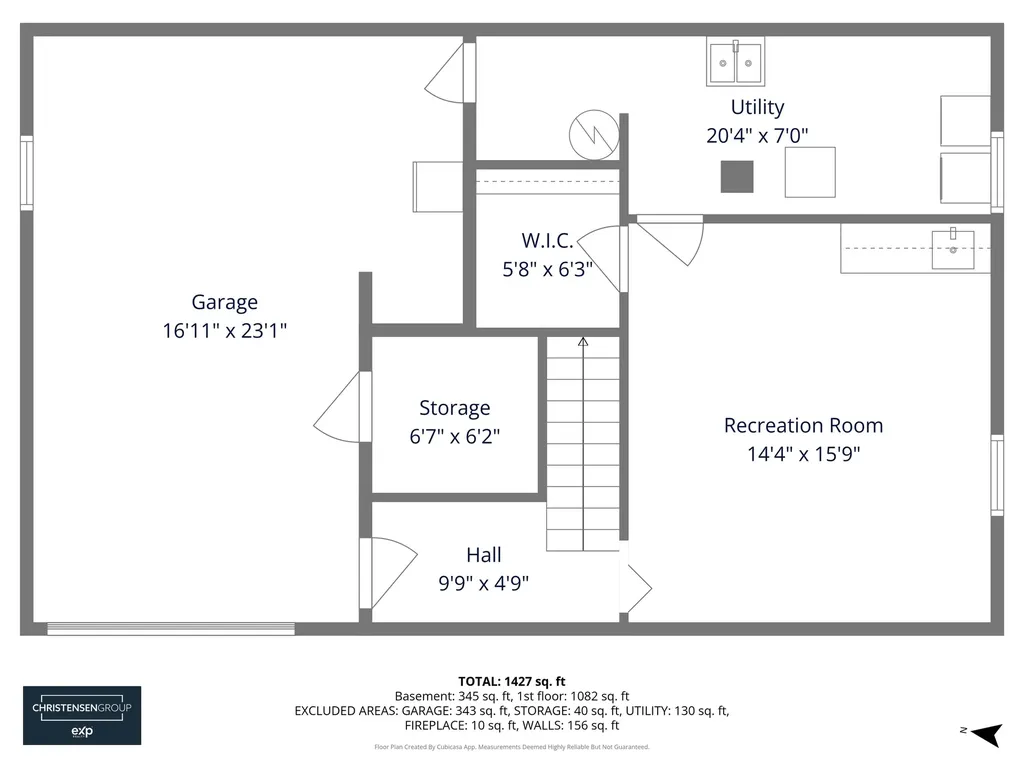
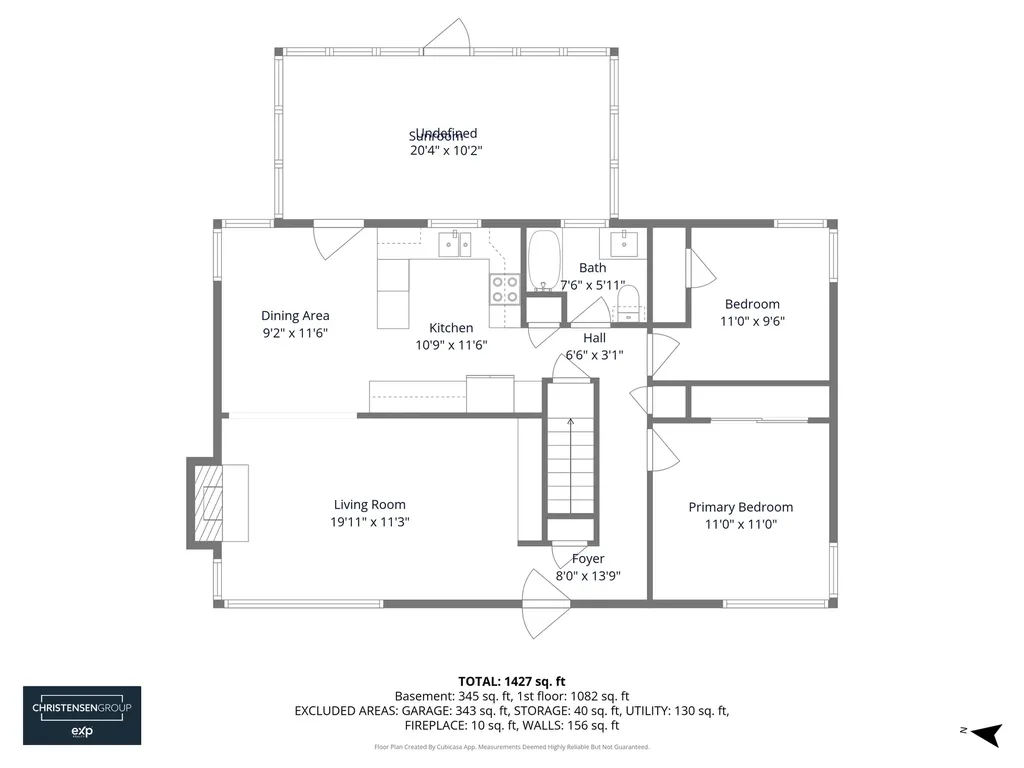
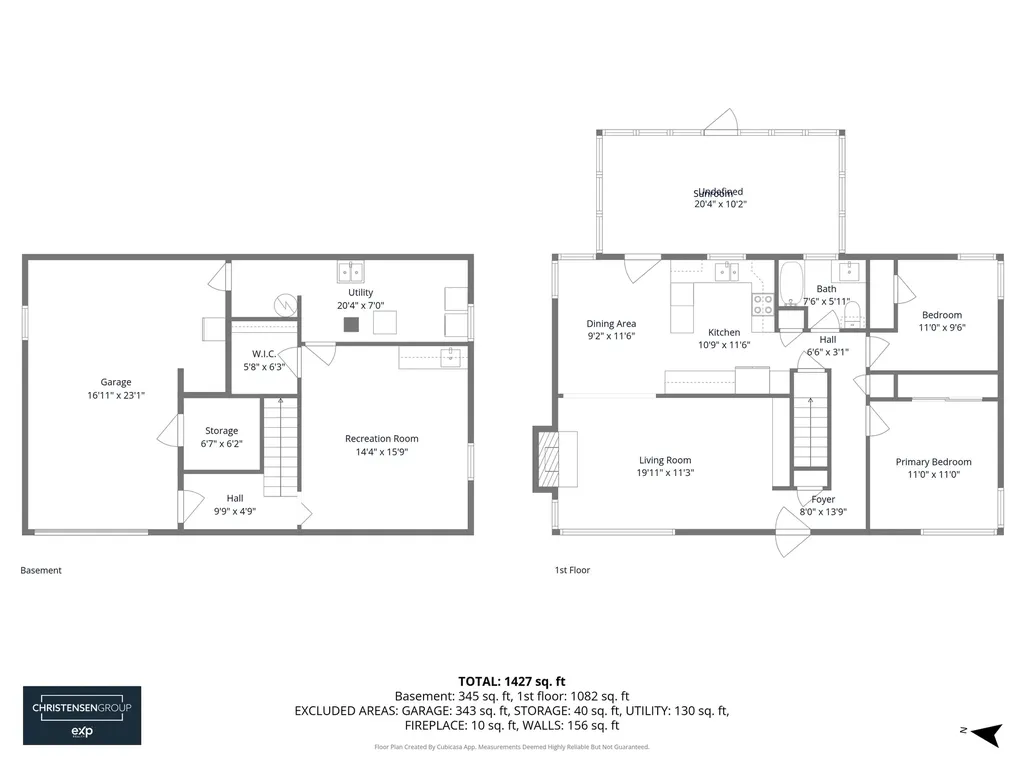
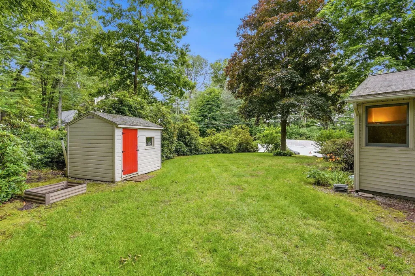
Back on the Market! A Second Chance You Won't Want to Miss! This charming ranch is available again, giving a new buyer the chance to make it their own. Nestled on a beautifully landscaped .34-acre lot in one of Milford's established neighborhoods, this well-cared-for home offers warmth, comfort, and endless potential. Sunlight fills the inviting living room with its classic fireplace, while the eat-in kitchen, two bedrooms, full bath, and bright enclosed sunroom create an easy, comfortable lifestyle. Whether you're enjoying your morning coffee or watching the seasons change, the sunroom is sure to become a favorite retreat. The walkout lower level adds flexibility with finished bonus space ideal for a family room, home office, guest room, hobby area, or fitness space. You'll also find abundant storage, a workshop area, laundry with a soapstone sink, and convenient access to the attached garage. Outside, mature landscaping and a private backyard provide a peaceful setting, all just minutes from downtown Milford, shopping, restaurants, schools, and major commuter routes. Whether you're purchasing your first home, looking to downsize, or searching for a property you can make your own over time, this home offers exceptional value in today's market. Being sold As Is. Seller has never occupied the property. If you missed it the first time, here's your opportunity! schedule your showing before it's gone again. OH Sunday 7/12/26 12-2:00p

Ask A Question

Do not fill in this field:

I agree to receive marketing and customer service calls and text messages from Kristie Dinsmore. To opt out, you can reply 'stop' at any time or click the unsubscribe link in the emails. Consent is not a condition of purchase. Msg/data rates may apply. Msg frequency varies. Privacy Policy.

This site is protected by reCAPTCHA and the Google Privacy Policy and Terms of Service apply.

More Info

Tax Information

  • Tax Year2025

Location

  • Building Number90
  • StreetWebster Street
  • TownMilford
  • StateNH
  • Zip03055
  • CountyHillsborough
  • DistrictMilford School District
  • Map35
  • Flood Zone Y/NNo
  • Address90 Webster Street

Property

  • Acreage0.34
  • Lot DescriptionLandscaped, Level, Sloping, Near Shopping, Neighborhood
  • AreaNH-Hillsborough
  • Lot//
  • DrivewayPaved
  • RoadsPublic

Amenities

  • PricePerSqFt432.29

Parking

  • Parking Spaces1
  • GarageYes

Building

  • Year Built1961
  • Building ConstructionWood Frame
  • ConstructionExisting
  • Property StyleRanch
  • Bedrooms2
  • Bathroom1
  • Total Baths1
  • Total Rooms7
  • Square Feet1,296
  • APX Unfin Below Grade336
  • BasementPartially Finished, Interior Stairs, Interior Access, Exterior Access
  • FoundationConcrete

Exterior

  • RoofAsphalt Shingle

Utilities

  • Heat SystemOil
  • WaterPublic
  • SewerPublic
  • Electric100 Amp Service
  • UtilitiesCable Available, Telephone Available

Other

  • SeasonalNo
  • Foot Print Dimrambler
  • Page374
  • Date Listed06/26/2026
  • View Count1

Rooms

  • Full Bath1

Basic Information

  • MLS Number5096899
  • MLS StatusActive Under Contract
  • Virtual TourView Tour
  • StatusActive With Contract
  • Property TypeSingle Family
  • List Price$415,000
  • Listing Agent NameMelody Lau Quan
  • Broker NameEXP Realty

Interior

  • Interior FeaturesBlinds, Ceiling Fan, Dining Area,1 Fireplace, Hearth, Natural Light, Programmable Thermostat, Basement Laundry
  • Room 1 TypeLiving Room
  • Room 1 Level1
  • FloorsCarpet, Hardwood, Tile
  • Room 2 TypeKitchen/Dining
  • Room 2 Level1
  • Room 3 TypeKitchen
  • Room 3 Level1
  • Room 4 TypeBathroom Full
  • Room 4 Level1
  • Room 5 TypeBedroom
  • Room 5 Level1
  • Stories1.5
  • Room 6 TypeBedroom
  • Room 6 Level1
  • Room 7 TypeSunroom
  • Room 7 Level1
  • Room 8 TypeBonus Room
  • Room 8 LevelBasement
Coldwell Banker Dinsmore Associates
Office: 603-898-9038
115 Indian Rock Road
Windham, NH 03087

Milford, NH Demographics

There is no data available

Milford, NH Real Estate Market Data

There is no data available

Milford, NH Schools

School NameDistanceTypeGrades

Market Data Provided by Faraday

Broker Reciprocity 

Copyright 2026 PrimeMLS, Inc. All rights reserved. This information is deemed reliable, but not guaranteed. The data relating to real estate displayed on this display comes in part from the IDX Program of PrimeMLS. The information being provided is for consumers’ personal, non-commercial use and may not be used for any purpose other than to identify prospective properties consumers may be interested in purchasing. Data last updated July 17, 2026 11:13 AM UTC


Hi there! How can we help you?

Contact us using the form below or give us a call.

Send Us A Message:

I agree to receive marketing and customer service calls and text messages from Kristie Dinsmore. To opt out, you can reply 'stop' at any time or click the unsubscribe link in the emails. Consent is not a condition of purchase. Msg/data rates may apply. Msg frequency varies. Privacy Policy.

Do not fill in this field:

This site is protected by reCAPTCHA and the Google Privacy Policy and Terms of Service apply.

Hi there! How can we help you?

Contact us using the form below or give us a call.

Send Us A Message:

Do not fill in this field:

This site is protected by reCAPTCHA and the Google Privacy Policy and Terms of Service apply.

Hi there! How can we help you?

Contact us using the form below or give us a call.

Send Us A Message:

Do not fill in this field:

This site is protected by reCAPTCHA and the Google Privacy Policy and Terms of Service apply.

Do not fill in this field:

This site is protected by reCAPTCHA and the Google Privacy Policy and Terms of Service apply.

Do not fill in this field:

This site is protected by reCAPTCHA and the Google Privacy Policy and Terms of Service apply.

Do not fill in this field:

This site is protected by reCAPTCHA and the Google Privacy Policy and Terms of Service apply.

$

Do not fill in this field:

This site is protected by reCAPTCHA and the Google Privacy Policy and Terms of Service apply.