7 N Salem RoadHampstead, NH 03841MLS Number 5096951

  • Price: $750,000
  • Est. Mortgage of $/month
  • 22 Days on Market
$
$
%
$/month over payments
Federal 30-year interest rate: 6.55% last updated on Jul 16, 2026
* All Figures are estimates. Check with your bank or proposed mortgage company for actual interest rates.
This product uses the FRED® API but is not endorsed or certified by the Federal Reserve Bank of St. Louis.
Pending
7 N Salem Road Hampstead NH 038417 N Salem Road Hampstead NH 038417 N Salem Road Hampstead NH 038417 N Salem Road Hampstead NH 038417 N Salem Road Hampstead NH 038417 N Salem Road Hampstead NH 038417 N Salem Road Hampstead NH 038417 N Salem Road Hampstead NH 038417 N Salem Road Hampstead NH 038417 N Salem Road Hampstead NH 038417 N Salem Road Hampstead NH 038417 N Salem Road Hampstead NH 038417 N Salem Road Hampstead NH 038417 N Salem Road Hampstead NH 038417 N Salem Road Hampstead NH 038417 N Salem Road Hampstead NH 038417 N Salem Road Hampstead NH 038417 N Salem Road Hampstead NH 038417 N Salem Road Hampstead NH 038417 N Salem Road Hampstead NH 038417 N Salem Road Hampstead NH 038417 N Salem Road Hampstead NH 038417 N Salem Road Hampstead NH 038417 N Salem Road Hampstead NH 038417 N Salem Road Hampstead NH 038417 N Salem Road Hampstead NH 038417 N Salem Road Hampstead NH 038417 N Salem Road Hampstead NH 038417 N Salem Road Hampstead NH 038417 N Salem Road Hampstead NH 038417 N Salem Road Hampstead NH 038417 N Salem Road Hampstead NH 038417 N Salem Road Hampstead NH 038417 N Salem Road Hampstead NH 038417 N Salem Road Hampstead NH 038417 N Salem Road Hampstead NH 038417 N Salem Road Hampstead NH 038417 N Salem Road Hampstead NH 038417 N Salem Road Hampstead NH 038417 N Salem Road Hampstead NH 038417 N Salem Road Hampstead NH 038417 N Salem Road Hampstead NH 038417 N Salem Road Hampstead NH 038417 N Salem Road Hampstead NH 038417 N Salem Road Hampstead NH 038417 N Salem Road Hampstead NH 038417 N Salem Road Hampstead NH 038417 N Salem Road Hampstead NH 038417 N Salem Road Hampstead NH 038417 N Salem Road Hampstead NH 038417 N Salem Road Hampstead NH 038417 N Salem Road Hampstead NH 038417 N Salem Road Hampstead NH 038417 N Salem Road Hampstead NH 03841
QR Code
  • 4Bedrooms
  • 1.88Acreage
  • 3Bathrooms
  • 2015Year Built

Driving Directions

Listed by Heather Moore of BHG Masiello Atkinson
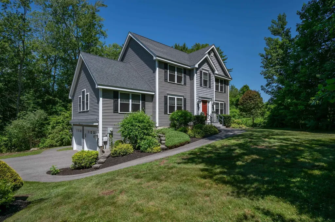
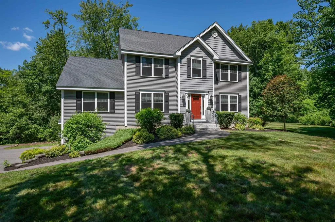
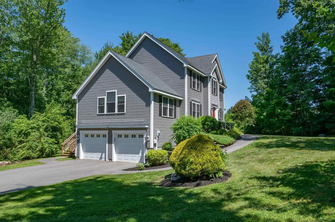
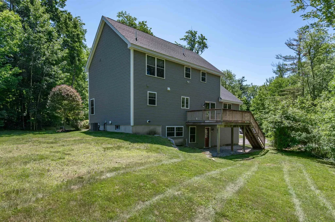
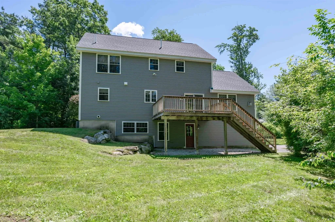
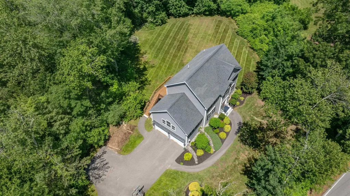
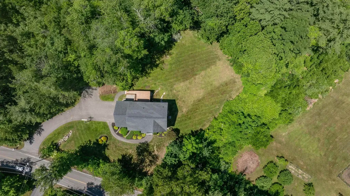
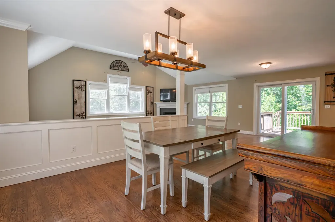
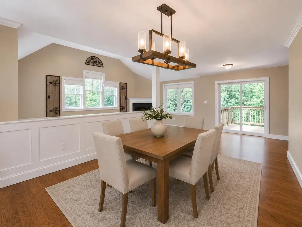
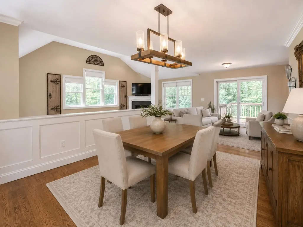
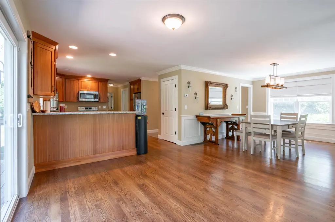
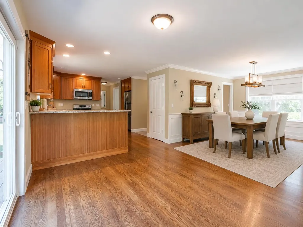
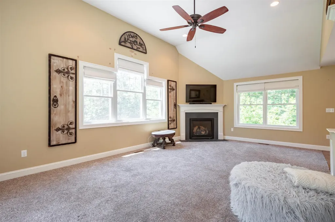
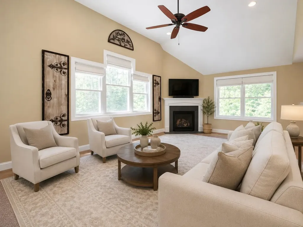
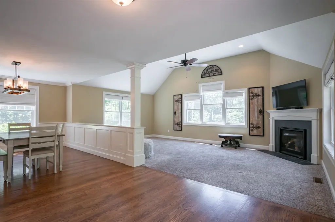
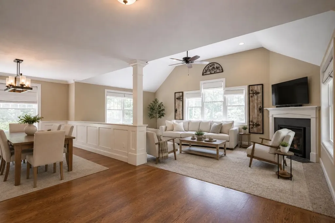
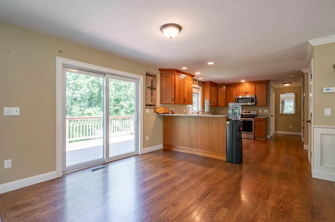
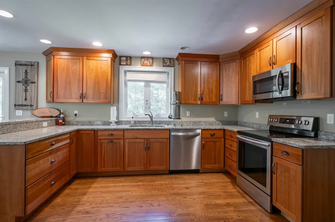
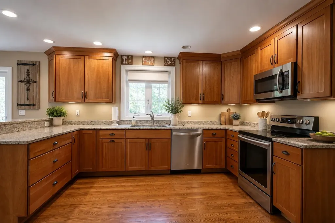
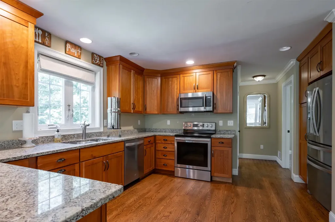
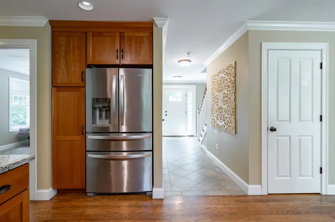
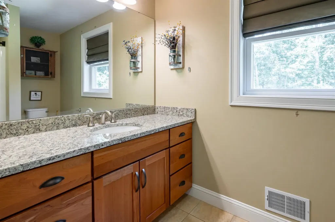
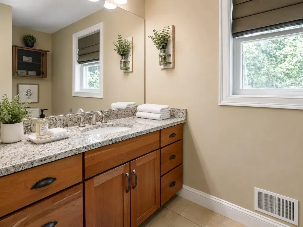
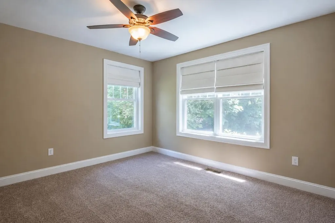
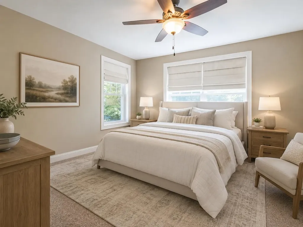
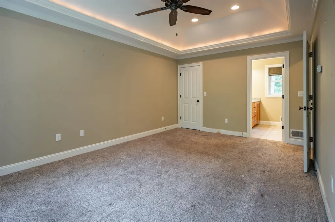
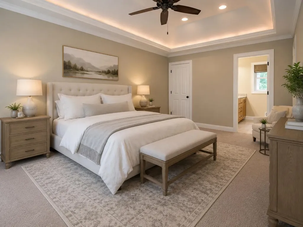
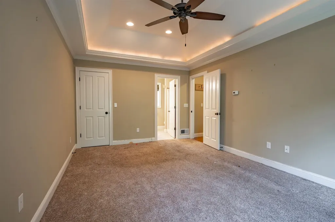
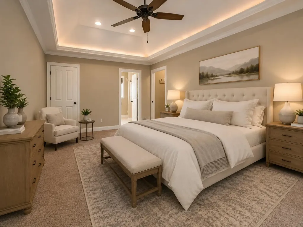
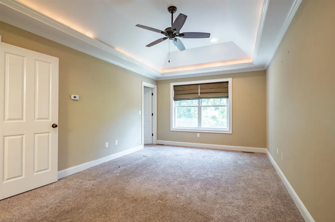
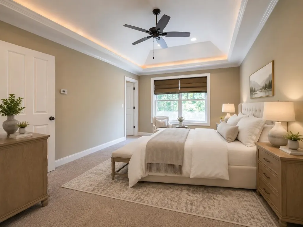
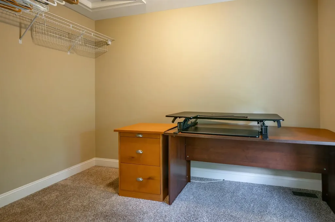
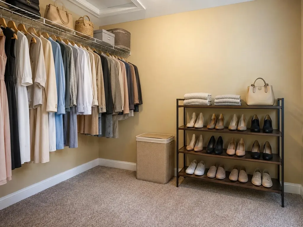
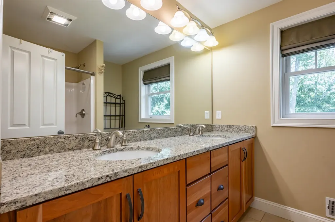
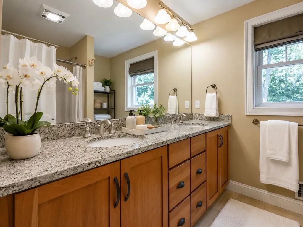
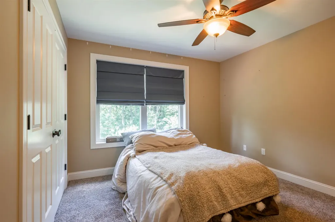
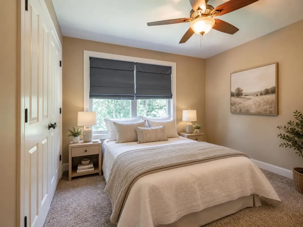
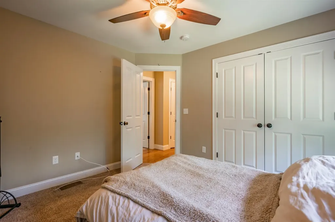
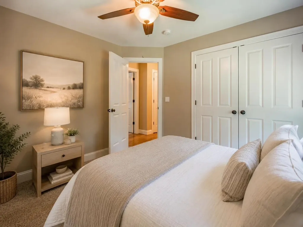
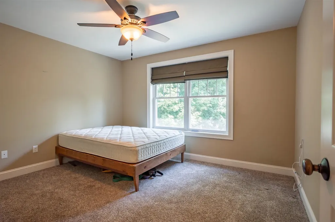
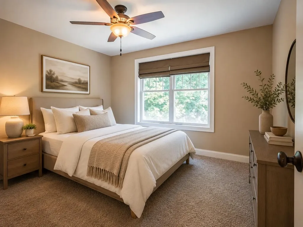
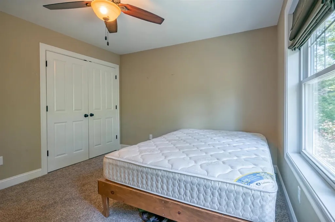
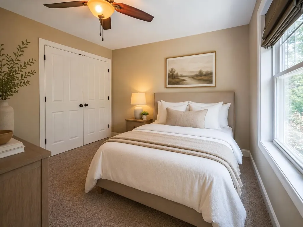
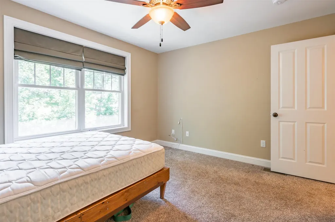
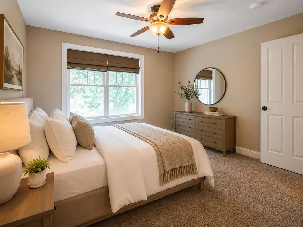
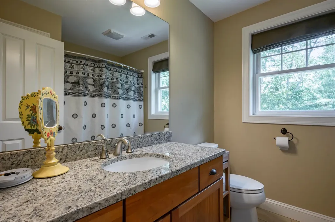
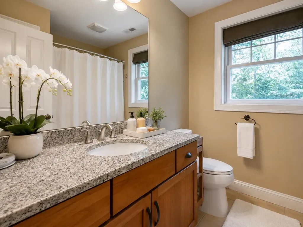
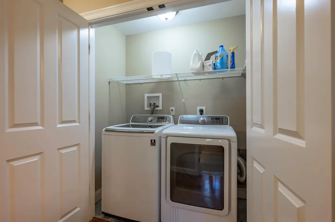
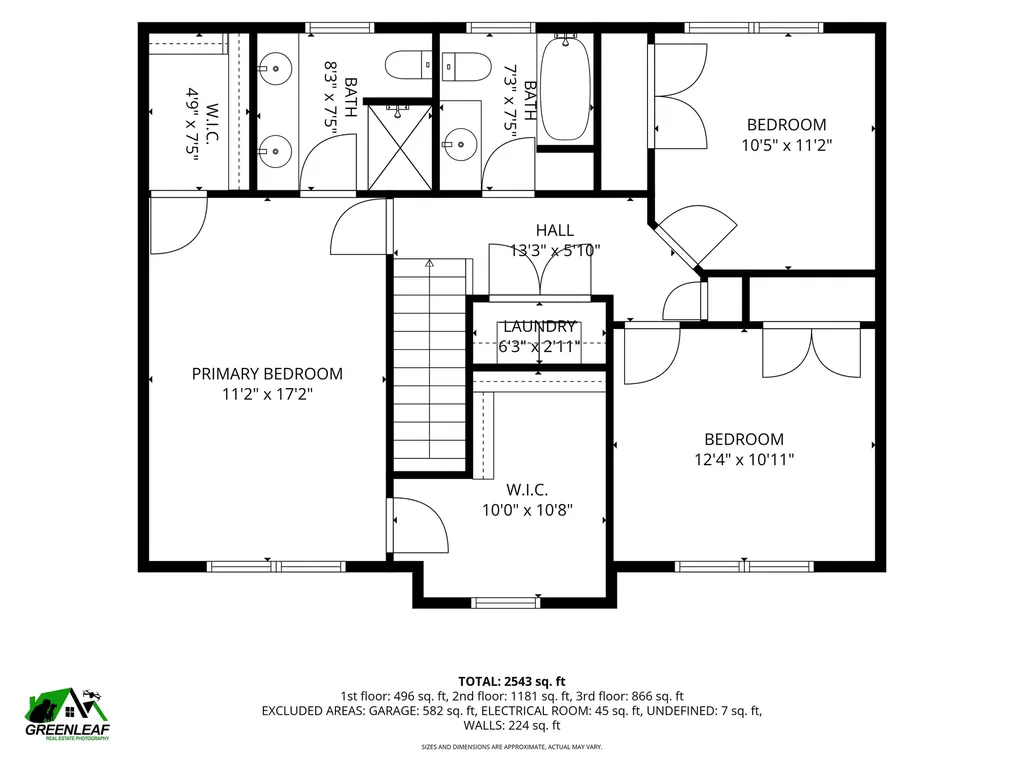
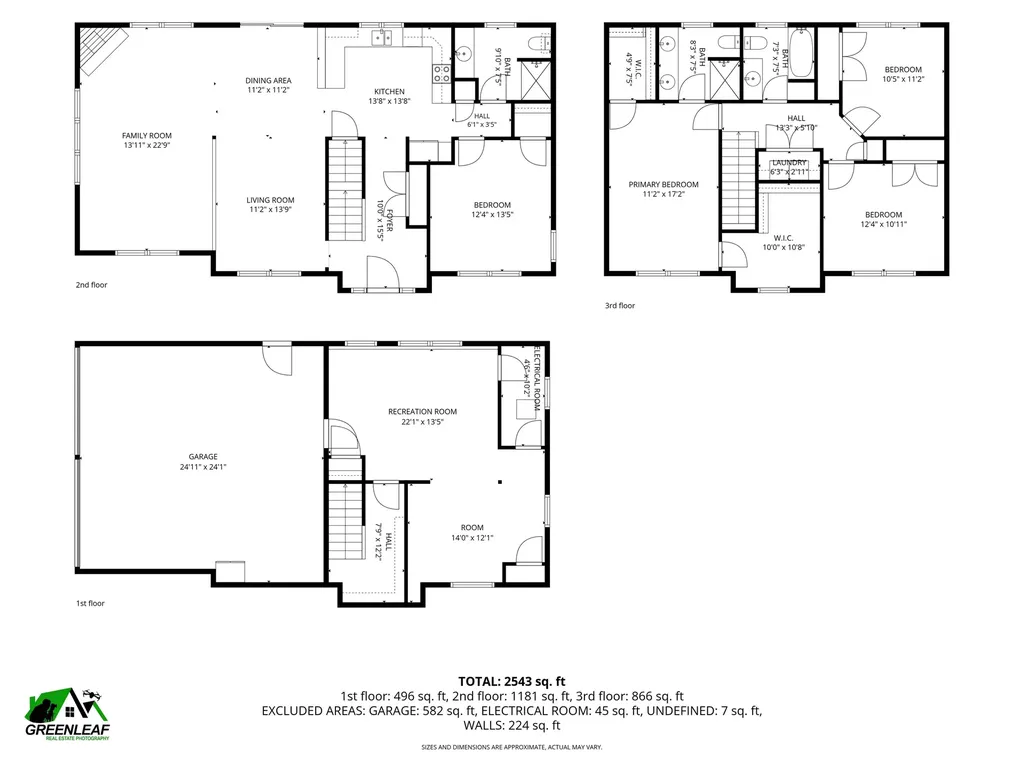
Tucked into a beautiful Hampstead setting, 7 N Salem Road is the kind of home that immediately makes an impression. Built in 2015 and offering 2,595 square feet of thoughtfully designed living space, this striking colonial blends polished style, comfortable everyday function, and the privacy buyers hope to find in Southern New Hampshire. From the curb, the home stands out with handsome gray siding, crisp trim, mature landscaping, and a setting framed by trees. Inside, the floor plan opens with warm hardwood floors, abundant natural light, and inviting spaces that feel both elevated and easy to live in. The main living area features a soaring cathedral ceiling, gas fireplace, and a natural connection to the dining area and kitchen, creating a layout that works beautifully for quiet nights in or larger gatherings. The kitchen brings the “yes, this is the one” moment with rich cabinetry, granite counters, stainless steel appliances, generous prep space, and a comfortable flow to the dining area and deck. The finished lower level adds even more flexibility with room for media, recreation, work, fitness, guests, or hobbies. Upstairs, spacious bedrooms with his-and-her closets in the primary bedroom, well-appointed baths, and a convenient laundry area add to the ease of daily living. Outside, the home continues to shine with a deck overlooking a peaceful backyard and a wooded setting that offers a sense of privacy without feeling tucked away from everything. Located in desirable Hampstead, close to local lakes, recreation, town amenities, commuter routes, and the classic New England charm that makes this community so special.

Ask A Question

Do not fill in this field:

I agree to receive marketing and customer service calls and text messages from Kristie Dinsmore. To opt out, you can reply 'stop' at any time or click the unsubscribe link in the emails. Consent is not a condition of purchase. Msg/data rates may apply. Msg frequency varies. Privacy Policy.

This site is protected by reCAPTCHA and the Google Privacy Policy and Terms of Service apply.

More Info

Tax Information

  • Tax Year2025

Location

  • Building Number7
  • StreetN Salem Road
  • TownHampstead
  • StateNH
  • Zip03841
  • CountyRockingham
  • DistrictHampstead
  • Elementary SchoolHampstead Central School
  • Junior HighHampstead Middle School
  • High SchoolPinkerton Academy
  • MapM:00002
  • Flood Zone Y/NNo
  • Address7 N Salem Road

Interior

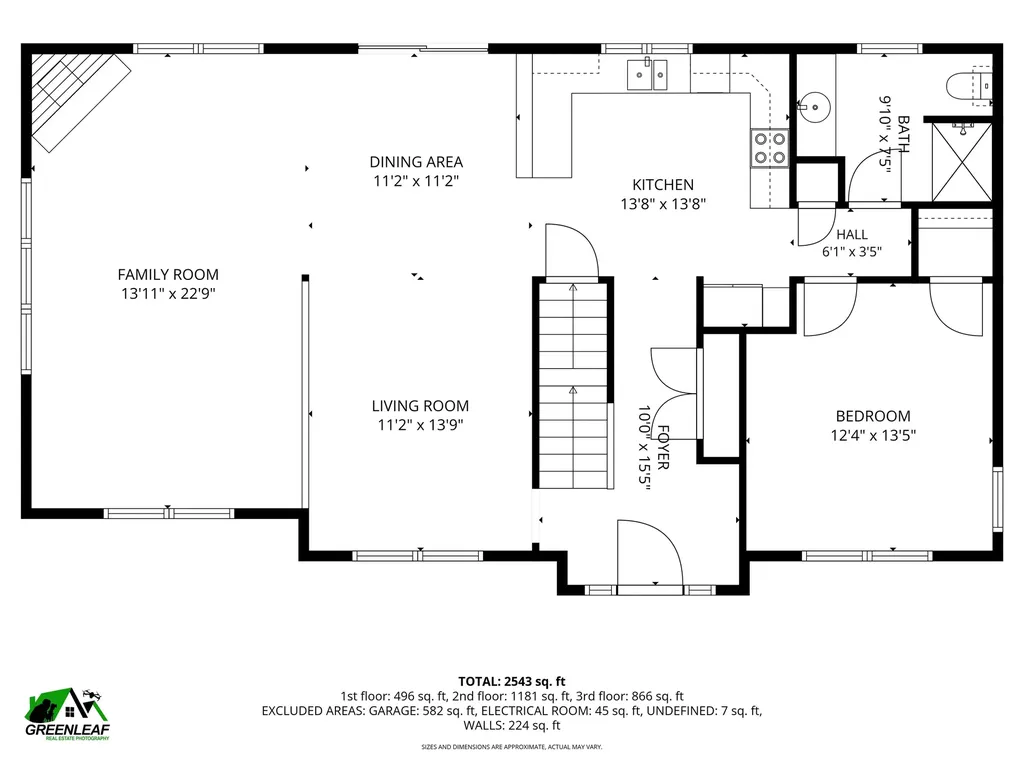
  • Room 1 TypeKitchen
  • Room 1 Level1
  • Room 1 Dimensions14x14
  • FloorsCarpet, Ceramic Tile, Hardwood
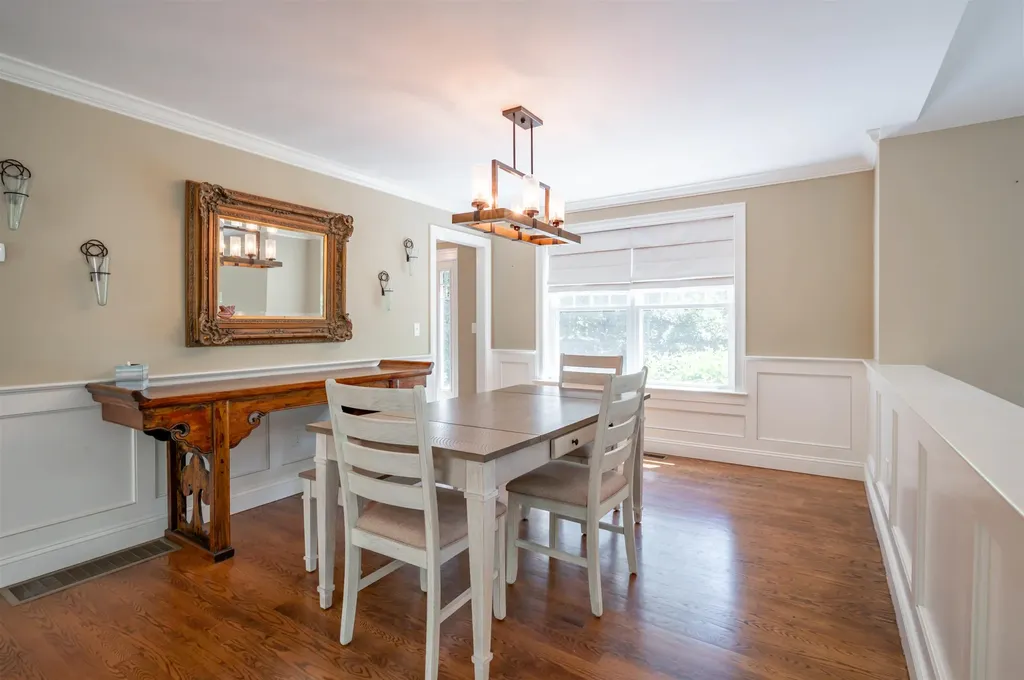
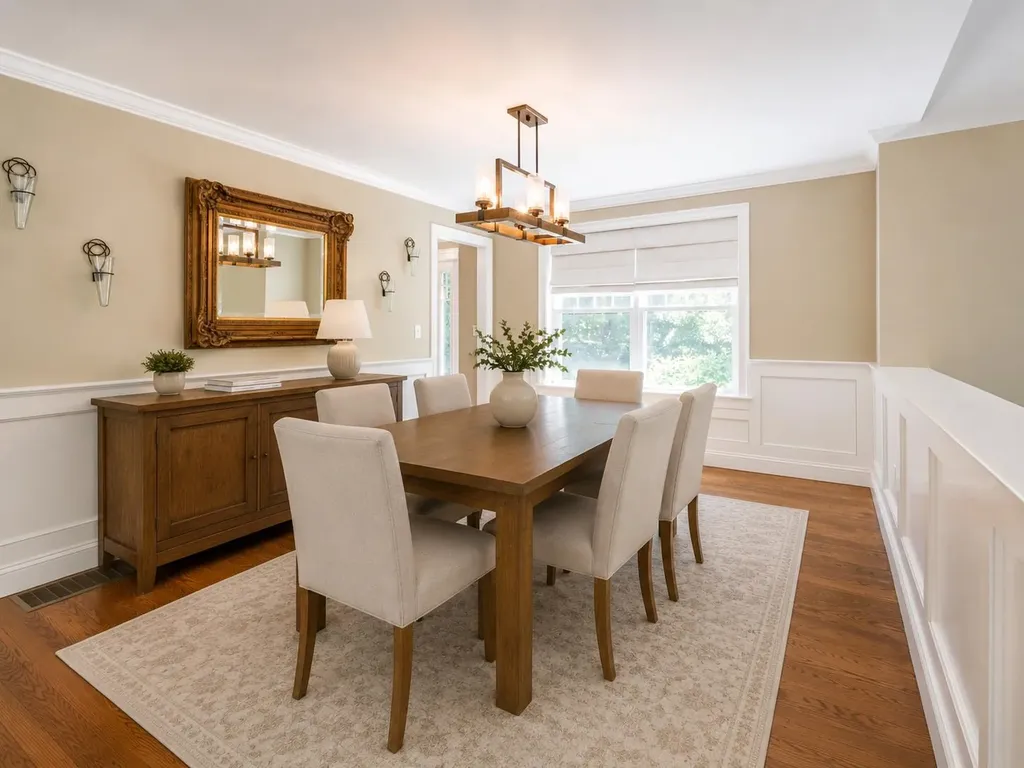
  • Room 2 TypeDining Room
  • Room 2 Level1
  • Room 2 Dimensions11x11
  • Room 3 TypeLiving Room
  • Room 3 Level1
  • Room 3 Dimensions11x14
  • Room 4 TypeFamily Room
  • Room 4 Level1
  • Room 4 Dimensions14x24
  • Room 5 TypePrimary Bedroom
  • Room 5 Level2
  • Room 5 Dimensions12x26
  • Stories2
  • Room 6 TypeBedroom
  • Room 6 Level1
  • Room 6 Dimensions13x12
  • Room 7 TypeBedroom
  • Room 7 Level2
  • Room 7 Dimensions12x10
  • Room 8 TypeBedroom
  • Room 8 Level2
  • Room 8 Dimensions10x11
  • Room 9 TypeBathroom Full
  • Room 9 Level2
  • Room 10 TypeBathroom Three Quarter
  • Room 10 Level2
  • Room 11 TypeBathroom Three Quarter
  • Room 11 Level2
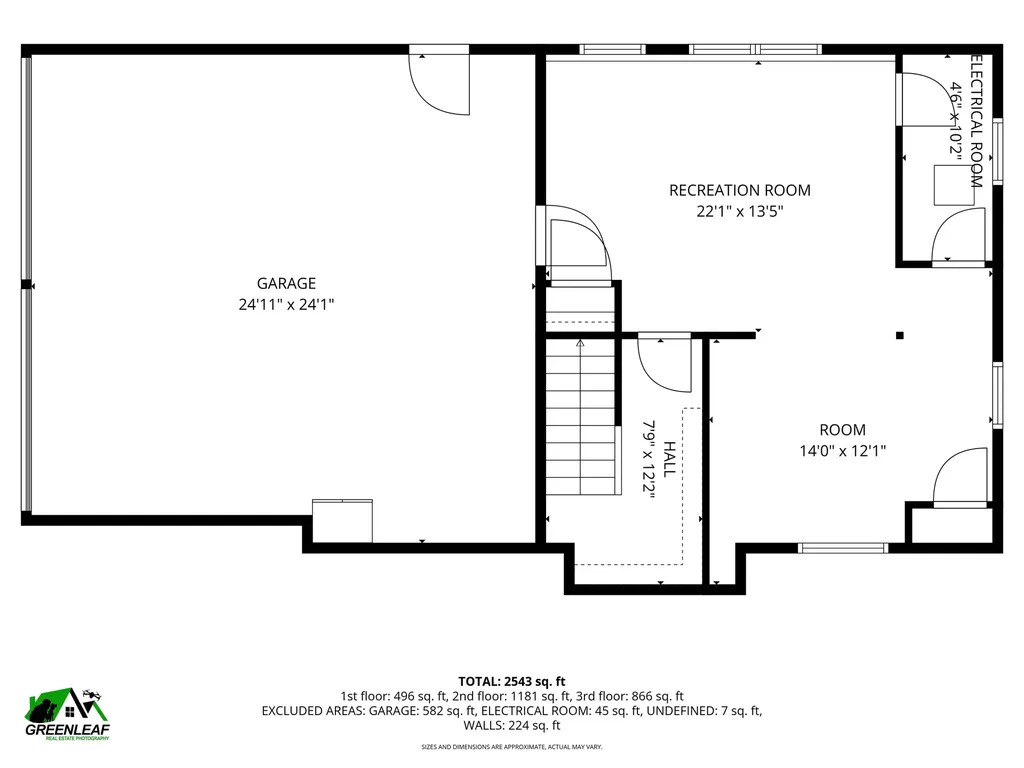
  • Room 12 TypeRec Room
  • Room 12 LevelBasement
  • Room 12 Dimensions22x13
  • Room 13 TypeBonus Room
  • Room 13 LevelBasement
  • Room 13 Dimensions14x12

Parking

  • Parking Spaces2
  • GarageYes

Building

  • Year Built2015
  • Building ConstructionWood Frame, Vinyl Exterior
  • ConstructionExisting
  • Property StyleColonial
  • Bedrooms4
  • Bathroom3
  • Total Baths3
  • Total Rooms8
  • Square Feet2,543
  • APX Unfin Below Grade52
  • BasementFinished
  • FoundationConcrete

Exterior

  • Exterior FeaturesDeck
  • RoofArchitectural Shingle

Utilities

  • Heat SystemPropane, Hot Water, Multi Zone
  • WaterDrilled Well
  • SewerLeach Field, Private, Septic
  • Electric200+ Amp Service, Circuit Breaker(s)
  • UtilitiesCable, Underground Utilities

Other

  • SeasonalNo
  • Page79
  • Date Listed06/26/2026
  • View Count1

Rooms

  • Full Bath3

Basic Information

  • MLS Number5096951
  • MLS StatusPending
  • Virtual TourView Tour
  • StatusPEN
  • Property TypeSingle Family
  • List Price$750,000
  • Listing Agent NameHeather Moore
  • Broker NameBHG Masiello Atkinson

Property

  • Acreage1.88
  • Lot DescriptionCountry Setting, Landscaped
  • AreaNH-Rockingham
  • LotL:000002
  • DrivewayPaved
  • RoadsPaved, Public
  • Road Frontage214

Amenities

  • PricePerSqFt366.39
Coldwell Banker Dinsmore Associates
Office: 603-898-9038
115 Indian Rock Road
Windham, NH 03087

Hampstead, NH Demographics

There is no data available

Hampstead, NH Real Estate Market Data

There is no data available

Hampstead, NH Schools

School NameDistanceTypeGrades

Market Data Provided by Faraday

Broker Reciprocity 

Copyright 2026 PrimeMLS, Inc. All rights reserved. This information is deemed reliable, but not guaranteed. The data relating to real estate displayed on this display comes in part from the IDX Program of PrimeMLS. The information being provided is for consumers’ personal, non-commercial use and may not be used for any purpose other than to identify prospective properties consumers may be interested in purchasing. Data last updated July 17, 2026 11:13 AM UTC


Hi there! How can we help you?

Contact us using the form below or give us a call.

Send Us A Message:

I agree to receive marketing and customer service calls and text messages from Kristie Dinsmore. To opt out, you can reply 'stop' at any time or click the unsubscribe link in the emails. Consent is not a condition of purchase. Msg/data rates may apply. Msg frequency varies. Privacy Policy.

Do not fill in this field:

This site is protected by reCAPTCHA and the Google Privacy Policy and Terms of Service apply.

Hi there! How can we help you?

Contact us using the form below or give us a call.

Send Us A Message:

Do not fill in this field:

This site is protected by reCAPTCHA and the Google Privacy Policy and Terms of Service apply.

Hi there! How can we help you?

Contact us using the form below or give us a call.

Send Us A Message:

Do not fill in this field:

This site is protected by reCAPTCHA and the Google Privacy Policy and Terms of Service apply.

Do not fill in this field:

This site is protected by reCAPTCHA and the Google Privacy Policy and Terms of Service apply.

Do not fill in this field:

This site is protected by reCAPTCHA and the Google Privacy Policy and Terms of Service apply.

Do not fill in this field:

This site is protected by reCAPTCHA and the Google Privacy Policy and Terms of Service apply.

$

Do not fill in this field:

This site is protected by reCAPTCHA and the Google Privacy Policy and Terms of Service apply.