6 Dustin HomesteadRochester, NH 03867MLS Number 5097977

  • Price: $289,000
  • Est. Mortgage of $/month
  • 22 Days on Market
$
$
%
$/month over payments
Federal 30-year interest rate: 6.55% last updated on Jul 16, 2026
* All Figures are estimates. Check with your bank or proposed mortgage company for actual interest rates.
This product uses the FRED® API but is not endorsed or certified by the Federal Reserve Bank of St. Louis.
Active with Contract
6 Dustin Homestead Rochester NH 038676 Dustin Homestead Rochester NH 038676 Dustin Homestead Rochester NH 038676 Dustin Homestead Rochester NH 038676 Dustin Homestead Rochester NH 038676 Dustin Homestead Rochester NH 038676 Dustin Homestead Rochester NH 038676 Dustin Homestead Rochester NH 038676 Dustin Homestead Rochester NH 038676 Dustin Homestead Rochester NH 038676 Dustin Homestead Rochester NH 038676 Dustin Homestead Rochester NH 038676 Dustin Homestead Rochester NH 038676 Dustin Homestead Rochester NH 038676 Dustin Homestead Rochester NH 038676 Dustin Homestead Rochester NH 038676 Dustin Homestead Rochester NH 038676 Dustin Homestead Rochester NH 03867
QR Code
  • 2Bedrooms
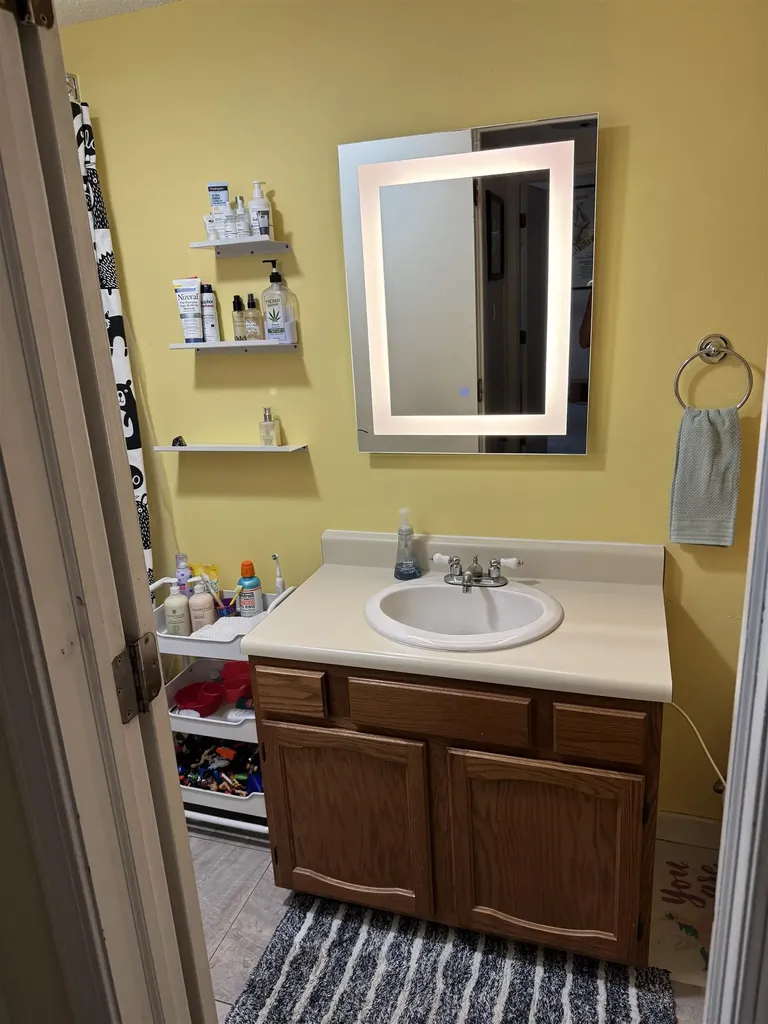
  • 2Bathrooms
  • 1987Year Built
  • 1,212Square Feet

Driving Directions

Listed by Jennifer Andrus of R.H. Thackston & Company
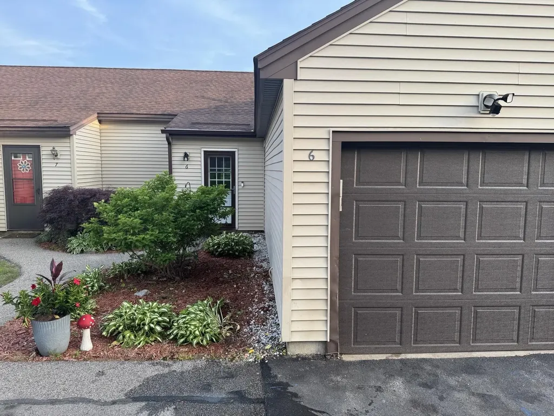
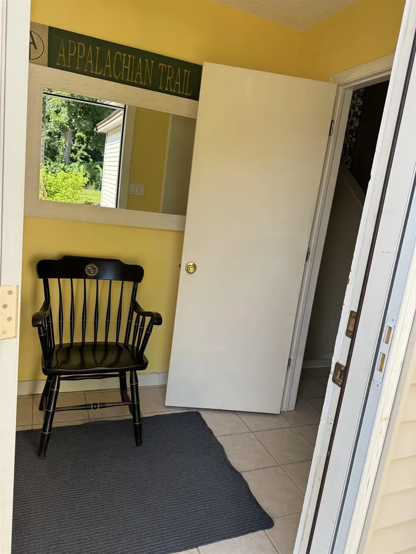
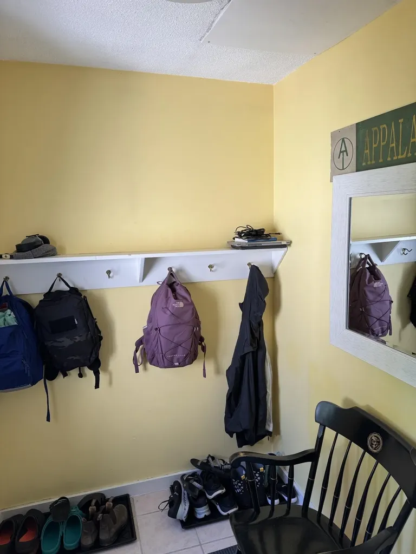
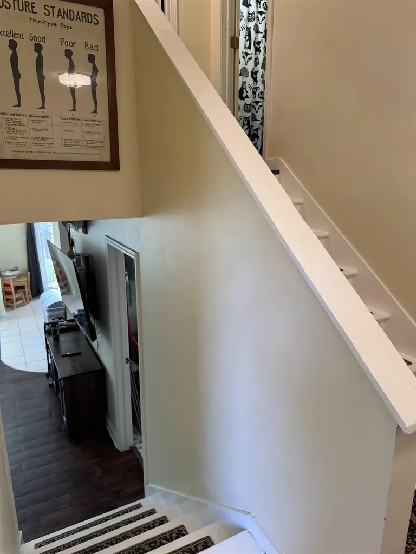
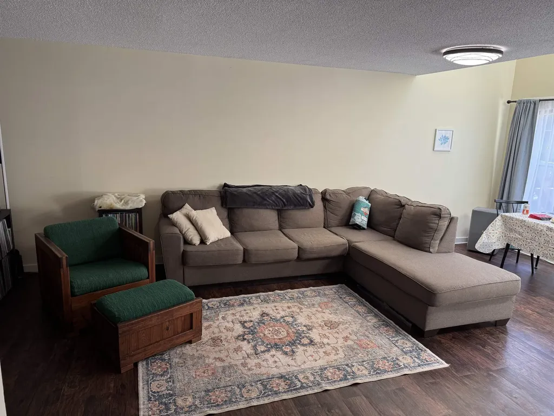
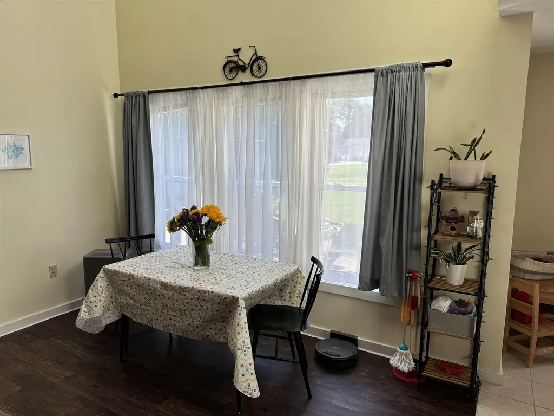
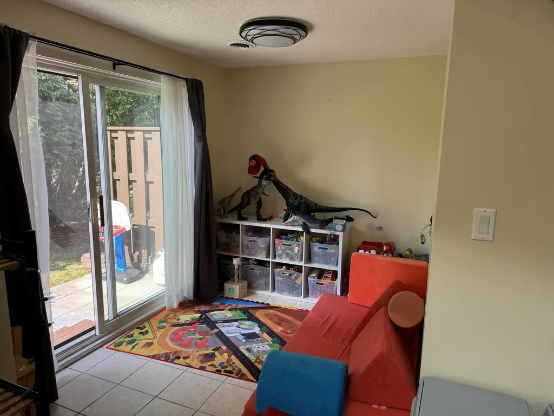
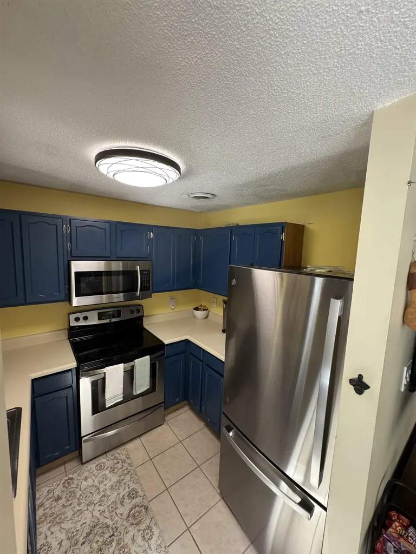
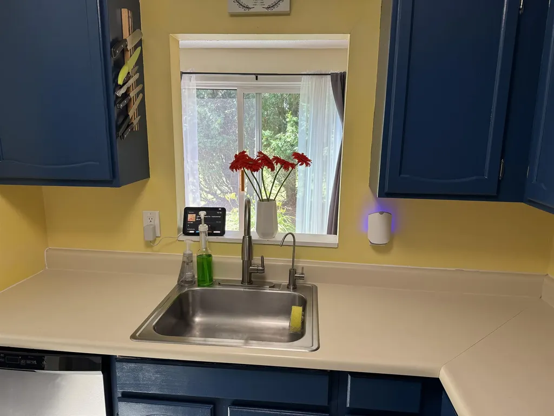
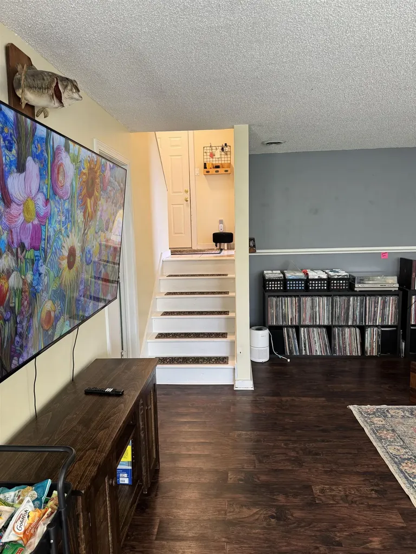
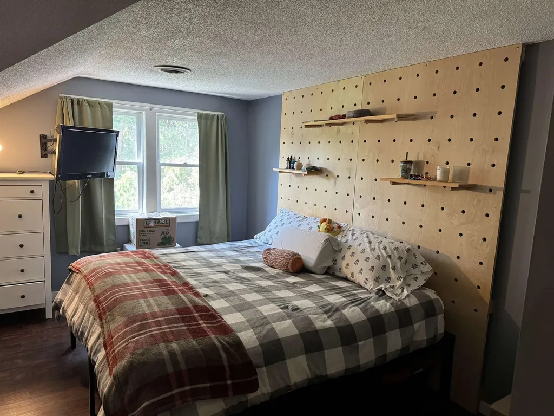
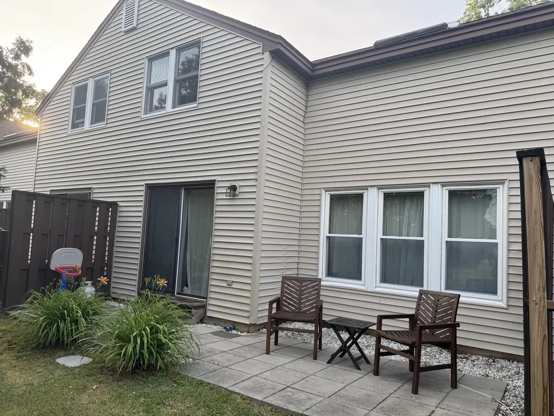
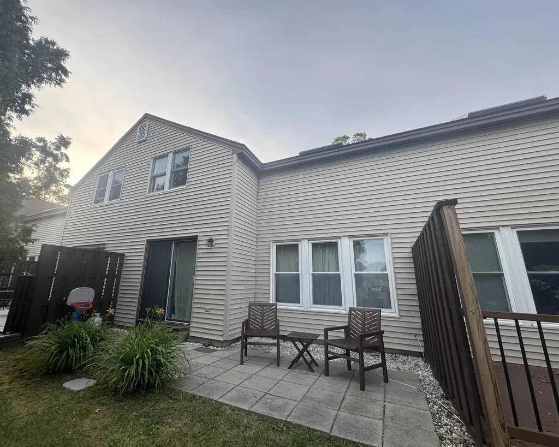
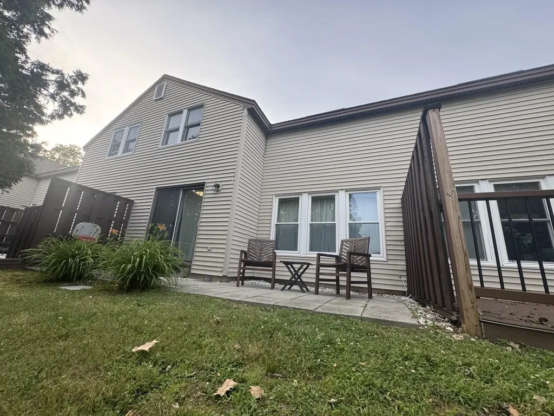
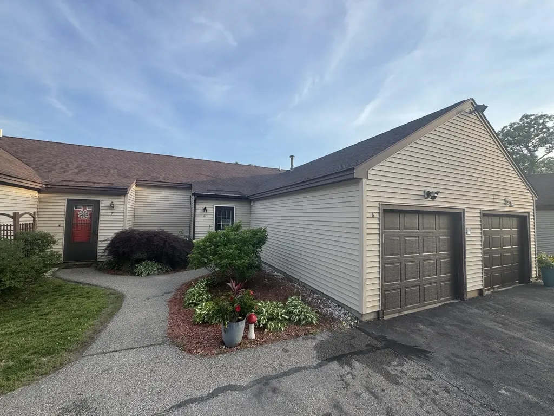
Welcome home to low maintenance, high efficiency living. This 2 bedroom condo offers comfort and convenience in a quiet location. The spacious open-concept living and dining area provide plenty of room for relaxing or entertaining, while the step saving kitchen makes the most of its space and offers newer appliances. The rear slider will take you outside to enjoy your own private rear patio perfect for morning coffee, grilling or unwinding at the end of the day. Additional highlights include: an attached one car garage with additional storage above, central air and a spacious mudroom. Whether you are a first-time homebuyer, looking to downsize or searching for an investment property, do yourself a favor and come check out this move-in-ready condo. Open House Monday 07/20/26 has been cancelled.

Ask A Question

Do not fill in this field:

I agree to receive marketing and customer service calls and text messages from Kristie Dinsmore. To opt out, you can reply 'stop' at any time or click the unsubscribe link in the emails. Consent is not a condition of purchase. Msg/data rates may apply. Msg frequency varies. Privacy Policy.

This site is protected by reCAPTCHA and the Google Privacy Policy and Terms of Service apply.

More Info

Tax Information

  • Tax Year2025

Building

  • Year Built1987
  • ConstructionWood Frame, Vinyl Siding
  • GarageYes
  • Garage Spaces1
  • Total Rooms6
  • FoundationConcrete Slab

Property

  • AreaNH-Strafford
  • Property TypeCondo
  • Road FrontageNo
  • DrivewayPaved
  • Lot7.006
  • RoadsAssociation
  • Lot DescriptionCondo Development, Near Shopping, Private

Amenities

  • PetsYes
  • PricePerSqFt238.45

Other

  • Fee IncludesPlowing, Sewer, Trash, Water
  • HOA Fee$375
  • Date Price Change07/18/2026
  • Taxes$3,932
  • FrequencyMonthly
  • Unadjusted TaxesNo
  • SurveyedUnknown
  • SeasonalNo
  • Time ShareNo
  • Association AmenitiesCommon Acreage, Playground, Snow Removal, Trash Removal
  • Date Listed07/02/2026
  • View Count2

Rooms

  • Full Bath1

Location

  • TownRochester
  • StateNH
  • Zip03867
  • CountyStrafford
  • ZoningResidential
  • ComplexDustin Homestead
  • Map230
  • Flood ZoneNo
  • Address6 Dustin Homestead

Interior

  • FloorsCarpet, Laminate, Tile
  • Room 1 Level1
  • Room 1 TypeKitchen
  • Room 2 Level1
  • Room 2 TypeLiving/Dining
  • Room 3 Level1
  • Room 3 TypeOther
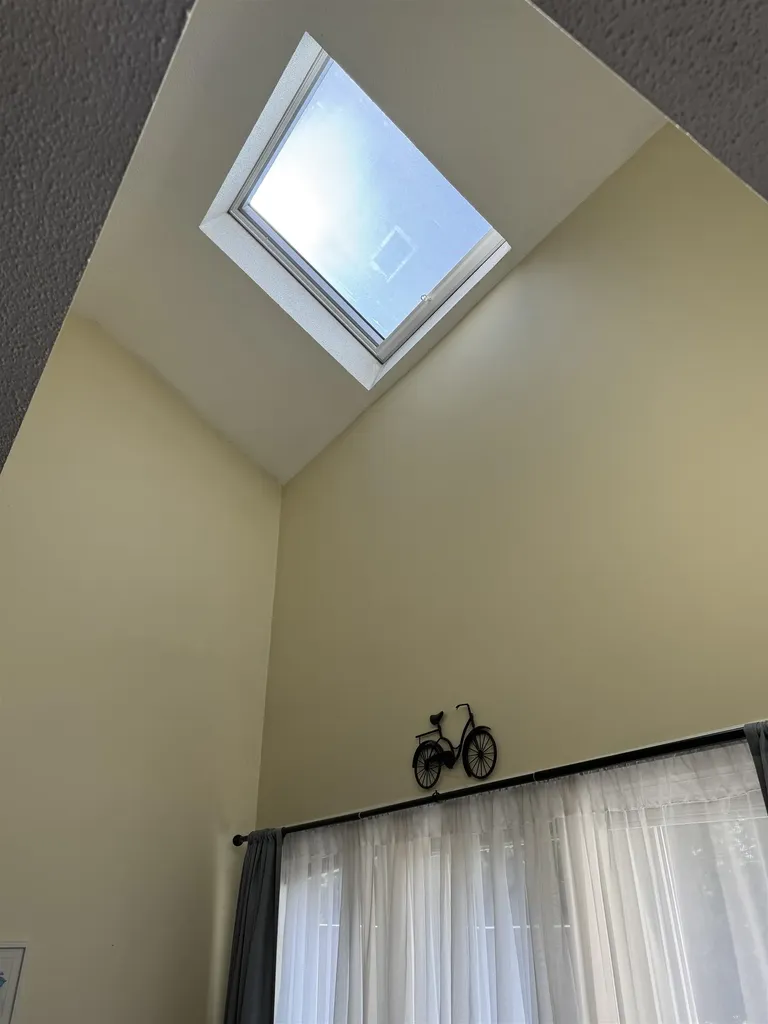
  • Interior FeaturesCathedral Ceiling, Dining Area, Living/Dining, Skylight, Programmable Thermostat
  • Room 4 Level1
  • Room 4 TypeBathroom Half
  • Room 5 Level2
  • Room 5 TypeBedroom
  • Room 6 Level2
  • Room 6 TypeBedroom
  • Room 7 Level2
  • Room 7 TypeBathroom Full
  • Stories1.75

Basic Information

  • List Price$289,000
  • Square Feet1,212
  • StatusActive With Contract
  • Bedrooms2
  • Bathroom2
  • Half Bath1
  • StyleCape
  • New ContructionExisting
  • MLS Number5097977
  • MLS StatusActive Under Contract

Exterior

  • Exterior FeaturesGarden Space, Natural Shade, Patio, Low E Window(s)
  • Exterior ColorTan
  • RoofAsphalt Shingle

Utilities

  • ElectricCircuit Breaker(s)
  • WaterPublic Water On-Site
  • Heating CoolingPropane, Forced Air
  • Equipment AppliancesAir Conditioner, Battery Smoke Detector, CO Detector
  • SewerSeptic Shared
  • UtilitiesCable Available, Propane
Coldwell Banker Dinsmore Associates
Office: 603-898-9038
115 Indian Rock Road
Windham, NH 03087

Rochester, NH Demographics

There is no data available

Rochester, NH Real Estate Market Data

There is no data available

Rochester, NH Schools

School NameDistanceTypeGrades

Market Data Provided by Faraday

Broker Reciprocity 

Copyright 2026 PrimeMLS, Inc. All rights reserved. This information is deemed reliable, but not guaranteed. The data relating to real estate displayed on this display comes in part from the IDX Program of PrimeMLS. The information being provided is for consumers’ personal, non-commercial use and may not be used for any purpose other than to identify prospective properties consumers may be interested in purchasing. Data last updated July 23, 2026 2:26 PM UTC


Hi there! How can we help you?

Contact us using the form below or give us a call.

Send Us A Message:

I agree to receive marketing and customer service calls and text messages from Kristie Dinsmore. To opt out, you can reply 'stop' at any time or click the unsubscribe link in the emails. Consent is not a condition of purchase. Msg/data rates may apply. Msg frequency varies. Privacy Policy.

Do not fill in this field:

This site is protected by reCAPTCHA and the Google Privacy Policy and Terms of Service apply.

Hi there! How can we help you?

Contact us using the form below or give us a call.

Send Us A Message:

Do not fill in this field:

This site is protected by reCAPTCHA and the Google Privacy Policy and Terms of Service apply.

Hi there! How can we help you?

Contact us using the form below or give us a call.

Send Us A Message:

Do not fill in this field:

This site is protected by reCAPTCHA and the Google Privacy Policy and Terms of Service apply.

Do not fill in this field:

This site is protected by reCAPTCHA and the Google Privacy Policy and Terms of Service apply.

Do not fill in this field:

This site is protected by reCAPTCHA and the Google Privacy Policy and Terms of Service apply.

Do not fill in this field:

This site is protected by reCAPTCHA and the Google Privacy Policy and Terms of Service apply.

$

Do not fill in this field:

This site is protected by reCAPTCHA and the Google Privacy Policy and Terms of Service apply.