11 Wendover WayBedford, NH 03110MLS Number 5098103

  • Price: $1,015,000
  • Est. Mortgage of $/month
  • 22 Days on Market
$
$
%
$/month over payments
Federal 30-year interest rate: 6.58% last updated on Jul 23, 2026
* All Figures are estimates. Check with your bank or proposed mortgage company for actual interest rates.
This product uses the FRED® API but is not endorsed or certified by the Federal Reserve Bank of St. Louis.
Active
11 Wendover Way Bedford NH 0311011 Wendover Way Bedford NH 0311011 Wendover Way Bedford NH 0311011 Wendover Way Bedford NH 0311011 Wendover Way Bedford NH 0311011 Wendover Way Bedford NH 0311011 Wendover Way Bedford NH 0311011 Wendover Way Bedford NH 0311011 Wendover Way Bedford NH 0311011 Wendover Way Bedford NH 0311011 Wendover Way Bedford NH 0311011 Wendover Way Bedford NH 0311011 Wendover Way Bedford NH 0311011 Wendover Way Bedford NH 0311011 Wendover Way Bedford NH 0311011 Wendover Way Bedford NH 0311011 Wendover Way Bedford NH 0311011 Wendover Way Bedford NH 0311011 Wendover Way Bedford NH 0311011 Wendover Way Bedford NH 0311011 Wendover Way Bedford NH 0311011 Wendover Way Bedford NH 0311011 Wendover Way Bedford NH 0311011 Wendover Way Bedford NH 0311011 Wendover Way Bedford NH 0311011 Wendover Way Bedford NH 0311011 Wendover Way Bedford NH 0311011 Wendover Way Bedford NH 0311011 Wendover Way Bedford NH 0311011 Wendover Way Bedford NH 0311011 Wendover Way Bedford NH 0311011 Wendover Way Bedford NH 0311011 Wendover Way Bedford NH 0311011 Wendover Way Bedford NH 0311011 Wendover Way Bedford NH 0311011 Wendover Way Bedford NH 0311011 Wendover Way Bedford NH 0311011 Wendover Way Bedford NH 0311011 Wendover Way Bedford NH 0311011 Wendover Way Bedford NH 0311011 Wendover Way Bedford NH 0311011 Wendover Way Bedford NH 0311011 Wendover Way Bedford NH 0311011 Wendover Way Bedford NH 0311011 Wendover Way Bedford NH 0311011 Wendover Way Bedford NH 0311011 Wendover Way Bedford NH 0311011 Wendover Way Bedford NH 03110
QR Code
  • 5Bedrooms
  • 1.4Acreage
  • 3Bathrooms
  • 1967Year Built

Driving Directions

Listed by Marianna Vis of Four Seasons Sotheby's Int'l Realty
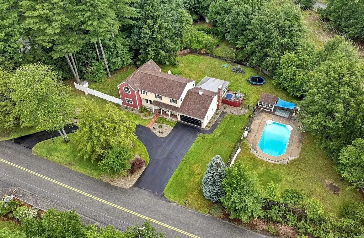
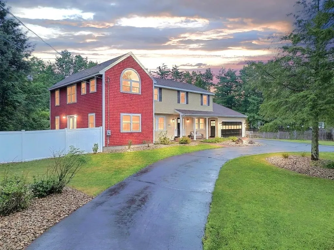
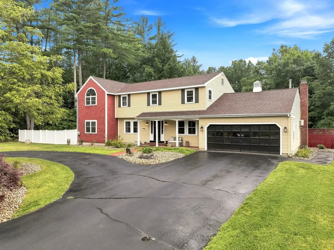
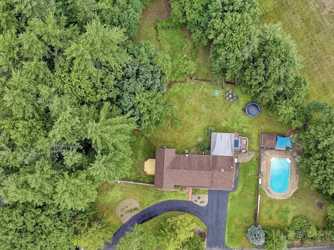
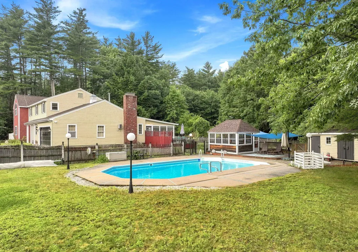
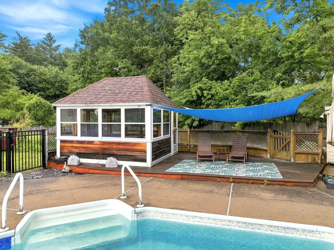
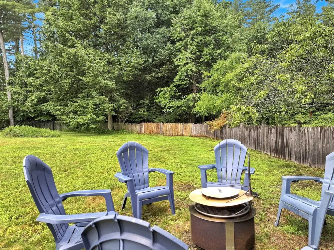
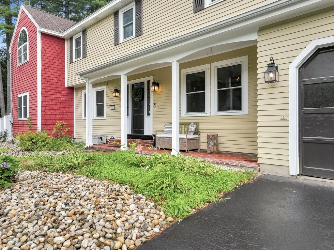
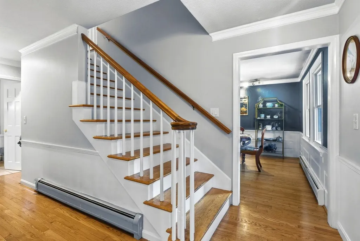
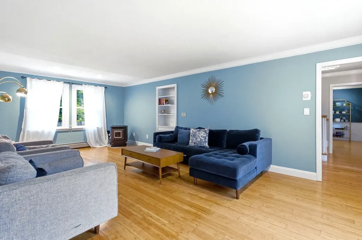
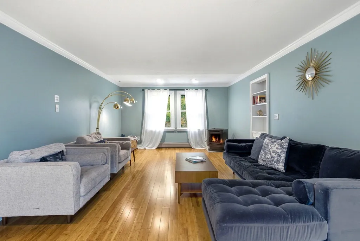
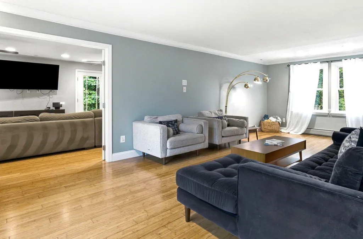
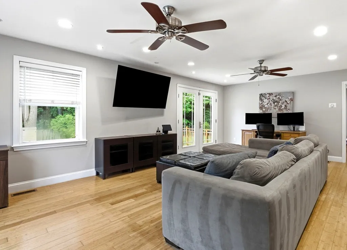
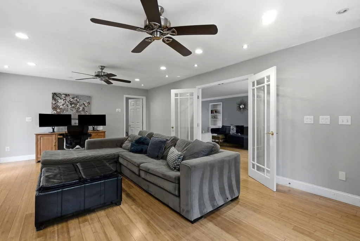
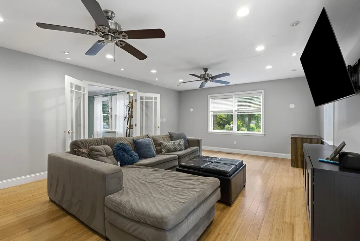
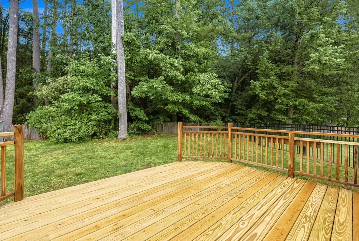
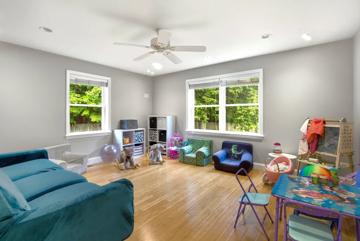
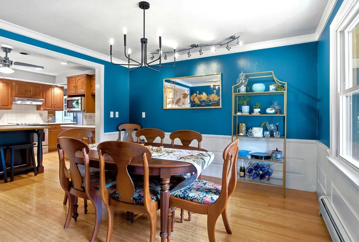
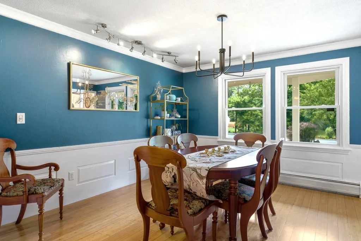
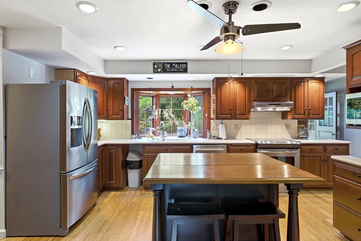
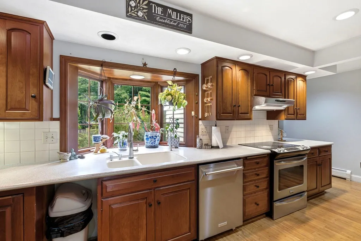
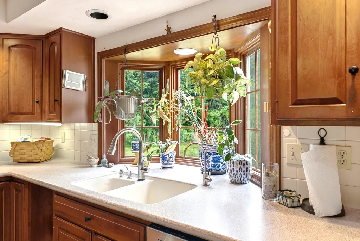
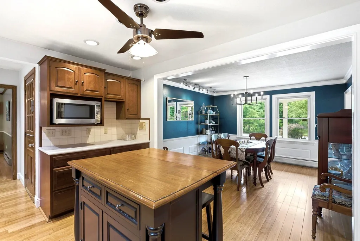
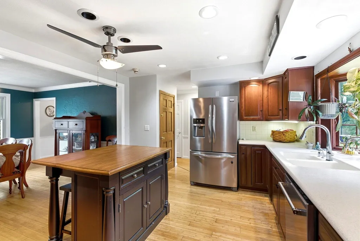
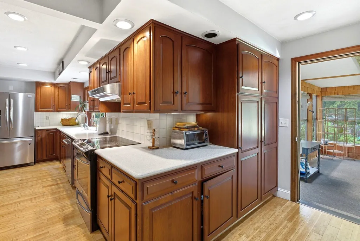
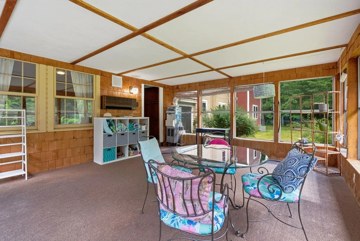
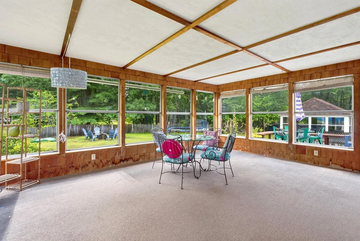
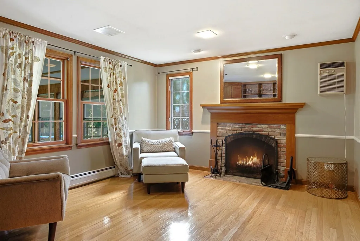
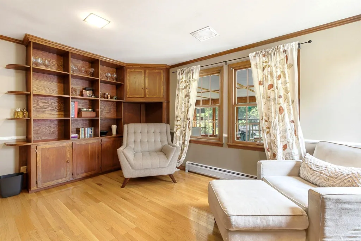
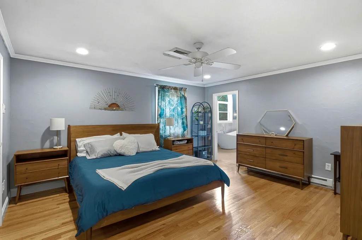
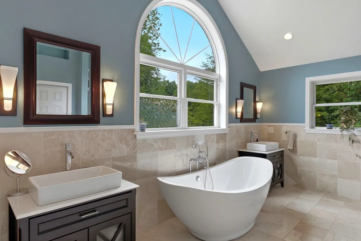
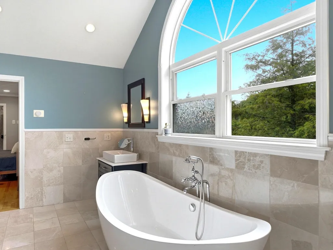
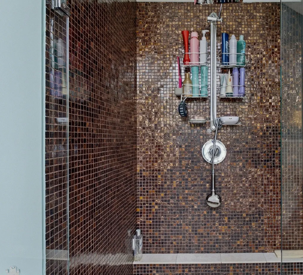
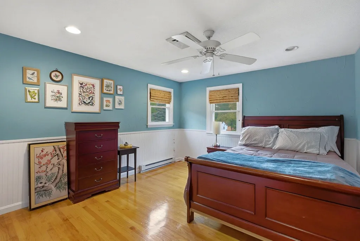
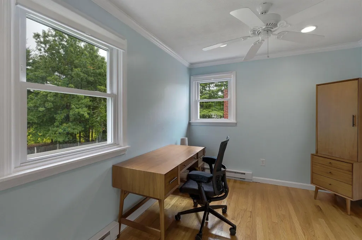
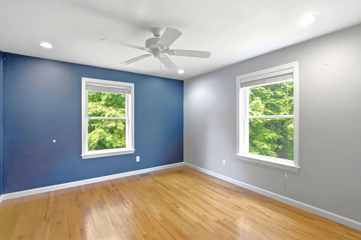
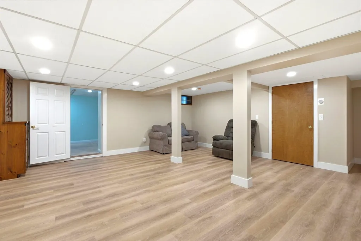
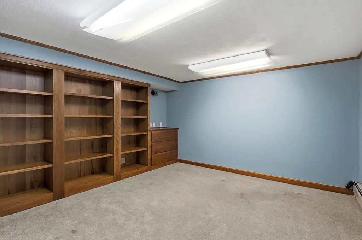
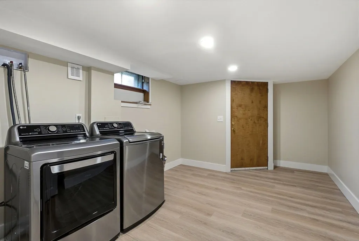
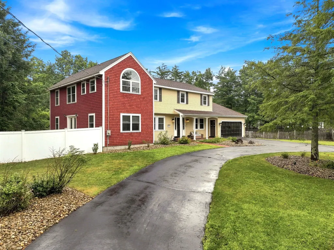
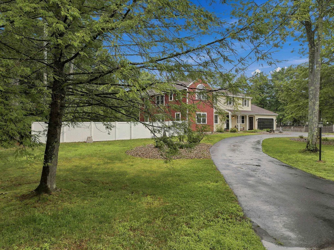
The perfect floor plan in an unbeatable walking neighborhood! Ideally located just minutes to shopping, restaurants, highways, and all the conveniences along South River Road, this spacious 5-bedroom home offers exceptional year-round living on a level lot with a spectacular 19' x 35' in-ground pool. The fully applianced kitchen features Corian countertops, a tiled backsplash, recessed lighting, and abundant workspace. The front-to-back living room offers built-in bookshelves and a cozy pellet stove, while the formal dining room showcases crown molding. A private den with a fireplace and custom built-ins opens to the 16' x 20' three season sunroom overlooking the private backyard. A two-story addition completed in 2011 added a generous family room, a second office, and access to the side yard via a deck( potential inlaw) . Upstairs, the renovation created a fifth bedroom (4-bedroom septic). The updated primary suite features dual closets and a vaulted bath with marble floors and walls, a custom tiled shower, soaking tub, and dual vanities. Hardwood floors extend throughout the home. The newly finished lower level provides flexible space for a media room, playroom, home office, or fitness area. Carpet Allowance. SUMMER is made for entertaining with the IN-GROUND POOL, gazebo, and pool house. Additional amenities include a detached rear garage, covered front porch, irrigation system, central air, security system, and a private backyard. An outstanding location near restaurants, medical facilities, and major commuting routes...that makes this a home you'll enjoy for years to come. Quick closing is possible. Don't miss this exceptional opportunity! VISit SOON!

Ask A Question

Do not fill in this field:

I agree to receive marketing and customer service calls and text messages from Kristie Dinsmore. To opt out, you can reply 'stop' at any time or click the unsubscribe link in the emails. Consent is not a condition of purchase. Msg/data rates may apply. Msg frequency varies. Privacy Policy.

This site is protected by reCAPTCHA and the Google Privacy Policy and Terms of Service apply.

More Info

Tax Information

  • Tax Year2025

Location

  • Building Number11
  • StreetWendover Way
  • TownBedford
  • StateNH
  • Zip03110
  • CountyHillsborough
  • DistrictBedford Sch District SAU #25
  • Elementary SchoolMemorial School
  • Junior HighMcKelvie Intermediate School
  • High SchoolBedford High School
  • Map12
  • Flood Zone Y/NNo
  • Address11 Wendover Way

Interior

  • Interior FeaturesCentral Vacuum, Attic with Hatch/Scuttle, Blinds, Cathedral Ceiling, Ceiling Fan, Dining Area, Wood Fireplace,1 Fireplace, Kitchen Island, Laundry Hook-ups, Primary BR w/ BA, Natural Light, Soaking Tub, Walk-in Closet
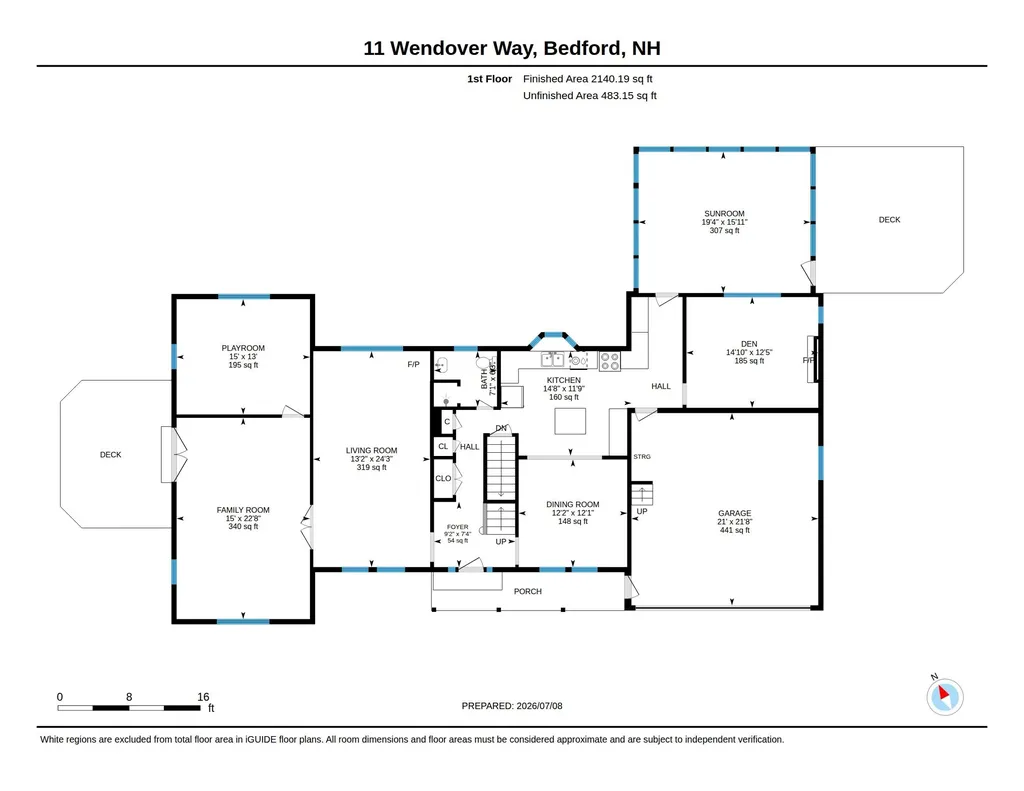
  • Room 1 TypeKitchen
  • Room 1 Level1
  • Room 1 Dimensions14.8 x 11.9
  • FloorsBamboo, Carpet, Ceramic Tile, Hardwood, Marble
  • Room 2 TypeDining Room
  • Room 2 Level1
  • Room 2 Dimensions12.2 x 12.1
  • Room 3 TypeDen
  • Room 3 Level1
  • Room 3 Dimensions14.10 x 12.5
  • Room 4 TypeSunroom
  • Room 4 Level1
  • Room 4 Dimensions19.4 x 15.11
  • Room 5 TypeLiving Room
  • Room 5 Level1
  • Room 5 Dimensions13.2 x 24.3
  • Stories2
  • Room 6 TypeFamily Room
  • Room 6 Level1
  • Room 6 Dimensions15 x 22.8
  • Room 7 TypeOffice/Study
  • Room 7 Level1
  • Room 7 Dimensions15 x 13
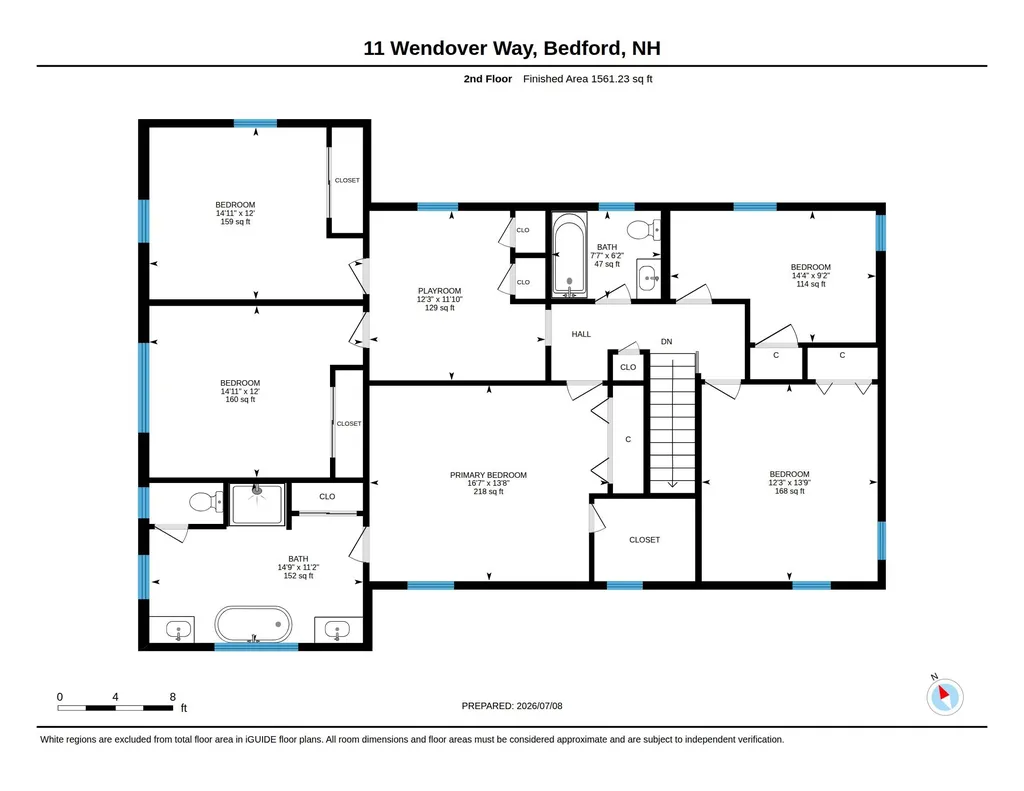
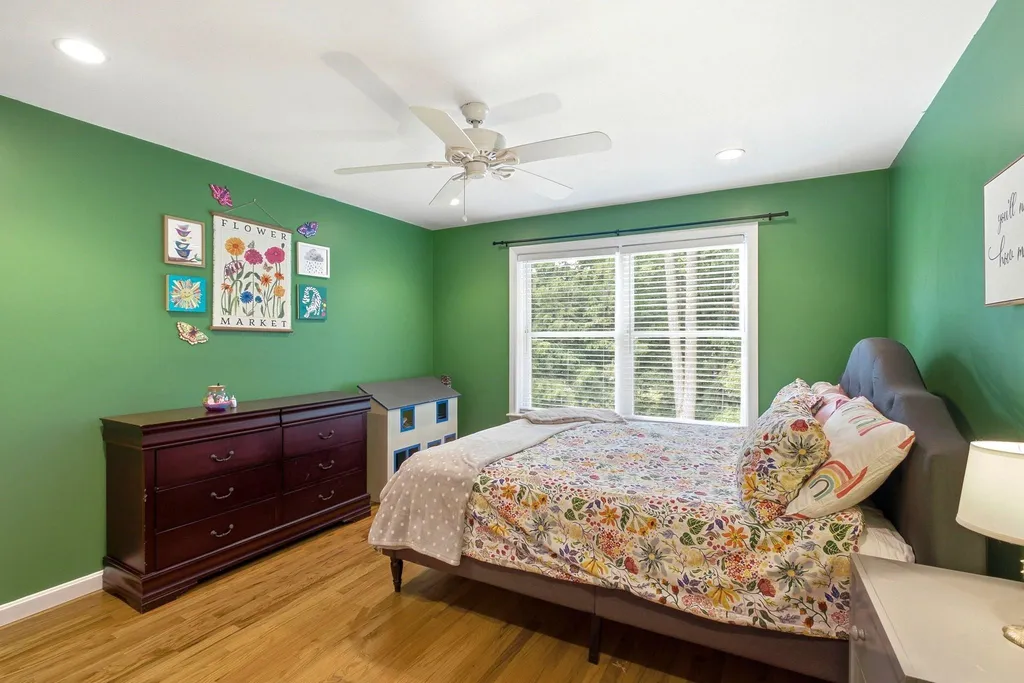
  • Room 9 TypePrimary Bedroom
  • Room 9 Level2
  • Room 9 Dimensions16.7 x 13.8
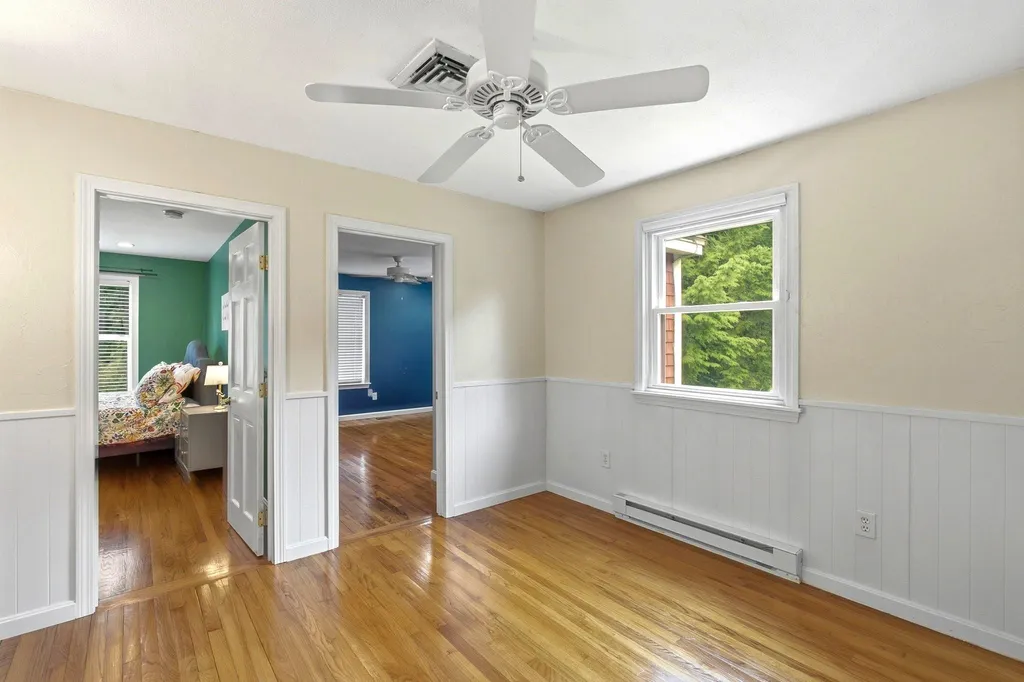
  • Room 10 TypeBedroom
  • Room 10 Level2
  • Room 10 Dimensions12.3 x 13.9
  • Room 11 TypeBedroom
  • Room 11 Level2
  • Room 11 Dimensions14.4 x 9.2
  • Room 12 TypeBedroom
  • Room 12 Level2
  • Room 12 Dimensions14.11 x 12
  • Room 13 TypeBedroom
  • Room 13 Level2
  • Room 13 Dimensions14.11 x 12
  • Room 14 TypePlayroom
  • Room 14 Level2
  • Room 14 Dimensions12.3 x 11.10
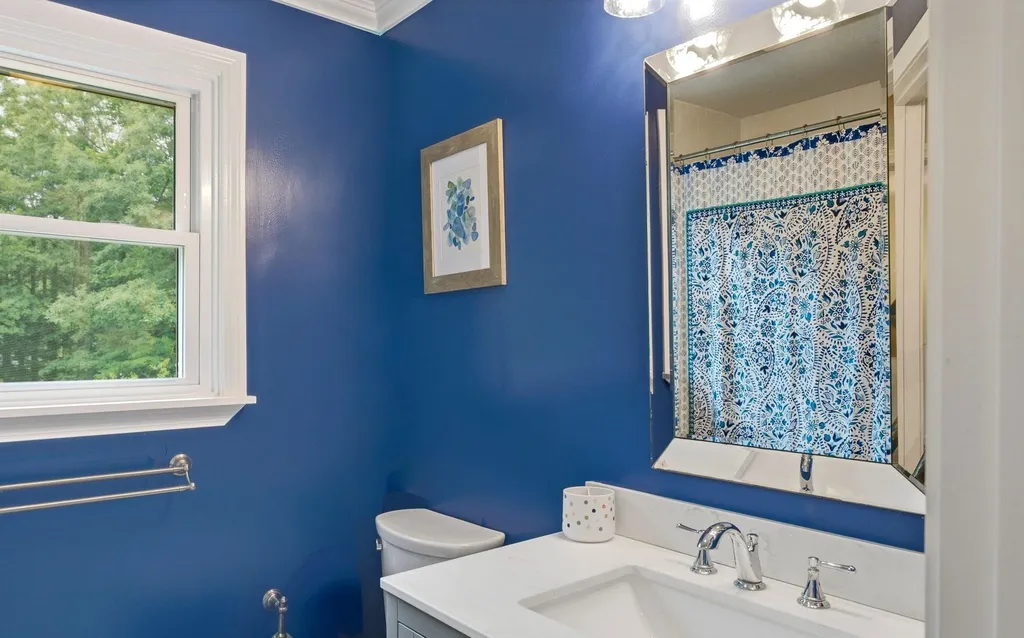
  • Room 16 TypeBathroom Full
  • Room 16 Level2
  • Room 16 Dimensions14.9 x 11.2 PR
  • Room 17 TypeBathroom Full
  • Room 17 Level2
  • Room 17 Dimensions7.7 x 6.2
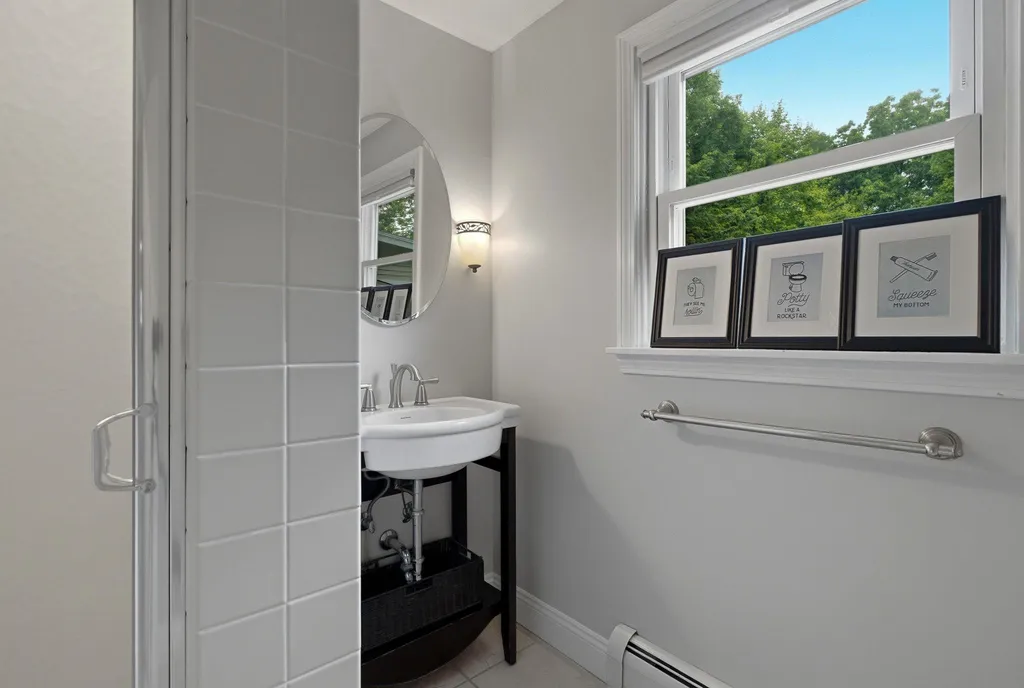
  • Room 18 TypeBathroom Three Quarter
  • Room 18 Level1
  • Room 18 Dimensions7.1 x 6.3
  • Room 19 TypeOffice/Study
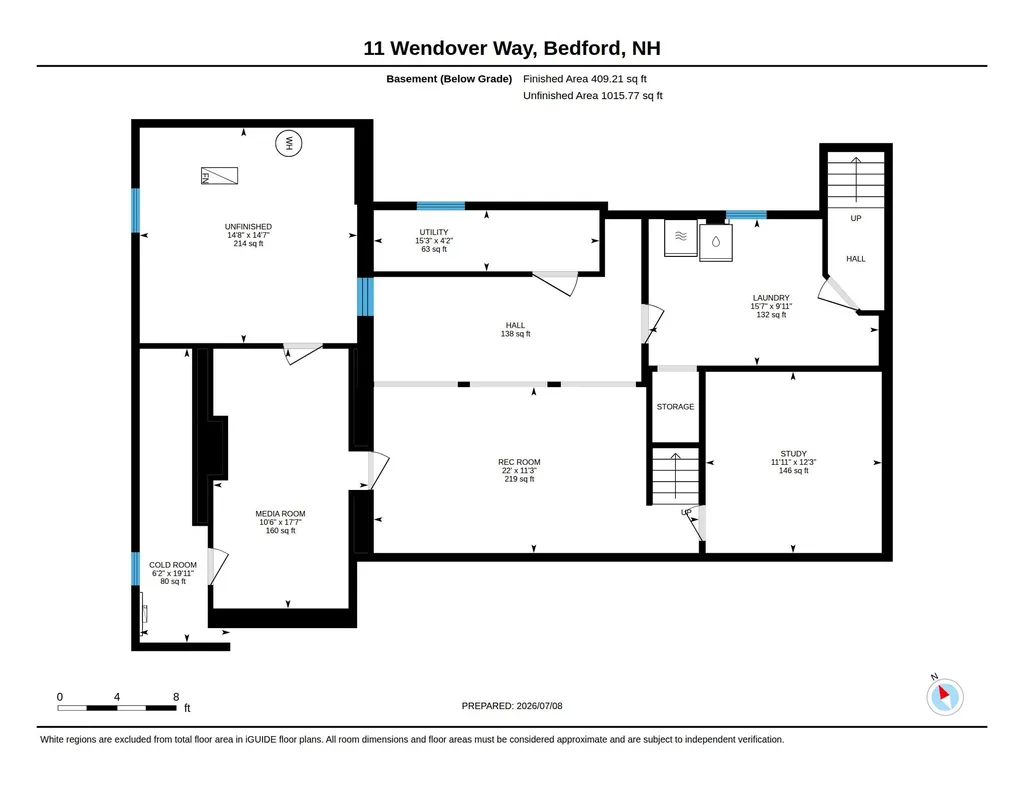
  • Room 19 LevelBasement
  • Room 19 Dimensions11.11 x 12.
  • Room 20 TypeRec Room
  • Room 20 LevelBasement
  • Room 20 Dimensions22 x 11.3
  • Room 21 TypeMedia Room
  • Room 21 LevelBasement
  • Room 21 Dimensions10.6 x 17.7
  • Room 22 TypeLaundry Room
  • Room 22 LevelBasement
  • Room 22 Dimensions15.7 x 9.11

Parking

  • Parking Spaces2
  • GarageYes
  • Parking DescriptionAuto Open, Direct Entry, Storage Above, Driveway, Paved, Attached

Building

  • Year Built1967
  • Building ConstructionWood Frame, Clapboard Exterior, Wood Exterior, Wood Siding
  • ConstructionExisting
  • Property StyleColonial, w/Addition
  • Bedrooms5
  • Bathroom3
  • Total Baths3
  • 3/4 Baths1
  • Total Rooms16
  • Square Feet4,110
  • AG Sqft483
  • APX Unfin Below Grade1016
  • BasementBulkhead, Climate Controlled, Daylight, Full, Partially Finished, Storage Space
  • FoundationConcrete

Exterior

  • Exterior FeaturesDeck, Garden Space, Gazebo, In-Ground Pool, Covered Porch, Enclosed Porch, Screened Porch, Shed, Storage
  • Exterior ColorBeige
  • RoofArchitectural Shingle

Amenities

  • Accessibility Amenities1st Floor 3/4 Bathroom, Hard Surface Flooring
  • AmenitiesIrrigation System, Security System, Smoke Detector, Pellet Stove
  • PricePerSqFt274.25

Other

  • SeasonalNo
  • Page1300
  • Date Listed07/03/2026
  • View Count3

Rooms

  • Full Bath2

Basic Information

  • MLS Number5098103
  • MLS StatusActive
  • Virtual TourView Tour
  • StatusACT
  • Property TypeSingle Family
  • List Price$1,015,000
  • Listing Agent NameMarianna Vis
  • Broker NameFour Seasons Sotheby's Int'l Realty

Property

  • Acreage1.4
  • Lot DescriptionLandscaped, Level, Subdivision, Trail/Near Trail, Wooded, Near Country Club, Near Golf Course, Near Shopping, Neighborhood, Near Hospital
  • AreaNH-Hillsborough
  • Lot3
  • DrivewayCircular, Paved
  • RoadsPaved, Public
  • Road Frontage292

Utilities

  • Heat SystemPropane, Pellet Stove, Electric, Hot Air, Multi Zone
  • WaterDrilled Well, Private
  • SewerPrivate
  • ElectricCircuit Breaker(s), Generator Ready
  • UtilitiesPropane
Coldwell Banker Dinsmore Associates
Office: 603-898-9038
115 Indian Rock Road
Windham, NH 03087

Bedford, NH Demographics

There is no data available

Bedford, NH Real Estate Market Data

There is no data available

Bedford, NH Schools

School NameDistanceTypeGrades

Market Data Provided by Faraday

Broker Reciprocity 

Copyright 2026 PrimeMLS, Inc. All rights reserved. This information is deemed reliable, but not guaranteed. The data relating to real estate displayed on this display comes in part from the IDX Program of PrimeMLS. The information being provided is for consumers’ personal, non-commercial use and may not be used for any purpose other than to identify prospective properties consumers may be interested in purchasing. Data last updated July 24, 2026 11:39 AM UTC


Hi there! How can we help you?

Contact us using the form below or give us a call.
Send Us A Message:

I agree to receive marketing and customer service calls and text messages from Kristie Dinsmore. To opt out, you can reply 'stop' at any time or click the unsubscribe link in the emails. Consent is not a condition of purchase. Msg/data rates may apply. Msg frequency varies. Privacy Policy.

Do not fill in this field:

This site is protected by reCAPTCHA and the Google Privacy Policy and Terms of Service apply.

Hi there! How can we help you?

Contact us using the form below or give us a call.
Send Us A Message:

Do not fill in this field:
This site is protected by reCAPTCHA and the Google Privacy Policy and Terms of Service apply.

Hi there! How can we help you?

Contact us using the form below or give us a call.

Send Us A Message:

Do not fill in this field:

This site is protected by reCAPTCHA and the Google Privacy Policy and Terms of Service apply.

Do not fill in this field:

This site is protected by reCAPTCHA and the Google Privacy Policy and Terms of Service apply.

Do not fill in this field:

This site is protected by reCAPTCHA and the Google Privacy Policy and Terms of Service apply.

Do not fill in this field:

This site is protected by reCAPTCHA and the Google Privacy Policy and Terms of Service apply.

$

Do not fill in this field:

This site is protected by reCAPTCHA and the Google Privacy Policy and Terms of Service apply.