3 Indian Ridge RoadAtkinson, NH 03811MLS Number 5098105

  • Price: $1,095,000
  • Est. Mortgage of $/month
  • 22 Days on Market
$
$
%
$/month over payments
Federal 30-year interest rate: 6.58% last updated on Jul 23, 2026
* All Figures are estimates. Check with your bank or proposed mortgage company for actual interest rates.
This product uses the FRED® API but is not endorsed or certified by the Federal Reserve Bank of St. Louis.
Active
3 Indian Ridge Road Atkinson NH 038113 Indian Ridge Road Atkinson NH 038113 Indian Ridge Road Atkinson NH 038113 Indian Ridge Road Atkinson NH 038113 Indian Ridge Road Atkinson NH 038113 Indian Ridge Road Atkinson NH 038113 Indian Ridge Road Atkinson NH 038113 Indian Ridge Road Atkinson NH 038113 Indian Ridge Road Atkinson NH 038113 Indian Ridge Road Atkinson NH 038113 Indian Ridge Road Atkinson NH 038113 Indian Ridge Road Atkinson NH 038113 Indian Ridge Road Atkinson NH 038113 Indian Ridge Road Atkinson NH 038113 Indian Ridge Road Atkinson NH 038113 Indian Ridge Road Atkinson NH 038113 Indian Ridge Road Atkinson NH 038113 Indian Ridge Road Atkinson NH 038113 Indian Ridge Road Atkinson NH 038113 Indian Ridge Road Atkinson NH 038113 Indian Ridge Road Atkinson NH 038113 Indian Ridge Road Atkinson NH 038113 Indian Ridge Road Atkinson NH 038113 Indian Ridge Road Atkinson NH 038113 Indian Ridge Road Atkinson NH 038113 Indian Ridge Road Atkinson NH 038113 Indian Ridge Road Atkinson NH 038113 Indian Ridge Road Atkinson NH 038113 Indian Ridge Road Atkinson NH 038113 Indian Ridge Road Atkinson NH 038113 Indian Ridge Road Atkinson NH 038113 Indian Ridge Road Atkinson NH 038113 Indian Ridge Road Atkinson NH 038113 Indian Ridge Road Atkinson NH 038113 Indian Ridge Road Atkinson NH 038113 Indian Ridge Road Atkinson NH 038113 Indian Ridge Road Atkinson NH 038113 Indian Ridge Road Atkinson NH 038113 Indian Ridge Road Atkinson NH 038113 Indian Ridge Road Atkinson NH 038113 Indian Ridge Road Atkinson NH 038113 Indian Ridge Road Atkinson NH 038113 Indian Ridge Road Atkinson NH 038113 Indian Ridge Road Atkinson NH 038113 Indian Ridge Road Atkinson NH 038113 Indian Ridge Road Atkinson NH 038113 Indian Ridge Road Atkinson NH 038113 Indian Ridge Road Atkinson NH 03811
QR Code
  • 4Bedrooms
  • 7.01Acreage
  • 4Bathrooms
  • 1991Year Built

Driving Directions

Listed by Catherine Zerba of Keller Williams Gateway Realty/Salem
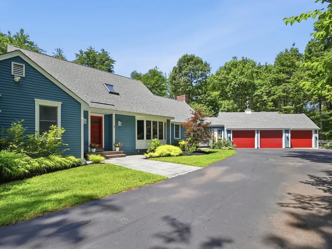
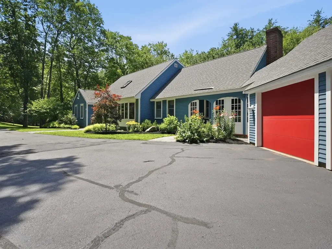
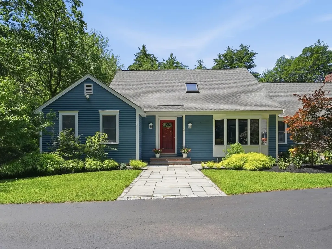
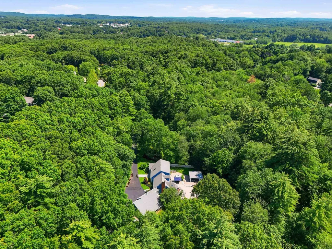
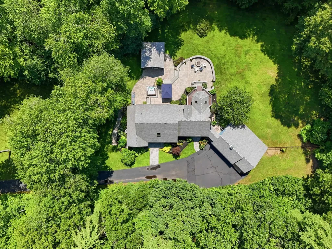
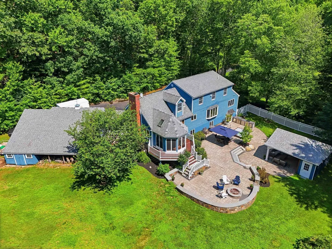
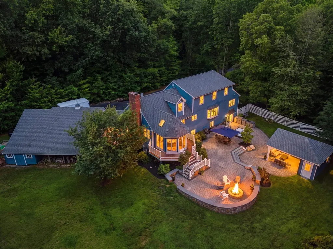
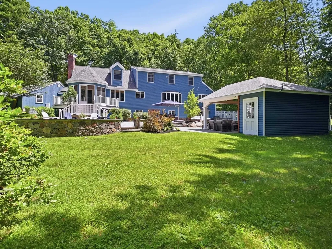
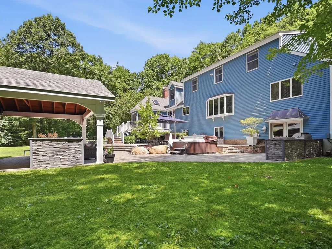
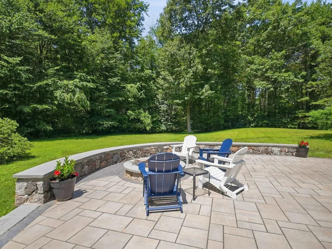
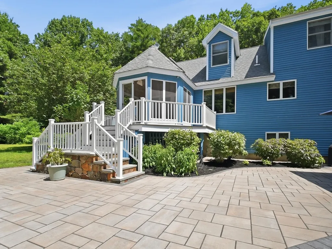
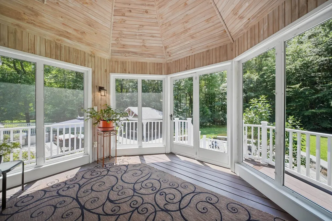
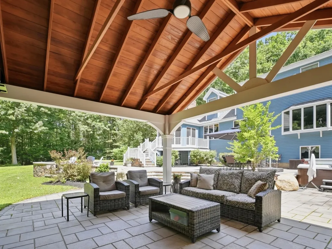
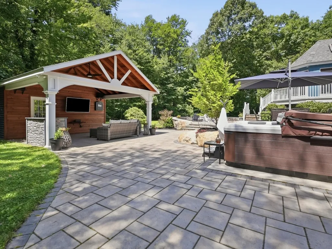
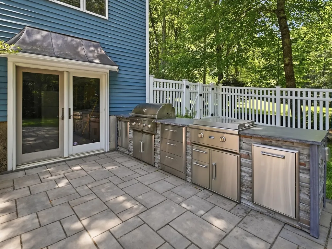
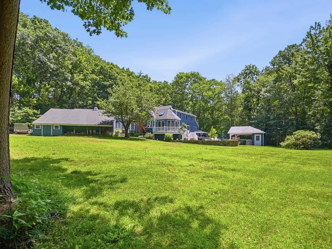
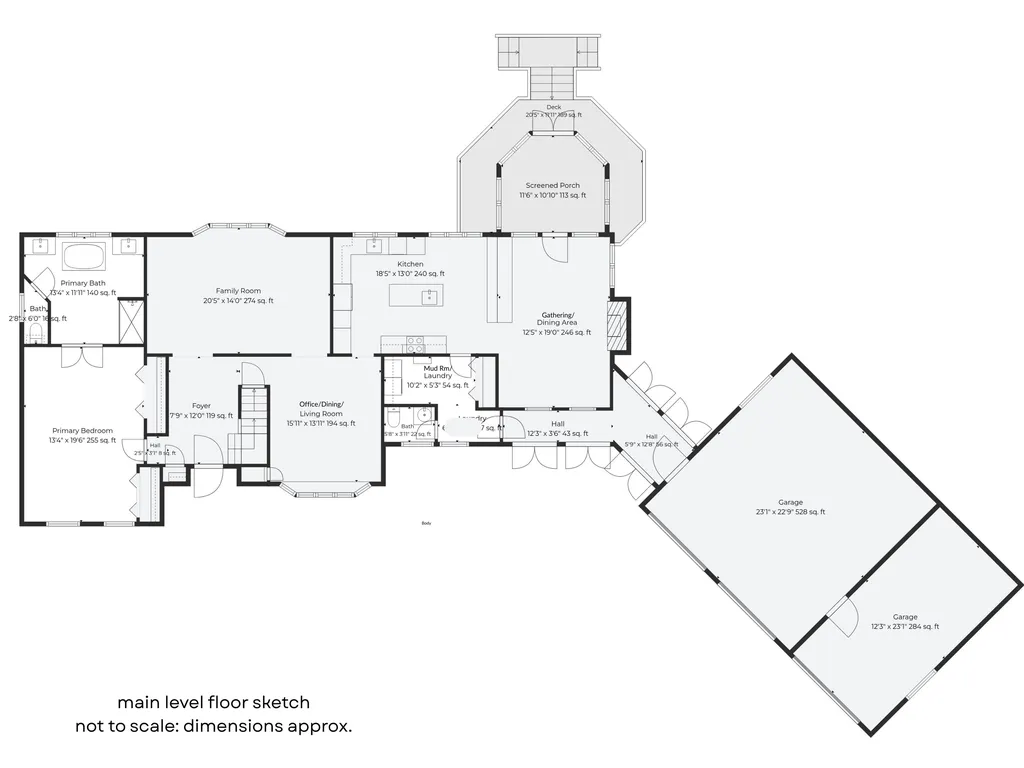
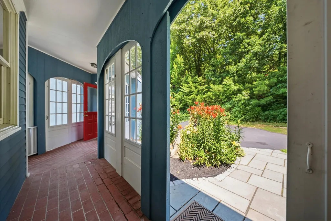
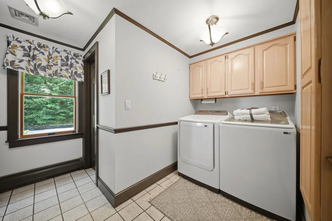
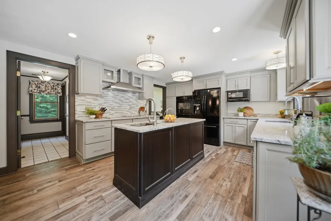
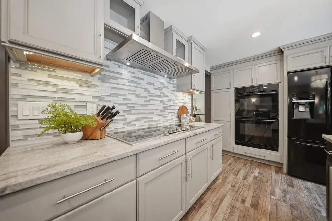
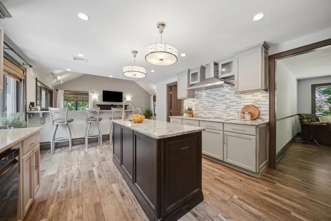
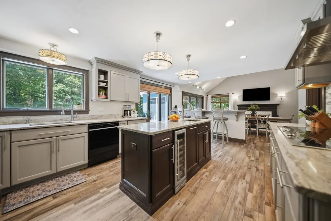
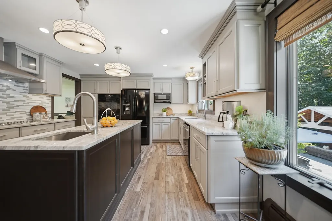
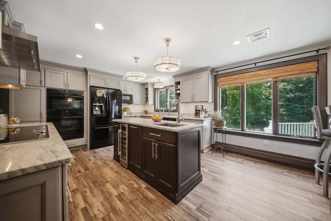
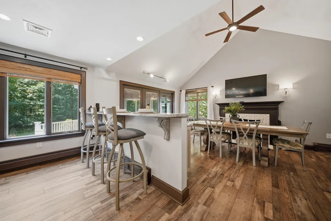
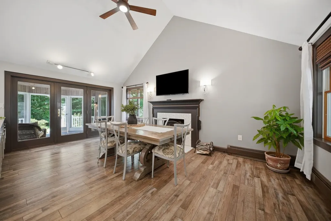
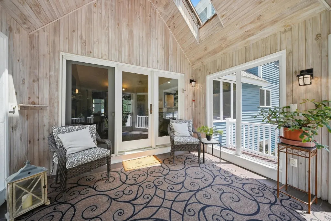
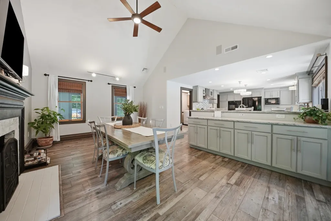
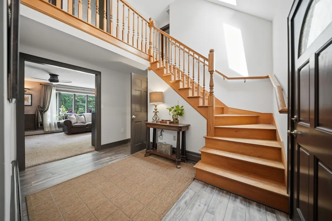
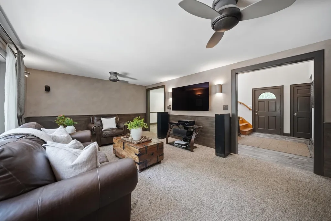
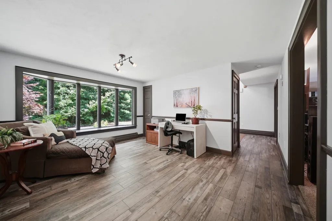
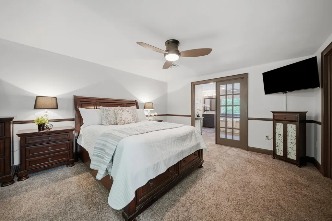
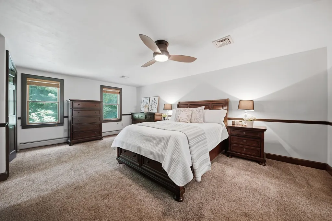
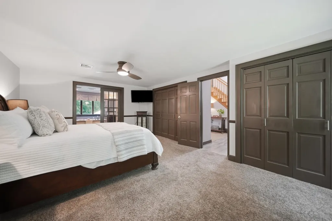
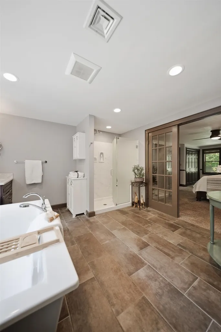
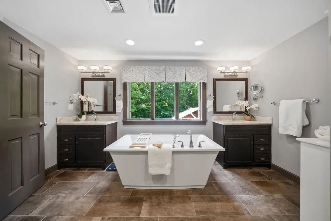
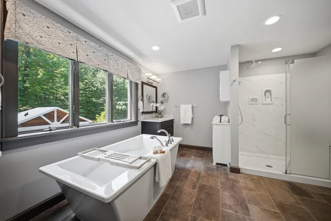
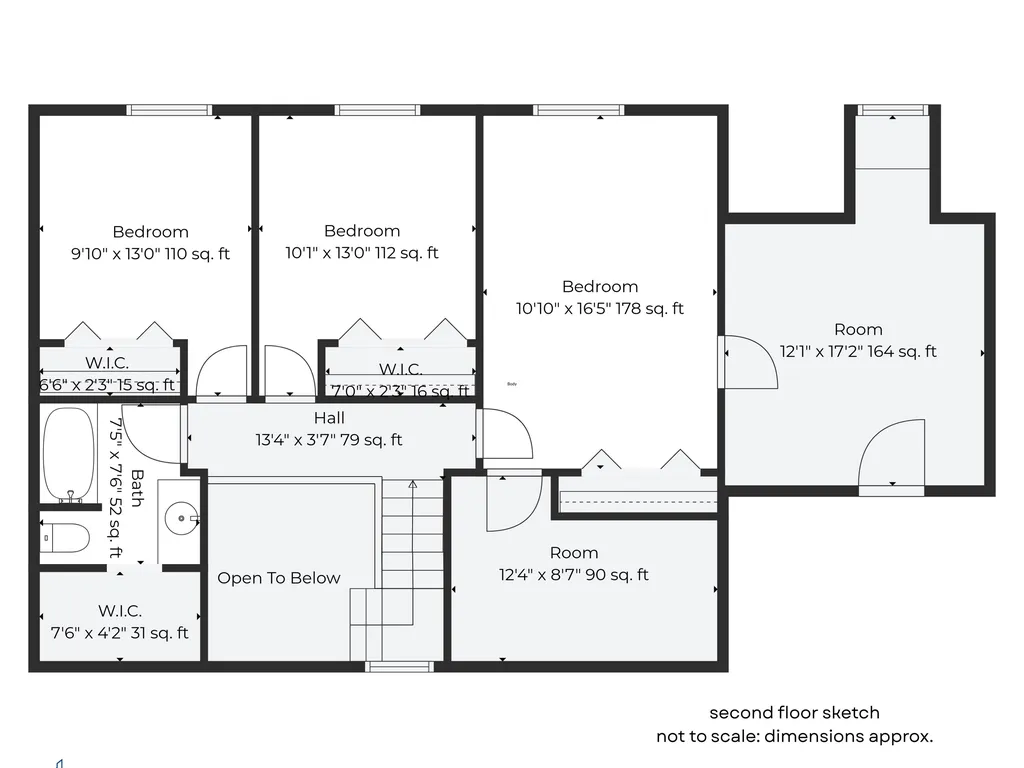
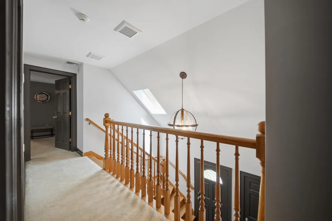
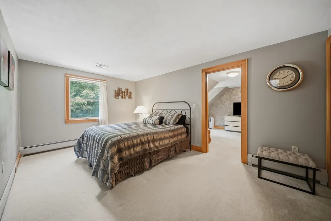
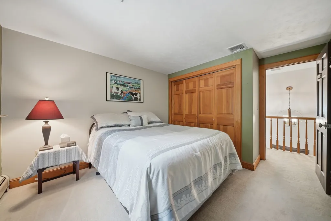
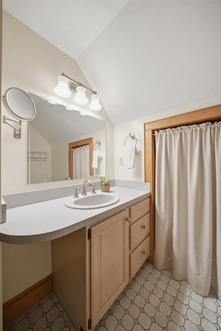
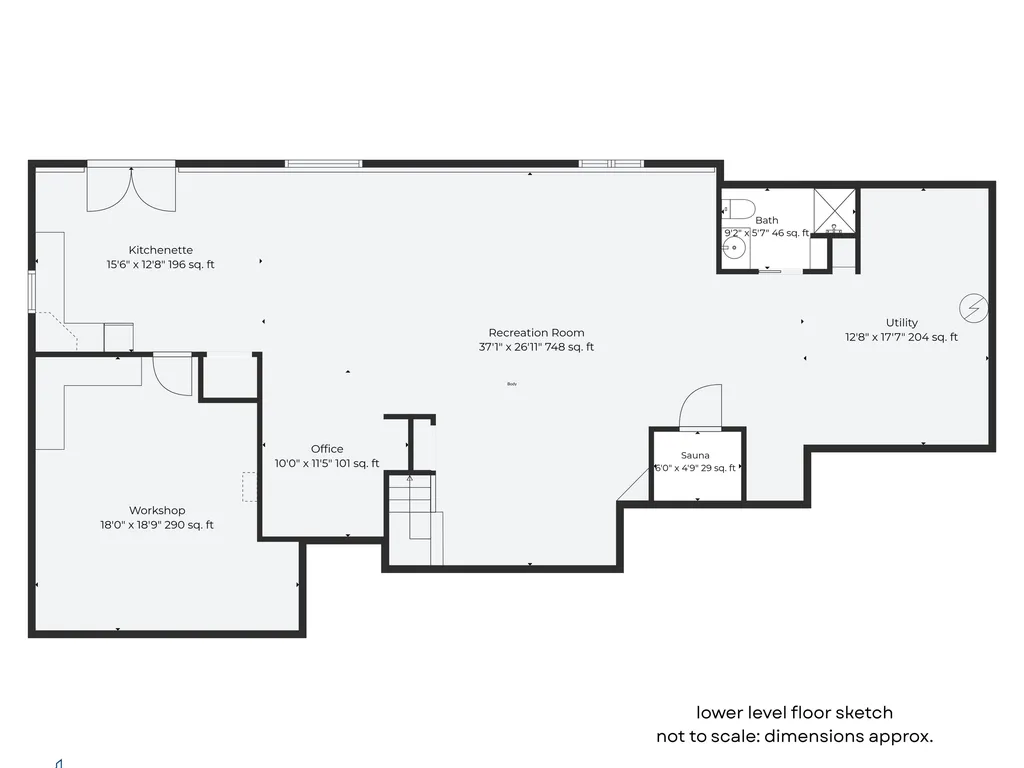
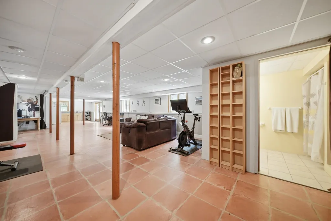
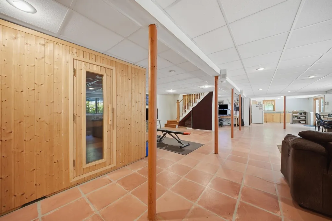
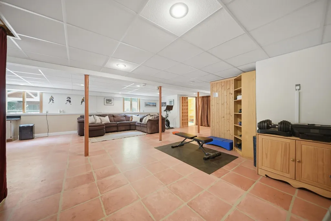
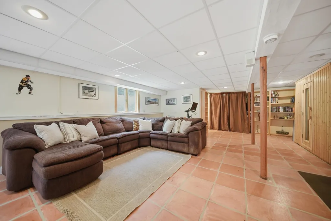
Tucked away on a 7+acre lot, this beautifully maintained Cape, offering single-level living if desired, in one of Atkinson's established neighborhoods offers the rare combination of peaceful seclusion and everyday convenience, just minutes from shopping, dining, and major commuter routes. Thoughtfully updated for today's lifestyle, the 4 bed, 3.5 bath home centers around a beautifully renovated kitchen with granite countertops, 6' island with additional sink and wine refrigerator, Kemper cabinetry, stainless steel appliances including double wall ovens and 6 burner electric Viking cooktop with tile backsplash, plank flooring, and an expansive vaulted gathering room with a fireplace, creating an inviting space for everyday living and effortless entertaining. A formal dining room or home office, family room, guest bath, laundry/mud room and first-floor primary suite with a remodeled spa-inspired bath with radiant heat floors featuring a soaking tub, tiled shower, and double vanities complete the main level. Upstairs, three additional bedrooms and a full bath provide flexible space for family, guests, or remote work. The daylight walk-out lower level offers a second family room, fitness area, workshop, potential summer kitchen, and ¾ bath. Outside, discover your own private resort. Over 700 sq. ft. of paver patio surround an RTA outdoor kitchen with Coyote grill and flat top, stone fire pit, Bullfrog A-Series hot tub, a 18x20 pavilion w/ lounge/ TV area plus a spacious fenced-in yard for activities - and exterior lighting offers nighttime ambiance, perfect for entertaining or your own enjoyment. A 3-car garage, Buderus heating system and screened porch overlooking the tranquil grounds, complete this rare offering. Escape the pace of everyday life without sacrificing convenience, and experience the best of Southern NH living.

Ask A Question

Do not fill in this field:

I agree to receive marketing and customer service calls and text messages from Kristie Dinsmore. To opt out, you can reply 'stop' at any time or click the unsubscribe link in the emails. Consent is not a condition of purchase. Msg/data rates may apply. Msg frequency varies. Privacy Policy.

This site is protected by reCAPTCHA and the Google Privacy Policy and Terms of Service apply.

More Info

Tax Information

  • Tax Year2025

Location

  • Building Number3
  • StreetIndian Ridge Road
  • TownAtkinson
  • StateNH
  • Zip03811
  • CountyRockingham
  • DistrictTimberlane Regional
  • Elementary SchoolAtkinson Academy
  • Junior HighTimberlane Regional Middle
  • High SchoolTimberlane Regional High Sch
  • Map5
  • Flood Zone Y/NNo
  • Address3 Indian Ridge Road

Interior

  • Interior FeaturesCeiling Fan, Wood Fireplace,1 Fireplace, Hot Tub, Primary BR w/ BA, Vaulted Ceiling,1st Floor Laundry
  • Room 1 TypeMudroom
  • Room 1 Level1
  • FloorsCarpet, Ceramic Tile, Vinyl Plank
  • Room 2 TypeKitchen
  • Room 2 Level1
  • Room 3 TypeDining Room
  • Room 3 Level1
  • Room 4 TypeDen
  • Room 4 Level1
  • Room 5 TypeFamily Room
  • Room 5 Level1
  • Stories2
  • Room 6 TypePrimary Bedroom
  • Room 6 Level1
  • Room 7 TypeBedroom
  • Room 7 Level2
  • Room 8 TypeBedroom
  • Room 8 Level2
  • Room 9 TypeBedroom
  • Room 9 Level2
  • Room 10 TypeOther
  • Room 10 Level2
  • Room 11 TypeRec Room
  • Room 11 LevelBasement
  • Room 12 TypeWorkshop
  • Room 12 LevelBasement
  • Room 13 TypeBathroom Half
  • Room 13 Level1
  • Room 14 TypeBathroom Full
  • Room 14 Level1
  • Room 15 TypeBathroom Full
  • Room 15 Level2
  • Room 16 TypeBathroom Three Quarter
  • Room 16 LevelBasement

Parking

  • Parking Spaces3
  • GarageYes
  • Parking DescriptionAuto Open, Direct Entry, Attached

Building

  • Year Built1991
  • Building ConstructionCedar Exterior
  • ConstructionExisting
  • Property StyleCape, Walkout Lower Level
  • Bedrooms4
  • Bathroom4
  • Total Baths4
  • 3/4 Baths1
  • Half Bath1
  • Total Rooms12
  • Square Feet3,598
  • APX Unfin Below Grade608
  • BasementConcrete Floor, Daylight, Full, Partially Finished, Interior Stairs, Storage Space, Sump Pump, Walkout, Interior Access, Exterior Access
  • FoundationConcrete

Exterior

  • Exterior FeaturesBuilding, Deck, Hot Tub, Outbuilding, Patio, Covered Porch, Enclosed Porch, Screened Porch, Built in Gas Grill
  • RoofArchitectural Shingle

Amenities

  • AmenitiesIrrigation System, Radon Mitigation
  • PricePerSqFt446.21

Rooms

  • Full Bath2

Basic Information

  • MLS Number5098105
  • MLS StatusActive
  • Virtual TourView Tour
  • StatusACT
  • Property TypeSingle Family
  • List Price$1,095,000
  • Listing Agent NameCatherine Zerba
  • Broker NameKeller Williams Gateway Realty/Salem

Property

  • Acreage7.01
  • Lot DescriptionLandscaped, Level, Slight, Sloping, Subdivision, Neighborhood
  • AreaNH-Rockingham
  • Lot34
  • DrivewayPaved
  • RoadsPaved, Public Maintained Road
  • Road Frontage593

Utilities

  • Heat SystemOil, Baseboard, Hot Water, Multi Zone
  • WaterMetered
  • Sewer1500+ Gallon, Leach Field, Private, Septic
  • Electric150 Amp Service
  • UtilitiesCable Available

Other

  • SeasonalNo
  • Page324
  • Date Listed07/03/2026
  • View Count2
Coldwell Banker Dinsmore Associates
Office: 603-898-9038
115 Indian Rock Road
Windham, NH 03087

Atkinson, NH Demographics

There is no data available

Atkinson, NH Real Estate Market Data

There is no data available

Atkinson, NH Schools

School NameDistanceTypeGrades

Market Data Provided by Faraday

Broker Reciprocity 

Copyright 2026 PrimeMLS, Inc. All rights reserved. This information is deemed reliable, but not guaranteed. The data relating to real estate displayed on this display comes in part from the IDX Program of PrimeMLS. The information being provided is for consumers’ personal, non-commercial use and may not be used for any purpose other than to identify prospective properties consumers may be interested in purchasing. Data last updated July 24, 2026 9:40 AM UTC


Hi there! How can we help you?

Contact us using the form below or give us a call.

Send Us A Message:

I agree to receive marketing and customer service calls and text messages from Kristie Dinsmore. To opt out, you can reply 'stop' at any time or click the unsubscribe link in the emails. Consent is not a condition of purchase. Msg/data rates may apply. Msg frequency varies. Privacy Policy.

Do not fill in this field:

This site is protected by reCAPTCHA and the Google Privacy Policy and Terms of Service apply.

Hi there! How can we help you?

Contact us using the form below or give us a call.

Send Us A Message:

Do not fill in this field:

This site is protected by reCAPTCHA and the Google Privacy Policy and Terms of Service apply.

Hi there! How can we help you?

Contact us using the form below or give us a call.

Send Us A Message:

Do not fill in this field:

This site is protected by reCAPTCHA and the Google Privacy Policy and Terms of Service apply.

Do not fill in this field:

This site is protected by reCAPTCHA and the Google Privacy Policy and Terms of Service apply.

Do not fill in this field:

This site is protected by reCAPTCHA and the Google Privacy Policy and Terms of Service apply.

Do not fill in this field:

This site is protected by reCAPTCHA and the Google Privacy Policy and Terms of Service apply.

$

Do not fill in this field:

This site is protected by reCAPTCHA and the Google Privacy Policy and Terms of Service apply.