16 Spyglass Point CircleBedford, NH 03110MLS Number 5098198

  • Price: $800,000
  • Est. Mortgage of $/month
  • 2 Days on Market
$
$
%
$/month over payments
Federal 30-year interest rate: 6.43% last updated on Jul 2, 2026
* All Figures are estimates. Check with your bank or proposed mortgage company for actual interest rates.
This product uses the FRED® API but is not endorsed or certified by the Federal Reserve Bank of St. Louis.
Active
16 Spyglass Point Circle Bedford NH 0311016 Spyglass Point Circle Bedford NH 0311016 Spyglass Point Circle Bedford NH 0311016 Spyglass Point Circle Bedford NH 0311016 Spyglass Point Circle Bedford NH 0311016 Spyglass Point Circle Bedford NH 0311016 Spyglass Point Circle Bedford NH 0311016 Spyglass Point Circle Bedford NH 0311016 Spyglass Point Circle Bedford NH 0311016 Spyglass Point Circle Bedford NH 0311016 Spyglass Point Circle Bedford NH 0311016 Spyglass Point Circle Bedford NH 0311016 Spyglass Point Circle Bedford NH 0311016 Spyglass Point Circle Bedford NH 0311016 Spyglass Point Circle Bedford NH 0311016 Spyglass Point Circle Bedford NH 0311016 Spyglass Point Circle Bedford NH 0311016 Spyglass Point Circle Bedford NH 0311016 Spyglass Point Circle Bedford NH 0311016 Spyglass Point Circle Bedford NH 0311016 Spyglass Point Circle Bedford NH 0311016 Spyglass Point Circle Bedford NH 0311016 Spyglass Point Circle Bedford NH 0311016 Spyglass Point Circle Bedford NH 0311016 Spyglass Point Circle Bedford NH 0311016 Spyglass Point Circle Bedford NH 0311016 Spyglass Point Circle Bedford NH 0311016 Spyglass Point Circle Bedford NH 0311016 Spyglass Point Circle Bedford NH 0311016 Spyglass Point Circle Bedford NH 0311016 Spyglass Point Circle Bedford NH 0311016 Spyglass Point Circle Bedford NH 0311016 Spyglass Point Circle Bedford NH 0311016 Spyglass Point Circle Bedford NH 0311016 Spyglass Point Circle Bedford NH 0311016 Spyglass Point Circle Bedford NH 0311016 Spyglass Point Circle Bedford NH 0311016 Spyglass Point Circle Bedford NH 0311016 Spyglass Point Circle Bedford NH 0311016 Spyglass Point Circle Bedford NH 0311016 Spyglass Point Circle Bedford NH 0311016 Spyglass Point Circle Bedford NH 0311016 Spyglass Point Circle Bedford NH 0311016 Spyglass Point Circle Bedford NH 0311016 Spyglass Point Circle Bedford NH 0311016 Spyglass Point Circle Bedford NH 0311016 Spyglass Point Circle Bedford NH 0311016 Spyglass Point Circle Bedford NH 0311016 Spyglass Point Circle Bedford NH 0311016 Spyglass Point Circle Bedford NH 0311016 Spyglass Point Circle Bedford NH 0311016 Spyglass Point Circle Bedford NH 0311016 Spyglass Point Circle Bedford NH 0311016 Spyglass Point Circle Bedford NH 0311016 Spyglass Point Circle Bedford NH 0311016 Spyglass Point Circle Bedford NH 0311016 Spyglass Point Circle Bedford NH 0311016 Spyglass Point Circle Bedford NH 0311016 Spyglass Point Circle Bedford NH 03110
QR Code
  • 3Bedrooms
  • 3Bathrooms
  • 1999Year Built
  • 2,382Square Feet

Driving Directions

Listed by Kelly Erwin of Keller Williams Realty-Metropolitan
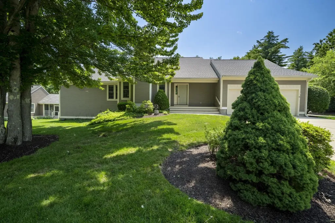
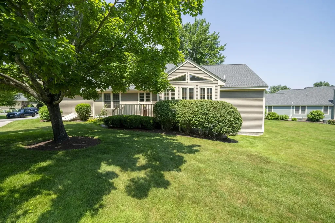
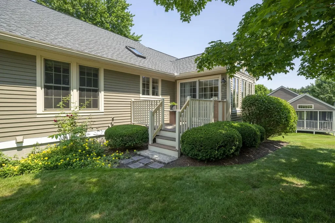
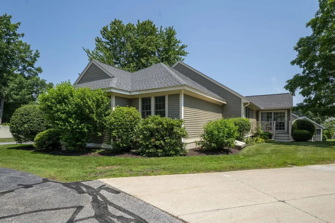
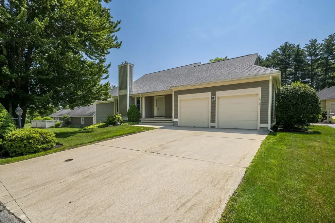
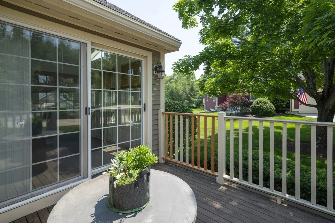
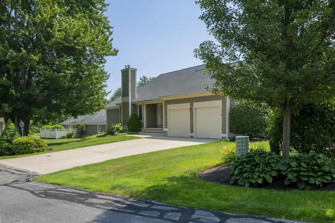
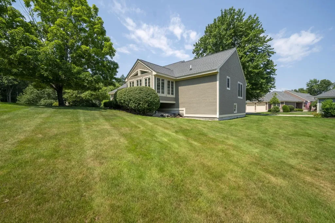
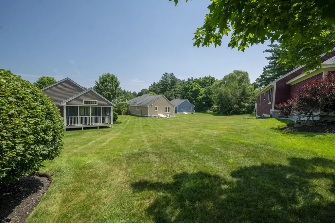
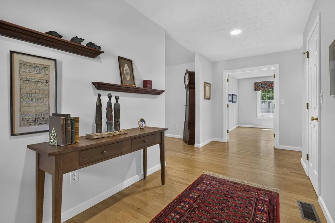
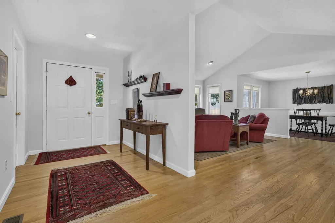
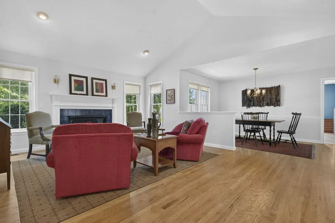
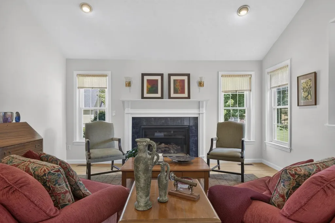
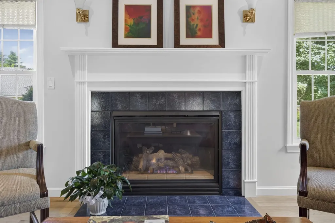
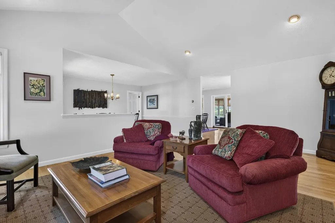
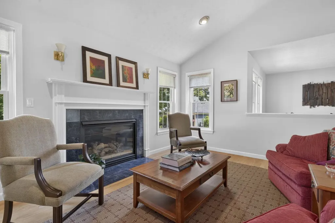
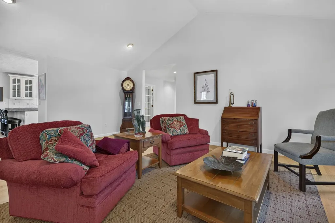
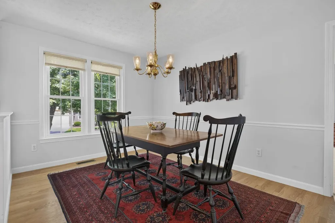
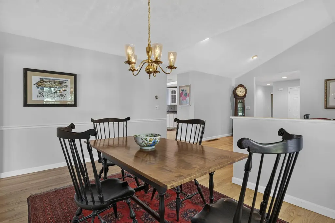
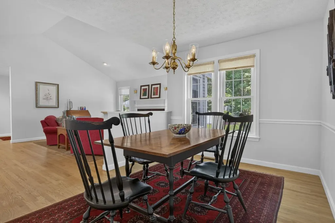
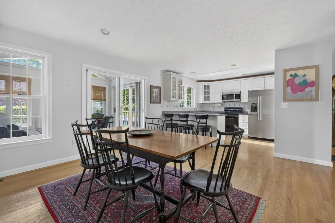
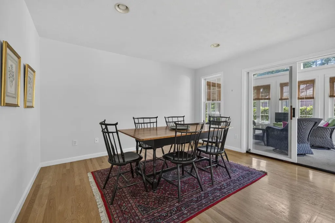
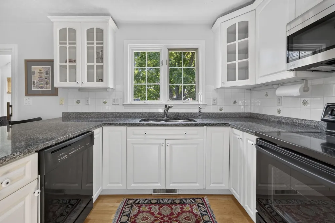
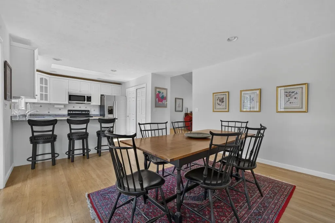
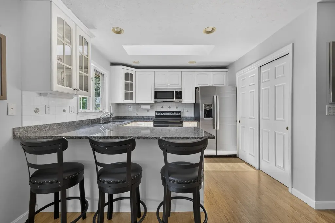
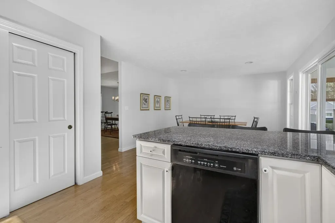
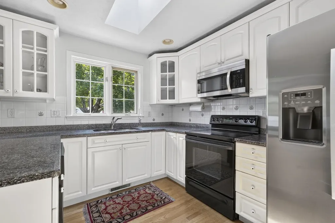
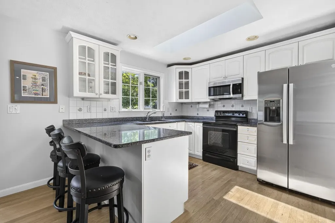
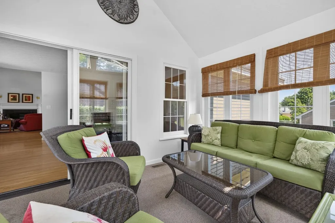
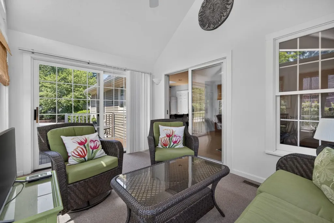
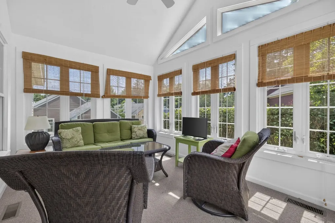
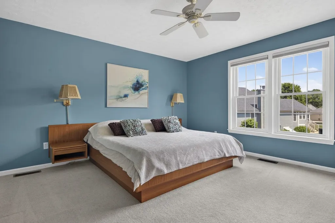
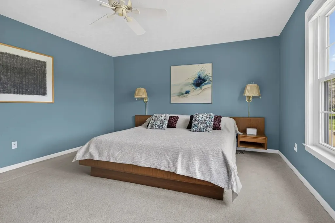
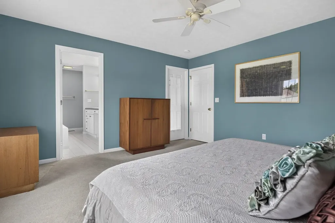
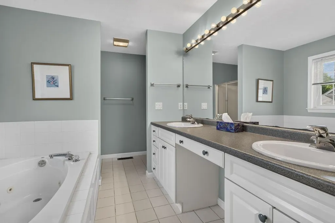
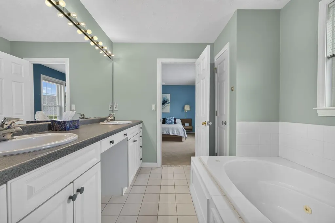
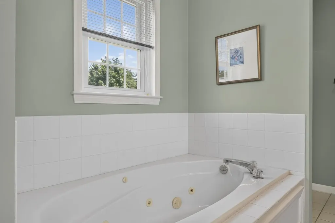
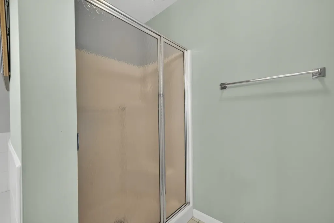
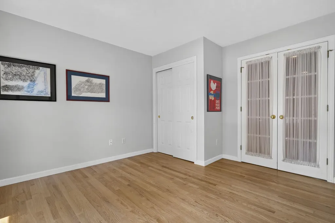
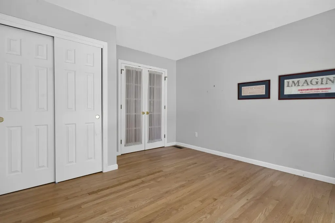
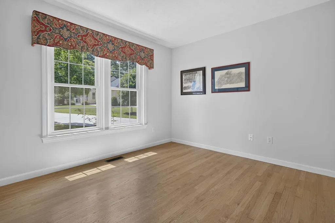
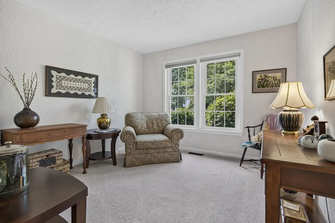
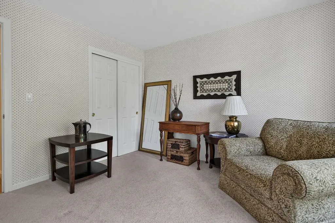
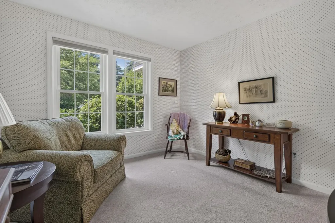
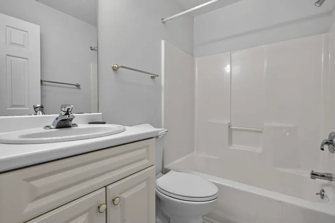
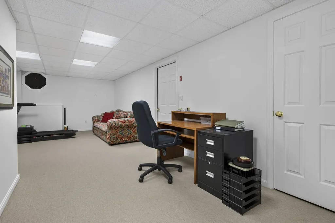
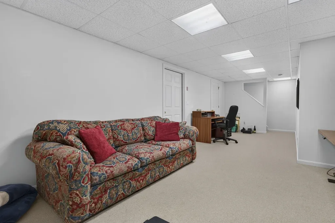
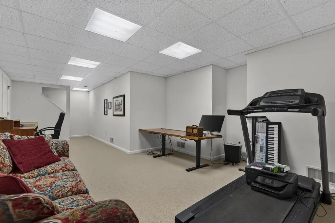
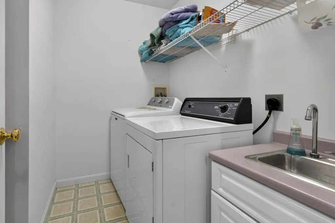
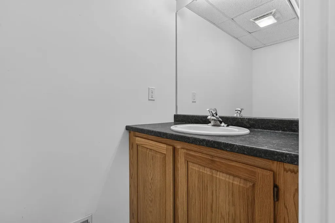
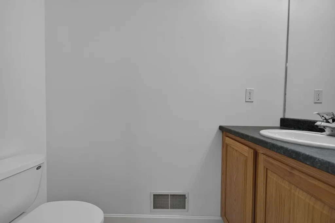
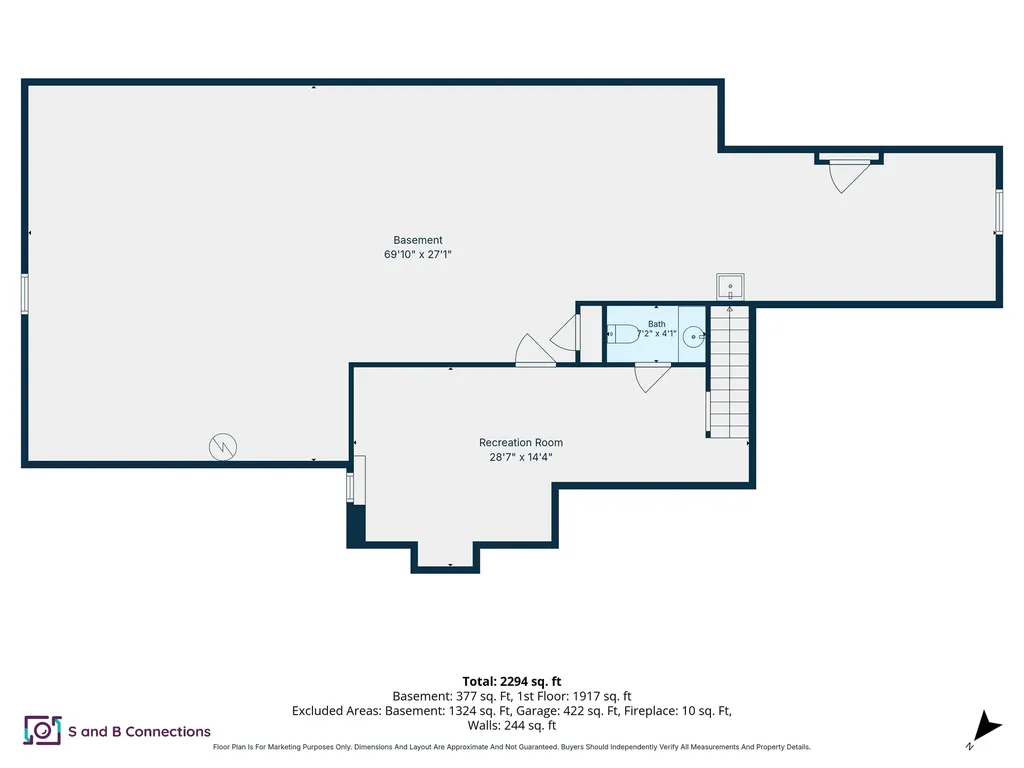
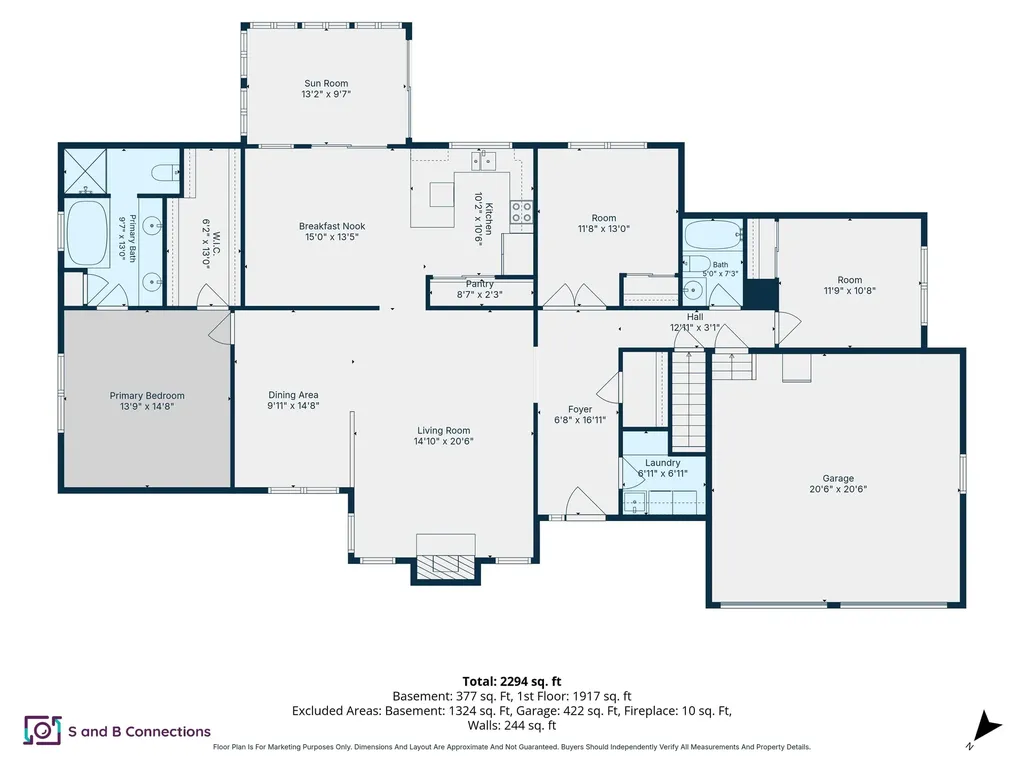
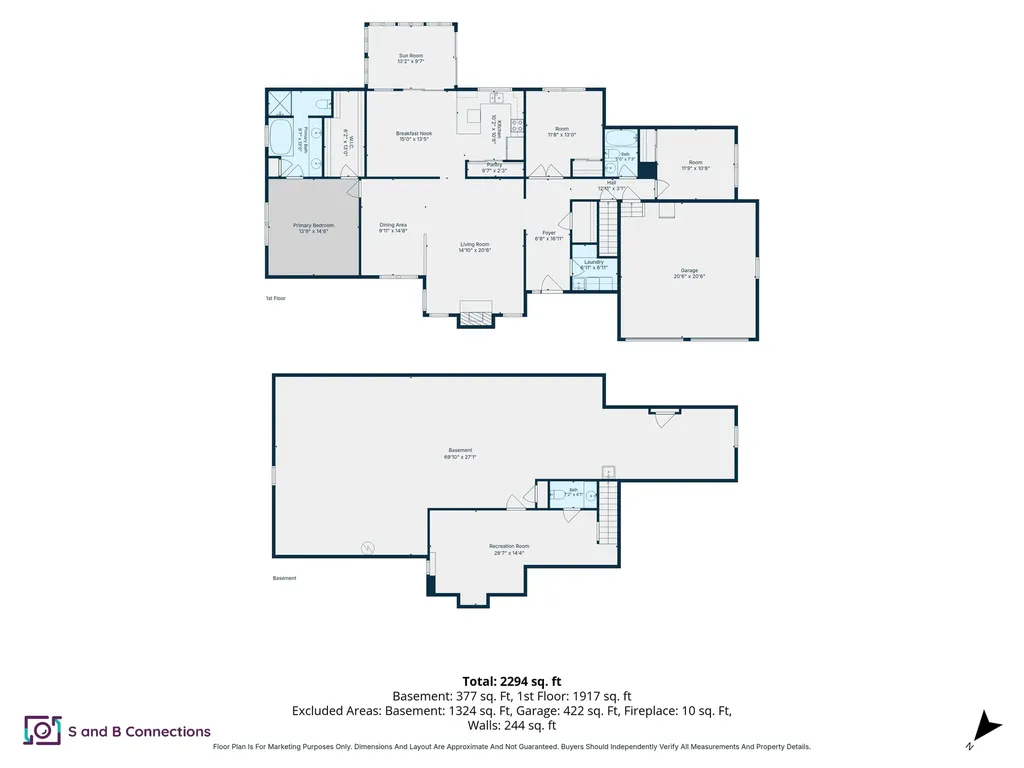
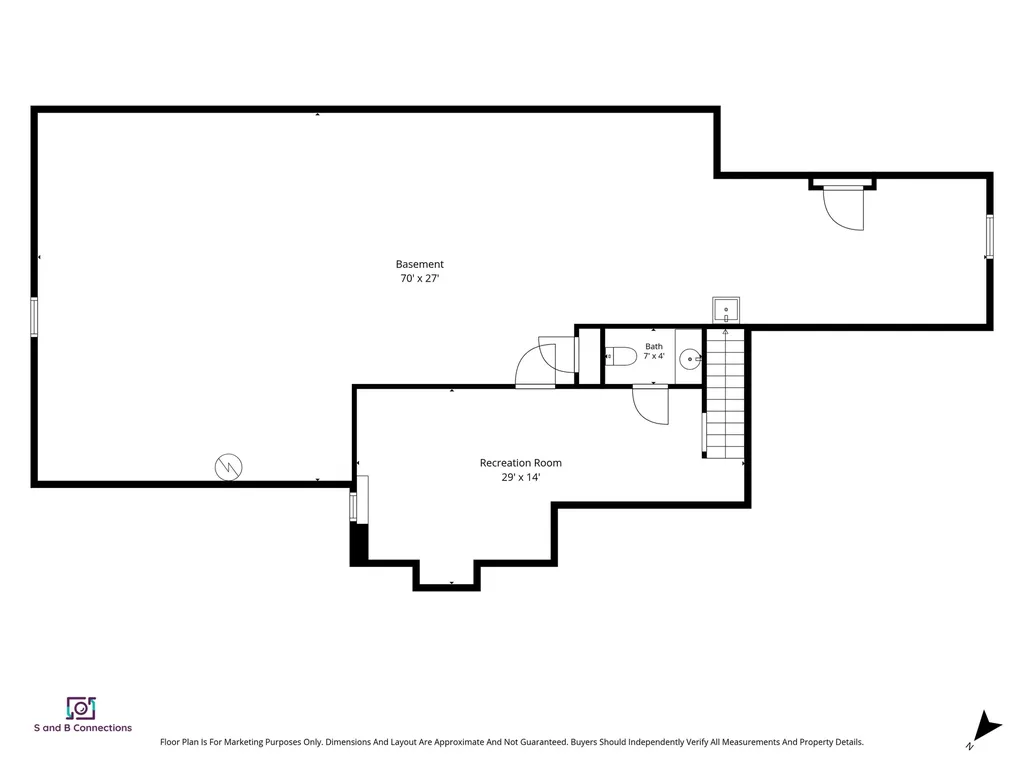
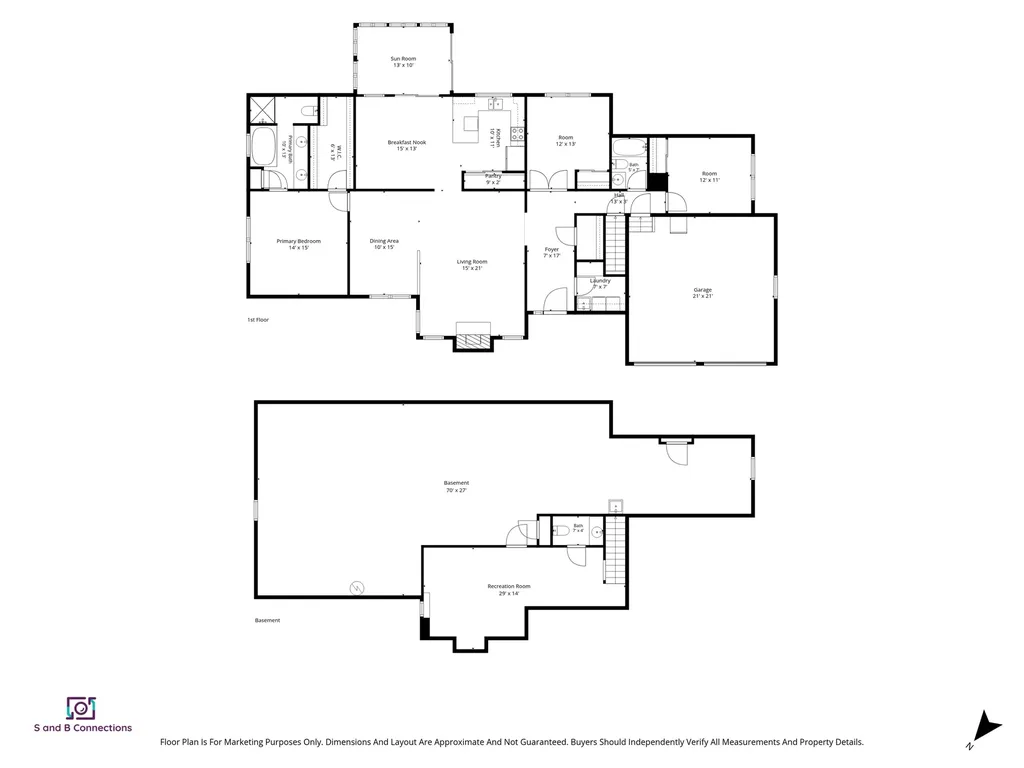
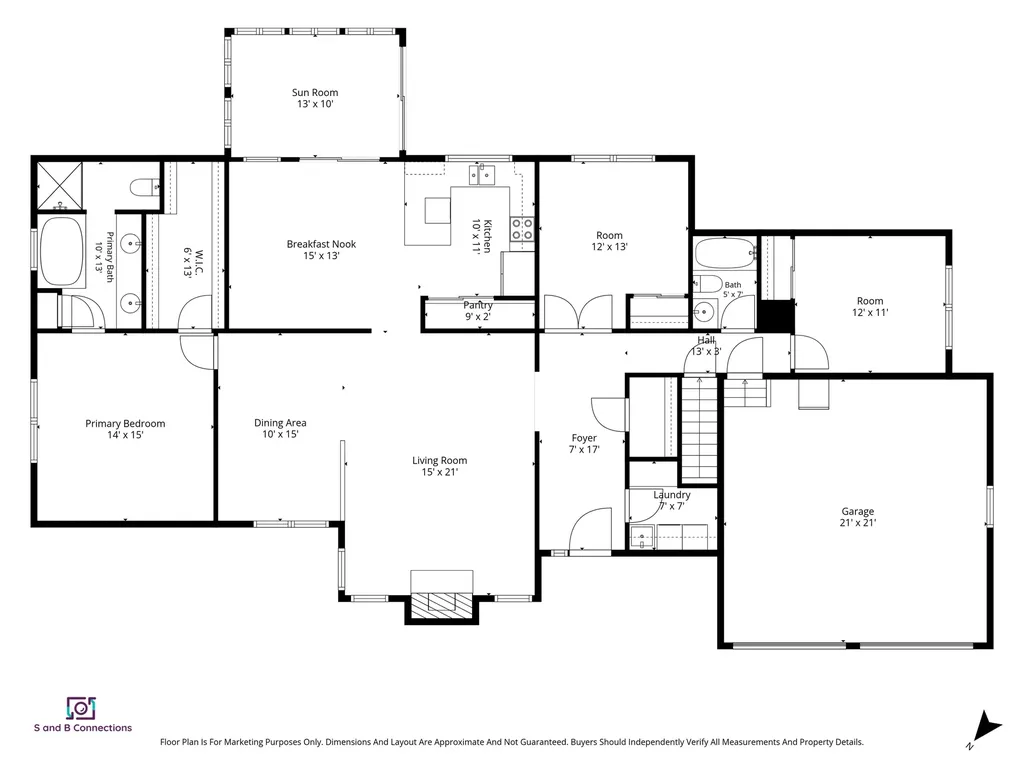
Welcome to Village Green, one of Bedford's most desirable communities! This beautifully maintained detached condominium offers the ease of one-level living with the privacy of a single-family home. Featuring 2 bedrooms, 2.5 baths, an open-concept floor plan, hardwood floors, soaring ceilings, abundant natural light, and a gas fireplace, this home is designed for comfortable living and entertaining. The sunroom provides the perfect place to relax year-round, while the private office with French doors is ideal for working from home. The spacious primary suite includes a walk-in closet and en-suite bath. A partially finished lower level with a half bath offers flexible space for a family room, fitness area, or hobbies, plus plenty of storage. Additional features include first-floor laundry, a two-car garage, natural gas heat, public water and sewer, and low-maintenance living with landscaping and snow removal included. Conveniently located near Manchester Country Club, Whole Foods, shopping, dining, and major commuter routes.

Ask A Question

Do not fill in this field:

I agree to receive marketing and customer service calls and text messages from Kristie Dinsmore. To opt out, you can reply 'stop' at any time or click the unsubscribe link in the emails. Consent is not a condition of purchase. Msg/data rates may apply. Msg frequency varies. Privacy Policy.

This site is protected by reCAPTCHA and the Google Privacy Policy and Terms of Service apply.

More Info

Tax Information

  • Tax Year2025

Location

  • Building Number16
  • StreetSpyglass Point Circle
  • TownBedford
  • StateNH
  • Zip03110
  • CountyHillsborough
  • DistrictBedford Sch District SAU #25
  • Elementary SchoolPeter Woodbury Sch
  • Junior HighRoss A Lurgio Middle School
  • High SchoolBedford High School
  • Map22
  • Flood Zone Y/NNo
  • Address16 Spyglass Point Circle

Exterior

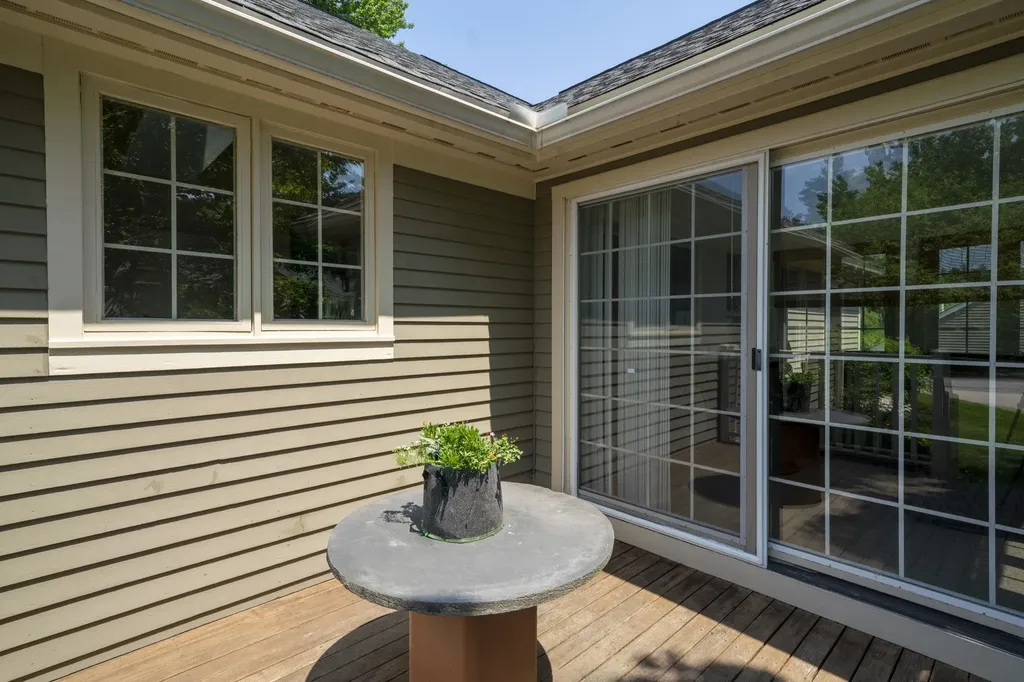
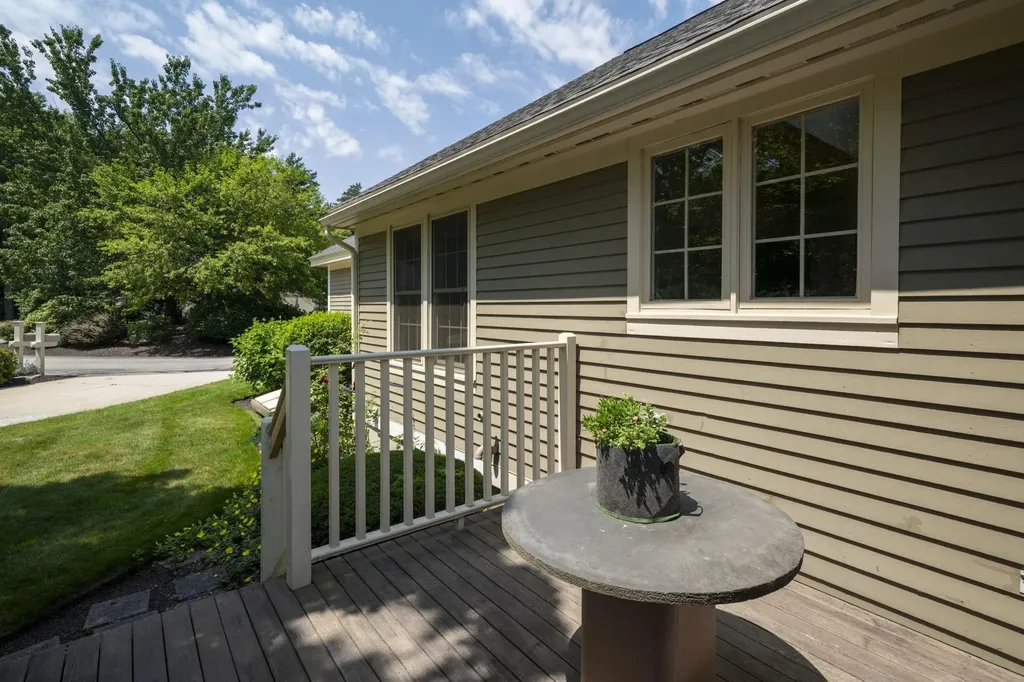
  • Exterior FeaturesDeck, Covered Porch
  • Exterior ColorTan
  • RoofAsphalt Shingle

Amenities

  • Accessibility Amenities1st Floor Bedroom,1st Floor Full Bathroom,1st Floor Laundry
  • PetsYes
  • PricePerSqFt396.43

Other

  • SeasonalNo
  • Page829
  • Date Listed07/05/2026

Parking

  • Parking Spaces2
  • GarageYes

Building

  • Year Built1999
  • Building ConstructionWood Frame
  • ConstructionExisting
  • Property StyleCape, Contemporary
  • Bedrooms3
  • Bathroom3
  • Total Baths3
  • 3/4 Baths1
  • Half Bath1
  • Total Rooms9
  • Square Feet2,382
  • APX Unfin Below Grade1514
  • BasementPartially Finished
  • FoundationConcrete

Utilities

  • Heat SystemForced Air
  • WaterPublic
  • SewerPublic
  • Electric200+ Amp Service
  • UtilitiesCable

Rooms

  • Full Bath1

Basic Information

  • MLS Number5098198
  • MLS StatusActive
  • StatusACT
  • Property TypeSingle Family
  • List Price$800,000
  • Listing Agent NameKelly Erwin
  • Broker NameKeller Williams Realty-Metropolitan

Property

  • Lot DescriptionCondo Development, Landscaped
  • AreaNH-Hillsborough
  • Lot82
  • DrivewayPaved
  • RoadsPrivate Road

Interior

  • Interior FeaturesPrimary BR w/ BA,1st Floor Laundry
  • Room 1 TypeLiving Room
  • Room 1 Level1
  • FloorsCarpet, Hardwood, Tile
  • Room 2 TypeDining Room
  • Room 2 Level1
  • Room 3 TypeKitchen
  • Room 3 Level1
  • Room 4 TypeEat-in Kitchen
  • Room 4 Level1
  • Room 5 TypeSunroom
  • Room 5 Level1
  • Stories1
  • Room 6 TypeDen
  • Room 6 Level1
  • Room 7 TypePrimary Bedroom
  • Room 7 Level1
  • Room 8 TypeBedroom
  • Room 8 Level1
  • Room 9 TypeOther
  • Room 9 LevelBasement
Coldwell Banker Dinsmore Associates
Office: 603-898-9038
115 Indian Rock Road
Windham, NH 03087

Bedford, NH Demographics

There is no data available

Bedford, NH Real Estate Market Data

There is no data available

Bedford, NH Schools

School NameDistanceTypeGrades

Market Data Provided by Faraday

Broker Reciprocity 

Copyright 2026 PrimeMLS, Inc. All rights reserved. This information is deemed reliable, but not guaranteed. The data relating to real estate displayed on this display comes in part from the IDX Program of PrimeMLS. The information being provided is for consumers’ personal, non-commercial use and may not be used for any purpose other than to identify prospective properties consumers may be interested in purchasing. Data last updated July 6, 2026 8:39 AM UTC


Hi there! How can we help you?

Contact us using the form below or give us a call.

Send Us A Message:

I agree to receive marketing and customer service calls and text messages from Kristie Dinsmore. To opt out, you can reply 'stop' at any time or click the unsubscribe link in the emails. Consent is not a condition of purchase. Msg/data rates may apply. Msg frequency varies. Privacy Policy.

Do not fill in this field:

This site is protected by reCAPTCHA and the Google Privacy Policy and Terms of Service apply.

Hi there! How can we help you?

Contact us using the form below or give us a call.

Send Us A Message:

Do not fill in this field:

This site is protected by reCAPTCHA and the Google Privacy Policy and Terms of Service apply.

Hi there! How can we help you?

Contact us using the form below or give us a call.

Send Us A Message:

Do not fill in this field:

This site is protected by reCAPTCHA and the Google Privacy Policy and Terms of Service apply.

Do not fill in this field:

This site is protected by reCAPTCHA and the Google Privacy Policy and Terms of Service apply.

Do not fill in this field:

This site is protected by reCAPTCHA and the Google Privacy Policy and Terms of Service apply.

Do not fill in this field:

This site is protected by reCAPTCHA and the Google Privacy Policy and Terms of Service apply.

$

Do not fill in this field:

This site is protected by reCAPTCHA and the Google Privacy Policy and Terms of Service apply.