954 Ten Rod RoadFarmington, NH 03835MLS Number 5098218

  • Price: $399,900
  • Est. Mortgage of $/month
  • 2 Days on Market
$
$
%
$/month over payments
Federal 30-year interest rate: 6.43% last updated on Jul 2, 2026
* All Figures are estimates. Check with your bank or proposed mortgage company for actual interest rates.
This product uses the FRED® API but is not endorsed or certified by the Federal Reserve Bank of St. Louis.
Active
954 Ten Rod Road Farmington NH 03835954 Ten Rod Road Farmington NH 03835954 Ten Rod Road Farmington NH 03835954 Ten Rod Road Farmington NH 03835954 Ten Rod Road Farmington NH 03835954 Ten Rod Road Farmington NH 03835954 Ten Rod Road Farmington NH 03835954 Ten Rod Road Farmington NH 03835954 Ten Rod Road Farmington NH 03835954 Ten Rod Road Farmington NH 03835954 Ten Rod Road Farmington NH 03835954 Ten Rod Road Farmington NH 03835954 Ten Rod Road Farmington NH 03835954 Ten Rod Road Farmington NH 03835954 Ten Rod Road Farmington NH 03835954 Ten Rod Road Farmington NH 03835954 Ten Rod Road Farmington NH 03835954 Ten Rod Road Farmington NH 03835954 Ten Rod Road Farmington NH 03835954 Ten Rod Road Farmington NH 03835954 Ten Rod Road Farmington NH 03835954 Ten Rod Road Farmington NH 03835954 Ten Rod Road Farmington NH 03835954 Ten Rod Road Farmington NH 03835954 Ten Rod Road Farmington NH 03835954 Ten Rod Road Farmington NH 03835954 Ten Rod Road Farmington NH 03835954 Ten Rod Road Farmington NH 03835954 Ten Rod Road Farmington NH 03835954 Ten Rod Road Farmington NH 03835954 Ten Rod Road Farmington NH 03835954 Ten Rod Road Farmington NH 03835
QR Code
  • 3Bedrooms
  • 2.3Acreage
  • 2Bathrooms
  • 2017Year Built

Driving Directions

Listed by Kelly Tibbs of RE/MAX Innovative Bayside (kelly@bythelakenh.com)
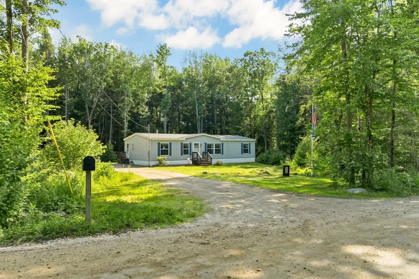
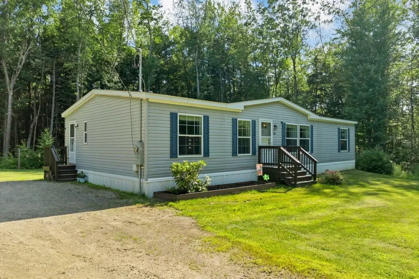
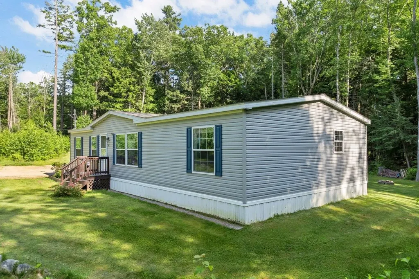
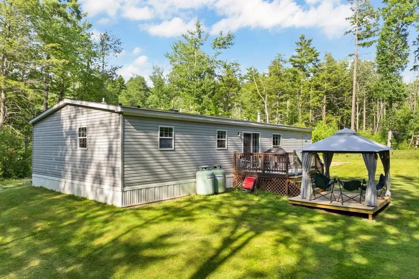
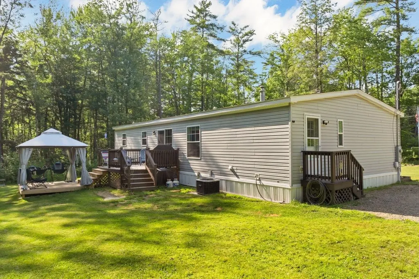
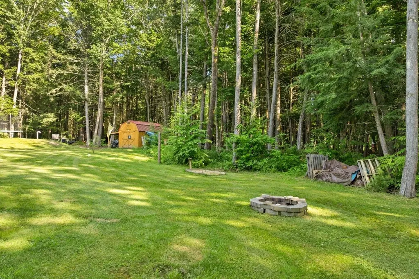
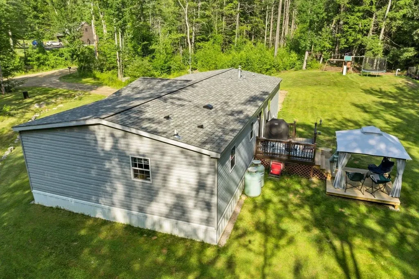
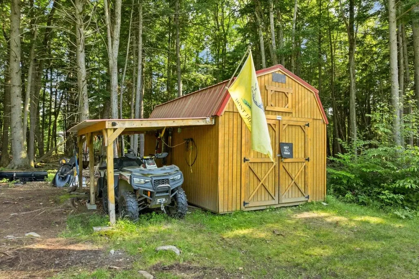
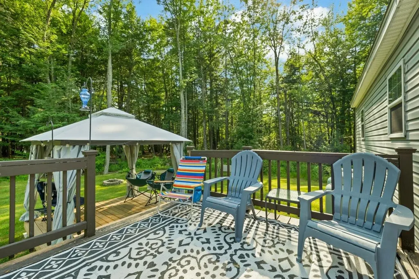
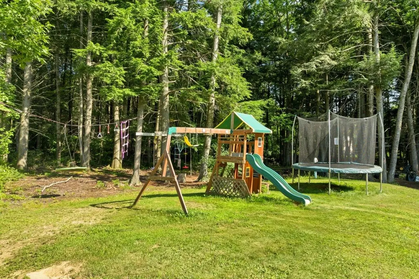
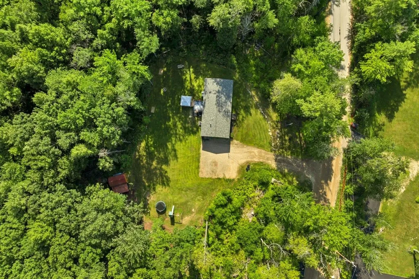
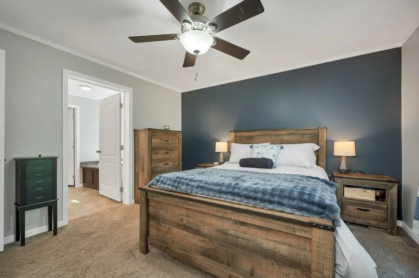
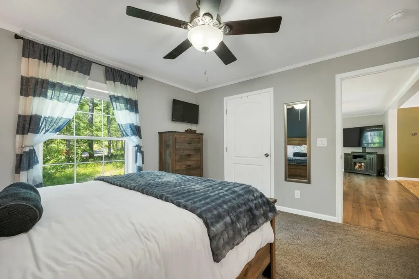
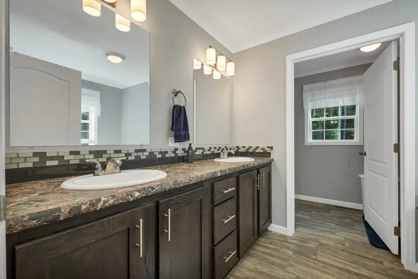
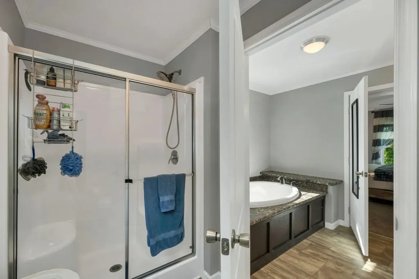
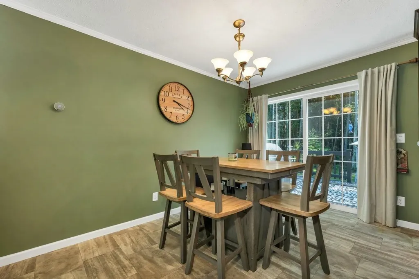
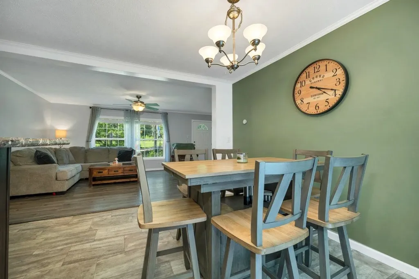
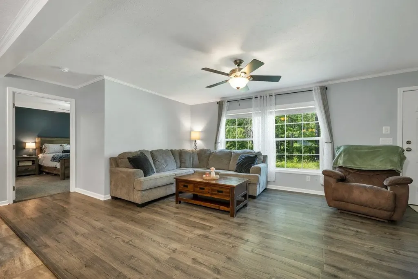
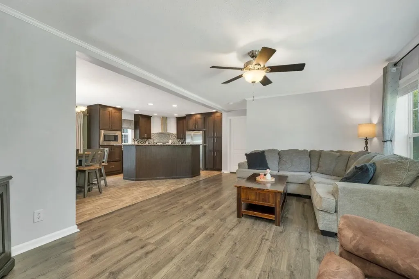
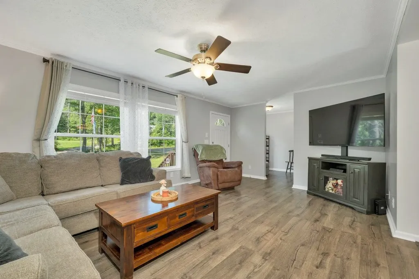
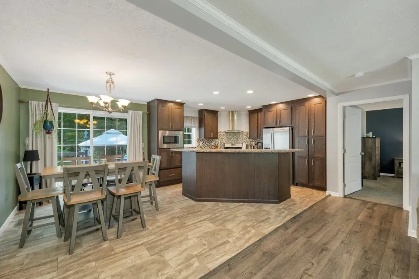
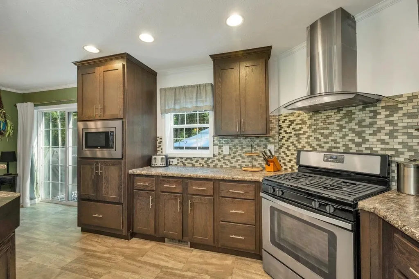
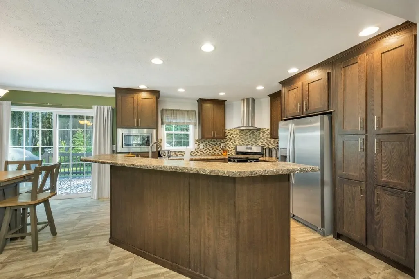
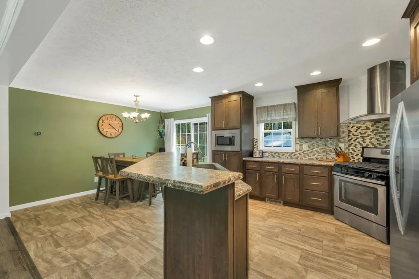
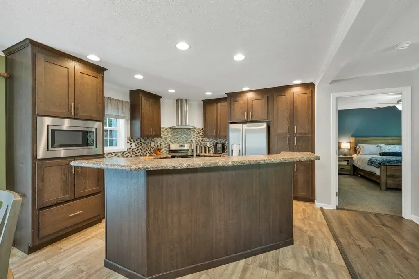
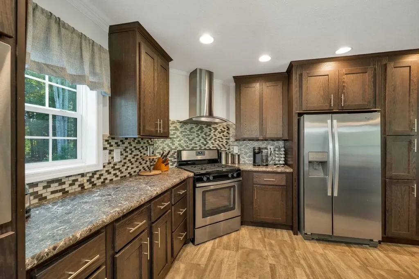
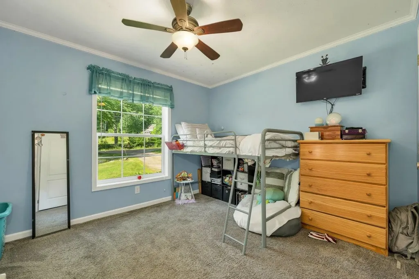
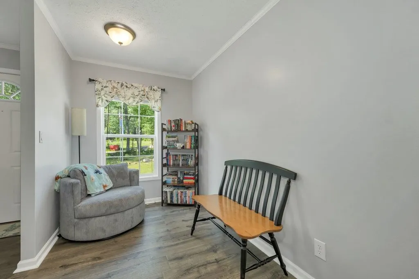
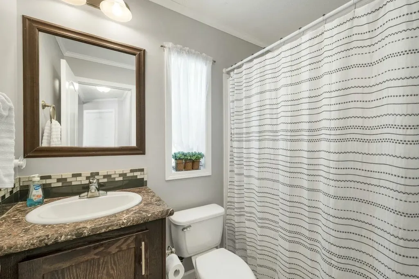
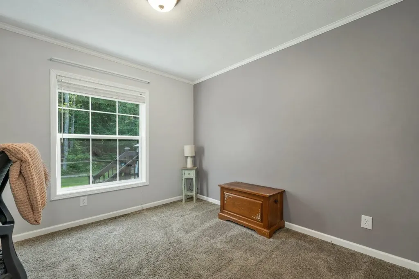
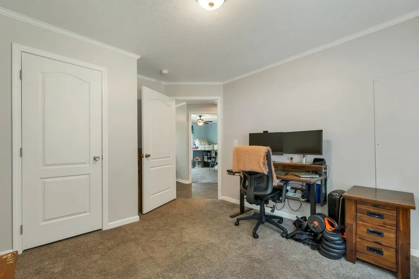
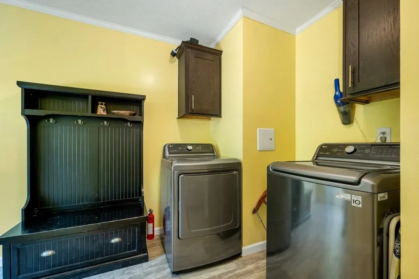
Welcome home to peaceful country living! This 2017 well-maintained 3-bedroom, 2-bath manufactured home is situated on 2.3 acres of privately owned land, offering plenty of space to enjoy the outdoors. The open-concept floor plan provides a comfortable living area, spacious kitchen, and dining space that's perfect for everyday living and entertaining. The primary bedroom features its own private bath with separate shower and soaking tub, while two additional bedrooms offer flexibility for family, guests, or a home office. Outside, you'll appreciate the level expansive yard with endless possibilities for gardening, recreation or future improvements. Extras include a large outside patio/deck for entertaining, central air, custom kitchen, oversized shed.....Whether you're looking for your first home, downsizing, or simply seeking more privacy, this property offers the perfect blend of comfort and country charm.

Ask A Question

Do not fill in this field:

I agree to receive marketing and customer service calls and text messages from Kristie Dinsmore. To opt out, you can reply 'stop' at any time or click the unsubscribe link in the emails. Consent is not a condition of purchase. Msg/data rates may apply. Msg frequency varies. Privacy Policy.

This site is protected by reCAPTCHA and the Google Privacy Policy and Terms of Service apply.

More Info

Tax Information

  • Tax Year2026

Location

  • Building Number954
  • StreetTen Rod Road
  • TownFarmington
  • StateNH
  • Zip03835
  • CountyStrafford
  • DistrictFarmington Sch Dist SAU #61
  • Elementary SchoolHenry Wilson Memorial School
  • Junior HighHenry Wilson Memorial School
  • High SchoolFarmington Senior High School
  • Map44
  • Flood Zone Y/NNo
  • Address954 Ten Rod Road

Exterior

  • Exterior FeaturesDeck, Shed
  • Exterior ColorGray
  • RoofAsphalt Shingle

Amenities

  • PricePerSqFt264.48

Other

  • SeasonalNo
  • Page418
  • Date Listed07/06/2026

Parking

  • Parking Spaces
  • GarageNo

Building

  • Year Built2017
  • Building ConstructionOther
  • ConstructionExisting
  • Property StyleManuf/Mobile
  • Bedrooms3
  • Bathroom2
  • Total Baths2
  • Total Rooms6
  • Square Feet1,512
  • BasementSlab
  • FoundationSkirted

Interior

  • FloorsCarpet, Vinyl Plank
  • Stories1

Utilities

  • Heat SystemPropane, Forced Air
  • WaterDrilled Well
  • SewerLeach Field, Private
  • Electric200+ Amp Service, Circuit Breaker(s)
  • UtilitiesCable Available

Rooms

  • Full Bath2

Basic Information

  • MLS Number5098218
  • MLS StatusActive
  • Virtual TourView Tour
  • StatusACT
  • Property TypeSingle Family
  • List Price$399,900
  • Listing Agent NameKelly Tibbs
  • Broker NameRE/MAX Innovative Bayside

Property

  • Acreage2.3
  • Lot DescriptionCountry Setting, Landscaped, Level, Secluded, Wooded
  • AreaNH-Strafford
  • Lot9
  • DrivewayDirt
  • RoadsPublic
  • Road Frontage300
Coldwell Banker Dinsmore Associates
Office: 603-898-9038
115 Indian Rock Road
Windham, NH 03087

Farmington, NH Demographics

There is no data available

Farmington, NH Real Estate Market Data

There is no data available

Farmington, NH Schools

School NameDistanceTypeGrades

Market Data Provided by Faraday

Broker Reciprocity 

Copyright 2026 PrimeMLS, Inc. All rights reserved. This information is deemed reliable, but not guaranteed. The data relating to real estate displayed on this display comes in part from the IDX Program of PrimeMLS. The information being provided is for consumers’ personal, non-commercial use and may not be used for any purpose other than to identify prospective properties consumers may be interested in purchasing. Data last updated July 7, 2026 8:23 AM UTC


Hi there! How can we help you?

Contact us using the form below or give us a call.

Send Us A Message:

I agree to receive marketing and customer service calls and text messages from Kristie Dinsmore. To opt out, you can reply 'stop' at any time or click the unsubscribe link in the emails. Consent is not a condition of purchase. Msg/data rates may apply. Msg frequency varies. Privacy Policy.

Do not fill in this field:

This site is protected by reCAPTCHA and the Google Privacy Policy and Terms of Service apply.

Hi there! How can we help you?

Contact us using the form below or give us a call.

Send Us A Message:

Do not fill in this field:

This site is protected by reCAPTCHA and the Google Privacy Policy and Terms of Service apply.

Hi there! How can we help you?

Contact us using the form below or give us a call.

Send Us A Message:

Do not fill in this field:

This site is protected by reCAPTCHA and the Google Privacy Policy and Terms of Service apply.

Do not fill in this field:

This site is protected by reCAPTCHA and the Google Privacy Policy and Terms of Service apply.

Do not fill in this field:

This site is protected by reCAPTCHA and the Google Privacy Policy and Terms of Service apply.

Do not fill in this field:

This site is protected by reCAPTCHA and the Google Privacy Policy and Terms of Service apply.

$

Do not fill in this field:

This site is protected by reCAPTCHA and the Google Privacy Policy and Terms of Service apply.