8 Emerson Way, Unit F-1Waterville Valley, NH 03215MLS Number 5098226

  • Price: $589,000
  • Est. Mortgage of $/month
  • 2 Days on Market
$
$
%
$/month over payments
Federal 30-year interest rate: 6.43% last updated on Jul 2, 2026
* All Figures are estimates. Check with your bank or proposed mortgage company for actual interest rates.
This product uses the FRED® API but is not endorsed or certified by the Federal Reserve Bank of St. Louis.
Active
8 Emerson Way Waterville Valley NH 032158 Emerson Way Waterville Valley NH 032158 Emerson Way Waterville Valley NH 032158 Emerson Way Waterville Valley NH 032158 Emerson Way Waterville Valley NH 032158 Emerson Way Waterville Valley NH 032158 Emerson Way Waterville Valley NH 032158 Emerson Way Waterville Valley NH 032158 Emerson Way Waterville Valley NH 032158 Emerson Way Waterville Valley NH 032158 Emerson Way Waterville Valley NH 032158 Emerson Way Waterville Valley NH 032158 Emerson Way Waterville Valley NH 032158 Emerson Way Waterville Valley NH 032158 Emerson Way Waterville Valley NH 032158 Emerson Way Waterville Valley NH 032158 Emerson Way Waterville Valley NH 032158 Emerson Way Waterville Valley NH 032158 Emerson Way Waterville Valley NH 032158 Emerson Way Waterville Valley NH 032158 Emerson Way Waterville Valley NH 032158 Emerson Way Waterville Valley NH 032158 Emerson Way Waterville Valley NH 032158 Emerson Way Waterville Valley NH 032158 Emerson Way Waterville Valley NH 032158 Emerson Way Waterville Valley NH 032158 Emerson Way Waterville Valley NH 032158 Emerson Way Waterville Valley NH 032158 Emerson Way Waterville Valley NH 032158 Emerson Way Waterville Valley NH 032158 Emerson Way Waterville Valley NH 03215
QR Code
  • 4Bedrooms
  • 4.4Acreage
  • 2Bathrooms
  • 1974Year Built

Driving Directions

Listed by Mike Aronson of Waterville Valley Realty
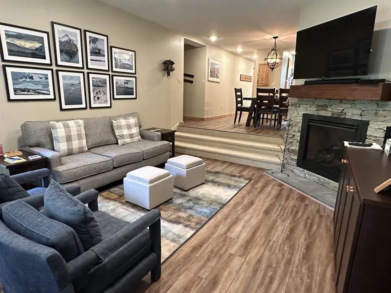
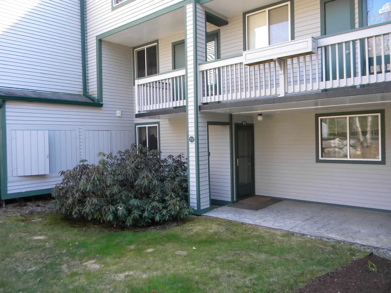
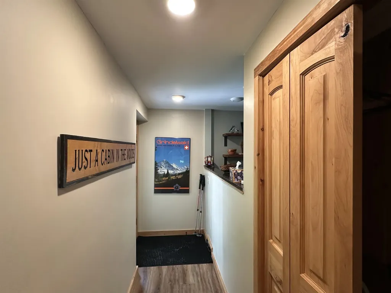
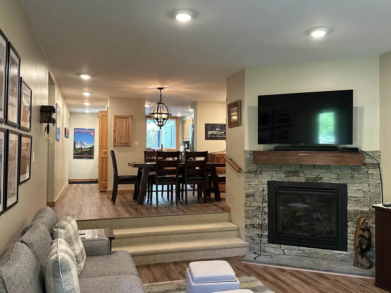
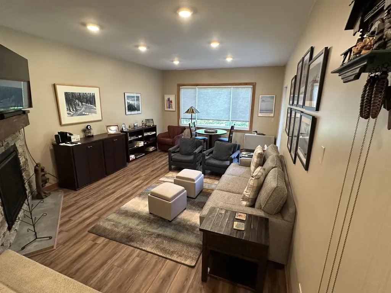
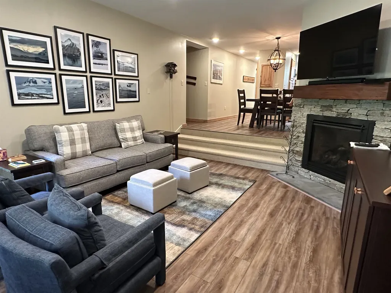
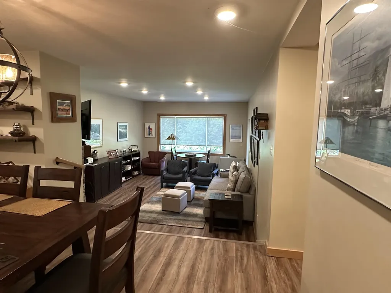
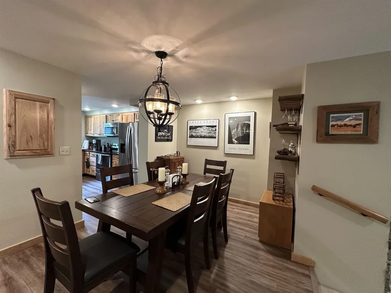
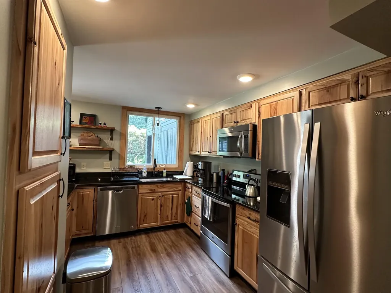
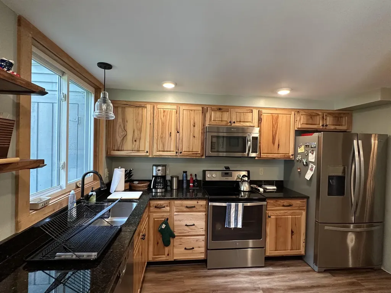
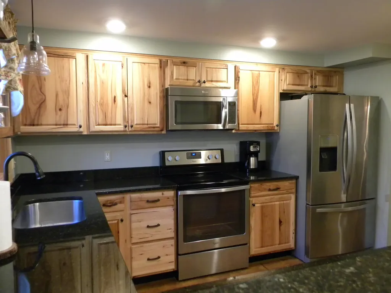
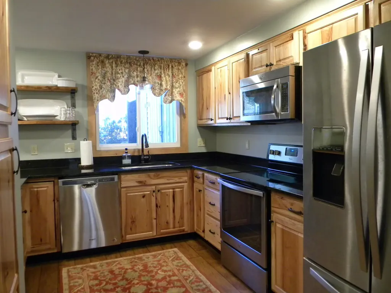
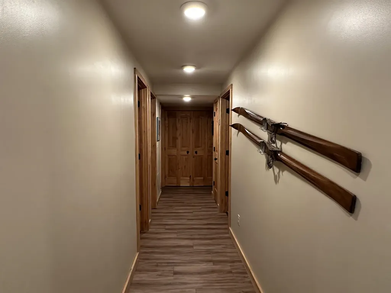
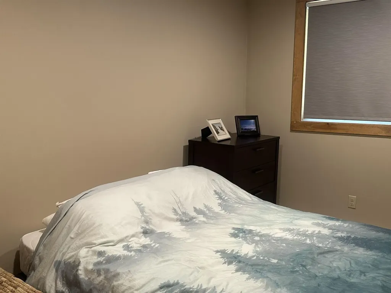
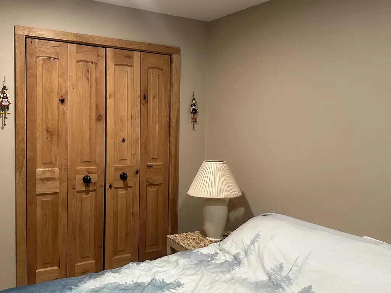
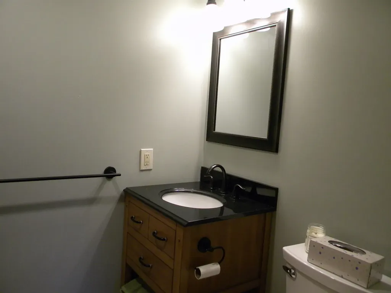
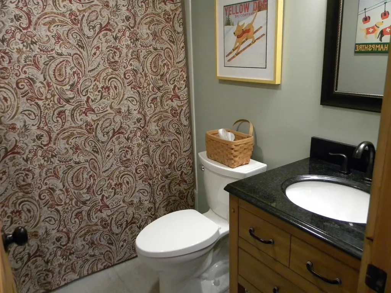
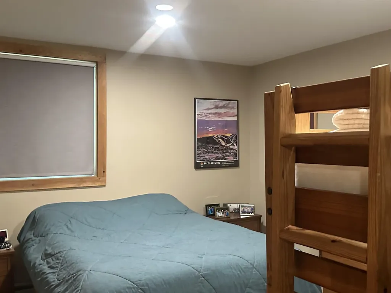
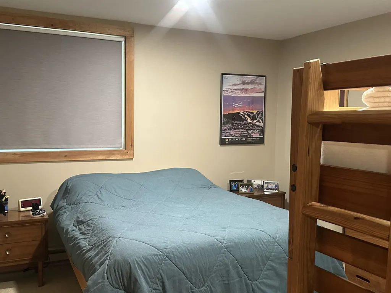
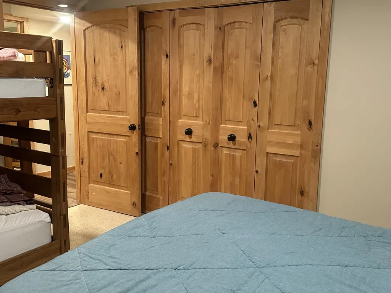
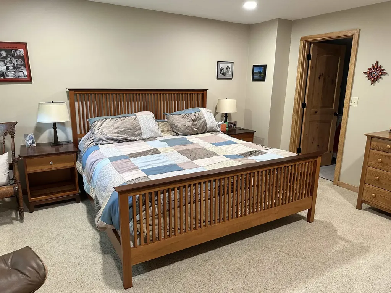
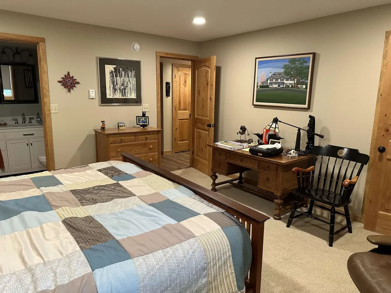
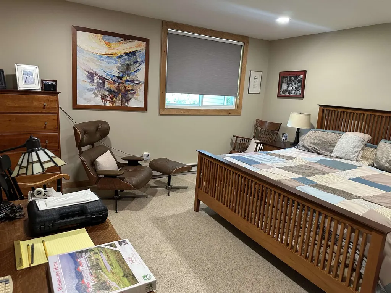
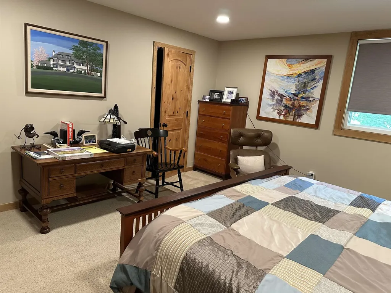
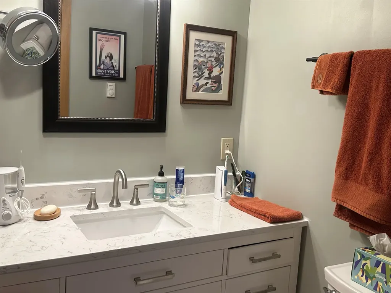
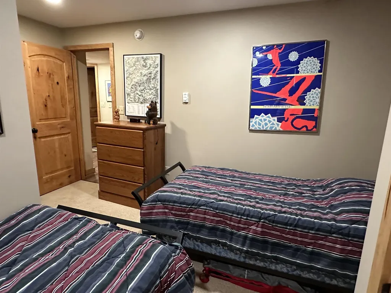
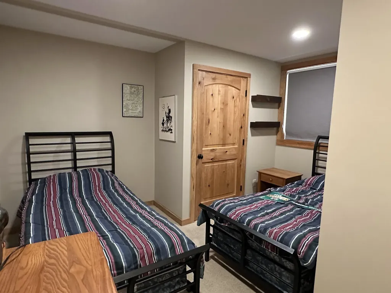
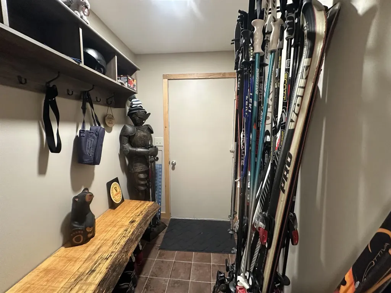
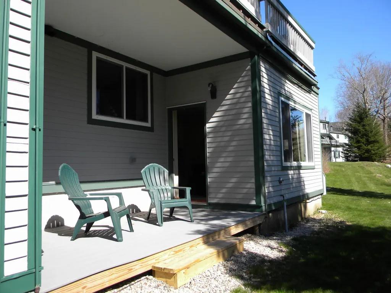
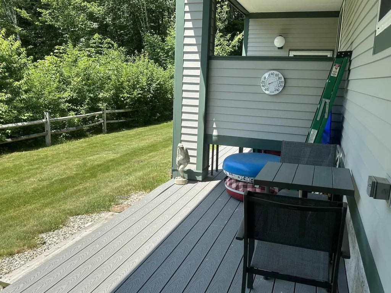
TOTALLY RENOVATED FROM THE STUDS OUT !! This Lower level 4 bedroom 2 full bath unit above the river, at Mad River was totally renovated in 2016 using only the finest materials and fixtures. This Privately sited unit shows almost no wear , it has been gently used for the last 6 winters. No expense was spared from the solid doors to the hardwood accents, The Cooks granite & Stainless kitchen has been opened up to both the dining room and the oversized entry way. Separate Ski/Mudroom with inside an outside access . If you are looking for a 4 bedroom 2 full bath unit in the heart of Waterville Valley this close to everything unit is a must see. Single floor living at its best. White Mountain Athletic Club membership transferable with one time fee of 900.00

Ask A Question

Do not fill in this field:

I agree to receive marketing and customer service calls and text messages from Kristie Dinsmore. To opt out, you can reply 'stop' at any time or click the unsubscribe link in the emails. Consent is not a condition of purchase. Msg/data rates may apply. Msg frequency varies. Privacy Policy.

This site is protected by reCAPTCHA and the Google Privacy Policy and Terms of Service apply.

More Info

Tax Information

  • Tax Year2026

Building

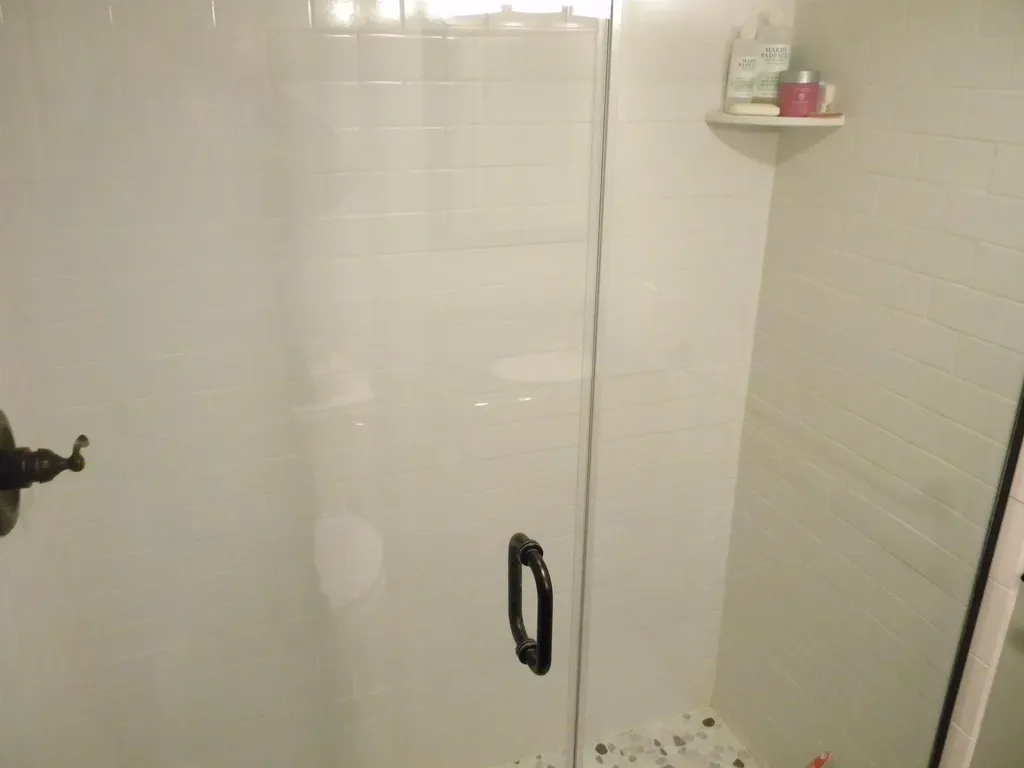
  • Disability Features1st Floor Bedroom,1st Floor Full Bathroom,1st Floor Hrd Surfce Flr, Bathroom w/Step-in Shower, No Stairs, No Stairs from Parking, One-Level Home, Paved Parking
  • Year Built1974
  • ConstructionMasonry, Steel Frame, Clapboard Exterior, Vertical Siding, Wood Exterior
  • GarageNo
  • Unit NumberF-1
  • Total Rooms7
  • FoundationConcrete, Slab w/ Frost Wall

Interior

  • FloorsCarpet, Hardwood, Tile
  • Room 1 Level1
  • Room 1 TypeKitchen
  • Room 2 Level1
  • Room 2 TypeDining Room
  • Room 3 Level1
  • Room 3 TypeLiving Room
  • Interior FeaturesDining Area, Gas Fireplace, Primary BR w/ BA, Walk-in Closet,1st Floor Laundry
  • Room 7 Level1
  • Room 7 TypePrimary Bedroom
  • Room 8 Level1
  • Room 8 TypeBedroom
  • Room 9 Level1
  • Room 9 TypeBedroom
  • Room 10 Level1
  • Room 10 TypeBedroom
  • Room 11 Level1
  • Room 11 TypeMudroom
  • Room 16 Level1
  • Room 16 TypeBathroom Full
  • Room 17 Level1
  • Room 17 TypeBathroom Three Quarter
  • BasementFrost Wall, Slab
  • Stories1

Rooms

  • Full Bath1

Location

  • TownWaterville Valley
  • StateNH
  • Zip03215
  • CountyGrafton
  • ZoningHDR
  • ComplexMad River Condominium
  • SubdivisionMad River Condominium
  • Map106
  • DistrictPlymouth School District
  • Flood ZoneNo
  • Elementary SchoolWaterville Valley Elem
  • Junior HighWaterville Valley Elementaryl
  • High SchoolPlymouth Regional High School
  • Address8 Emerson Way

Exterior

  • Exterior FeaturesDeck, Patio
  • RoofAsphalt Shingle

Utilities

  • ElectricCircuit Breaker(s)
  • WaterPublic
  • Heating CoolingPropane, Baseboard, Direct Vent, Electric
  • Equipment AppliancesHW/Batt Smoke Detector
  • SewerPublic
  • UtilitiesUnderground Utilities

Basic Information

  • List Price$589,000
  • Square Feet1,660
  • StatusACT
  • Bedrooms4
  • Bathroom2
  • 3/4 Baths1
  • StyleContemporary, Flat, Walkout Lower Level
  • New ContructionExisting
  • MLS Number5098226
  • MLS StatusActive

Property

  • Acreage4.4
  • AreaNH-Grafton
  • Property TypeCondo
  • Road FrontageNo
  • DrivewayCommon/Shared, Paved
  • Lot0F0001
  • RoadsPaved, Public
  • Lot DescriptionCondo Development, Landscaped, Level, Mountain View, Walking Trails

Amenities

  • PetsYes
  • PricePerSqFt354.82

Other

  • Fee IncludesCondo Association Fee, Landscaping, Plowing
  • HOA Fee$1,013
  • Condo Fees$296
  • Date Price Change07/06/2026
  • Taxes$5,966
  • NegotiableFurnishings
  • FrequencyQuarterly
  • Unadjusted TaxesNo
  • SurveyedYes
  • SeasonalNo
  • Time ShareNo
  • Association AmenitiesBuilding Maintenance, Master Insurance, Landscaping, Snow Removal, Trash Removal
  • Date Listed07/06/2026
Coldwell Banker Dinsmore Associates
Office: 603-898-9038
115 Indian Rock Road
Windham, NH 03087

Waterville Valley, NH Demographics

There is no data available

Waterville Valley, NH Real Estate Market Data

There is no data available

Waterville Valley, NH Schools

School NameDistanceTypeGrades

Market Data Provided by Faraday

Broker Reciprocity 

Copyright 2026 PrimeMLS, Inc. All rights reserved. This information is deemed reliable, but not guaranteed. The data relating to real estate displayed on this display comes in part from the IDX Program of PrimeMLS. The information being provided is for consumers’ personal, non-commercial use and may not be used for any purpose other than to identify prospective properties consumers may be interested in purchasing. Data last updated July 7, 2026 8:23 AM UTC


Hi there! How can we help you?

Contact us using the form below or give us a call.

Send Us A Message:

I agree to receive marketing and customer service calls and text messages from Kristie Dinsmore. To opt out, you can reply 'stop' at any time or click the unsubscribe link in the emails. Consent is not a condition of purchase. Msg/data rates may apply. Msg frequency varies. Privacy Policy.

Do not fill in this field:

This site is protected by reCAPTCHA and the Google Privacy Policy and Terms of Service apply.

Hi there! How can we help you?

Contact us using the form below or give us a call.

Send Us A Message:

Do not fill in this field:

This site is protected by reCAPTCHA and the Google Privacy Policy and Terms of Service apply.

Hi there! How can we help you?

Contact us using the form below or give us a call.

Send Us A Message:

Do not fill in this field:

This site is protected by reCAPTCHA and the Google Privacy Policy and Terms of Service apply.

Do not fill in this field:

This site is protected by reCAPTCHA and the Google Privacy Policy and Terms of Service apply.

Do not fill in this field:

This site is protected by reCAPTCHA and the Google Privacy Policy and Terms of Service apply.

Do not fill in this field:

This site is protected by reCAPTCHA and the Google Privacy Policy and Terms of Service apply.

$

Do not fill in this field:

This site is protected by reCAPTCHA and the Google Privacy Policy and Terms of Service apply.