40 Skelley Manor RoadGilmanton, NH 03237MLS Number 5098356

  • Price: $496,000
  • Est. Mortgage of $/month
  • 2 Days on Market
$
$
%
$/month over payments
Federal 30-year interest rate: 6.43% last updated on Jul 2, 2026
* All Figures are estimates. Check with your bank or proposed mortgage company for actual interest rates.
This product uses the FRED® API but is not endorsed or certified by the Federal Reserve Bank of St. Louis.
Active
40 Skelley Manor Road Gilmanton NH 0323740 Skelley Manor Road Gilmanton NH 0323740 Skelley Manor Road Gilmanton NH 0323740 Skelley Manor Road Gilmanton NH 0323740 Skelley Manor Road Gilmanton NH 0323740 Skelley Manor Road Gilmanton NH 0323740 Skelley Manor Road Gilmanton NH 0323740 Skelley Manor Road Gilmanton NH 0323740 Skelley Manor Road Gilmanton NH 0323740 Skelley Manor Road Gilmanton NH 0323740 Skelley Manor Road Gilmanton NH 0323740 Skelley Manor Road Gilmanton NH 0323740 Skelley Manor Road Gilmanton NH 0323740 Skelley Manor Road Gilmanton NH 0323740 Skelley Manor Road Gilmanton NH 0323740 Skelley Manor Road Gilmanton NH 0323740 Skelley Manor Road Gilmanton NH 0323740 Skelley Manor Road Gilmanton NH 0323740 Skelley Manor Road Gilmanton NH 0323740 Skelley Manor Road Gilmanton NH 0323740 Skelley Manor Road Gilmanton NH 0323740 Skelley Manor Road Gilmanton NH 0323740 Skelley Manor Road Gilmanton NH 0323740 Skelley Manor Road Gilmanton NH 0323740 Skelley Manor Road Gilmanton NH 0323740 Skelley Manor Road Gilmanton NH 0323740 Skelley Manor Road Gilmanton NH 0323740 Skelley Manor Road Gilmanton NH 0323740 Skelley Manor Road Gilmanton NH 0323740 Skelley Manor Road Gilmanton NH 0323740 Skelley Manor Road Gilmanton NH 0323740 Skelley Manor Road Gilmanton NH 0323740 Skelley Manor Road Gilmanton NH 0323740 Skelley Manor Road Gilmanton NH 0323740 Skelley Manor Road Gilmanton NH 0323740 Skelley Manor Road Gilmanton NH 0323740 Skelley Manor Road Gilmanton NH 0323740 Skelley Manor Road Gilmanton NH 0323740 Skelley Manor Road Gilmanton NH 0323740 Skelley Manor Road Gilmanton NH 0323740 Skelley Manor Road Gilmanton NH 0323740 Skelley Manor Road Gilmanton NH 0323740 Skelley Manor Road Gilmanton NH 0323740 Skelley Manor Road Gilmanton NH 0323740 Skelley Manor Road Gilmanton NH 0323740 Skelley Manor Road Gilmanton NH 0323740 Skelley Manor Road Gilmanton NH 0323740 Skelley Manor Road Gilmanton NH 0323740 Skelley Manor Road Gilmanton NH 0323740 Skelley Manor Road Gilmanton NH 0323740 Skelley Manor Road Gilmanton NH 0323740 Skelley Manor Road Gilmanton NH 0323740 Skelley Manor Road Gilmanton NH 0323740 Skelley Manor Road Gilmanton NH 0323740 Skelley Manor Road Gilmanton NH 0323740 Skelley Manor Road Gilmanton NH 0323740 Skelley Manor Road Gilmanton NH 0323740 Skelley Manor Road Gilmanton NH 0323740 Skelley Manor Road Gilmanton NH 0323740 Skelley Manor Road Gilmanton NH 03237
QR Code
  • 2Bedrooms
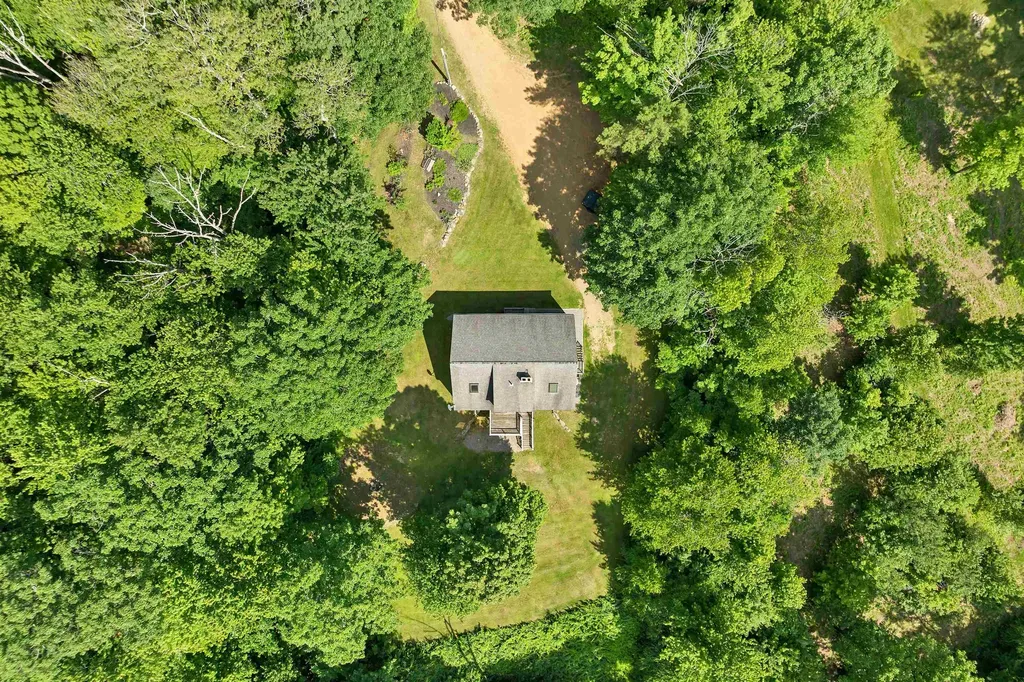
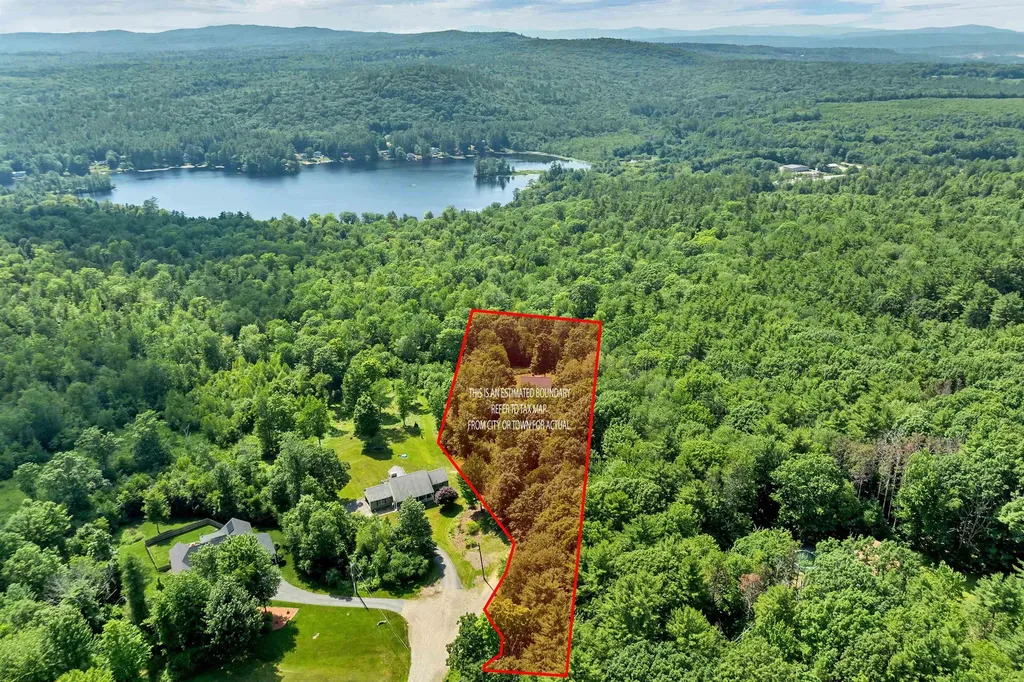
  • 2.19Acreage
  • 2Bathrooms
  • 2004Year Built

Driving Directions

Listed by Mel McShane of Coldwell Banker Realty Gilford NH (Off: 603-524-2255)
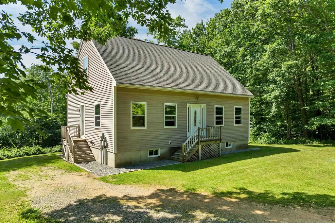
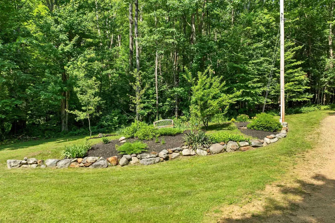
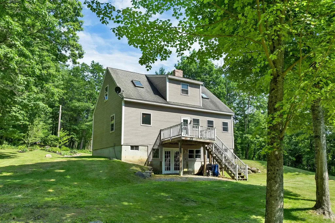
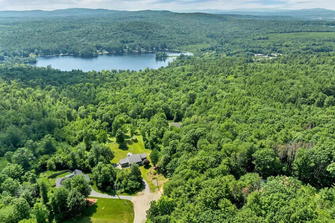
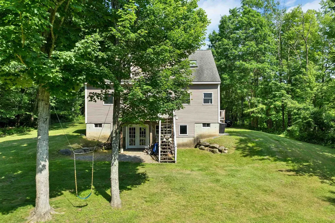
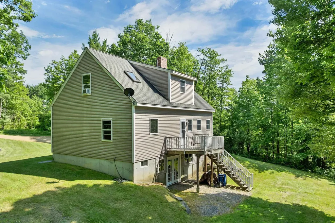
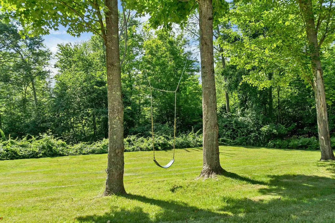
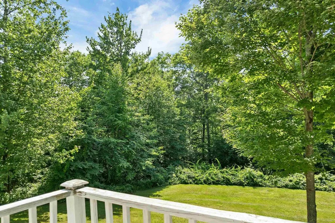
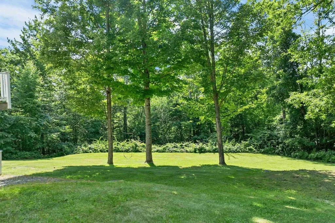
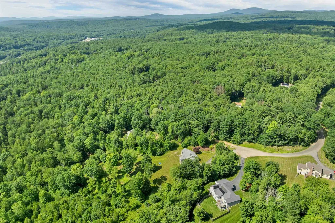
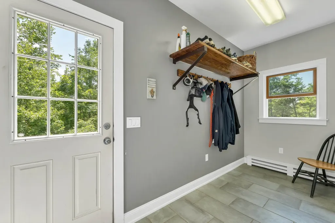
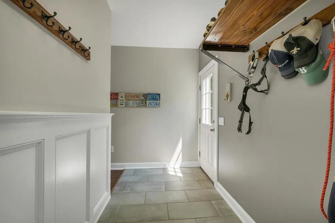
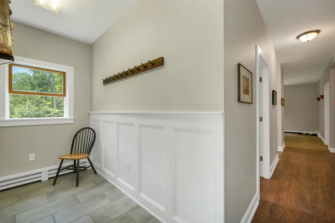
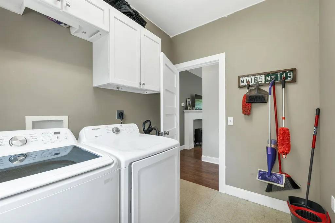
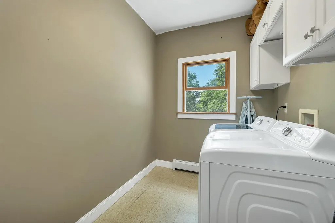
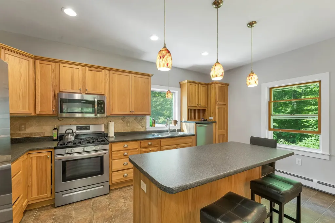
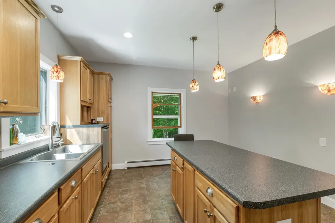
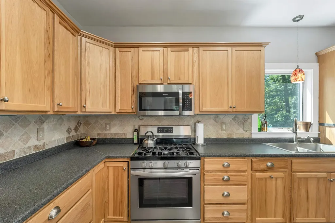
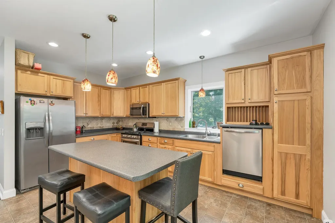
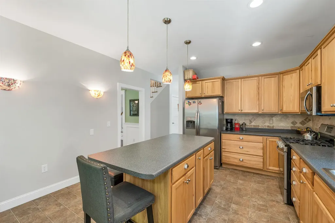
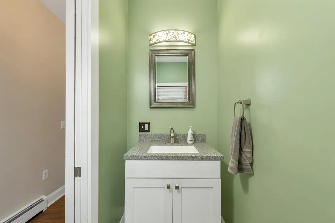
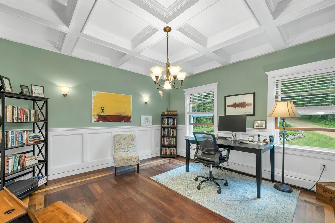
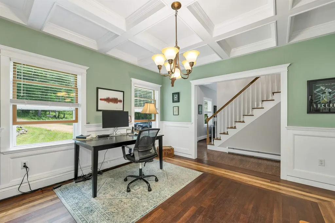
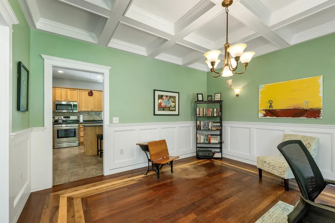
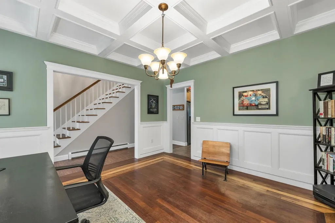
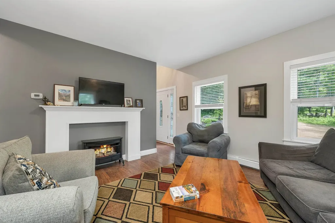
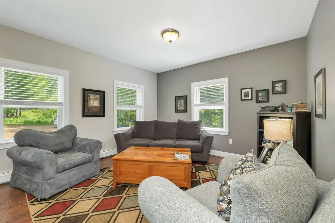
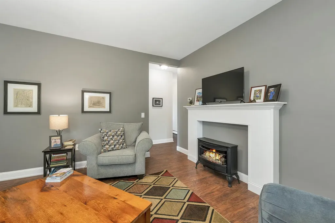
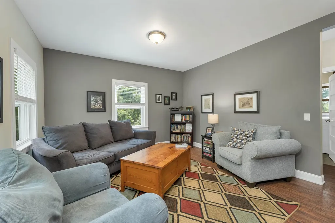
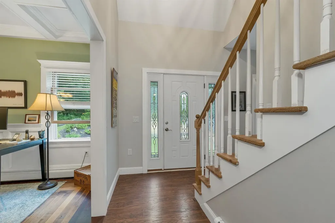
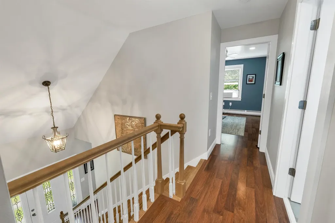
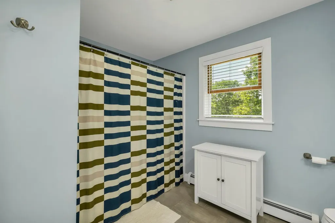
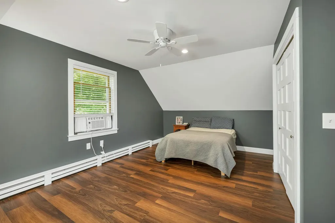
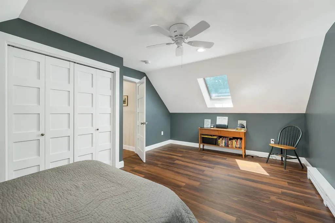
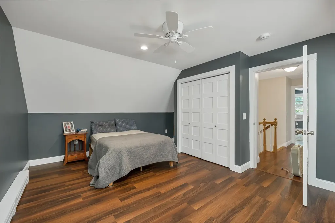
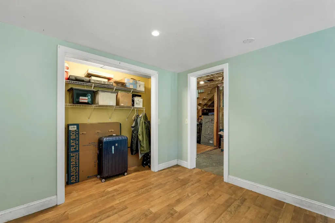
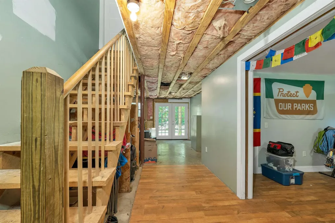
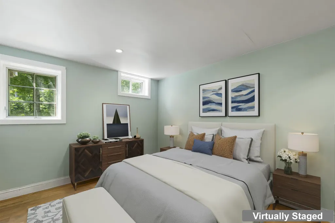
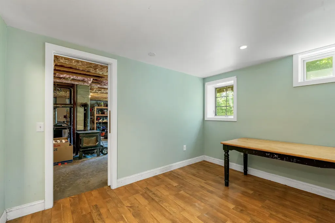
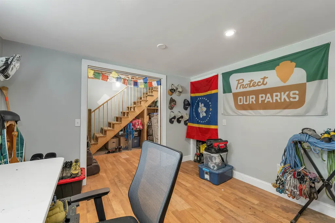
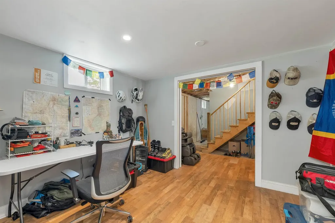
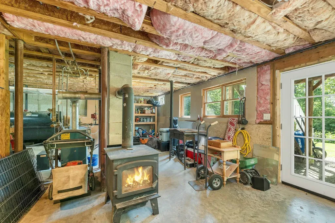
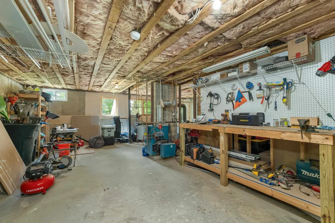
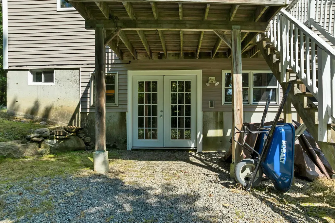
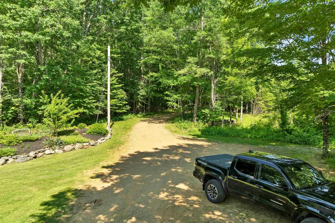
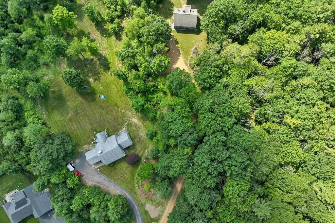
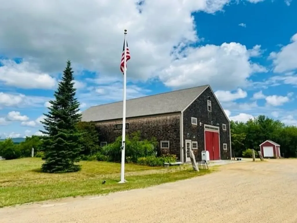
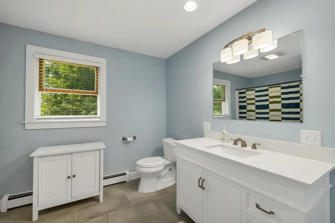
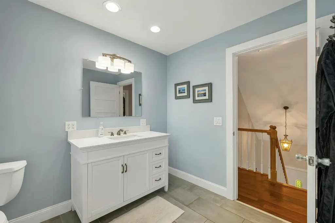
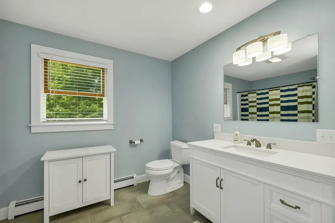
Welcome to 40 Skelley Manor Road! This 2-3 bedroom (Gilmanton tax card states 2-bedroom, but septic size is 1,500 gallon.) 1.5 bath timeless and updated cape sits peacefully on 2.19 acres. Surrounded by conservation land but easily commutable North and South, this home offers ease of living and plenty of space to expand. Some keys features include; natural light throughout, coffered ceiling, nicely sized rooms, side entry mudroom, main floor laundry, fresh paint throughout, updated bathrooms, a partially finished walkout lower level, and a private landscaped yard. There has been a pride of ownership and meticulous care. Gilmanton is a quintessential rural New England town which is rich in history and community, centrally located and minutes to Crystal Lake, Lake Winnipesaukee, shopping, hiking, skiing, dining, and all that the beautiful Lakes Region has to offer.

Ask A Question

Do not fill in this field:

I agree to receive marketing and customer service calls and text messages from Kristie Dinsmore. To opt out, you can reply 'stop' at any time or click the unsubscribe link in the emails. Consent is not a condition of purchase. Msg/data rates may apply. Msg frequency varies. Privacy Policy.

This site is protected by reCAPTCHA and the Google Privacy Policy and Terms of Service apply.

More Info

Tax Information

  • Tax Year2025

Location

  • Building Number40
  • StreetSkelley Manor Road
  • TownGilmanton
  • StateNH
  • Zip03237
  • CountyBelknap
  • DistrictGilmanton Sch Dsct SAU #79
  • High SchoolGilford High School
  • Map420
  • Flood Zone Y/NUnknown
  • Address40 Skelley Manor Road

Interior

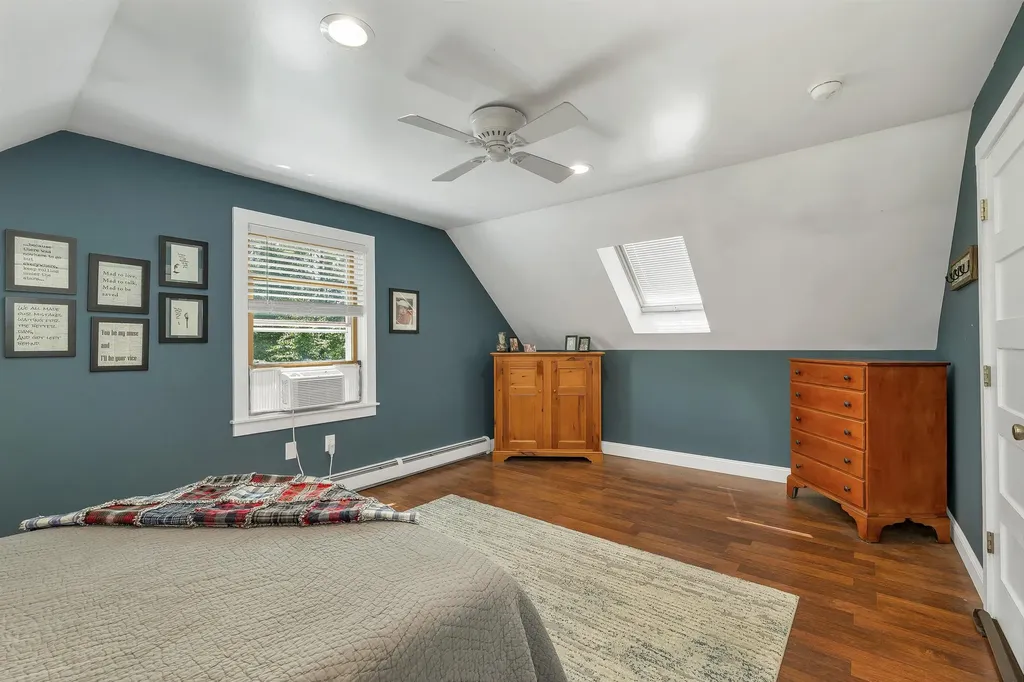
  • Interior FeaturesBlinds, Dining Area, Kitchen Island, Natural Light, Skylight, Indoor Storage, Vaulted Ceiling, Window Treatment,1st Floor Laundry
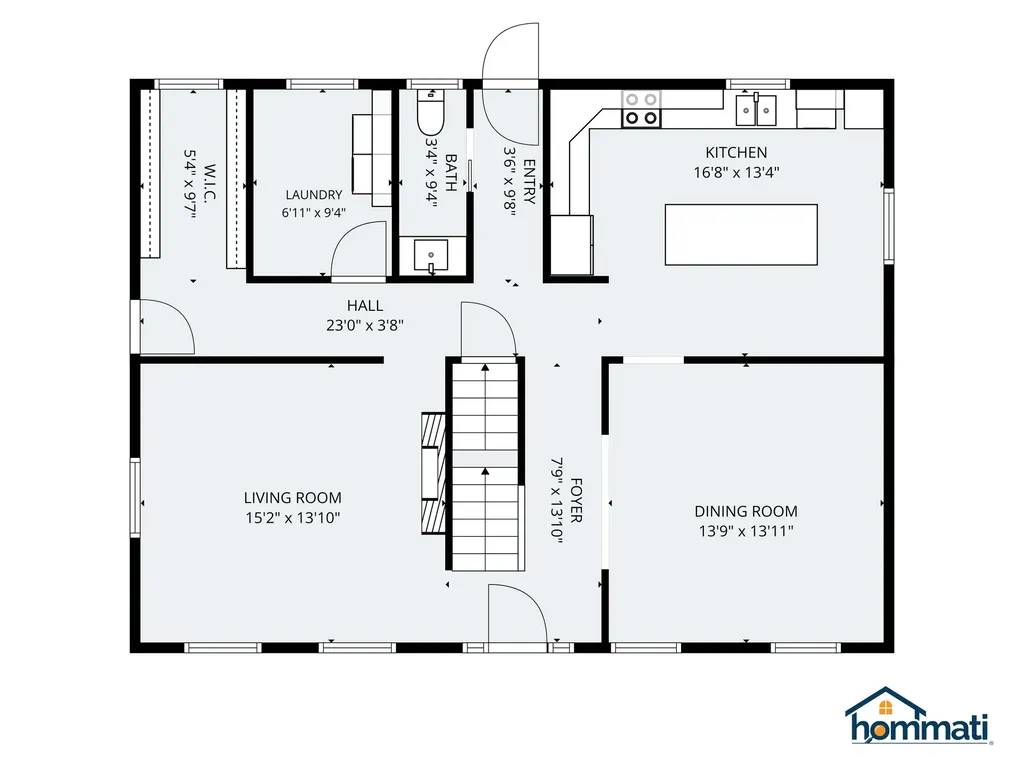
  • Room 1 TypeKitchen
  • Room 1 Level1
  • Room 1 Dimensions16.8x15.4
  • FloorsHardwood, Laminate, Tile, Vinyl, Vinyl Plank
  • Room 2 TypeDining Room
  • Room 2 Level1
  • Room 2 Dimensions13.9x13.11
  • Room 3 TypeLiving Room
  • Room 3 Level1
  • Room 3 Dimensions15.2x13.10
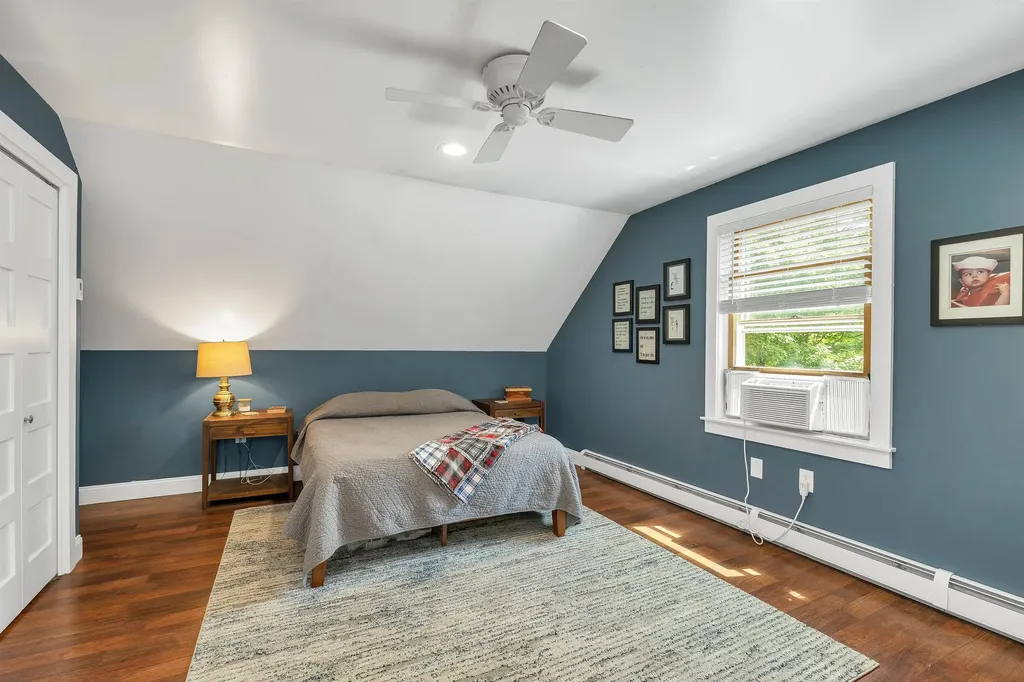
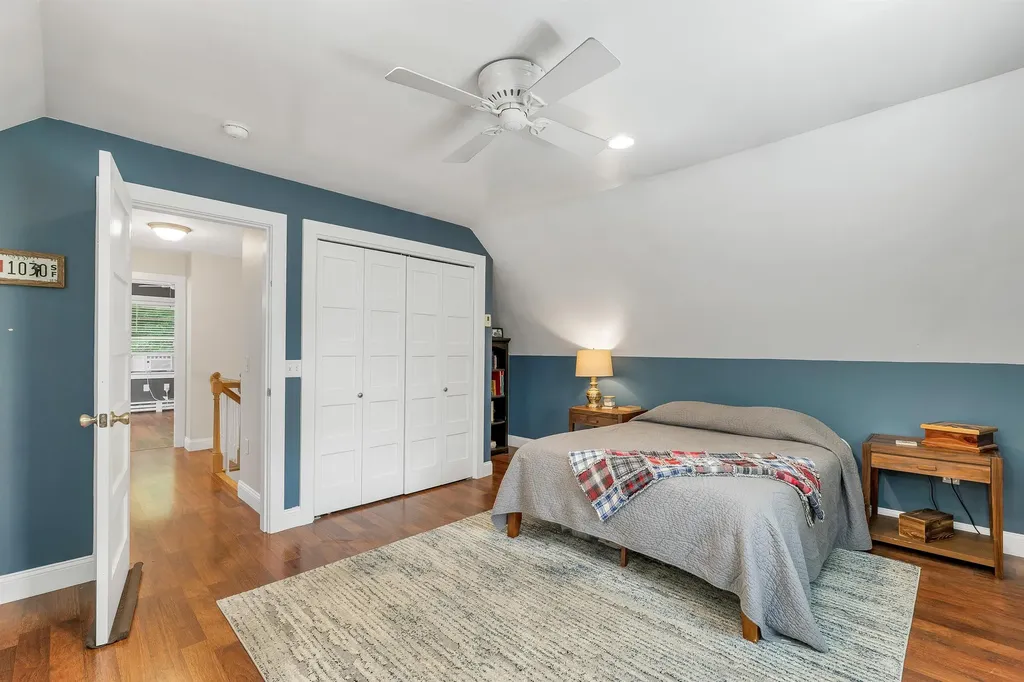
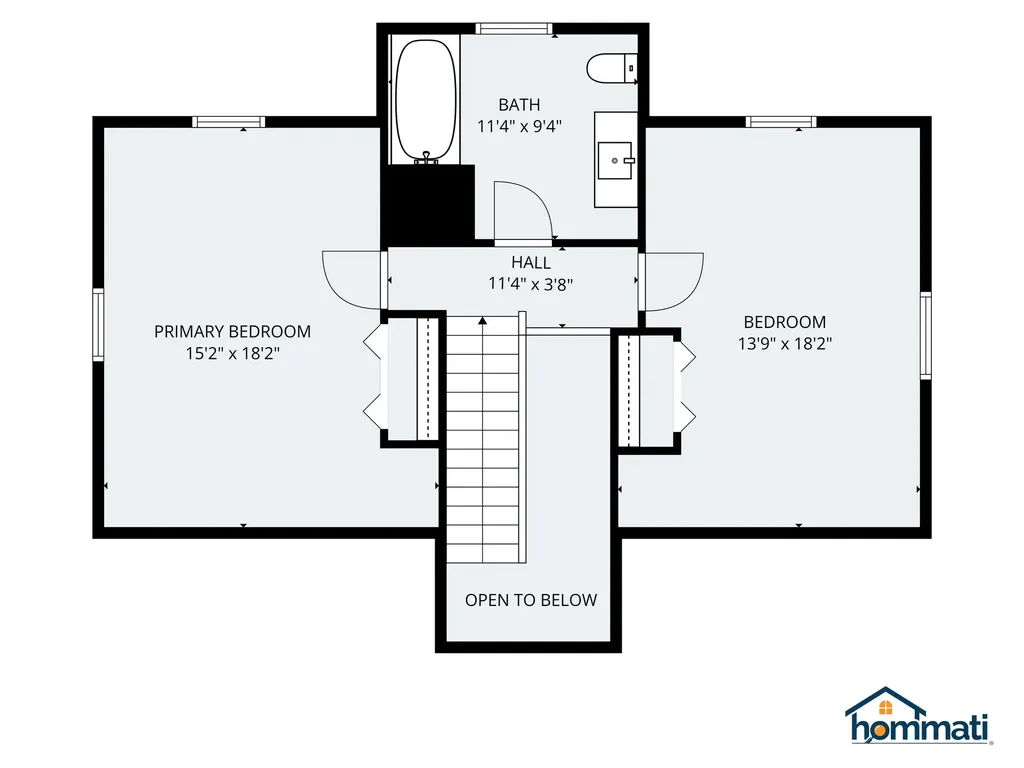
  • Room 4 TypePrimary Bedroom
  • Room 4 Level2
  • Room 4 Dimensions15.2x18.2
  • Room 5 TypeBedroom
  • Room 5 Level2
  • Room 5 Dimensions13.9x18.2
  • Stories2
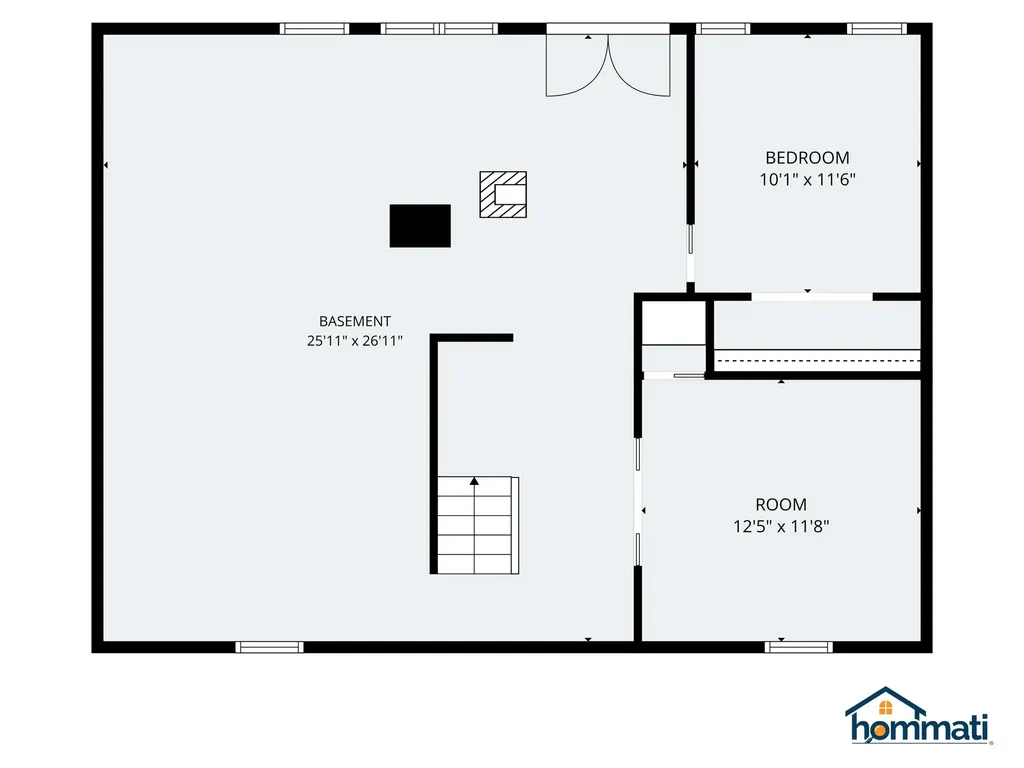
  • Room 6 TypeBonus Room
  • Room 6 LevelBasement
  • Room 6 Dimensions10.1x11.6
  • Room 7 TypeLaundry Room
  • Room 7 Level1
  • Room 7 Dimensions6.11x9.4
  • Room 8 TypeOther
  • Room 8 LevelBasement
  • Room 8 Dimensions12.5x11.8

Parking

  • Parking Spaces
  • GarageNo

Building

  • Year Built2004
  • Building ConstructionVinyl Siding
  • ConstructionExisting
  • Property StyleCape, Walkout Lower Level
  • Bedrooms2
  • Bathroom2
  • Total Baths2
  • Half Bath1
  • Total Rooms9
  • Square Feet1,943
  • APX Unfin Below Grade655
  • BasementConcrete, Full, Other, Partially Finished, Interior Stairs, Storage Space, Walkout
  • FoundationConcrete

Exterior

  • Exterior FeaturesDeck, Garden Space, Natural Shade, Other - See Remarks, Window Screens
  • Exterior ColorTan
  • RoofArchitectural Shingle

Amenities

  • Accessibility Amenities1st Floor 1/2 Bathroom,1st Floor Hrd Surfce Flr, Access to Parking, Bathroom w/5 Ft. Diameter, Bathroom w/Tub, Hard Surface Flooring, Kitchen w/5 Ft. Diameter
  • AmenitiesAir Conditioner, Window AC, CO Detector, Satellite Dish, HW/Batt Smoke Detector
  • PricePerSqFt295.24

Other

  • SeasonalNo
  • Page65
  • Date Listed07/06/2026

Rooms

  • Full Bath1

Basic Information

  • MLS Number5098356
  • MLS StatusActive
  • StatusACT
  • Property TypeSingle Family
  • List Price$496,000
  • Listing Agent NameMel McShane
  • Broker NameColdwell Banker Realty Gilford NH

Property

  • Acreage2.19
  • Lot DescriptionBeach Access, Landscaped, Level, Other, Secluded, Walking Trails, Wooded, Abuts Conservation, Near Golf Course, Near School(s)
  • AreaNH-Belknap
  • Lot127
  • DrivewayDirt, Gravel, Other
  • RoadsGravel, Paved, Unpaved, Privately Maintained
  • Road Frontage195

Utilities

  • Heat SystemMulti Fuel, Baseboard, Hot Water, Gas Stove, Wood Stove
  • WaterDrilled Well
  • Sewer1250 Gallon, Existing Leach Field, Private, Septic
  • Electric200+ Amp Service, Circuit Breaker(s)
  • UtilitiesCable Available
Coldwell Banker Dinsmore Associates
Office: 603-898-9038
115 Indian Rock Road
Windham, NH 03087

Gilmanton, NH Demographics

There is no data available

Gilmanton, NH Real Estate Market Data

There is no data available

Gilmanton, NH Schools

School NameDistanceTypeGrades

Market Data Provided by Faraday

Broker Reciprocity 

Copyright 2026 PrimeMLS, Inc. All rights reserved. This information is deemed reliable, but not guaranteed. The data relating to real estate displayed on this display comes in part from the IDX Program of PrimeMLS. The information being provided is for consumers’ personal, non-commercial use and may not be used for any purpose other than to identify prospective properties consumers may be interested in purchasing. Data last updated July 7, 2026 8:23 AM UTC


Hi there! How can we help you?

Contact us using the form below or give us a call.
Send Us A Message:

I agree to receive marketing and customer service calls and text messages from Kristie Dinsmore. To opt out, you can reply 'stop' at any time or click the unsubscribe link in the emails. Consent is not a condition of purchase. Msg/data rates may apply. Msg frequency varies. Privacy Policy.

Do not fill in this field:

This site is protected by reCAPTCHA and the Google Privacy Policy and Terms of Service apply.

Hi there! How can we help you?

Contact us using the form below or give us a call.
Send Us A Message:

Do not fill in this field:
This site is protected by reCAPTCHA and the Google Privacy Policy and Terms of Service apply.

Hi there! How can we help you?

Contact us using the form below or give us a call.

Send Us A Message:

Do not fill in this field:

This site is protected by reCAPTCHA and the Google Privacy Policy and Terms of Service apply.

Do not fill in this field:

This site is protected by reCAPTCHA and the Google Privacy Policy and Terms of Service apply.

Do not fill in this field:

This site is protected by reCAPTCHA and the Google Privacy Policy and Terms of Service apply.

Do not fill in this field:

This site is protected by reCAPTCHA and the Google Privacy Policy and Terms of Service apply.

$

Do not fill in this field:

This site is protected by reCAPTCHA and the Google Privacy Policy and Terms of Service apply.