26 Rundlett StreetConcord, NH 03301MLS Number 5098384

  • Price: $390,000
  • Est. Mortgage of $/month
  • 2 Days on Market
$
$
%
$/month over payments
Federal 30-year interest rate: 6.43% last updated on Jul 2, 2026
* All Figures are estimates. Check with your bank or proposed mortgage company for actual interest rates.
This product uses the FRED® API but is not endorsed or certified by the Federal Reserve Bank of St. Louis.
Open House
26 Rundlett Street Concord NH 0330126 Rundlett Street Concord NH 0330126 Rundlett Street Concord NH 0330126 Rundlett Street Concord NH 0330126 Rundlett Street Concord NH 0330126 Rundlett Street Concord NH 0330126 Rundlett Street Concord NH 0330126 Rundlett Street Concord NH 0330126 Rundlett Street Concord NH 0330126 Rundlett Street Concord NH 0330126 Rundlett Street Concord NH 0330126 Rundlett Street Concord NH 0330126 Rundlett Street Concord NH 0330126 Rundlett Street Concord NH 0330126 Rundlett Street Concord NH 0330126 Rundlett Street Concord NH 0330126 Rundlett Street Concord NH 0330126 Rundlett Street Concord NH 0330126 Rundlett Street Concord NH 0330126 Rundlett Street Concord NH 0330126 Rundlett Street Concord NH 0330126 Rundlett Street Concord NH 0330126 Rundlett Street Concord NH 0330126 Rundlett Street Concord NH 0330126 Rundlett Street Concord NH 0330126 Rundlett Street Concord NH 0330126 Rundlett Street Concord NH 0330126 Rundlett Street Concord NH 0330126 Rundlett Street Concord NH 0330126 Rundlett Street Concord NH 0330126 Rundlett Street Concord NH 0330126 Rundlett Street Concord NH 0330126 Rundlett Street Concord NH 0330126 Rundlett Street Concord NH 03301
QR Code
  • 3Bedrooms
  • 0.21Acreage
  • 2Bathrooms
  • 1955Year Built

Driving Directions

Listed by Hvizda Realty Group of EXP Realty (Cell: 603-557-6661)
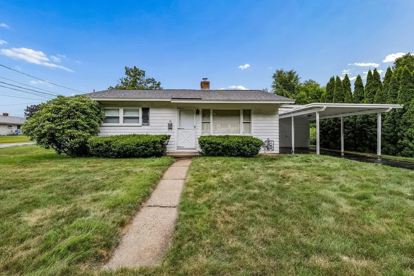
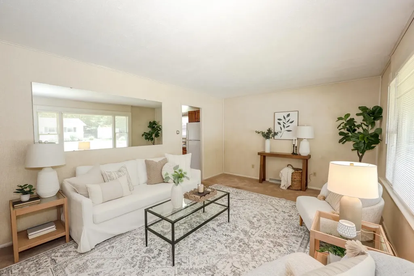
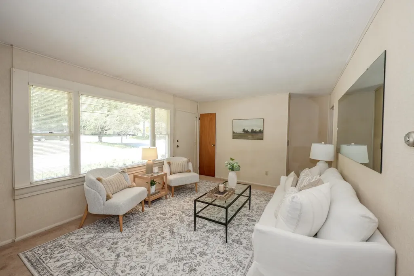
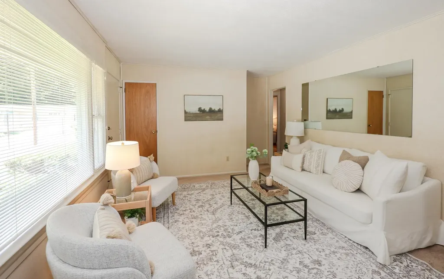
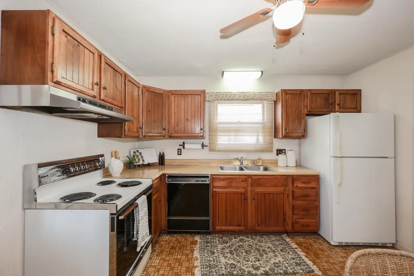
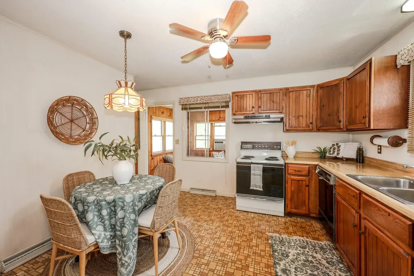
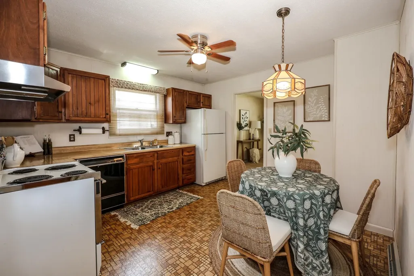
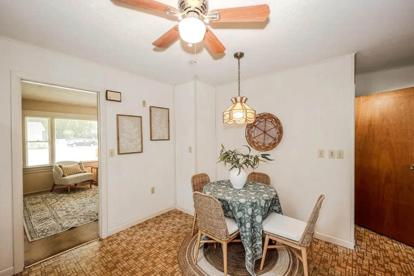
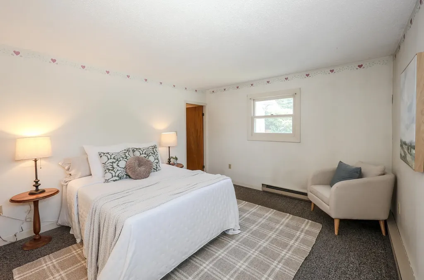
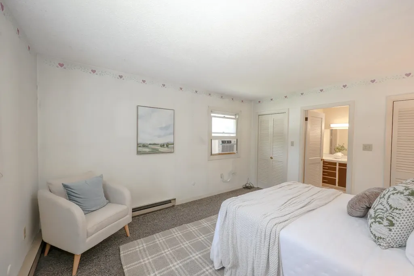
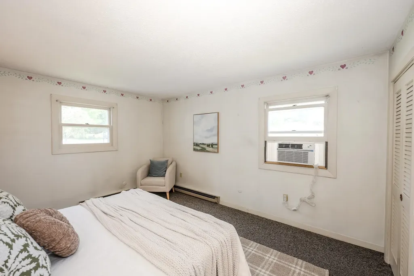
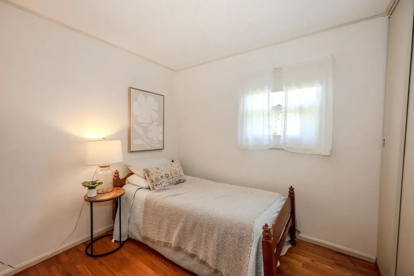
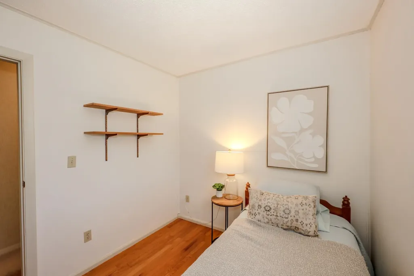
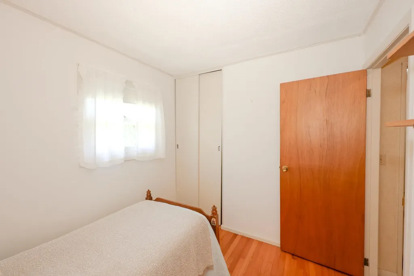
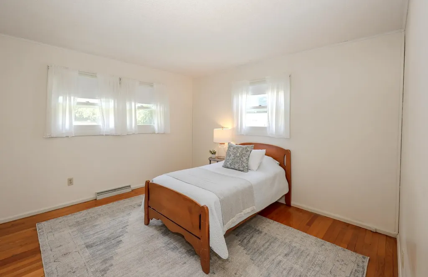
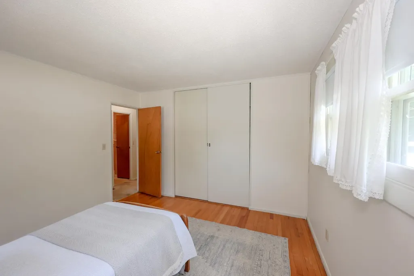
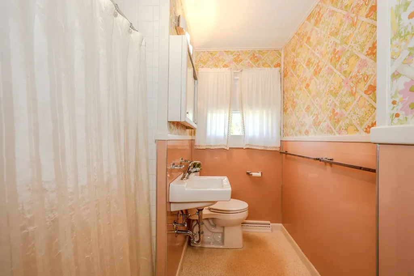
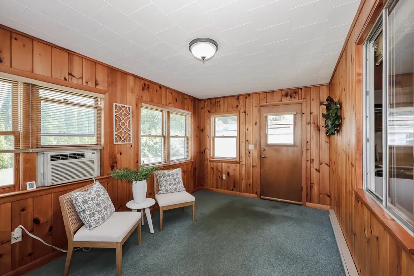
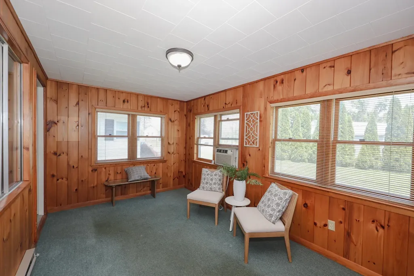
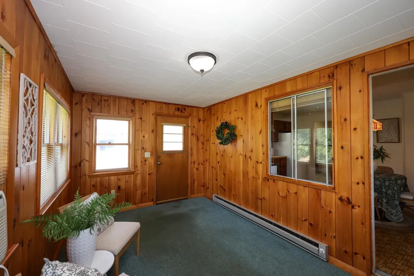
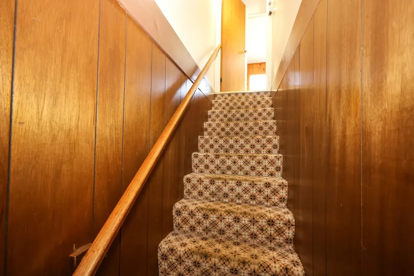
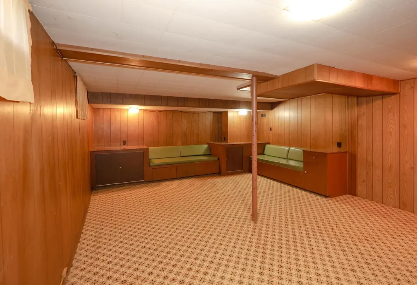
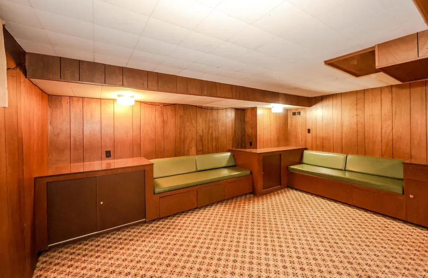
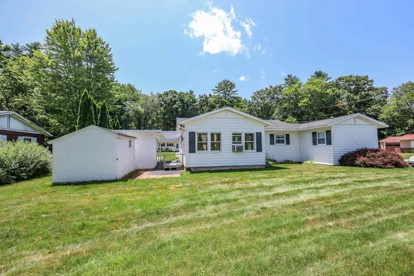
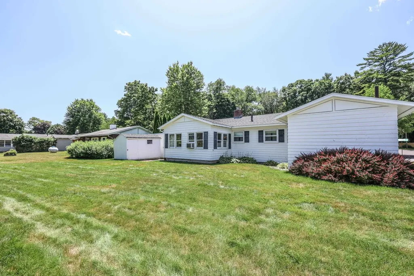
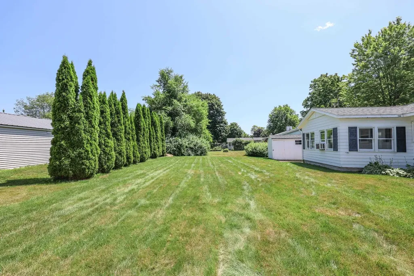
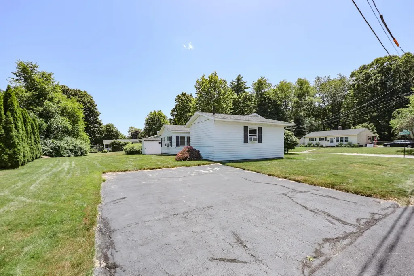
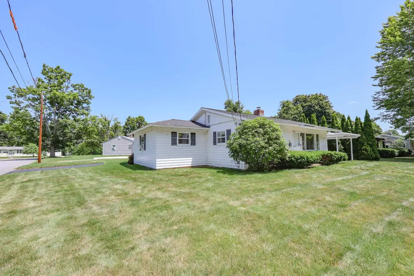
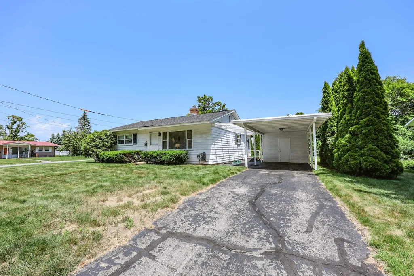
Opportunity awaits in Concord's highly desirable South End! Set on a corner lot with two driveways, within walking distance of Rundlett Middle School and highly regarded Abbott-Downing Elementary School, this 3-bedroom, 2-bath home offers the chance to create something truly your own in one of the city's most sought-after neighborhoods. Lovingly cared for by the same family for the past 45 years, this home has been the backdrop for decades of cherished memories and is now ready for its next chapter. While it could benefit from cosmetic updates, the home has been well loved and provides a wonderful opportunity to build equity while tailoring the space to your own style and vision. Whether you're searching for your first home, your next investment, or a place to put down roots in an exceptional location, you'll appreciate the value, potential, and convenience this property has to offer. Don't miss your chance to make this South End gem your own.

Open Houses

July 10th
Starts: 4:00pm
Ends: 6:00pm
July 11th
Starts: 10:00am
Ends: 12:00pm
July 12th
Starts: 11:00am
Ends: 1:00pm

Ask A Question

Do not fill in this field:

I agree to receive marketing and customer service calls and text messages from Kristie Dinsmore. To opt out, you can reply 'stop' at any time or click the unsubscribe link in the emails. Consent is not a condition of purchase. Msg/data rates may apply. Msg frequency varies. Privacy Policy.

This site is protected by reCAPTCHA and the Google Privacy Policy and Terms of Service apply.

More Info

Tax Information

  • Tax Year2026

Location

  • Building Number26
  • StreetRundlett Street
  • TownConcord
  • StateNH
  • Zip03301
  • CountyMerrimack
  • DistrictConcord School District SAU #8
  • Elementary SchoolAbbot-Downing School
  • Junior HighRundlett Middle School
  • High SchoolConcord High School
  • Map8032Z
  • Flood Zone Y/NNo
  • Address26 Rundlett Street

Interior

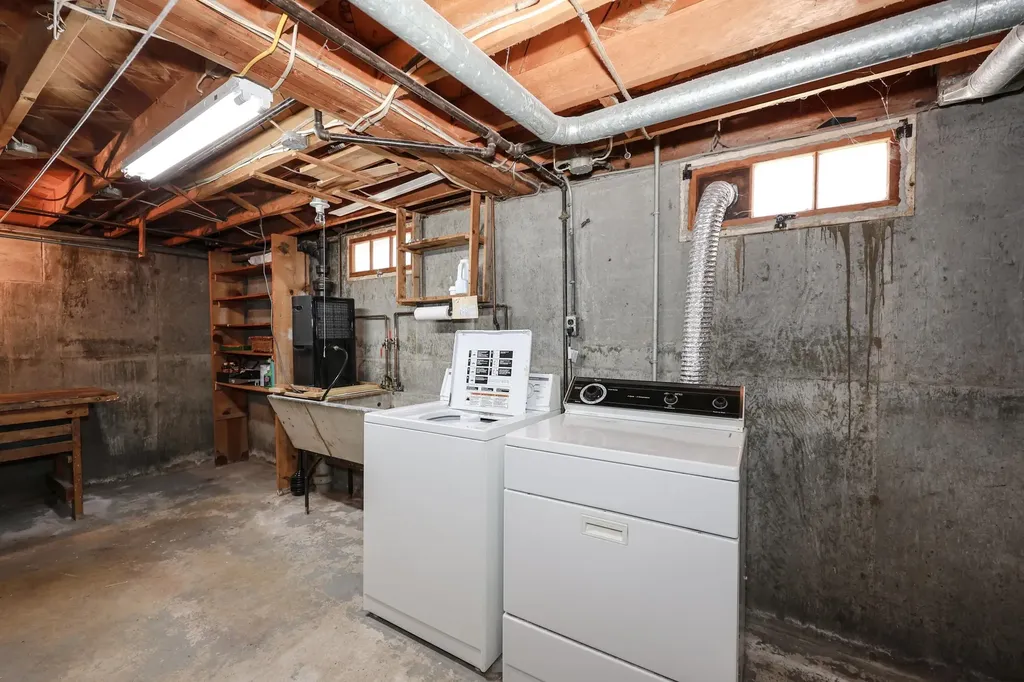
  • Interior FeaturesBlinds, Ceiling Fan, Kitchen/Dining, Indoor Storage, Basement Laundry
  • FloorsCarpet, Concrete, Vinyl
  • Stories1

Amenities

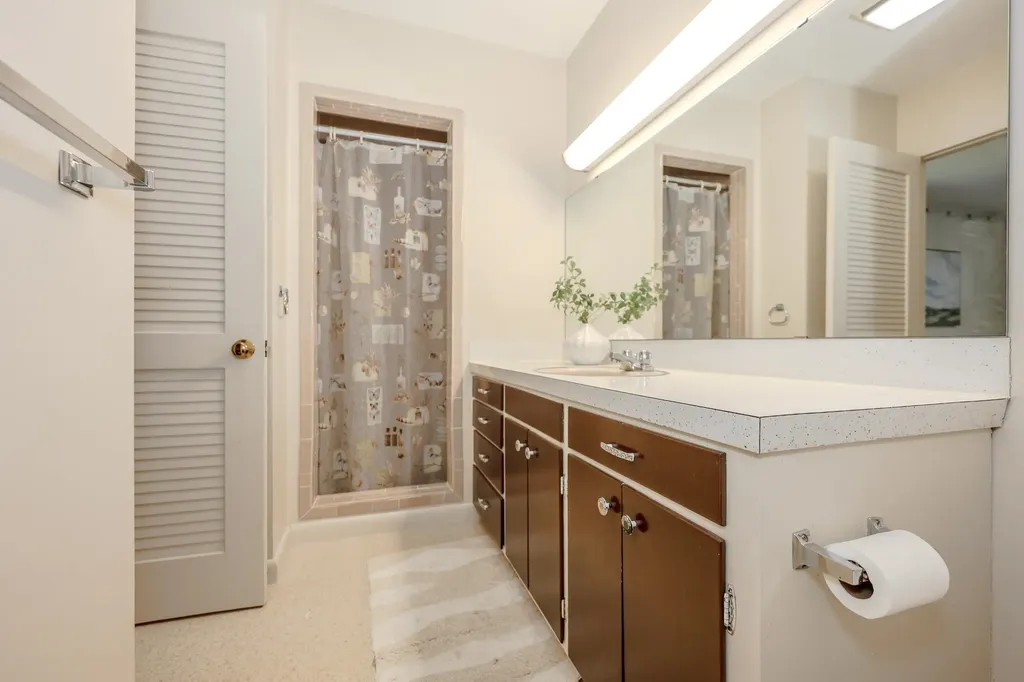
  • Accessibility Amenities1st Floor Full Bathroom,1st Floor Low-Pile Carpet, Access to Parking, Bathroom w/Step-in Shower, Bathroom w/Tub, Low Pile Carpet
  • AmenitiesBattery Smoke Detector
  • PricePerSqFt318.37

Parking

  • Parking Spaces
  • GarageNo
  • Parking DescriptionDriveway, Parking Spaces 4, Carport

Building

  • Year Built1955
  • Building ConstructionWood Frame, Cedar Exterior, Wood Siding
  • ConstructionExisting
  • Property StyleRanch
  • Bedrooms3
  • Bathroom2
  • Total Baths2
  • Total Rooms7
  • Square Feet1,650
  • APX Unfin Below Grade400
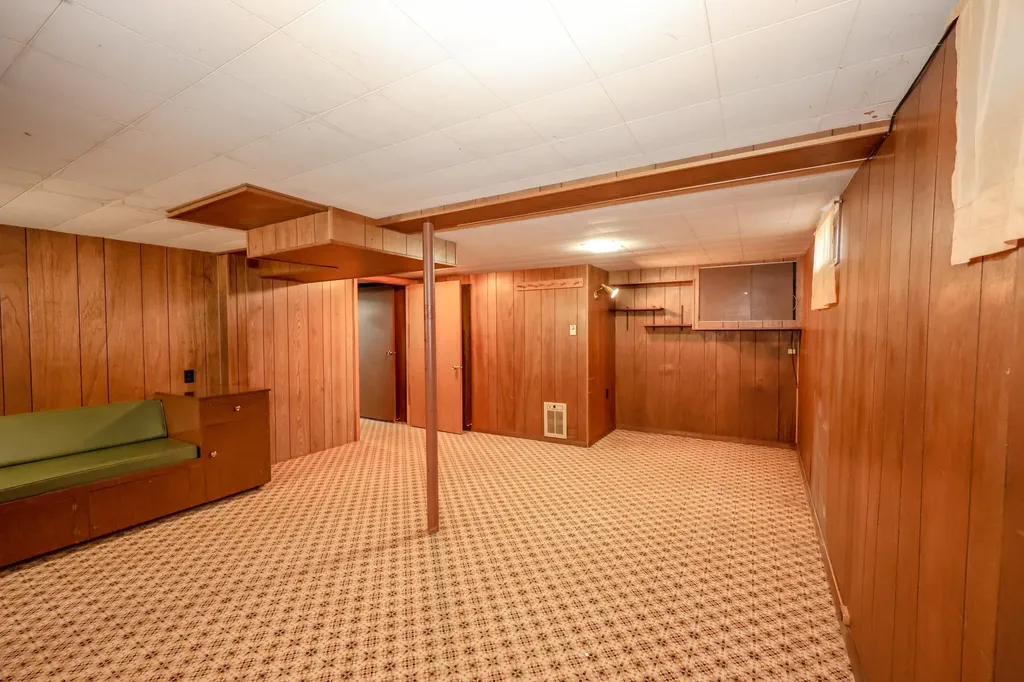
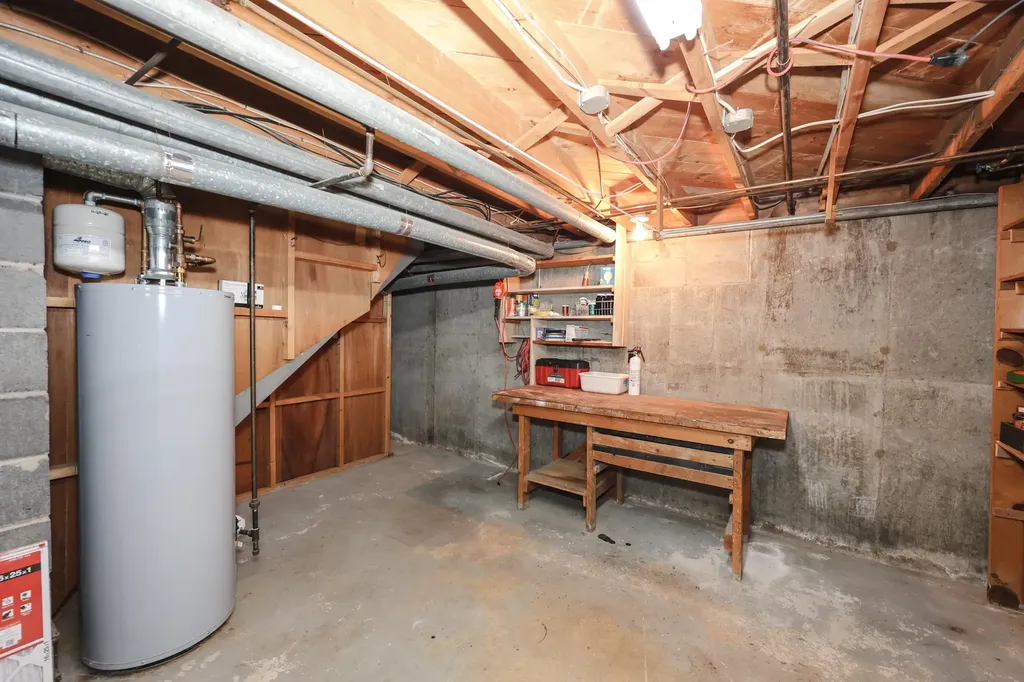
  • BasementClimate Controlled, Concrete Floor, Finished
  • FoundationConcrete

Exterior

  • Exterior FeaturesShed, Storage
  • Exterior ColorWhite
  • RoofArchitectural Shingle, Asphalt Shingle

Rooms

  • Full Bath2

Basic Information

  • MLS Number5098384
  • MLS StatusComing Soon
  • Virtual TourView Tour
  • StatusCMS
  • Property TypeSingle Family
  • List Price$390,000
  • Listing Agent NameHvizda Realty Group
  • Broker NameEXP Realty

Property

  • Acreage0.21
  • Lot DescriptionCorner, In Town, Neighborhood, Near Hospital, Near School(s)
  • AreaNH-Merrimack
  • DrivewayPaved
  • RoadsPaved, Public Maintained Road
  • Road Frontage180

Utilities

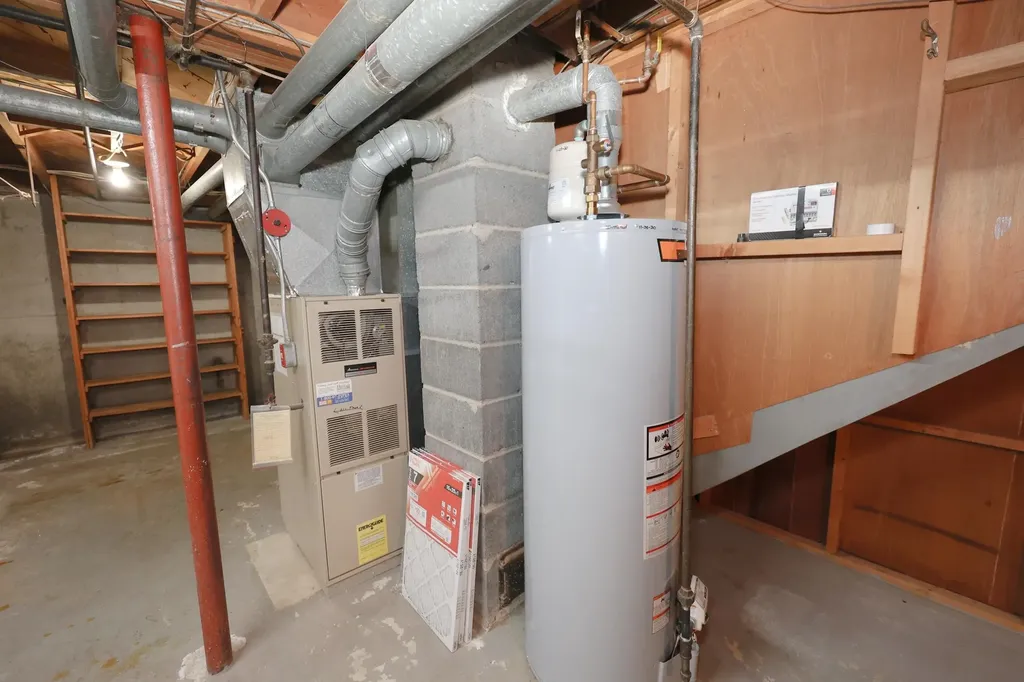
  • Heat SystemElectric, Forced Air
  • WaterPublic
  • SewerPublic
  • ElectricCircuit Breaker(s)
  • UtilitiesCable, Underground Gas, Telephone Available

Other

  • SeasonalNo
  • Page826
  • Date Listed07/06/2026
Coldwell Banker Dinsmore Associates
Office: 603-898-9038
115 Indian Rock Road
Windham, NH 03087

Concord, NH Demographics

There is no data available

Concord, NH Real Estate Market Data

There is no data available

Concord, NH Schools

School NameDistanceTypeGrades

Market Data Provided by Faraday

Broker Reciprocity 

Copyright 2026 PrimeMLS, Inc. All rights reserved. This information is deemed reliable, but not guaranteed. The data relating to real estate displayed on this display comes in part from the IDX Program of PrimeMLS. The information being provided is for consumers’ personal, non-commercial use and may not be used for any purpose other than to identify prospective properties consumers may be interested in purchasing. Data last updated July 7, 2026 8:23 AM UTC


Hi there! How can we help you?

Contact us using the form below or give us a call.

Send Us A Message:

I agree to receive marketing and customer service calls and text messages from Kristie Dinsmore. To opt out, you can reply 'stop' at any time or click the unsubscribe link in the emails. Consent is not a condition of purchase. Msg/data rates may apply. Msg frequency varies. Privacy Policy.

Do not fill in this field:

This site is protected by reCAPTCHA and the Google Privacy Policy and Terms of Service apply.

Hi there! How can we help you?

Contact us using the form below or give us a call.

Send Us A Message:

Do not fill in this field:

This site is protected by reCAPTCHA and the Google Privacy Policy and Terms of Service apply.

Hi there! How can we help you?

Contact us using the form below or give us a call.

Send Us A Message:

Do not fill in this field:

This site is protected by reCAPTCHA and the Google Privacy Policy and Terms of Service apply.

Do not fill in this field:

This site is protected by reCAPTCHA and the Google Privacy Policy and Terms of Service apply.

Do not fill in this field:

This site is protected by reCAPTCHA and the Google Privacy Policy and Terms of Service apply.

Do not fill in this field:

This site is protected by reCAPTCHA and the Google Privacy Policy and Terms of Service apply.

$

Do not fill in this field:

This site is protected by reCAPTCHA and the Google Privacy Policy and Terms of Service apply.