11 Lorden RoadNew Boston, NH 03070MLS Number 5098417

  • Price: $889,900
  • Est. Mortgage of $/month
  • 1 Day on Market
$
$
%
$/month over payments
Federal 30-year interest rate: 6.43% last updated on Jul 2, 2026
* All Figures are estimates. Check with your bank or proposed mortgage company for actual interest rates.
This product uses the FRED® API but is not endorsed or certified by the Federal Reserve Bank of St. Louis.
Active
11 Lorden Road New Boston NH 0307011 Lorden Road New Boston NH 0307011 Lorden Road New Boston NH 0307011 Lorden Road New Boston NH 0307011 Lorden Road New Boston NH 0307011 Lorden Road New Boston NH 0307011 Lorden Road New Boston NH 0307011 Lorden Road New Boston NH 0307011 Lorden Road New Boston NH 0307011 Lorden Road New Boston NH 0307011 Lorden Road New Boston NH 0307011 Lorden Road New Boston NH 0307011 Lorden Road New Boston NH 0307011 Lorden Road New Boston NH 0307011 Lorden Road New Boston NH 0307011 Lorden Road New Boston NH 0307011 Lorden Road New Boston NH 0307011 Lorden Road New Boston NH 0307011 Lorden Road New Boston NH 0307011 Lorden Road New Boston NH 0307011 Lorden Road New Boston NH 0307011 Lorden Road New Boston NH 0307011 Lorden Road New Boston NH 0307011 Lorden Road New Boston NH 0307011 Lorden Road New Boston NH 0307011 Lorden Road New Boston NH 0307011 Lorden Road New Boston NH 0307011 Lorden Road New Boston NH 0307011 Lorden Road New Boston NH 0307011 Lorden Road New Boston NH 0307011 Lorden Road New Boston NH 0307011 Lorden Road New Boston NH 0307011 Lorden Road New Boston NH 0307011 Lorden Road New Boston NH 0307011 Lorden Road New Boston NH 0307011 Lorden Road New Boston NH 03070
QR Code
  • 4Bedrooms
  • 3.23Acreage
  • 3Bathrooms
  • 2016Year Built

Driving Directions

Listed by Andrew White of RE/MAX Innovative Properties (awhite@innovativesells.com)
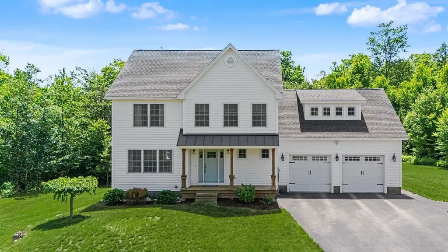
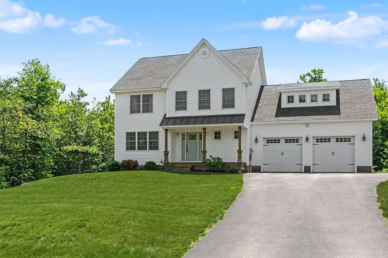
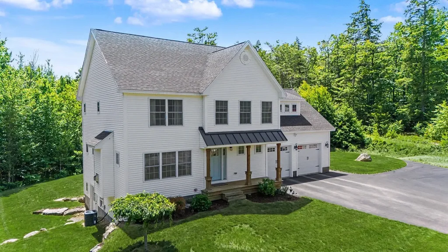
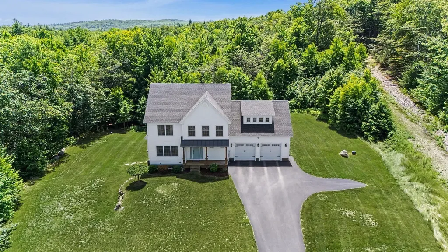
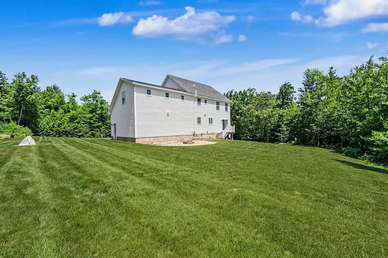
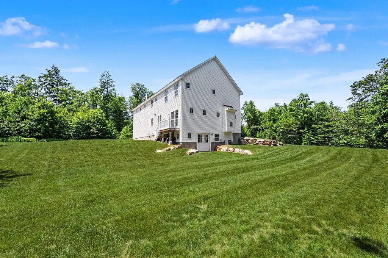
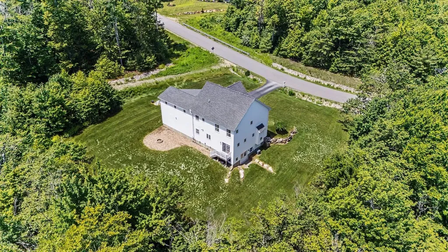
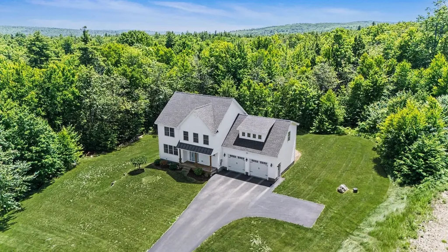
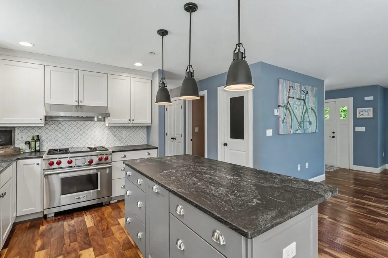
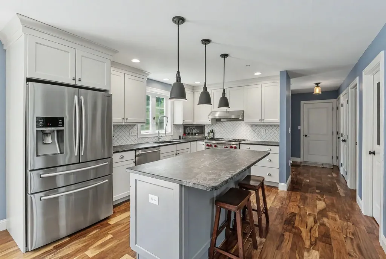
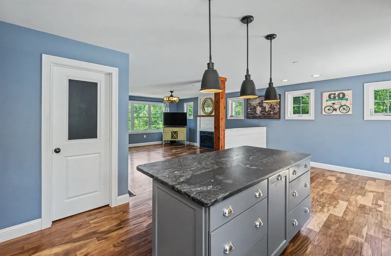
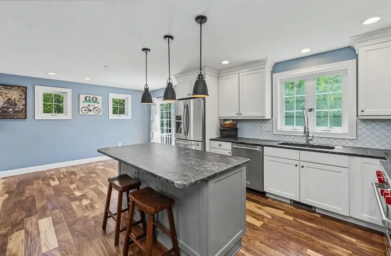
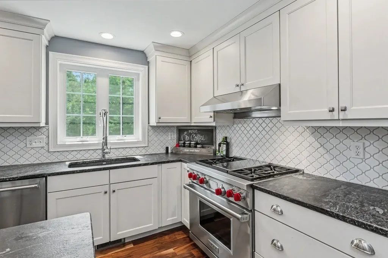
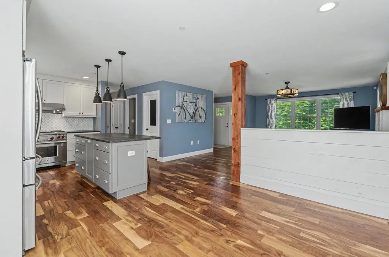
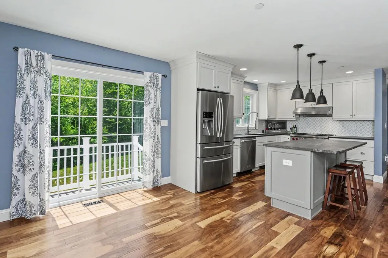
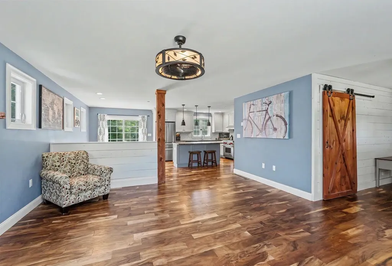
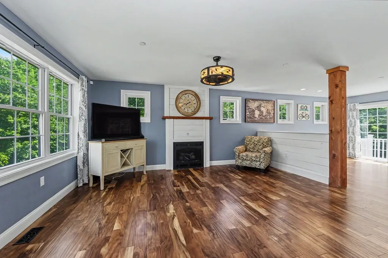
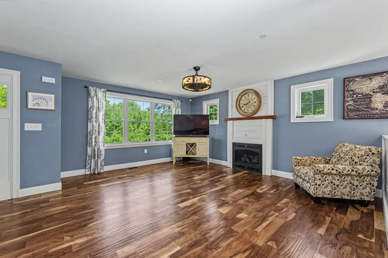
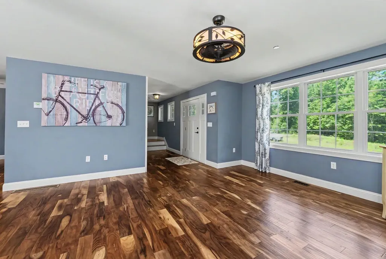
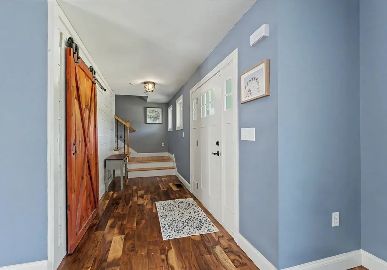
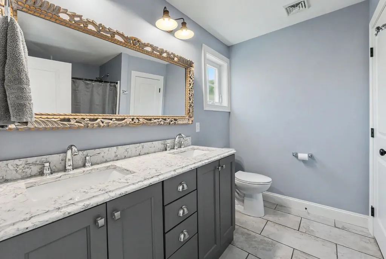
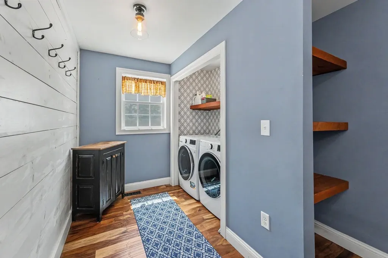
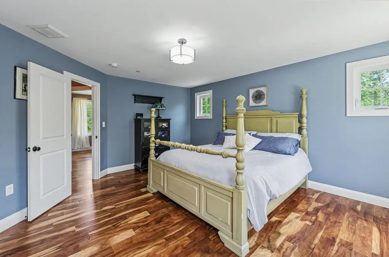
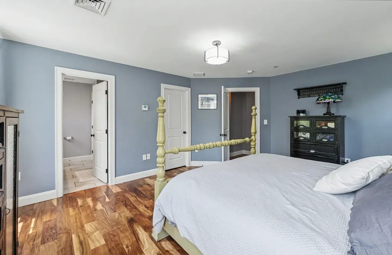
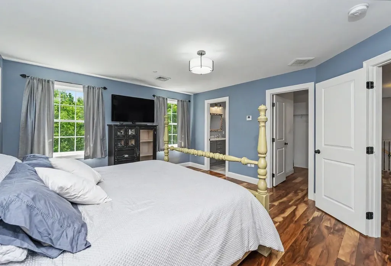
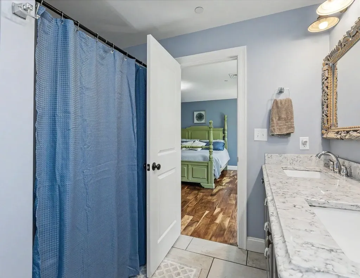
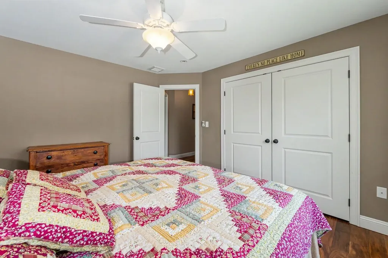
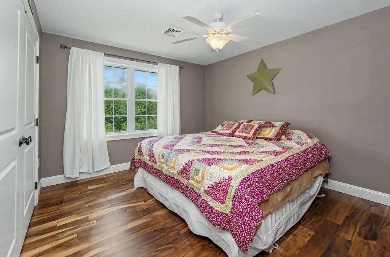
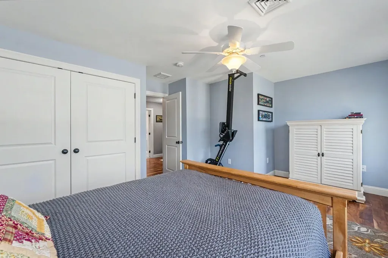
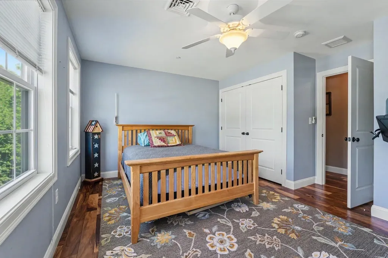
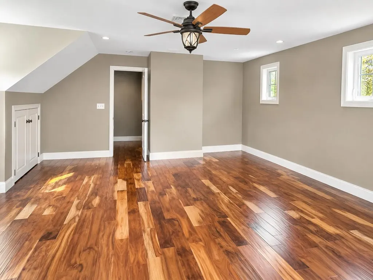
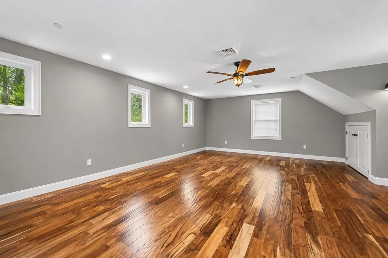
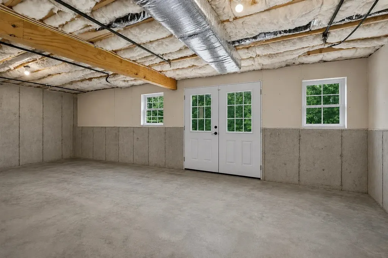
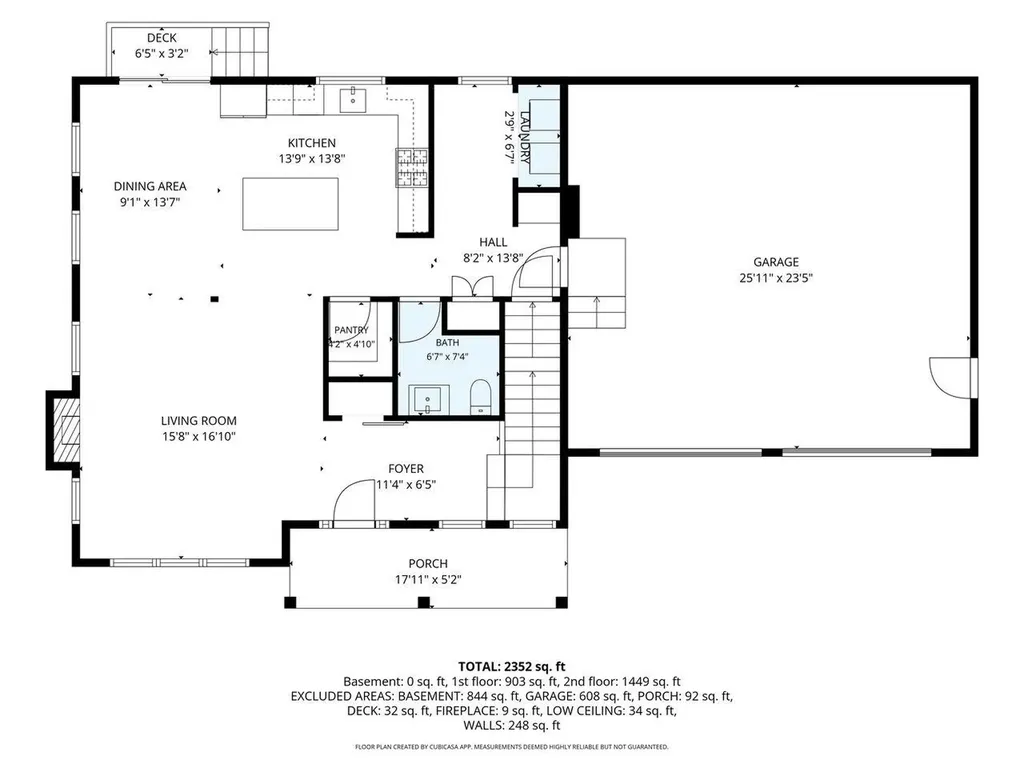
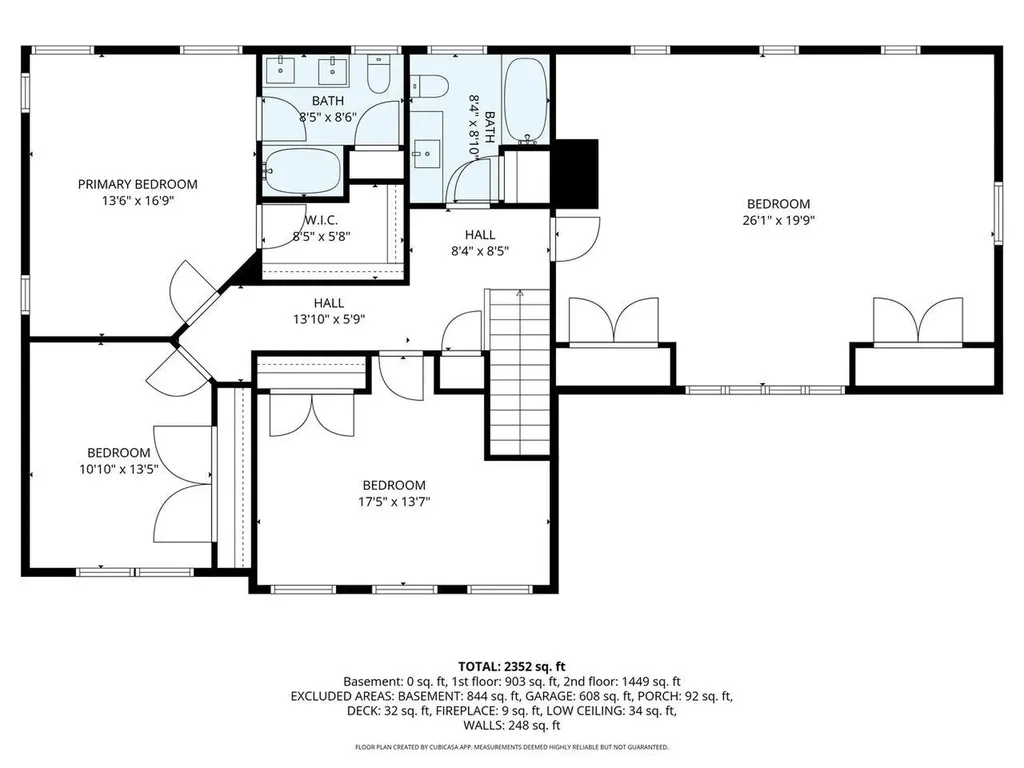
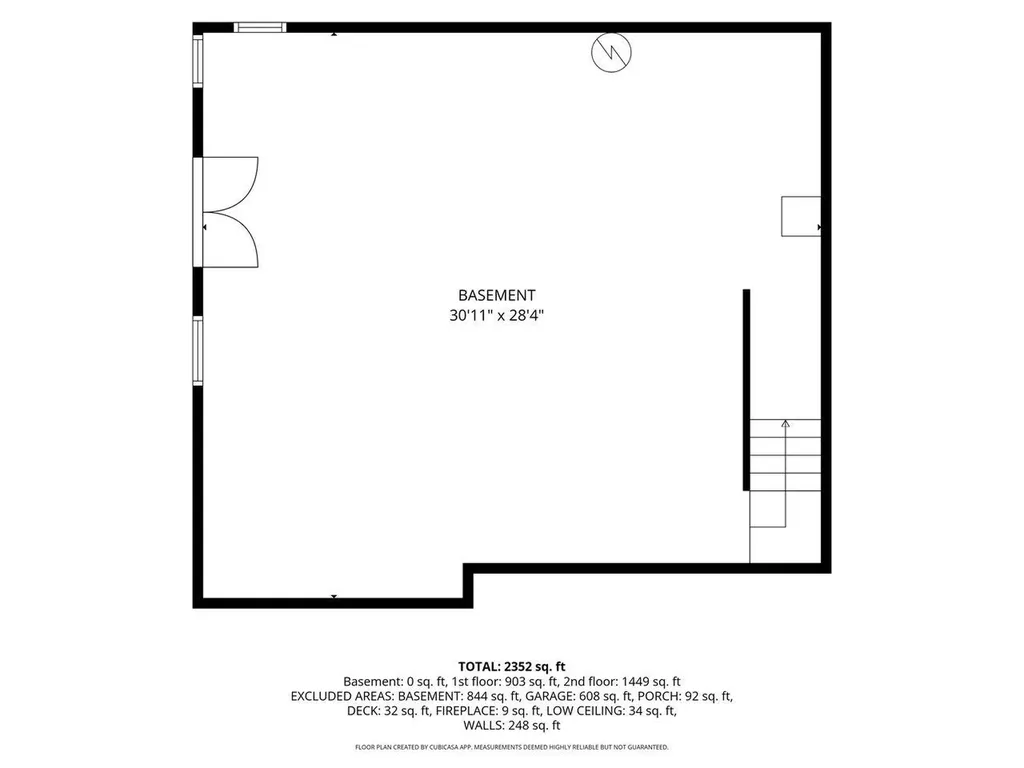
Welcome to this beautifully maintained 4-bedroom home, just 10 years old, where classic New England charm meets modern design. The timeless white exterior, inviting farmer's porch, and attractive curb appeal create a warm first impression. Inside, you'll find beautiful engineered hardwood flooring throughout and a thoughtfully designed floor plan with clean, modern finishes. The gourmet kitchen features a premium Wolf gas range, leather-finished black granite countertops, a center island, and an open layout that flows seamlessly into the main living spaces, making it ideal for everyday living and entertaining. The spacious primary suite offers a private bath and a relaxing retreat at the end of the day. The walk-out lower level provides excellent potential for future finished living space with daylight windows, double exterior doors, and a utility sink-perfect for a family room, home gym, workshop, or hobby area. Enjoy the peaceful setting with the property abutting conservation land and a nearby trail system, offering easy access to walking and outdoor recreation. Additional features include a two-car attached garage, a classic farmer's porch, and enrollment in the New Boston School District, with students attending Goffstown High School. A wonderful opportunity to own a move-in-ready home in a beautiful New Boston setting.

Ask A Question

Do not fill in this field:

I agree to receive marketing and customer service calls and text messages from Kristie Dinsmore. To opt out, you can reply 'stop' at any time or click the unsubscribe link in the emails. Consent is not a condition of purchase. Msg/data rates may apply. Msg frequency varies. Privacy Policy.

This site is protected by reCAPTCHA and the Google Privacy Policy and Terms of Service apply.

More Info

Tax Information

  • Tax Year2025

Location

  • Building Number11
  • StreetLorden Road
  • TownNew Boston
  • StateNH
  • Zip03070
  • CountyHillsborough
  • Map242
  • Flood Zone Y/NNo
  • Address11 Lorden Road

Interior

  • Interior FeaturesGas Fireplace
  • FloorsTile, Wood
  • Stories2

Exterior

  • RoofShingle

Parking

  • Parking Spaces2
  • GarageYes

Building

  • Year Built2016
  • Building ConstructionWood Frame
  • ConstructionExisting
  • Property StyleColonial
  • Bedrooms4
  • Bathroom3
  • Total Baths3
  • Half Bath1
  • Total Rooms8
  • Square Feet2,352
  • APX Unfin Below Grade844
  • BasementWalkout
  • FoundationConcrete

Amenities

  • PricePerSqFt378.36

Other

  • SeasonalNo
  • Page650
  • Date Listed07/07/2026

Rooms

  • Full Bath2

Basic Information

  • MLS Number5098417
  • MLS StatusActive
  • StatusACT
  • Property TypeSingle Family
  • List Price$889,900
  • Listing Agent NameAndrew White
  • Broker NameRE/MAX Innovative Properties

Property

  • Acreage3.23
  • Lot DescriptionLandscaped
  • AreaNH-Hillsborough
  • DrivewayPaved
  • RoadsPublic

Utilities

  • Heat SystemHot Air
  • WaterDrilled Well
  • SewerSeptic
  • ElectricCircuit Breaker(s), Generator Ready
  • UtilitiesCable
Coldwell Banker Dinsmore Associates
Office: 603-898-9038
115 Indian Rock Road
Windham, NH 03087

New Boston, NH Demographics

There is no data available

New Boston, NH Real Estate Market Data

There is no data available

New Boston, NH Schools

School NameDistanceTypeGrades

Market Data Provided by Faraday

Broker Reciprocity 

Copyright 2026 PrimeMLS, Inc. All rights reserved. This information is deemed reliable, but not guaranteed. The data relating to real estate displayed on this display comes in part from the IDX Program of PrimeMLS. The information being provided is for consumers’ personal, non-commercial use and may not be used for any purpose other than to identify prospective properties consumers may be interested in purchasing. Data last updated July 7, 2026 8:23 AM UTC


Hi there! How can we help you?

Contact us using the form below or give us a call.

Send Us A Message:

I agree to receive marketing and customer service calls and text messages from Kristie Dinsmore. To opt out, you can reply 'stop' at any time or click the unsubscribe link in the emails. Consent is not a condition of purchase. Msg/data rates may apply. Msg frequency varies. Privacy Policy.

Do not fill in this field:

This site is protected by reCAPTCHA and the Google Privacy Policy and Terms of Service apply.

Hi there! How can we help you?

Contact us using the form below or give us a call.

Send Us A Message:

Do not fill in this field:

This site is protected by reCAPTCHA and the Google Privacy Policy and Terms of Service apply.

Hi there! How can we help you?

Contact us using the form below or give us a call.

Send Us A Message:

Do not fill in this field:

This site is protected by reCAPTCHA and the Google Privacy Policy and Terms of Service apply.

Do not fill in this field:

This site is protected by reCAPTCHA and the Google Privacy Policy and Terms of Service apply.

Do not fill in this field:

This site is protected by reCAPTCHA and the Google Privacy Policy and Terms of Service apply.

Do not fill in this field:

This site is protected by reCAPTCHA and the Google Privacy Policy and Terms of Service apply.

$

Do not fill in this field:

This site is protected by reCAPTCHA and the Google Privacy Policy and Terms of Service apply.